

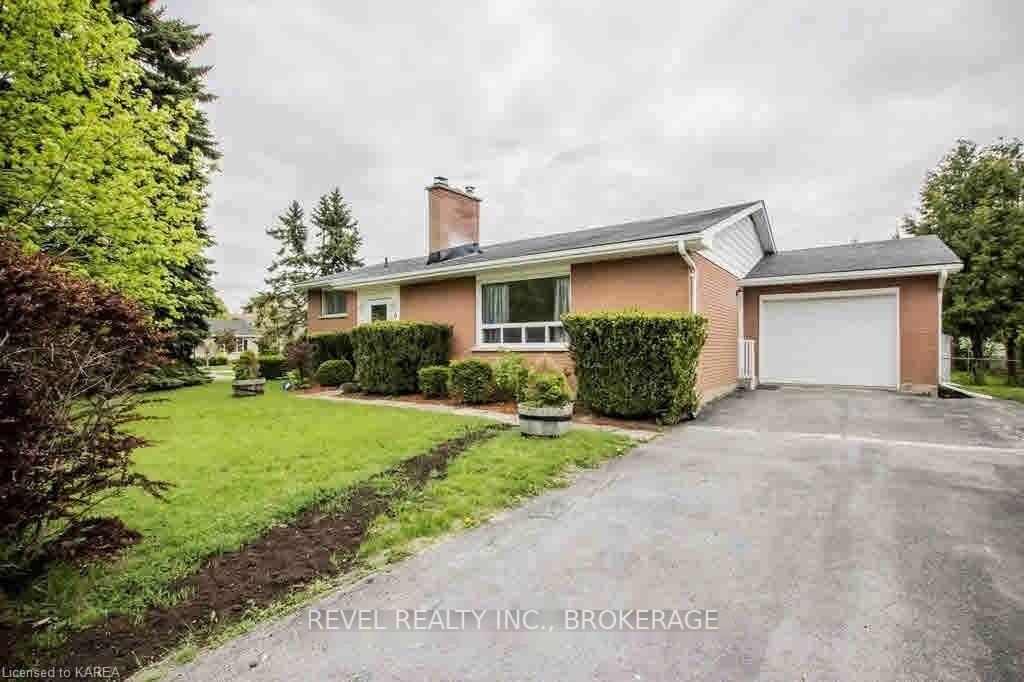
6 Picard Place
Detached For Rent
1/136 Picard Place
Detached For Rent
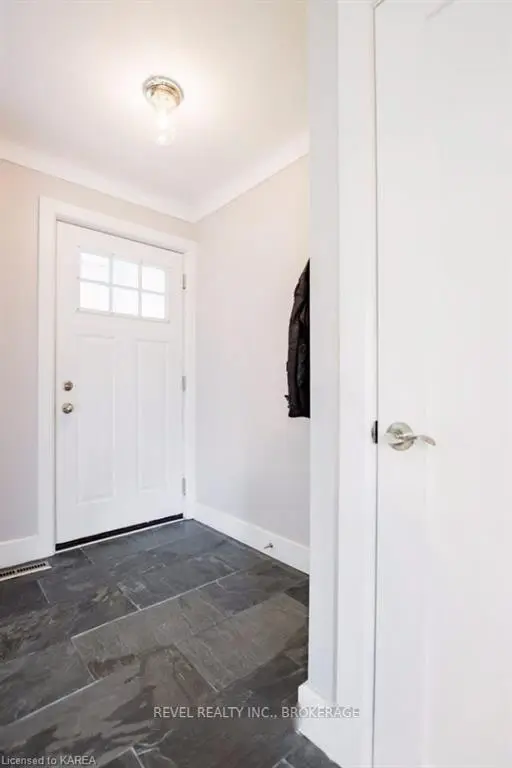
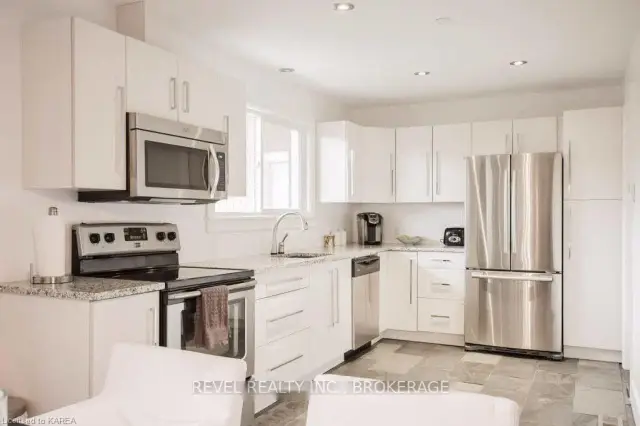
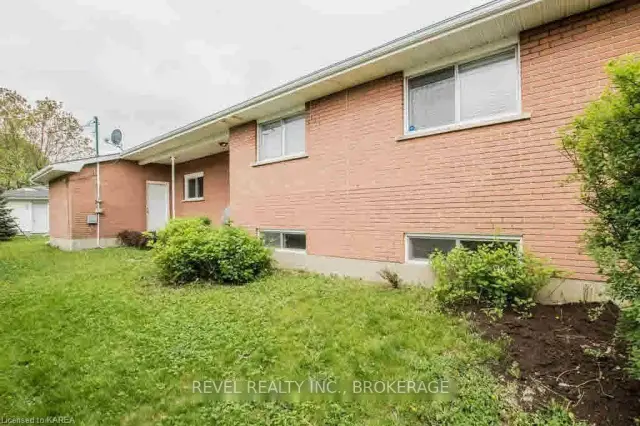
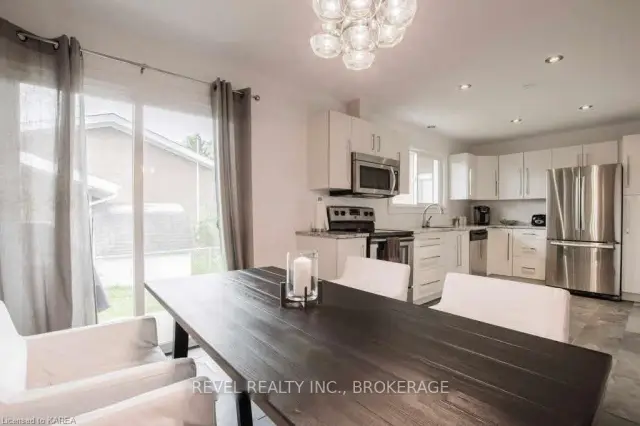 See all 13 photos
3 Bedrooms
1 Bathroom
1 Garage
1.1K–1.5K sq.ft
Main Floor
From Jan 1
Facts and features
- BasementApartment
- Lot size67 × 99 ft
- Lease term12 months
- FurnishedUnfurnished
What stands out
- Central air
The homeDetached, Bungalow, 1,100–1,500 sq ft
- Type: Detached
- Style: Bungalow
- Living space: 1,100–1,500 sq ft
- Basement: Apartment
- Special designation: Other
InsideLaundry room, Primary bedroom - main floor, Rooms above ground 6
- Laundry: Laundry room
- Features: Primary bedroom - main floor
- Rooms above ground: 6
- Bedrooms: 3
- Bathrooms: 1
- Kitchens: 1
Outside and lotAluminum siding, brick, Asphalt shingle, Block
Outside
- Exterior: Aluminum siding, brick
- Roof: Asphalt shingle
- Foundation: Block
- Size: 66.78 × 99.07 ft
Parking1 Garage, Attached
- Spaces: 1 Garage
- Garage: Attached
Heating, water and powerForced air, gas, Central air, Municipal water
- Heating: Forced air, gas
- Cooling: Central air
- Water: Municipal water
- Sewer: Municipal sewer
- Natural gas: Yes
- Hydro: Yes
Rent and termsRent $2,200 a month, Main, Unfurnished
- Rent: $2,200 a month
- Space for rent: Main
- Furnished: Unfurnished
- Lease: 12 months
- Paid: Monthly
- Rent includes: Snow removal, parking, grounds maintenance
- Deposit: Required
- Credit check: Required
- Rental application: Required
- References: Required
Listing detailsX14194858, For Rent, Nov 18, 2026
- MLS® number: X14194858
- Status: For Rent
- Listed on: Nov 18, 2026
- Days on market: 2
- Updated: Nov 19, 2026
- Possession: 2027-01-01 / Other
- Occupied by: Tenant
- Listing brokerage: REVEL Realty Inc., Brokerage
About this home
6 Picard Place, Kingston (Central City West), ON K7M 2W4
Primary Bedroom - Main Floor
Welcome to this beautifully presented, modern 3-bedroom home located in a desirable neighbourhood in central Kingston. Offering a fresh, contemporary feel, this property combines comfortable living with the convenience of an excellent central location. Enjoy a bright and inviting atmosphere, thoughtfully designed living spaces, and the benefit of being close to shopping, restaurants, parks, schools, and everyday amenities.
Read more
Book a viewing
Fri20Nov
Sat21Nov
Sun22Nov
Mon23Nov
Tue24Nov
Wed25Nov
Thu26Nov
Pick A Time
Around this home
Sir John A BLVD
Errands
Parks
Schools
Daily convenience, out of 100, from the distances below
ParkRodden Park · 11 within 1 km6 min walk339 m
GroceryNamaste Indian Supermarket10 min walk605 m
SchoolSt Thomas More Catholic School4 min walk250 m
PharmacyPharmaChoice10 min walk615 m
Cafés & foodSapporo Sushi · 14 within 1 km10 min walk635 m
Gym & rec centreYMCA9 min walk560 m
LibraryKingston Frontenac Public Library - Calvin Park Branch7 min walk430 m
WalkDriveStraight-line distance, open map data
Grocery0.6 km
Park0.3 km
Coffee0.8 km
Dining0.6 km
Gym1.1 km
Schools nearby
School rating, out of 10.
St Thomas More Catholic Schoolelementary · Catholic · 0.3 km
4.5/10Low
Limestone School of Community Educationsecondary · Public · 0.3 km
—
Elementary Remote Learningelementary · Public · 0.3 km
—
Contact agent
Helpful calculators
Rent vs buy
Affordability
Mortgage
Down payment
Stress test
CMHC insurance

Your HOMEH agent
NimaHOMEH agent · Kingston
"I would see it this week."
Ask Nima