
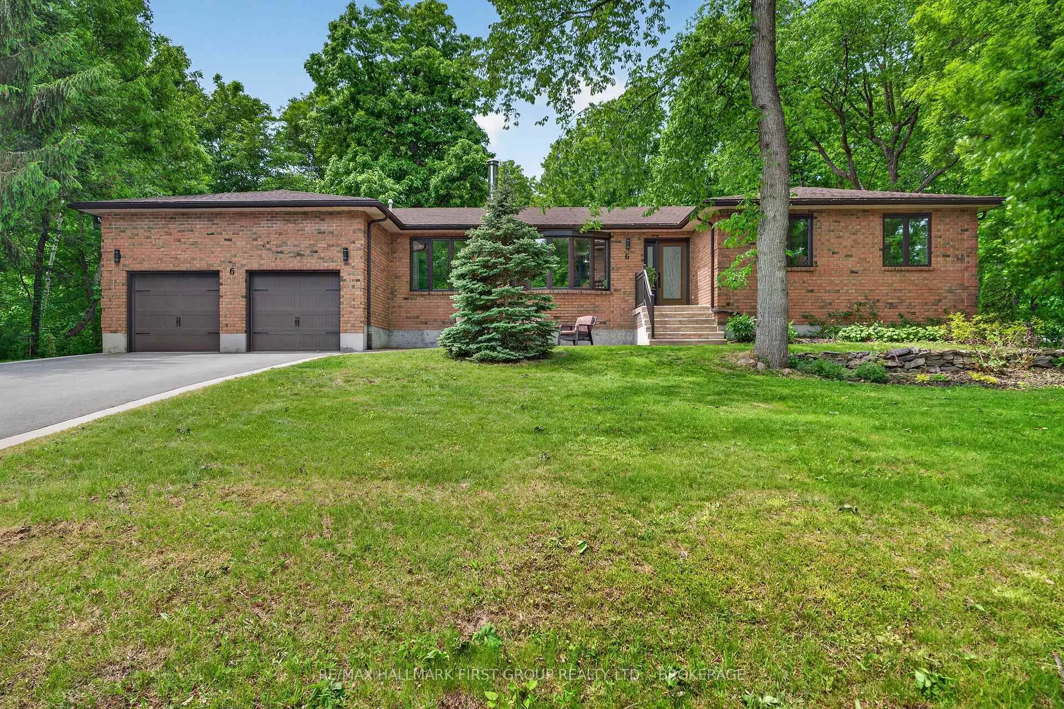
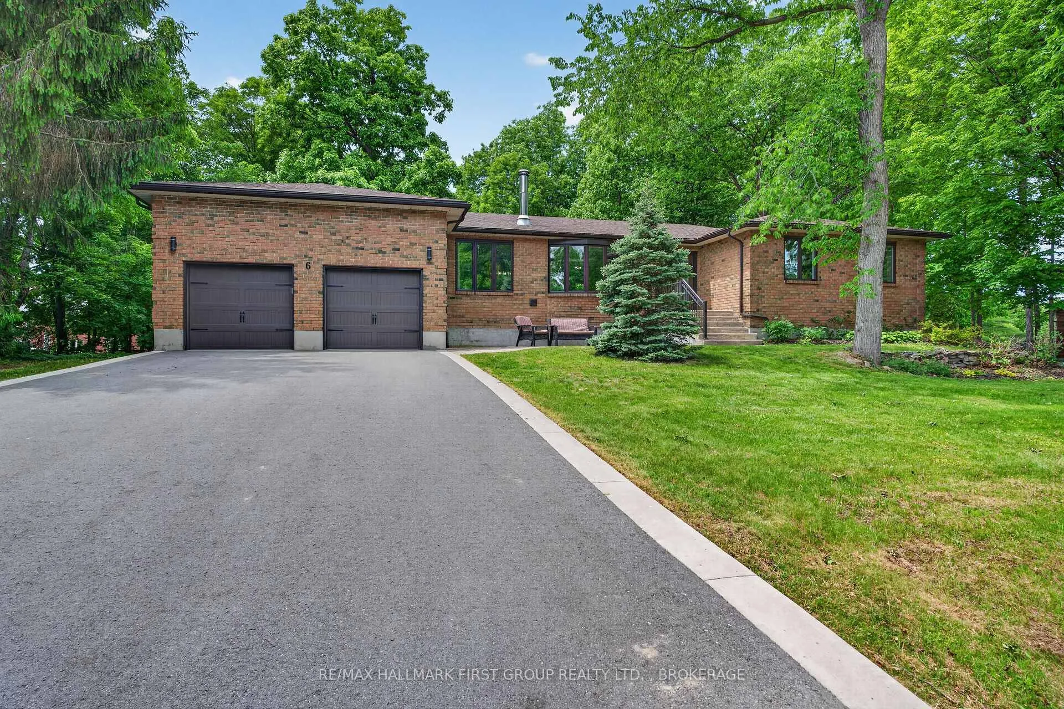
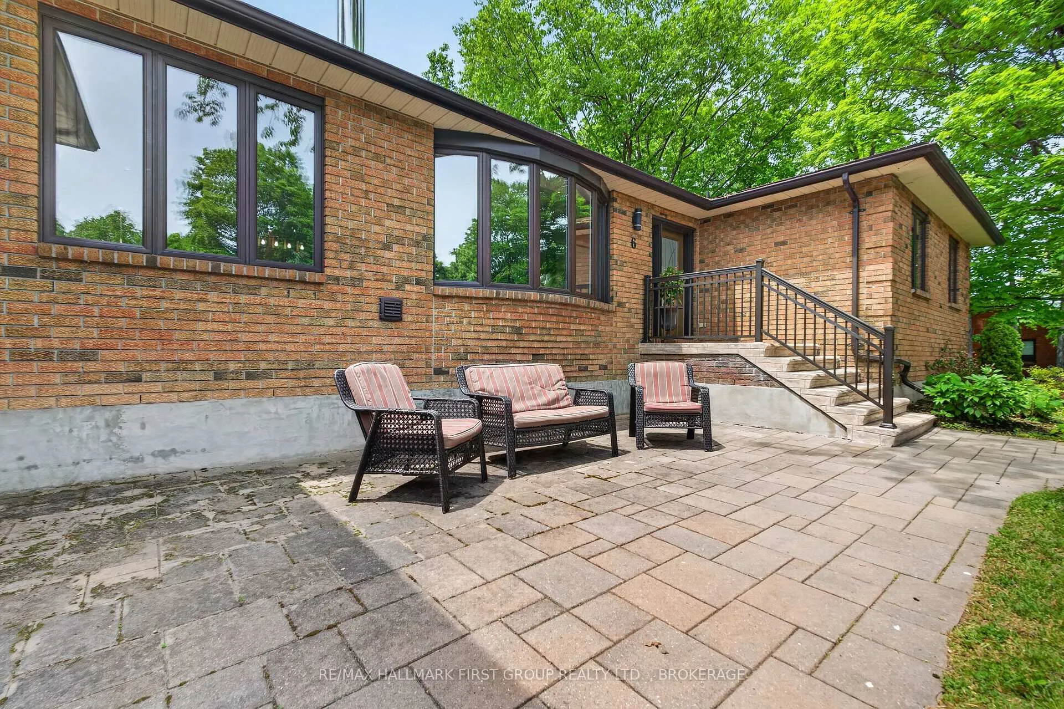
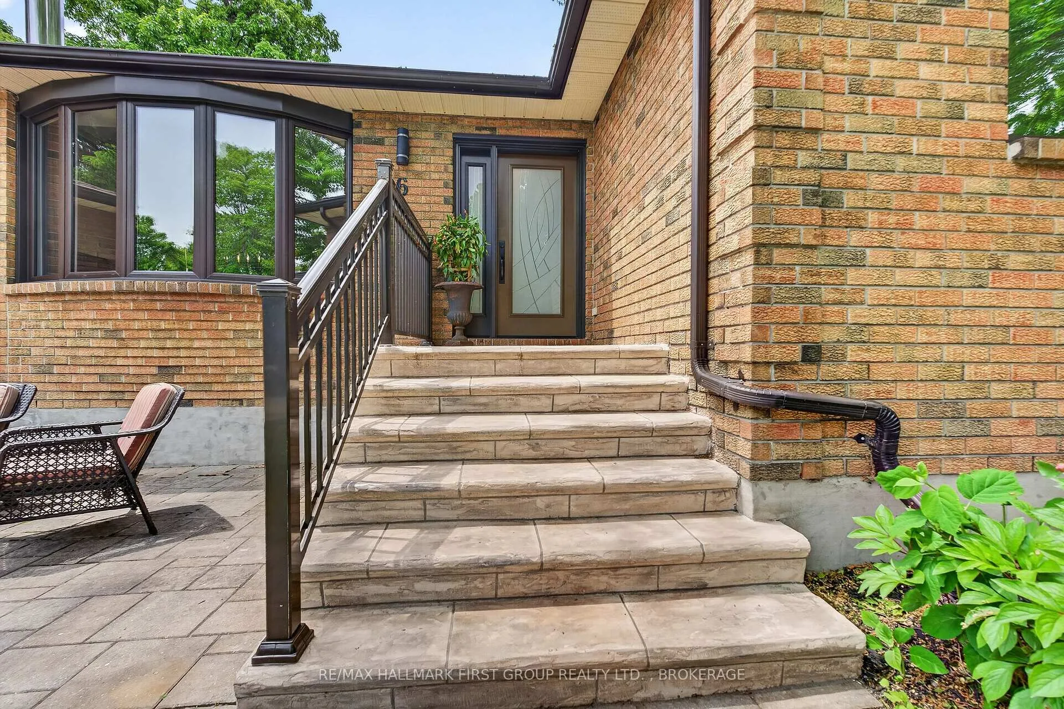
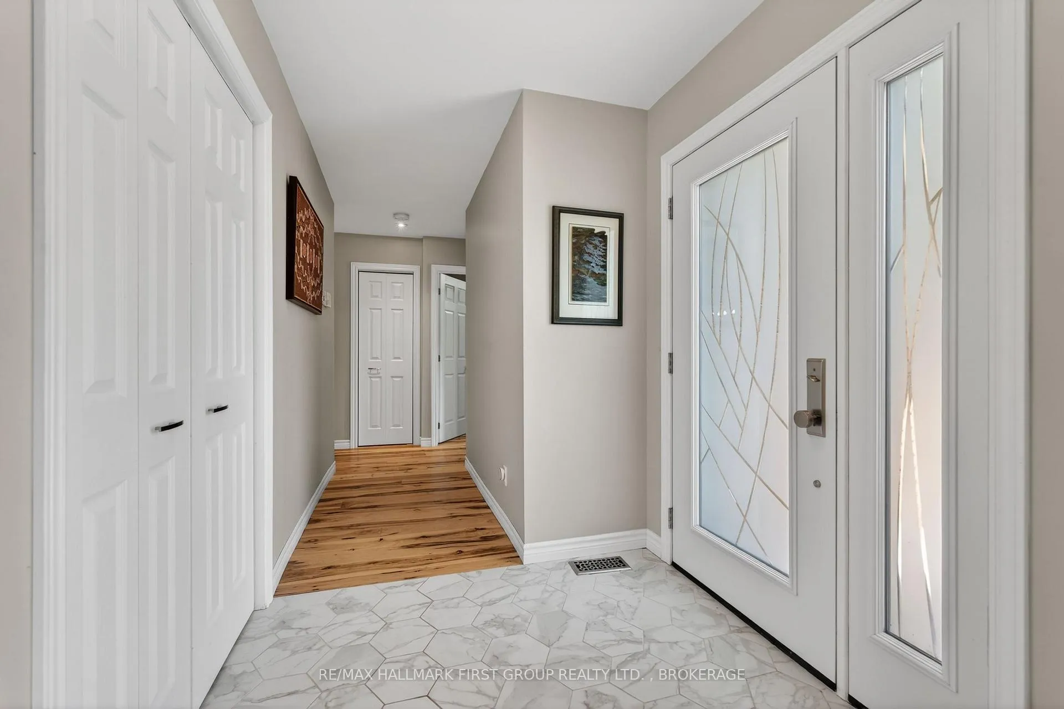
 See all 50 photos

Book a viewing
Ask HOMEH
About this home
Welcome to this beautifully updated executive home offering 3+2 bedrooms and 3.5 bathrooms in Kingston's prestigious Milton Subdivision. Set within an exclusive neighbourhood along the shores of the St. Lawrence River, this exceptional property includes deeded access to the river while being just minutes from downtown Kingston.Designed for both everyday living and entertaining, the home features a stunning custom kitchen renovation showcasing high-end finishes, premium appliances, and thoughtful design throughout. A hidden coffee station and bar area add both functionality and style, creating a truly unique space for gathering with family and friends.At the heart of the home, a striking three-sided wood-burning fireplace creates warmth and ambiance, serving as a beautiful focal point that can be enjoyed from multiple living spaces.The recently remodelled upper level offers beautifully updated living spaces, highlighted by an impressive primary retreat featuring a spacious walk-in closet and a luxurious spa-inspired ensuite complete with a steam shower and heated floors.The fully finished lower level provides two additional bedrooms, a full bathroom, and versatile living space ideal for guests, teenagers, a home office, gym, or multi-generational living.Step outside to enjoy the large, private backyard surrounded by mature trees, creating a peaceful natural setting. Whether relaxing in the hot tub, entertaining guests, or simply enjoying the beauty of the landscape, this outdoor space offers the perfect retreat.Additional features include an attached two-car garage and deeded access to the St. Lawrence River.Combining luxury upgrades, exceptional living space, and an outstanding location, this is a rare opportunity to own a truly special home in one of Kingston's most sought-after executive communities, offering the perfect balance of waterfront living and convenient access to downtown Kingston.
Facts & features
Book a viewing
Rooms
17 rooms · 4 bathrooms
- Dining room13′ × 7′5″96 sq.ft.
- Bathroom2′8″ × 6′4″17 sq.ft.
- Bedroom9′4″ × 9′10″92 sq.ft.
- Living room10′2″ × 26′3″268 sq.ft.
- Laundry9′5″ × 16′2″153 sq.ft.
- Bathroom10′7″ × 9′4″99 sq.ft.
- Bedroom12′9″ × 9′9″125 sq.ft.
- Primary bedroom12′ × 14′6″175 sq.ft.
- Foyer6′4″ × 7′9″49 sq.ft.
- Bathroom8′5″ × 6′7″56 sq.ft.
- Kitchen13′ × 18′9″244 sq.ft.
- Recreation32′2″ × 40′10″1314 sq.ft.
- Bedroom14′1″ × 9′4″132 sq.ft.
- Bathroom5′8″ × 9′5″53 sq.ft.
- Utility room11′1″ × 9′6″105 sq.ft.
- Bedroom14′9″ × 9′4″138 sq.ft.
- Utility room6′4″ × 3′8″23 sq.ft.
Around this home
Listing details
Helpful tools
Your HOMEH agent
"I would see it this week."
Ask HOMEH about this home
Price, neighbourhood, monthly cost. Ask anything.
HOMEH Intelligent Agent is an AI, not a licensed representative. Check anything important with your agent.