
60 Point St. Mark Drive
Kingston (Kingston East, Incl Barret Crt)60 Point St. Mark Drive
Kingston (Kingston East, Incl Barret Crt)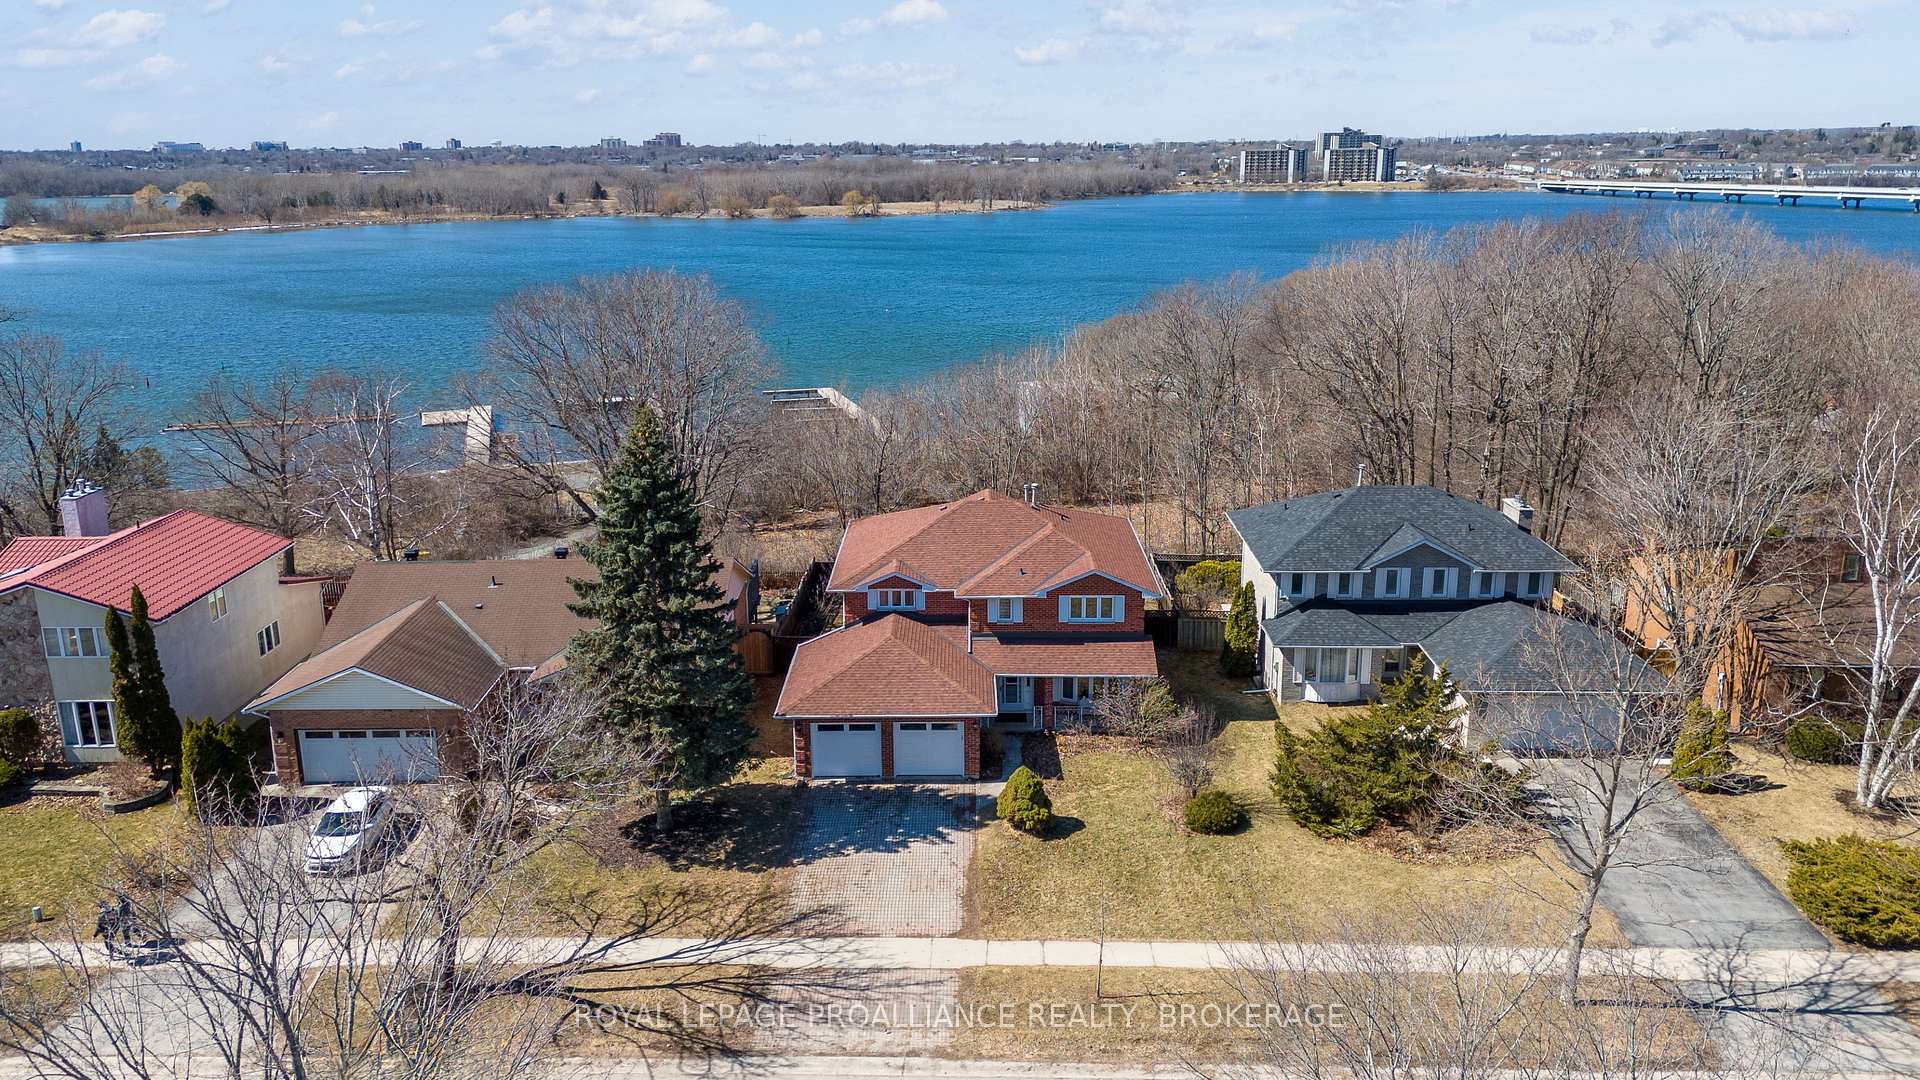
 See all 41 photos
Property history

This listing has ended. It is no longer available.
Property not available for sale or for rent.
About this home
60 Point St. Mark Drive, Kingston
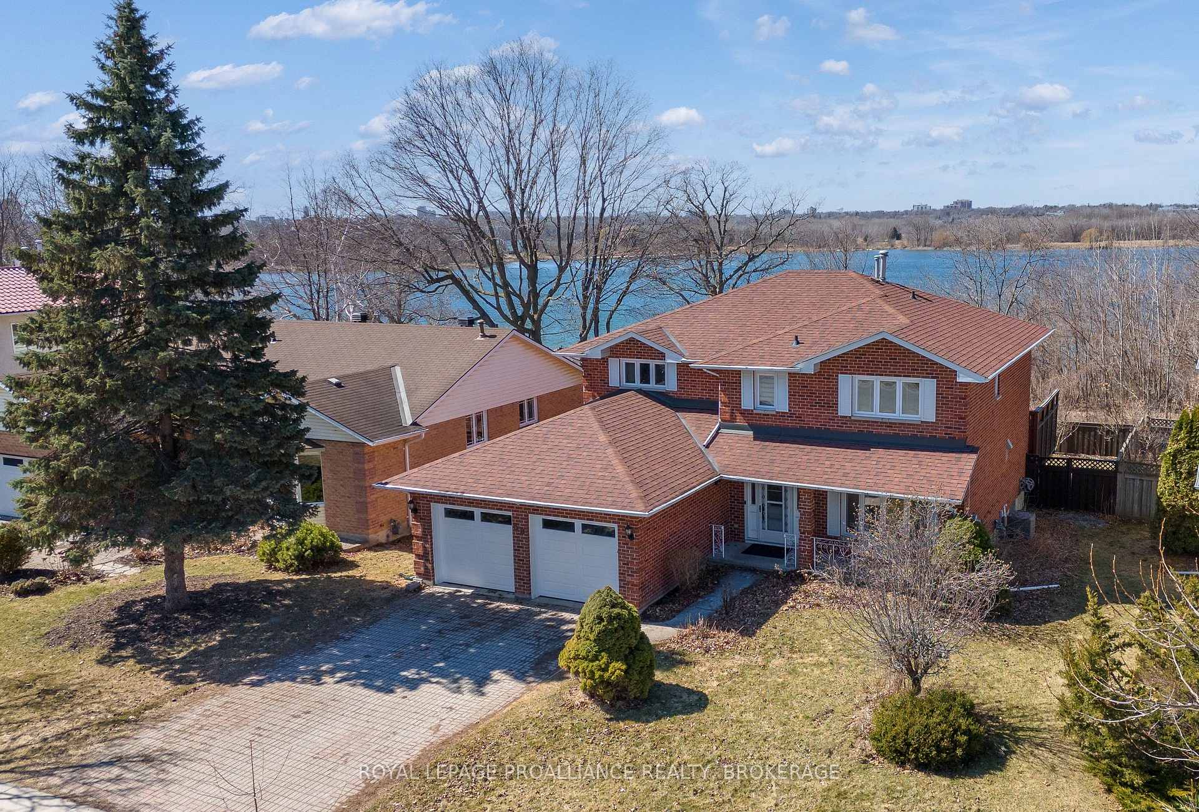
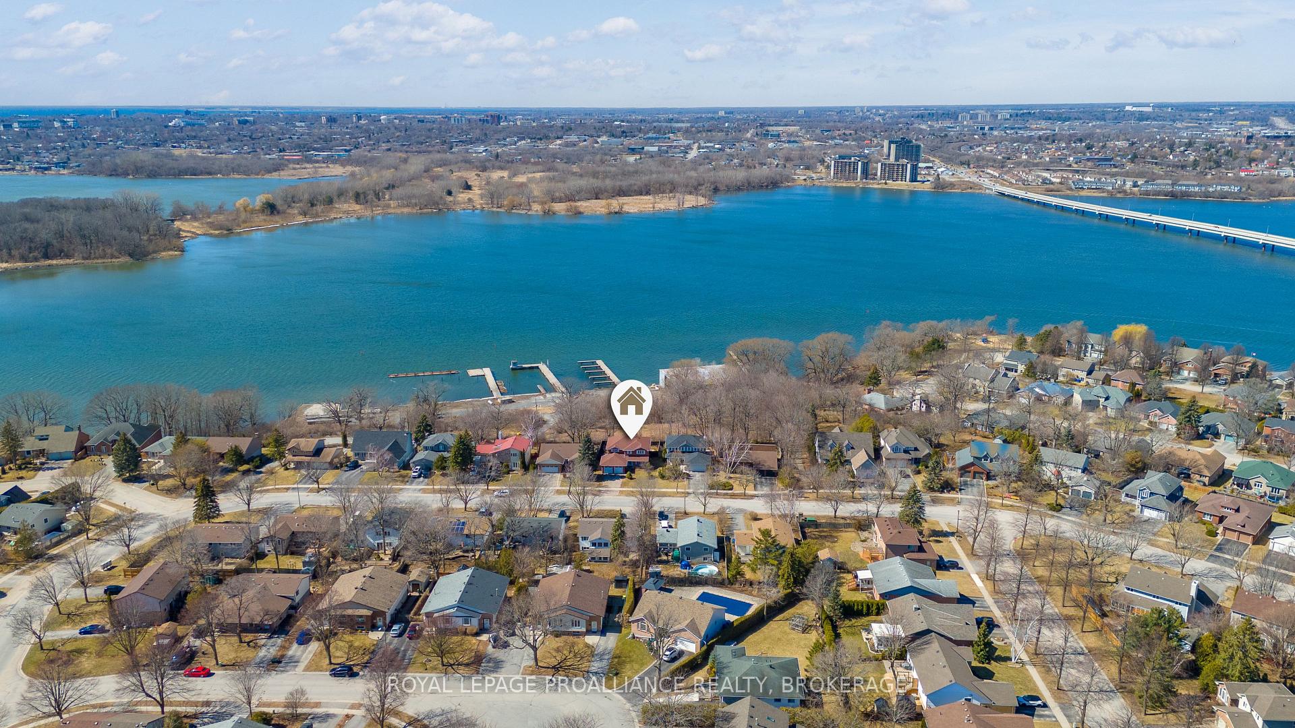
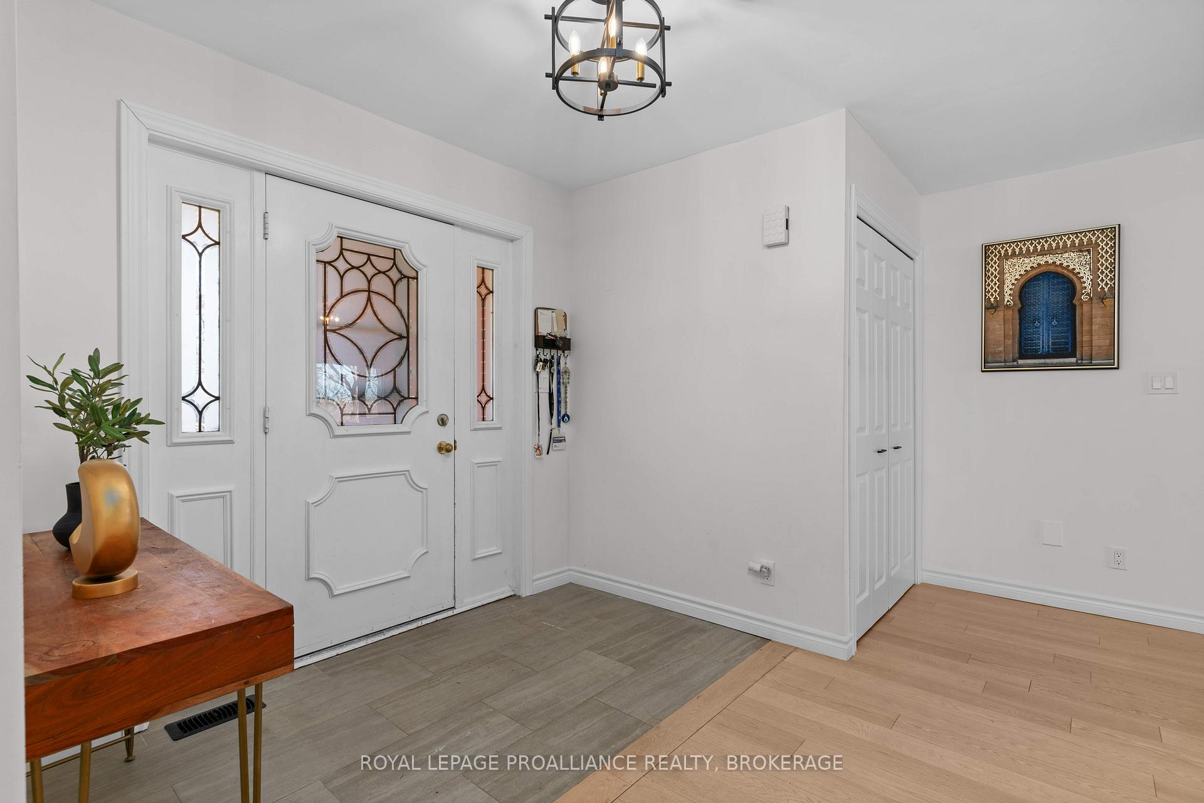
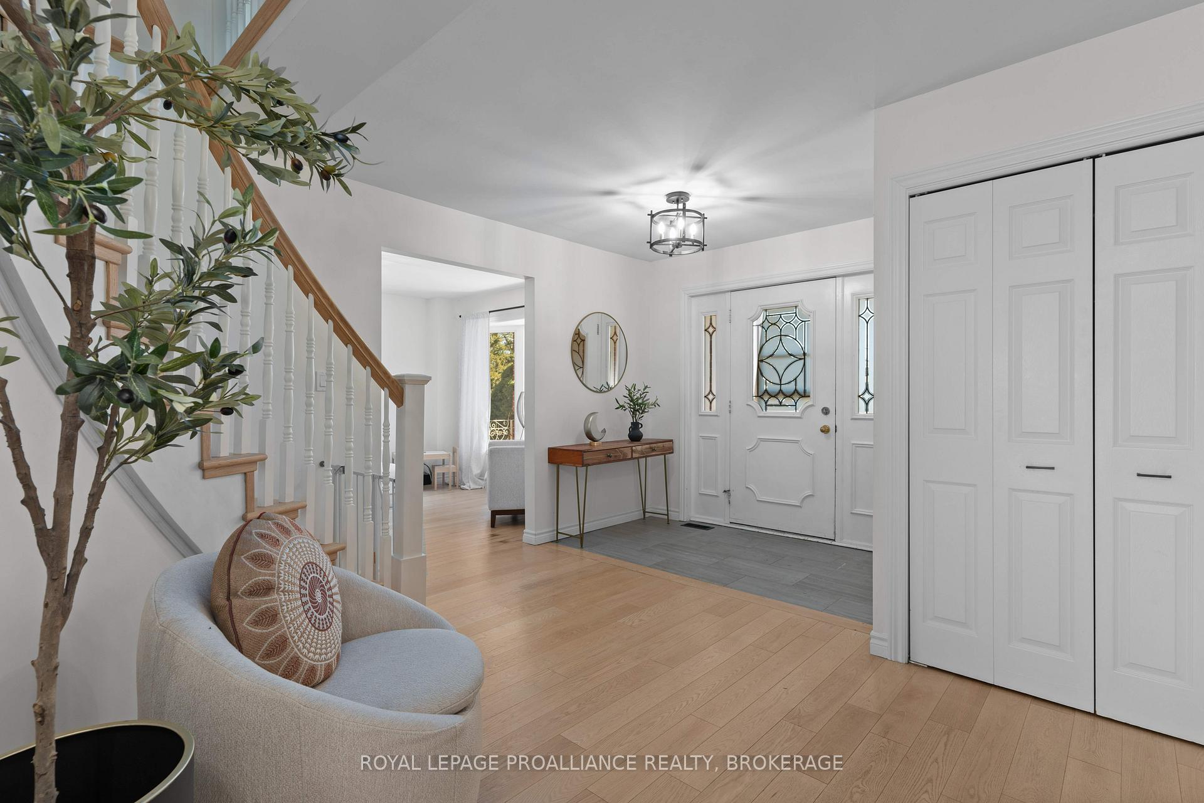
Executive all brick home with stunning waterviews in Kingston's east end. This stately residence has undergone extensive renovations over the past four years showcasing a modern and refined interior with updated kitchen, bathrooms, flooring, windows and so much more. Enjoy views of the Cataraqui River from the open concept family and dining room and from the primary suite. Ample space for families with the 4+1 bedrooms and 3.5 bathrooms. Fully finished basement includes a media room, generous storage and flex space. Perfectly located close to east end schools, parks and shopping and just a 6 minute drive to downtown Kingston.
Facts & features
Ask about this home
A HOMEH agent will answer your questions about this home.
Rooms
19 rooms · 4 bathrooms
- Bathroom6′2″ × 4′11″31 sq.ft.
- Laundry10′2″ × 7′10″80 sq.ft.
- Living room15′1″ × 11′1″167 sq.ft.
- Family room19′1″ × 10′11″209 sq.ft.
- Dining room17′11″ × 13′1″234 sq.ft.
- Kitchen17′3″ × 11′190 sq.ft.
- Primary bedroom24′5″ × 14′11″364 sq.ft.
- Bathroom11′1″ × 9′9″108 sq.ft.
- Bathroom8′4″ × 7′10″65 sq.ft.
- Bedroom11′3″ × 14′4″161 sq.ft.
- Bedroom11′3″ × 16′2″182 sq.ft.
- Bedroom11′1″ × 11′5″127 sq.ft.
- Media room18′9″ × 10′11″205 sq.ft.
- Media room10′8″ × 10′11″116 sq.ft.
- Recreation17′11″ × 13′1″235 sq.ft.
- Bedroom13′1″ × 10′11″143 sq.ft.
- Bathroom10′11″ × 10′11″119 sq.ft.
- Other7′7″ × 6′45 sq.ft.
- Cold room/cantina3′6″ × 19′11″69 sq.ft.
Around this home
Listing details
Helpful tools
Your HOMEH agent
"I would see it this week."
Ask HOMEH about this home
Price, neighbourhood, monthly cost. Ask anything.
HOMEH Intelligent Agent is an AI, not a licensed representative. Check anything important with your agent.