
 See all 50 photos
Property history

This listing has ended. It is no longer available.
Property not available for sale or for rent.
Ask about this home
A HOMEH agent will answer your questions about this home.Ask HOMEH
About this home
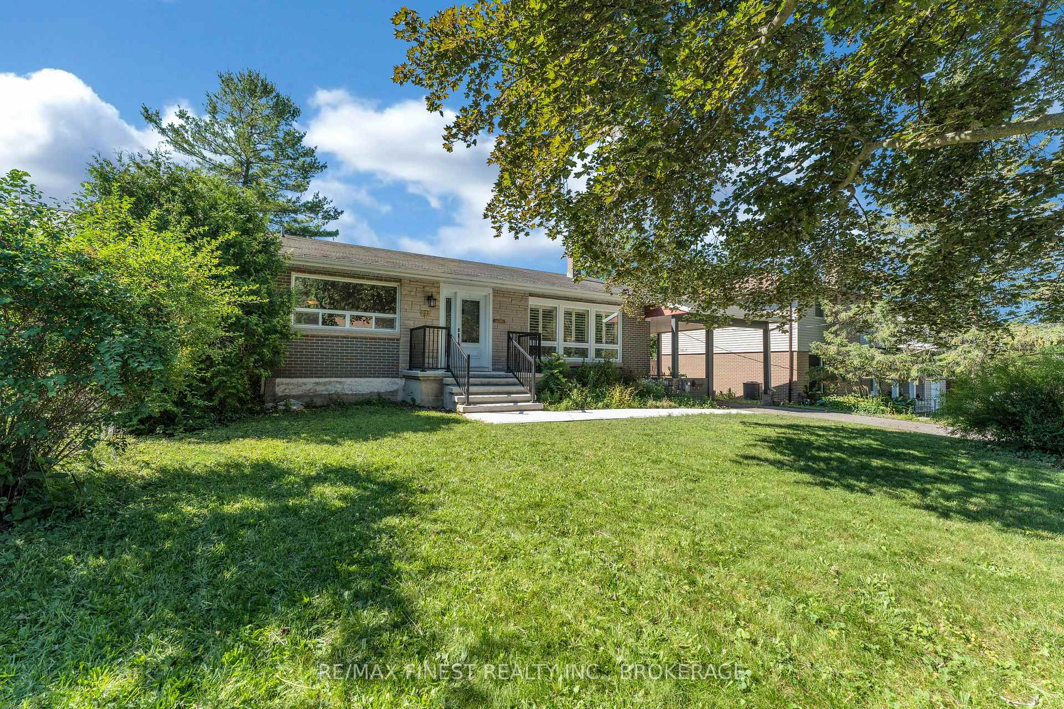
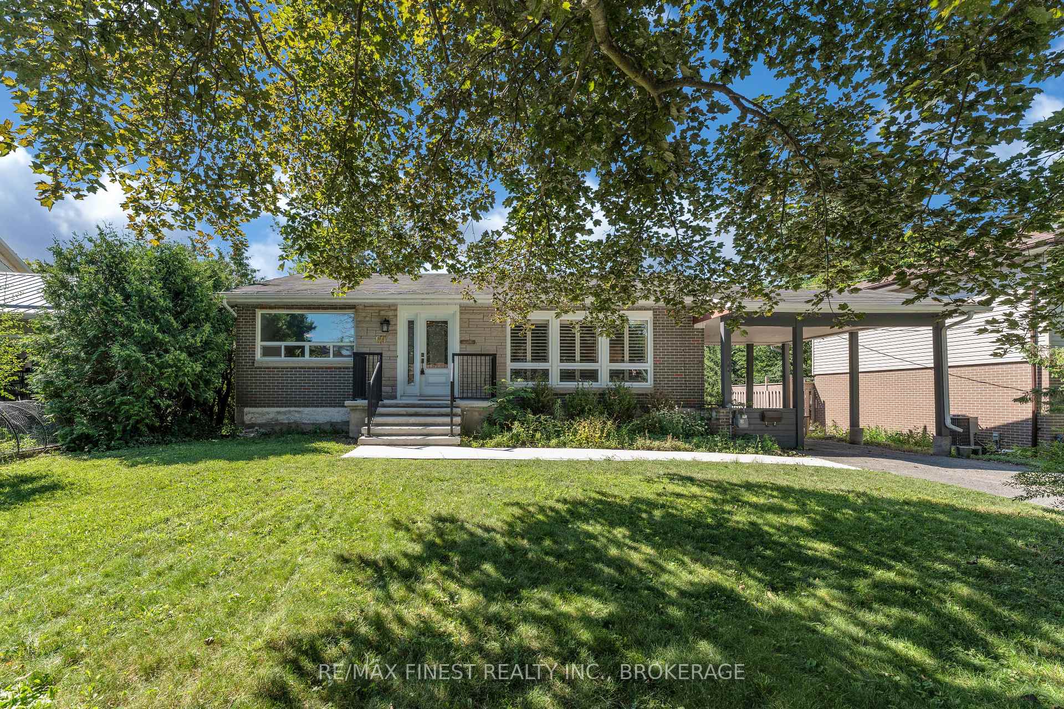
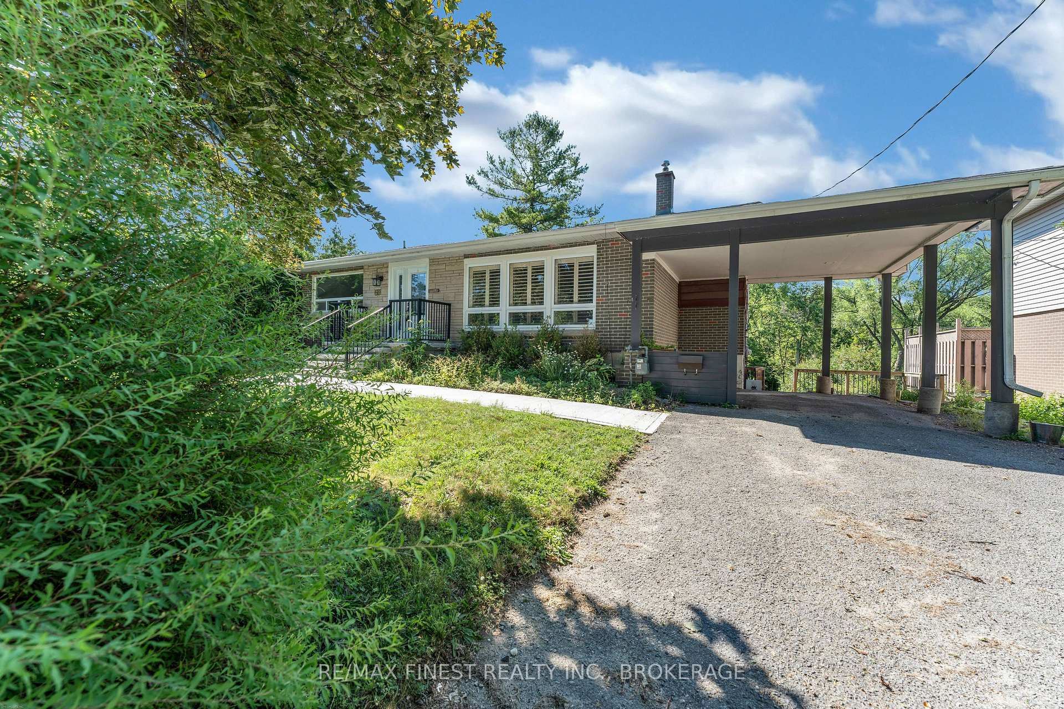
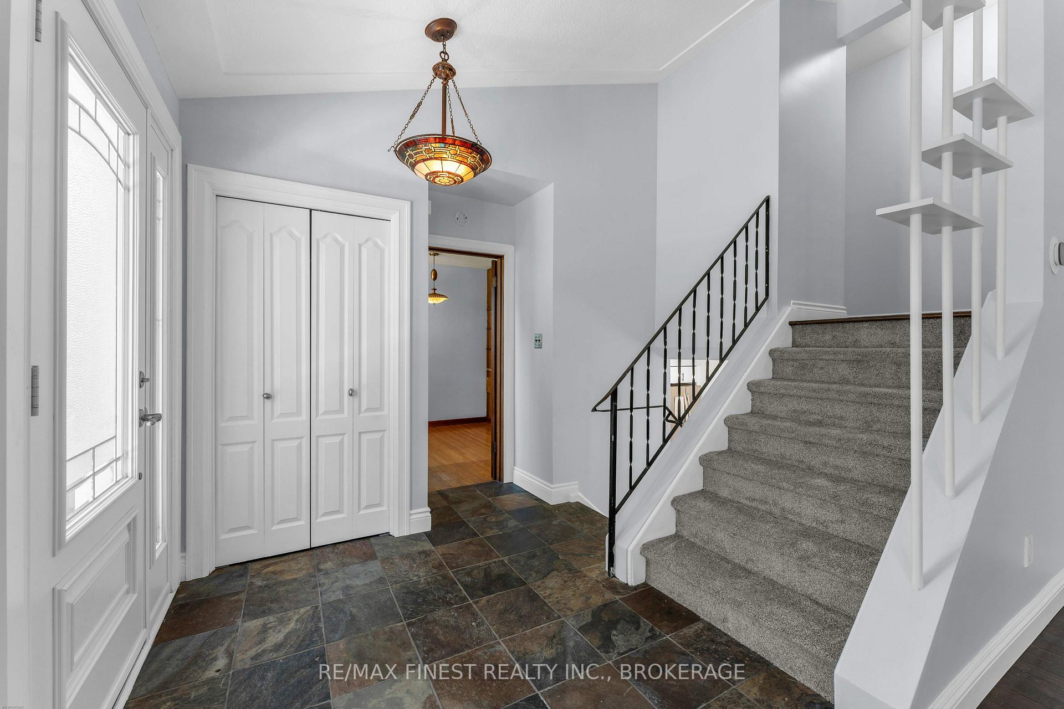
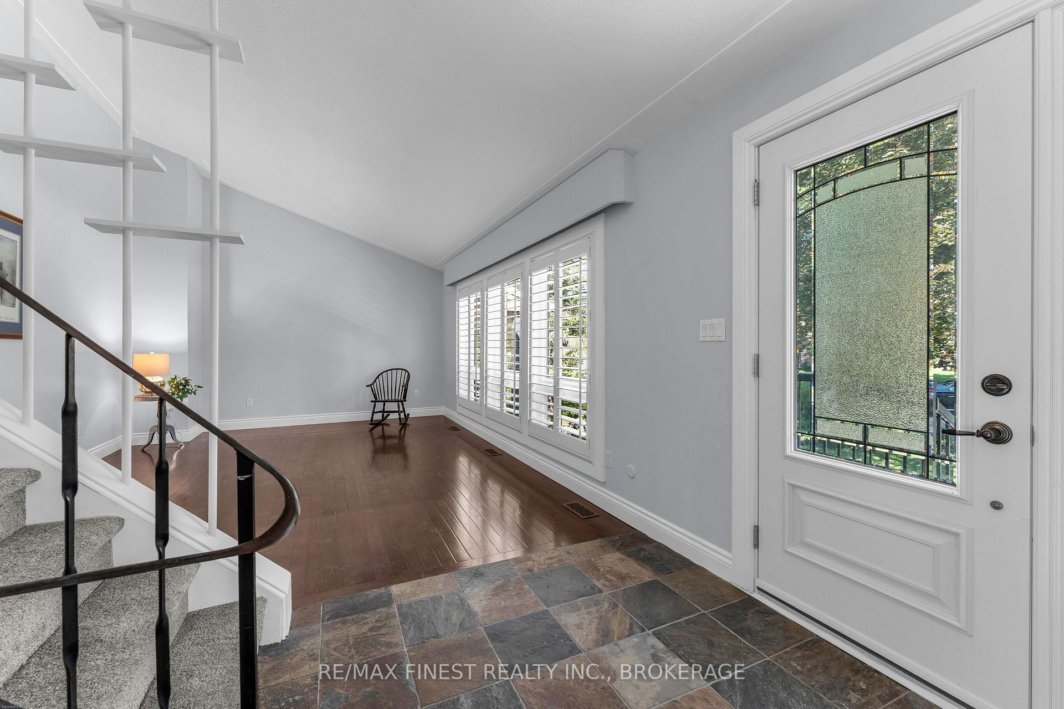
Introducing a home where comfort, nature, and convenience come together in Kingston's sought-after Balsam Grove. 60 Sherwood Drive is a tastefully updated all-brick 4-level sidesplit, backing directly onto the Cataraqui Creek Conservation Area and Grenville Park with no rear neighbours, offering over 1,750 sq. ft. of versatile living space and direct access to the Helen A. Henderson Trail Loop and Rideau Trail. The bright main floor features large windows, a spacious living room with an office/den off to the side, filled with natural light and is showcased by warm hardwood flooring. The main floor continues with a renovated kitchen with modern finishes and lighting and vinyl plank flooring, featuring ample cabinetry including an island, all with quartz countertops and subway tile backsplash, and seamless flow into the dining area, where patio doors open to a spacious deck overlooking the fully fenced, landscaped backyard-perfect for entertaining or relaxing in a peaceful natural setting. Finishing off the main floor is a large family room, complete with large windows and hardwood flooring, gas fireplace and complemented by a convenient 2-piece bath. Upstairs you'll find three generous bedrooms and a spacious 4-piece bath. The finished lower level features a fourth bedroom with an oversized closet, laundry area, and abundant storage. The walkout basement provides flexible space for a recreation room, home gym, workshop, hobby room, or even future in-law suite potential. Outside, the private backyard offers plenty of room for children and pets, while the attached carport adds everyday convenience. Ideally located just minutes from parks, schools, grocery stores, shopping, restaurants, transit, and amenities, this exceptional property offers the perfect balance of peaceful outdoor living and central Kingston convenience-an outstanding opportunity for families, professionals, or anyone seeking a home surrounded by nature without sacrificing city amenities.
Facts & features
Ask about this home
A HOMEH agent will answer your questions about this home.
Rooms
15 rooms · 2 bathrooms
- Living room11′1″ × 19′1″211 sq.ft.
- Kitchen13′5″ × 10′11″147 sq.ft.
- Bathroom4′5″ × 4′9″21 sq.ft.
- Dining room13′5″ × 10′11″147 sq.ft.
- Office10′9″ × 9′3″100 sq.ft.
- Family room13′1″ × 16′11″221 sq.ft.
- Bedroom 39′7″ × 10′3″98 sq.ft.
- Primary bedroom13′4″ × 12′160 sq.ft.
- Bedroom 213′4″ × 11′11″159 sq.ft.
- Bathroom9′7″ × 7′1″68 sq.ft.
- Laundry10′4″ × 18′1″187 sq.ft.
- Bedroom 410′ × 16′6″164 sq.ft.
- Furnace room—
- Other15′11″ × 20′6″326 sq.ft.
- Utility room15′11″ × 20′6″327 sq.ft.
Around this home
Listing details
Helpful tools
Your HOMEH agent
"Priced 14% over our estimate. I would see it this week."
Ask HOMEH about this home
Price, neighbourhood, monthly cost. Ask anything.
HOMEH Intelligent Agent is an AI, not a licensed representative. Check anything important with your agent.