
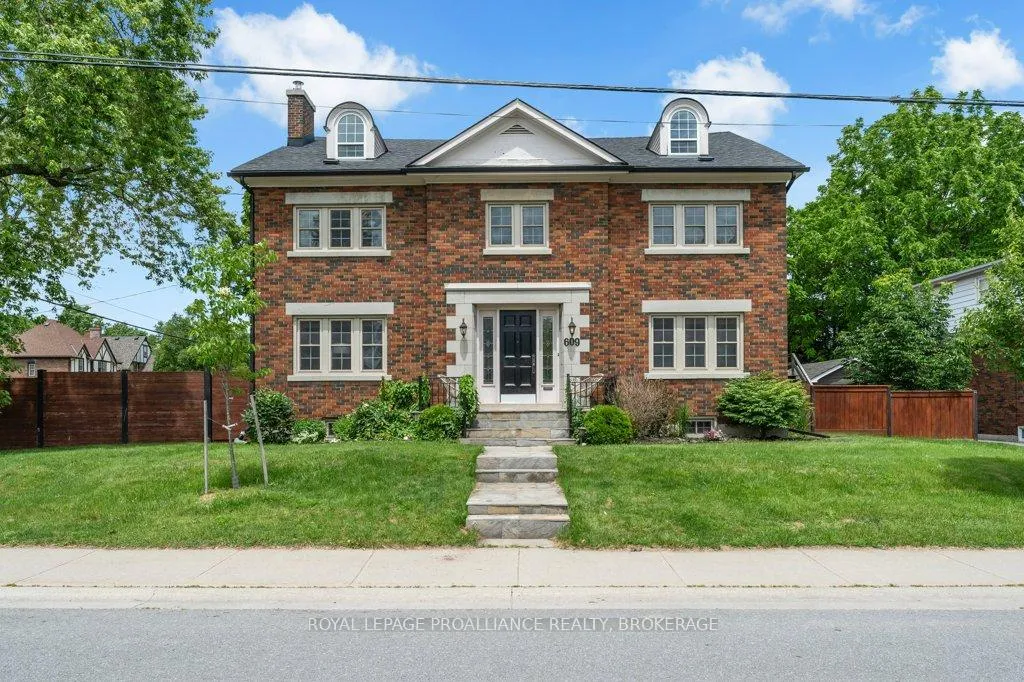
609 Earl Street
Kingston (Central City East)609 Earl Street
Kingston (Central City East)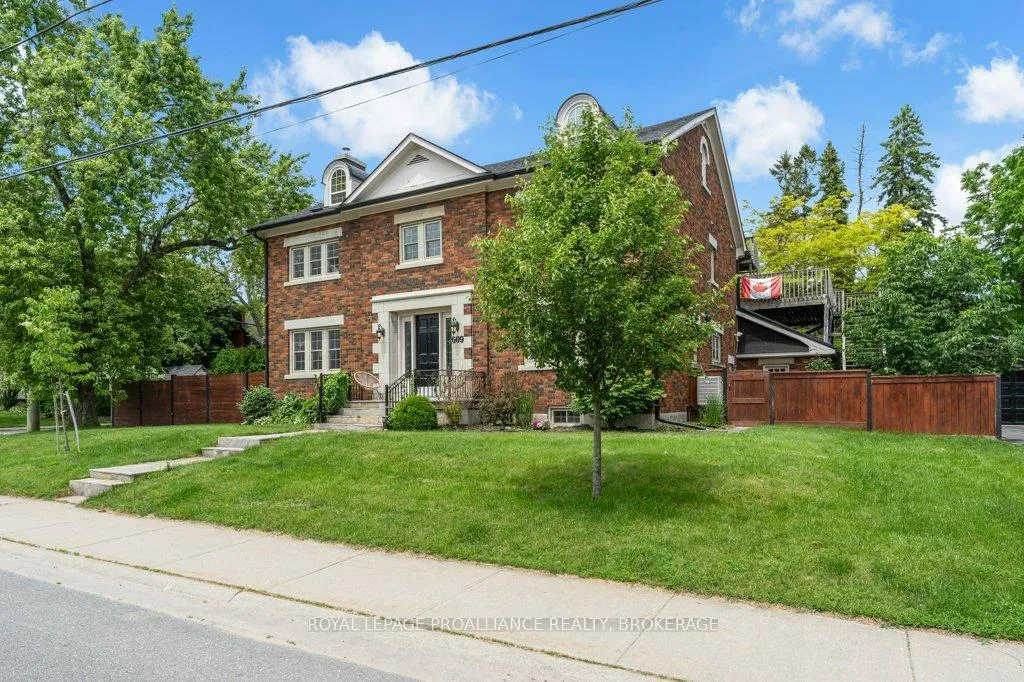
 See all 49 photos
Property history

This listing has ended. It is no longer available.
Property not available for sale or for rent.
About this home
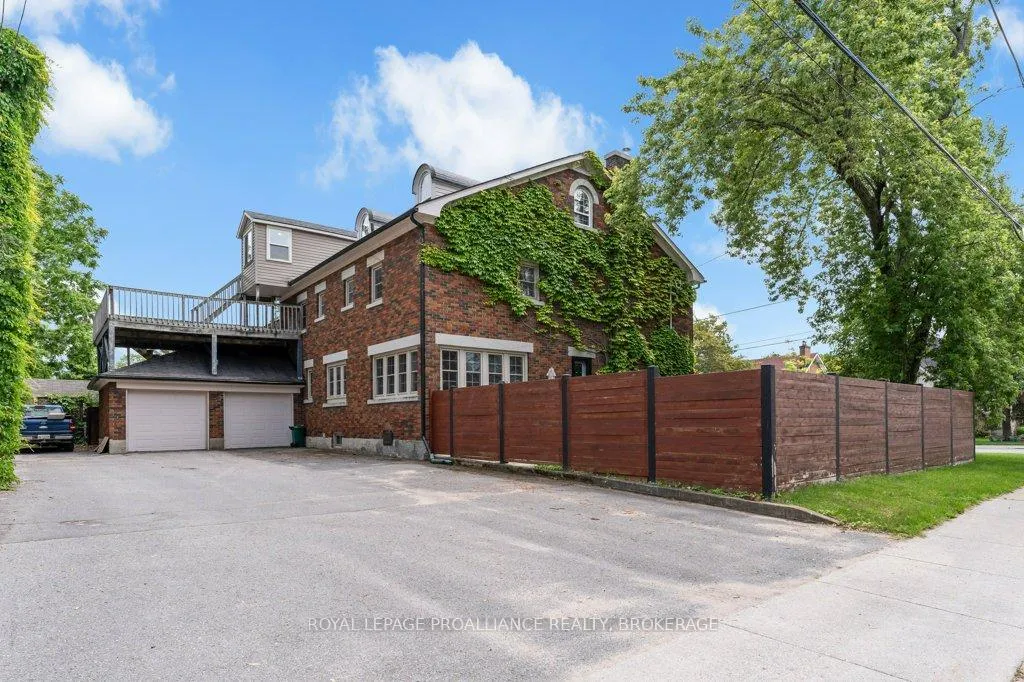
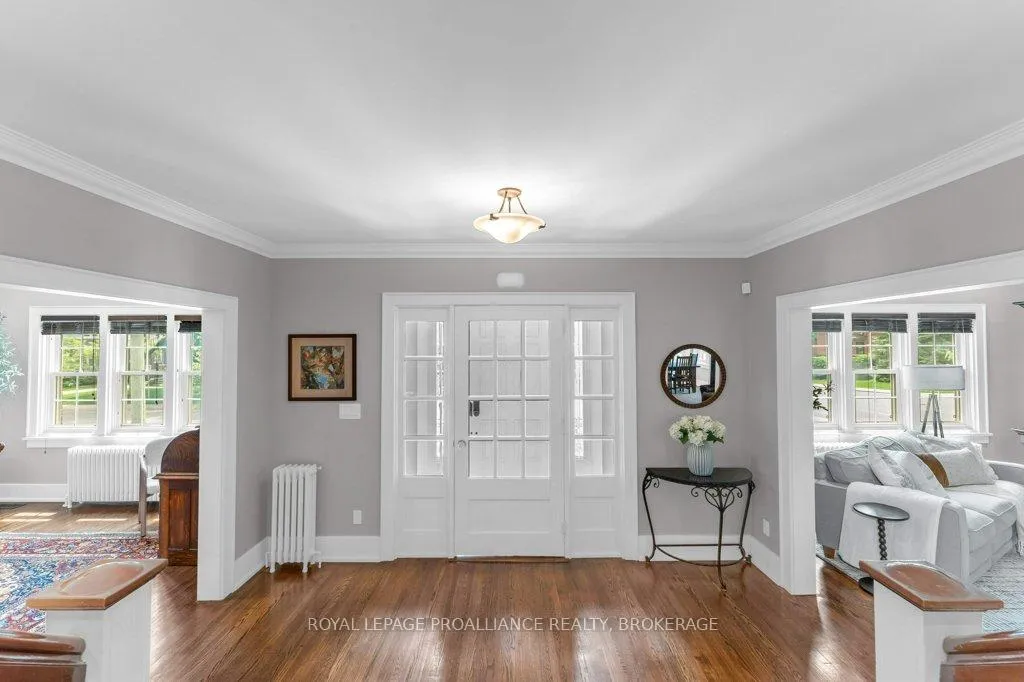
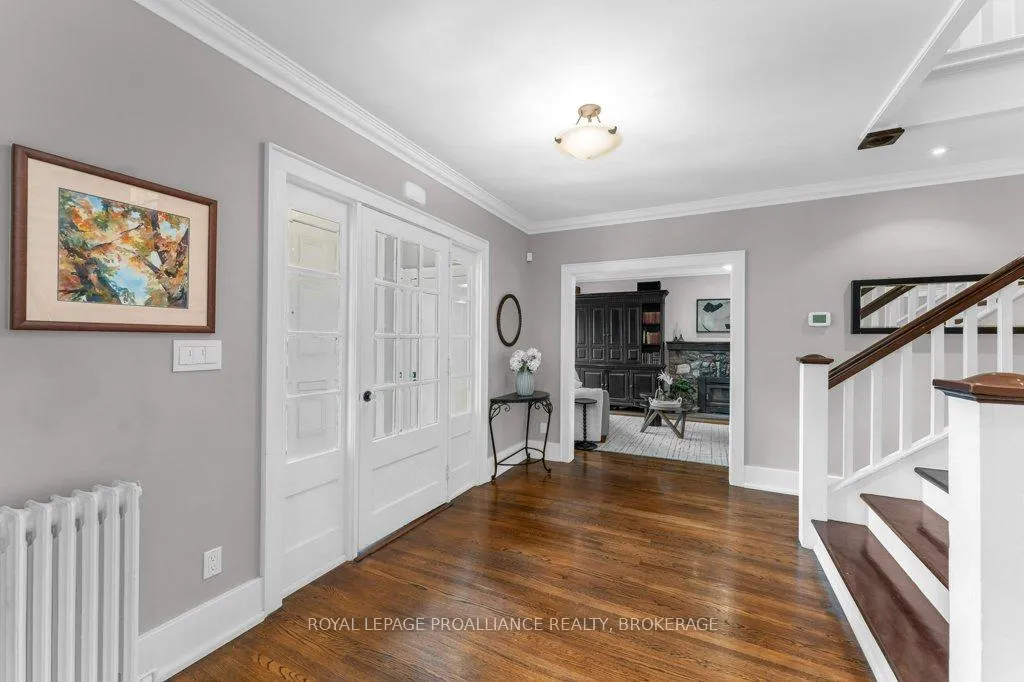
A distinctive 2 storey home built in 1940 and sitting on the north east corner of Earl and Willingdon. Previous owners had renovated wiring, plumbing, insulation, drywall, kitchen, bathrooms but since 2009, the current owners have replaced the boiler, the windows and the roof shingles. They also added a fence and patio to the side yard. This is a 4100 sqft four bedroom, centre hall plan in the Winston Churchill School district and just steps from the Kingston tennis club and Kingston lawn bowling club. From the enclosed front foyer your eye is drawn to the grand staircase to the second floor. The living room includes a wood fireplace and access to a private side yard with brick interlock. The kitchen is complete with built-in appliances, heated floors, a large centre island and sunny eating area. All bedrooms are spacious and it is rare to find such great closet space in a home of this age. The Primary bedroom has a large walk-in closet and a 4 piece ensuite. A second bedroom offers an ensuite bath as well. The family room is found on the third floor and offers an additional fourth bathroom and a rough-in for a wet-bar. There is outside access from the third floor. The staircase and deck can be reimagined to suit your family's needs. The basement is a great place for a play room and storage, it is where you will find the boiler, electrical panel and workshop corner. The two car garage can accommodate smaller vehicles and has access to the main house as well as a second side yard.
Facts & features
Ask about this home
A HOMEH agent will answer your questions about this home.
Rooms
15 rooms · 5 bathrooms
- Laundry8′9″ × 7′3″63 sq.ft.
- Dining room17′4″ × 13′2″228 sq.ft.
- Breakfast13′1″ × 11′3″148 sq.ft.
- Kitchen14′1″ × 13′4″187 sq.ft.
- Living room24′2″ × 13′1″317 sq.ft.
- Powder room6′6″ × 5′33 sq.ft.
- Bathroom7′7″ × 6′8″50 sq.ft.
- Bedroom 414′10″ × 13′1″195 sq.ft.
- Primary bedroom16′6″ × 13′2″217 sq.ft.
- Bathroom7′7″ × 6′8″50 sq.ft.
- Bathroom13′ × 8′9″113 sq.ft.
- Bedroom 313′2″ × 11′10″155 sq.ft.
- Bedroom 213′2″ × 11′10″155 sq.ft.
- Family room40′6″ × 30′5″1233 sq.ft.
- Bathroom9′7″ × 4′11″47 sq.ft.
Around this home
Schools nearby
School rating, out of 10.
Listing details
Helpful tools
Your HOMEH agent
"Priced 23% under our estimate. I would see it this week."
Ask HOMEH about this home
Price, neighbourhood, monthly cost. Ask anything.
HOMEH Intelligent Agent is an AI, not a licensed representative. Check anything important with your agent.