
611 Rivermeade Avenue
Kingston (East Gardiners Rd)611 Rivermeade Avenue
Kingston (East Gardiners Rd)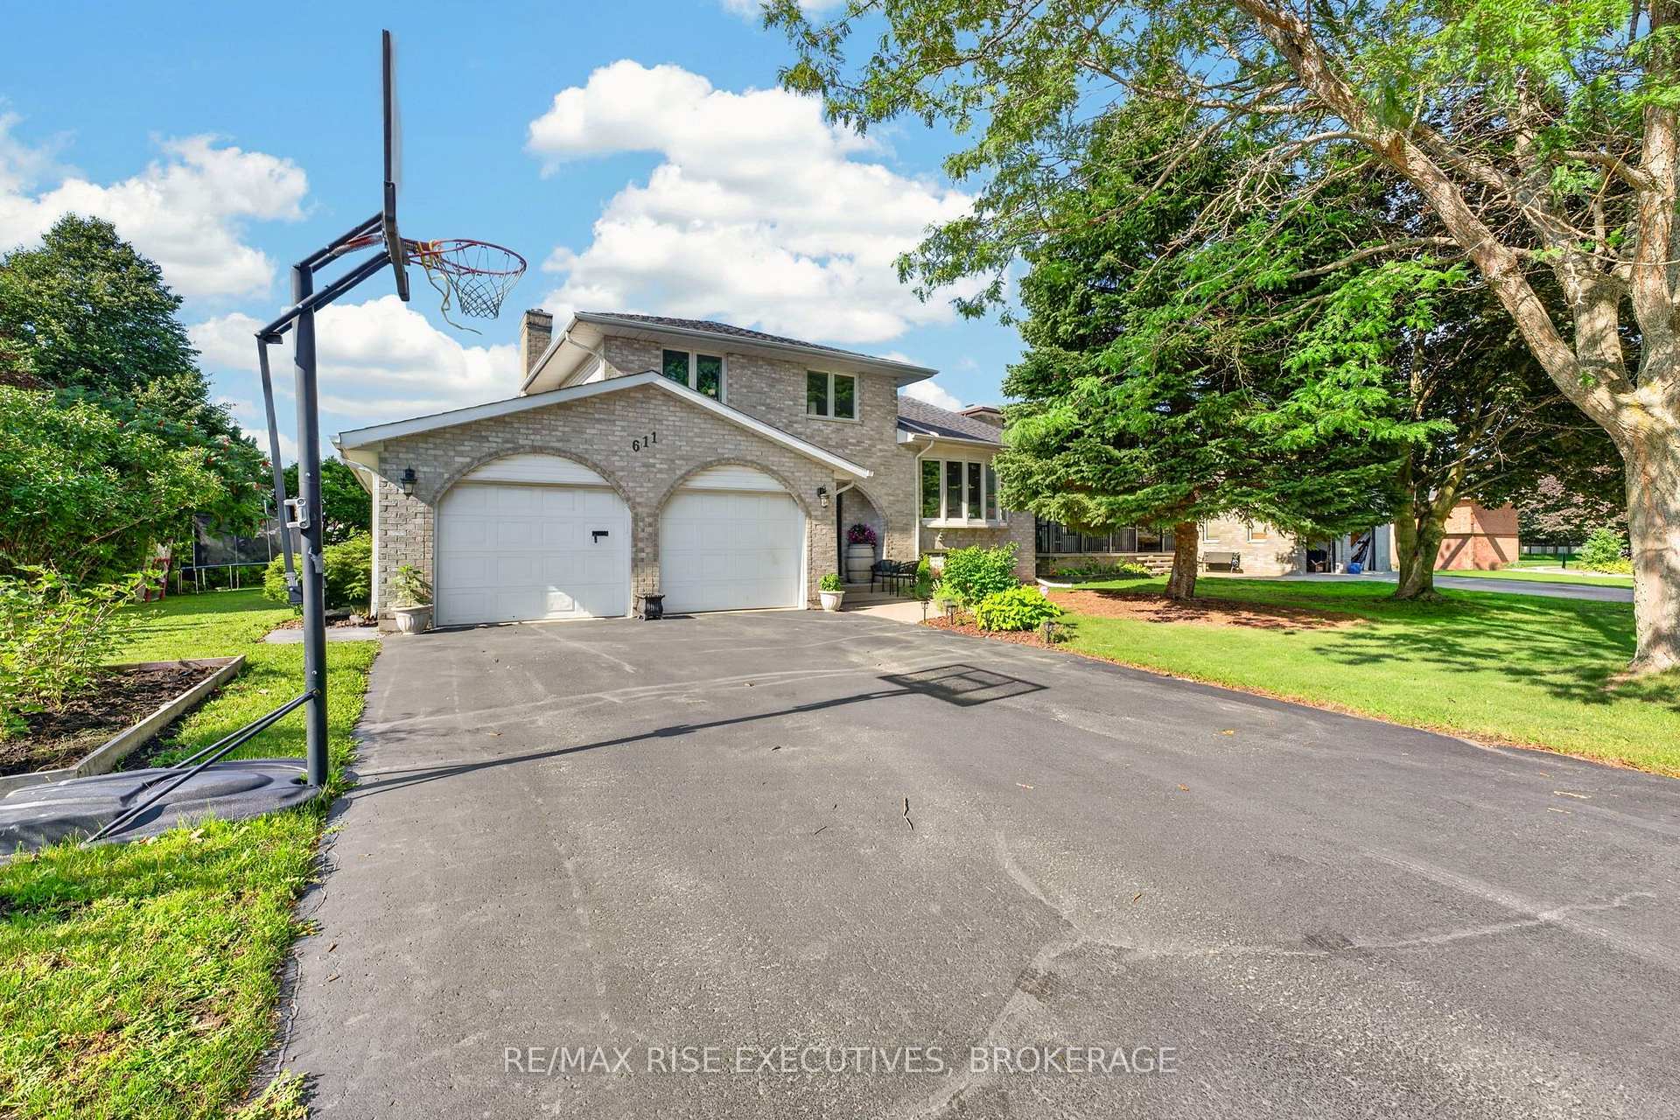
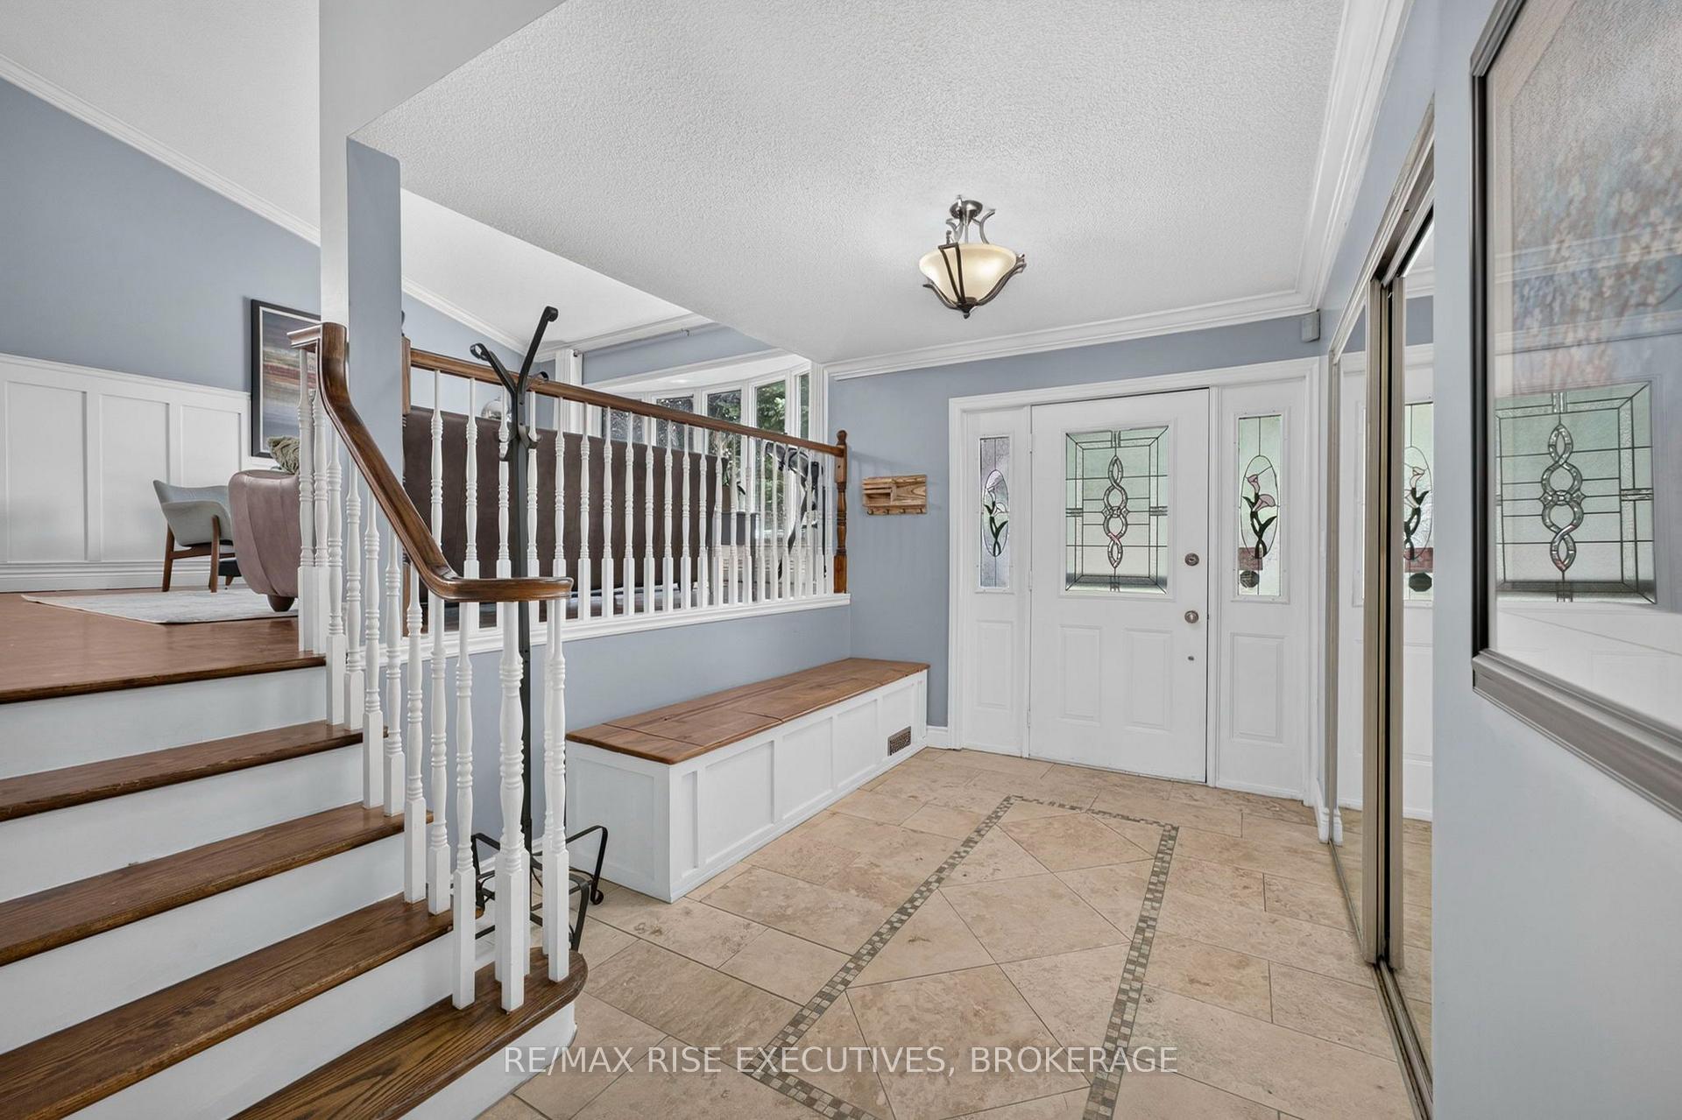 See all 50 photos
Property history

This listing has ended. It is no longer available.
Property not available for sale or for rent.
Ask about this home
A HOMEH agent will answer your questions about this home.Ask HOMEH
About this home
611 Rivermeade Avenue, Kingston
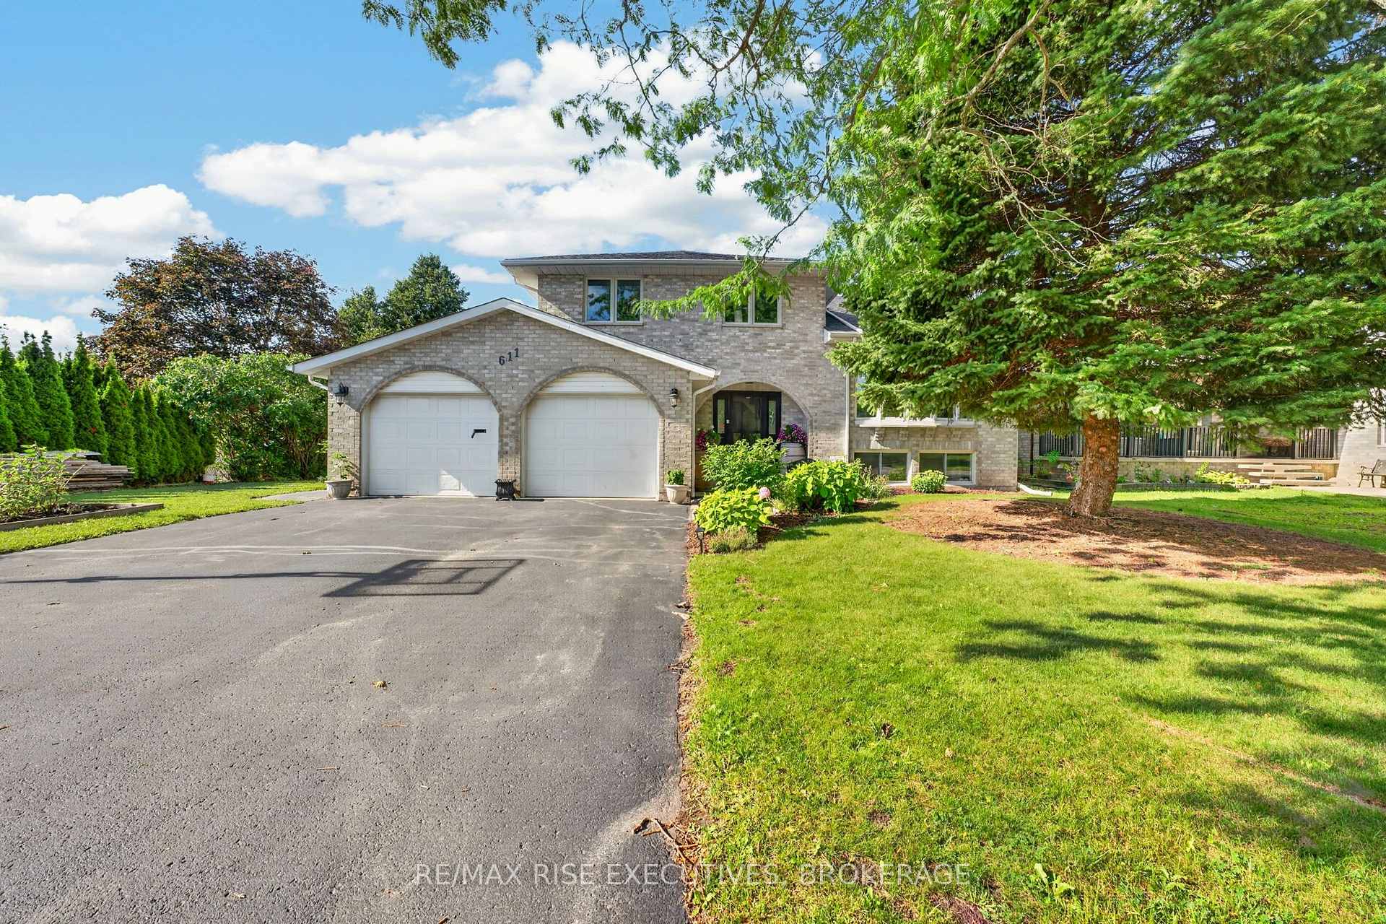
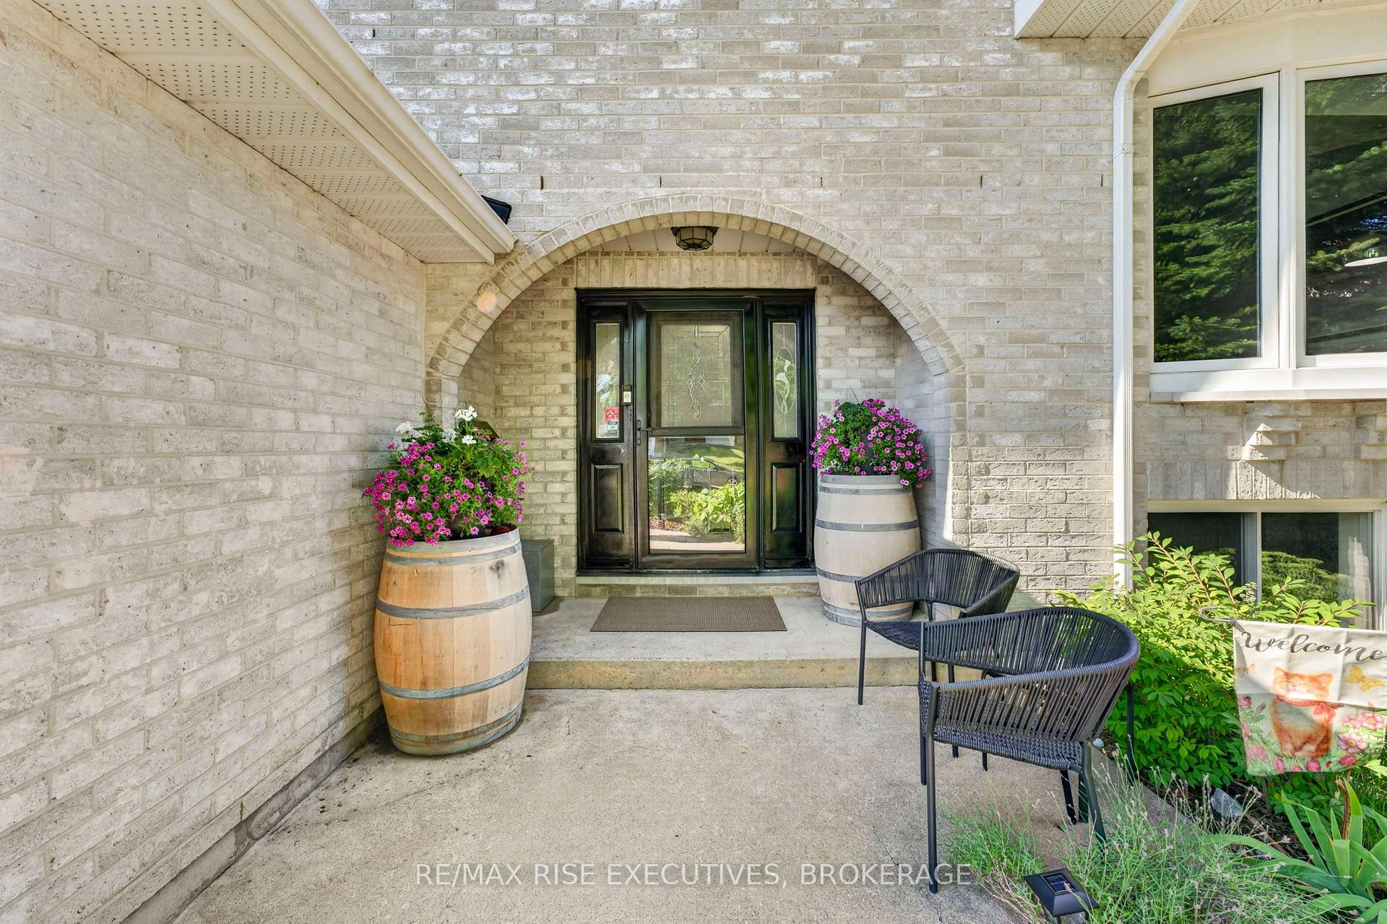
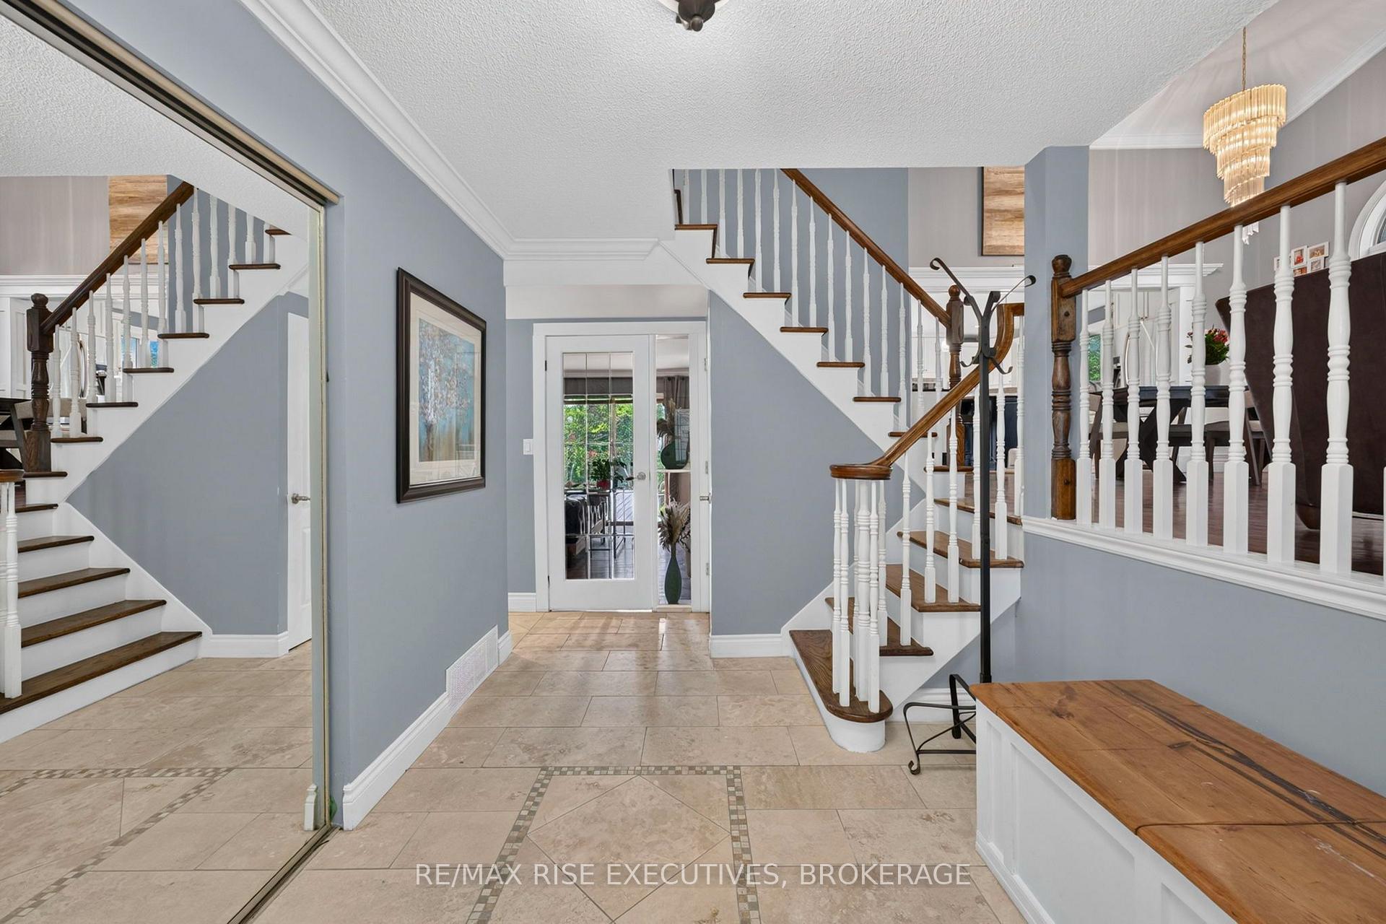
Welcome to 611 Rivermeade Avenue, a beautifully updated 4-level side-split nestled on a premium 80' x 120' professionally landscaped corner lot in Kingston's sought-after Valleyview neighborhood. Offering over 2,000 sq. ft. of thoughtfully designed living space, this exceptional family home features 3+1 bedrooms, 3 full bathrooms, and 1 convenient powder room. The heart of the home is the stunning custom kitchen, complete with an oversized granite island, granite countertops, custom cabinetry, and travertine tile flooring, perfect for everyday living or hosting all the team parties. The formal living and dining rooms showcase soaring vaulted ceilings, while rich hardwood flooring, custom wainscoting, elegant French moldings, and fresh paint throughout create a warm, timeless feel. Designed with families in mind, this home offers multiple living spaces, including a soundproofed theatre room with surround sound and a custom built in Murphy bed. Perfect for movie nights, or epic sleepovers. A hidden kids only gaming room adds a fun and unique touch that you have to see to believe. Step outside to your own private backyard retreat featuring mature trees, lush perennial gardens, a spacious two-tier deck, and a hot tub that's included, an ideal setting for relaxing or entertaining family and friends. Additional highlights include a double attached garage with an EV charger, parking for four vehicles in the driveway, newer windows, and a brand-new on-demand water heater. Located in one of Kingston's most desirable family neighborhoods, you'll enjoy easy access to parks, walking trails, shopping, everyday amenities, and excellent schools. This move in ready home combines quality craftsmanship, thoughtful upgrades, and an unbeatable location, making it the perfect place for your family to call home.
Facts & features
Ask about this home
A HOMEH agent will answer your questions about this home.
Rooms
17 rooms · 4 bathrooms
- Foyer8′4″ × 9′4″78 sq.ft.
- Living room21′5″ × 15′11″341 sq.ft.
- Bathroom5′11″ × 2′8″16 sq.ft.
- Laundry12′10″ × 5′11″76 sq.ft.
- Bedroom 210′2″ × 14′6″148 sq.ft.
- Bedroom 311′3″ × 12′8″143 sq.ft.
- Bathroom7′9″ × 5′39 sq.ft.
- Primary bedroom16′1″ × 10′4″166 sq.ft.
- Bathroom9′10″ × 12′10″126 sq.ft.
- Dining room15′2″ × 10′1″153 sq.ft.
- Kitchen15′3″ × 15′230 sq.ft.
- Family room15′9″ × 15′8″247 sq.ft.
- Other10′1″ × 8′9″88 sq.ft.
- Recreation15′ × 10′11″164 sq.ft.
- Exercise room15′ × 10′2″152 sq.ft.
- Family room15′ × 14′2″213 sq.ft.
- Bathroom7′10″ × 4′7″36 sq.ft.
Around this home
Schools nearby
School rating, out of 10.
Listing details
Helpful tools
Your HOMEH agent
"Priced 7% over our estimate. I would see it this week."
Ask HOMEH about this home
Price, neighbourhood, monthly cost. Ask anything.
HOMEH Intelligent Agent is an AI, not a licensed representative. Check anything important with your agent.