
 See all 17 photos
Property history

This listing has ended. It is no longer available.
Property not available for sale or for rent.
Ask about this home
A HOMEH agent will answer your questions about this home.Ask HOMEH
About this home
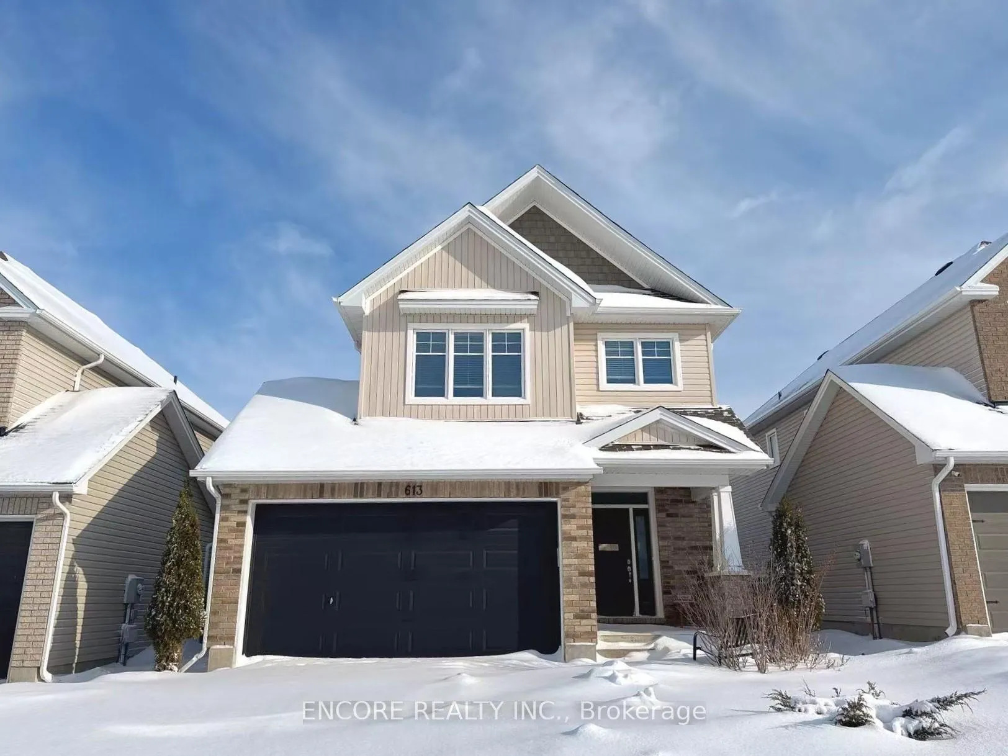
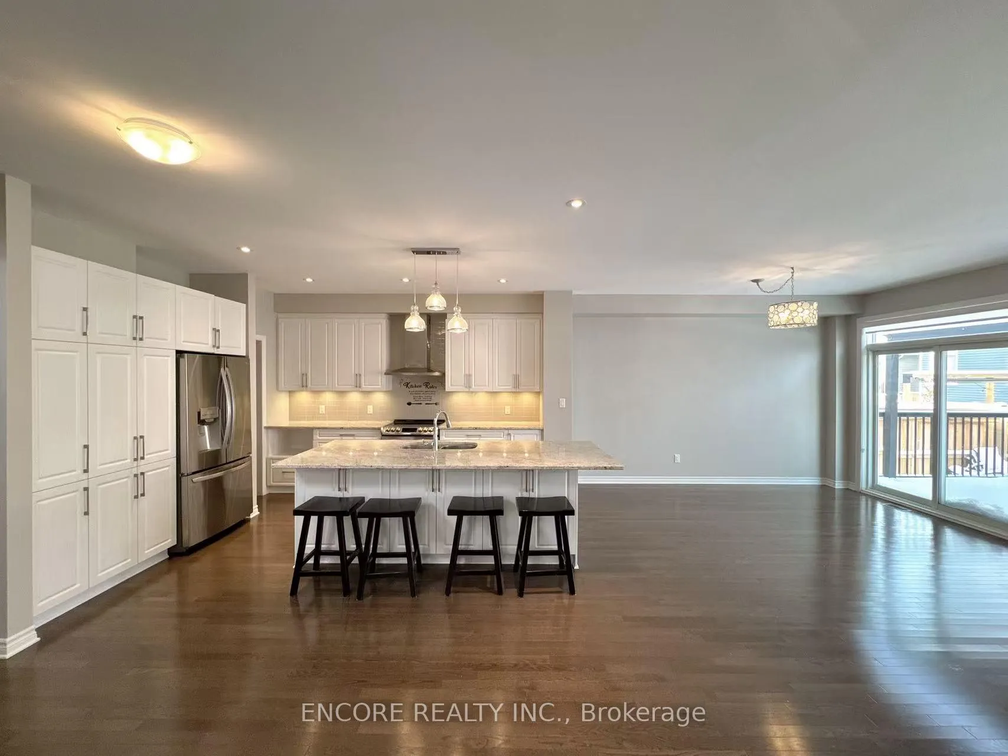
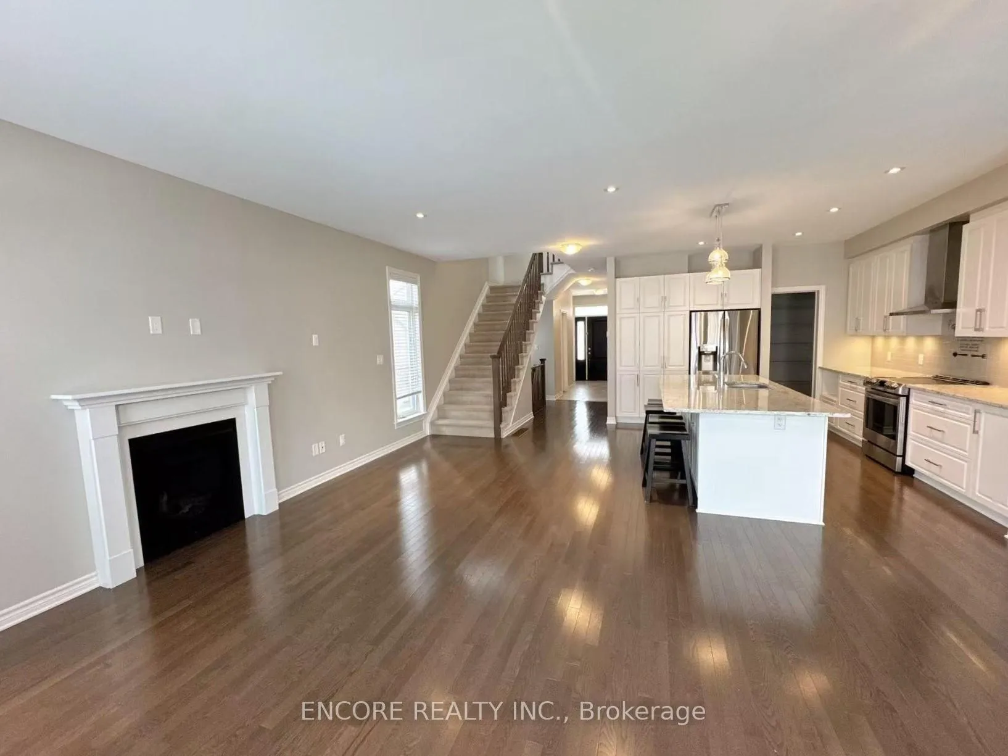
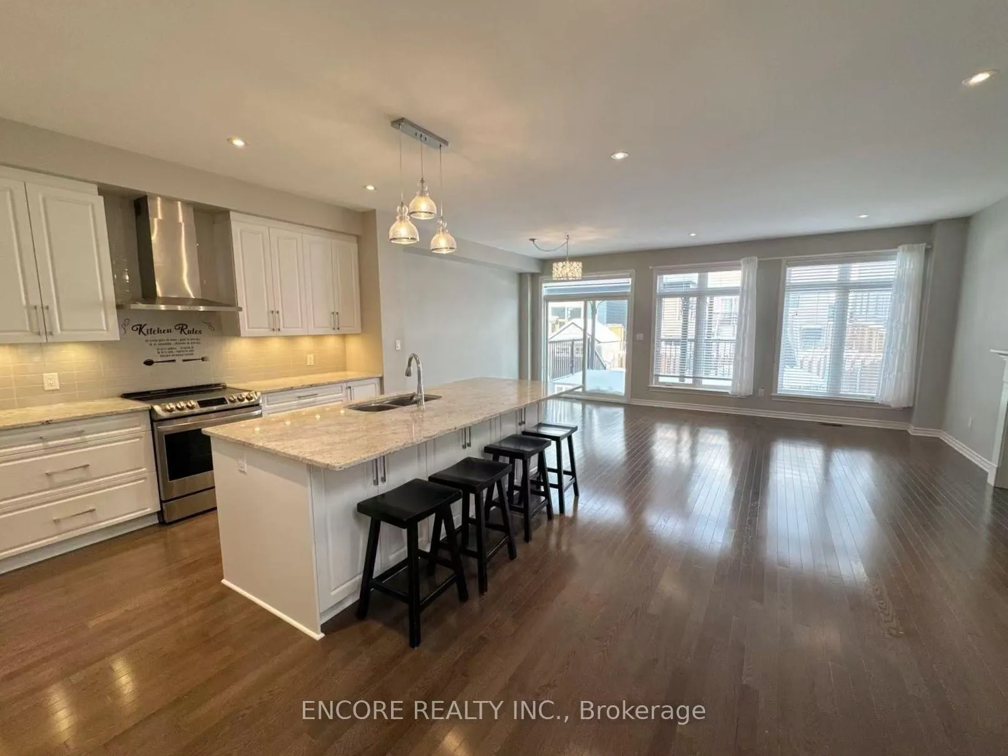
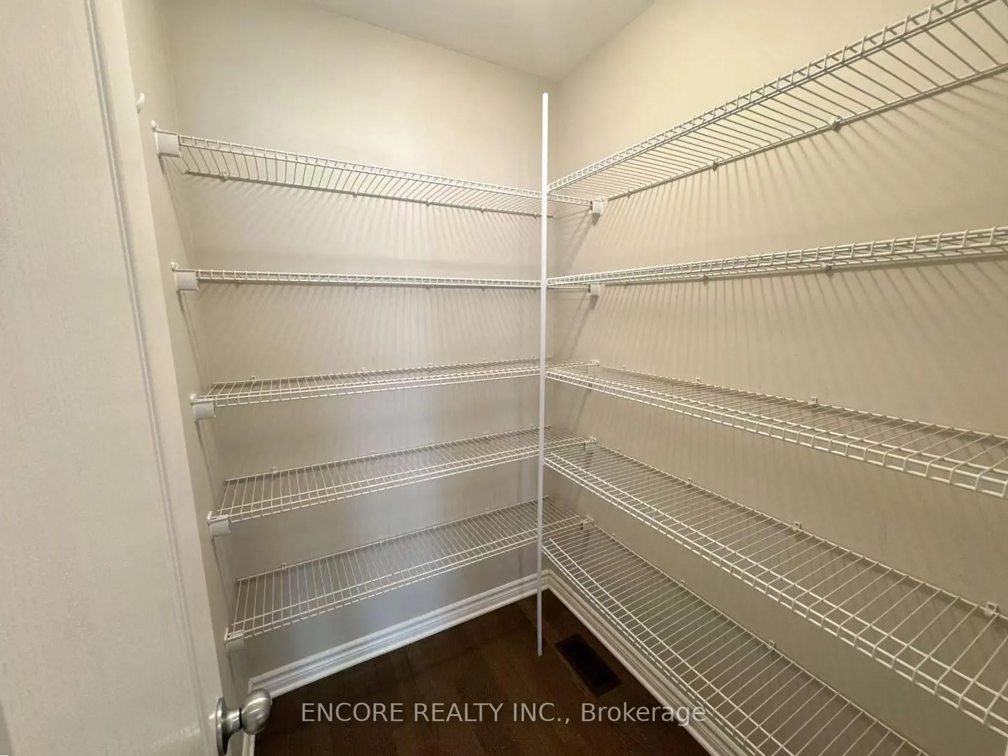
Experience the pinnacle of modern living in Kingston East's premier community, Riverview on the Cataraqui, in this immaculate residence that stands as a testament to quality craftsmanship within a rapidly expanding neighborhood where nature meets urban convenience. Step inside to find a sun-drenched main level featuring pristine hardwood floors and a focal-point gas fireplace perfect for crisp Ontario evenings, complemented by a chef-inspired kitchen boasting elegant quartz surfaces, upgraded cabinetry, and a massive walk-in pantry. The intelligently designed second floor hosts four generous bedrooms, two oversized spa-like bathrooms, and a dedicated laundry room, while the lower level extends your living space with a massive recreation room and a convenient bathroom rough-in. Enjoy ultimate connectivity with rapid access to downtown Kingston and CFB Kingston via the nearby Waaban Crossing, and benefit from being walking distance to Riverview Plaza's grocery store, pharmacy, LCBO, daycare, and local restaurants. Surrounded by an outdoor paradise of newly expanded walking trails, scenic ponds, and neighborhood parks, the property also features a beautifully landscaped yard with a private patio, a storage shed, and a spacious double-car garage, making this more than just a house-it is an invitation to join one of Kingston's most sought-after growing communities!
Facts & features
Ask about this home
A HOMEH agent will answer your questions about this home.
Rooms
11 rooms · 3 bathrooms
- Living room20′ × 15′300 sq.ft.
- Kitchen12′ × 20′240 sq.ft.
- Bathroom3′8″ × 7′5″27 sq.ft.
- Mud room6′11″ × 5′7″39 sq.ft.
- Bedroom12′ × 14′168 sq.ft.
- Bedroom12′ × 14′168 sq.ft.
- Bedroom10′ × 12′120 sq.ft.
- Laundry6′6″ × 7′6″49 sq.ft.
- Primary bedroom18′ × 18′324 sq.ft.
- Recreation23′ × 19′437 sq.ft.
- Other7′11″ × 13′2″104 sq.ft.
Around this home
Schools nearby
School rating, out of 10.
Listing details
Helpful tools
Your HOMEH agent
"I would see it this week."
Ask HOMEH about this home
Price, neighbourhood, monthly cost. Ask anything.
HOMEH Intelligent Agent is an AI, not a licensed representative. Check anything important with your agent.