
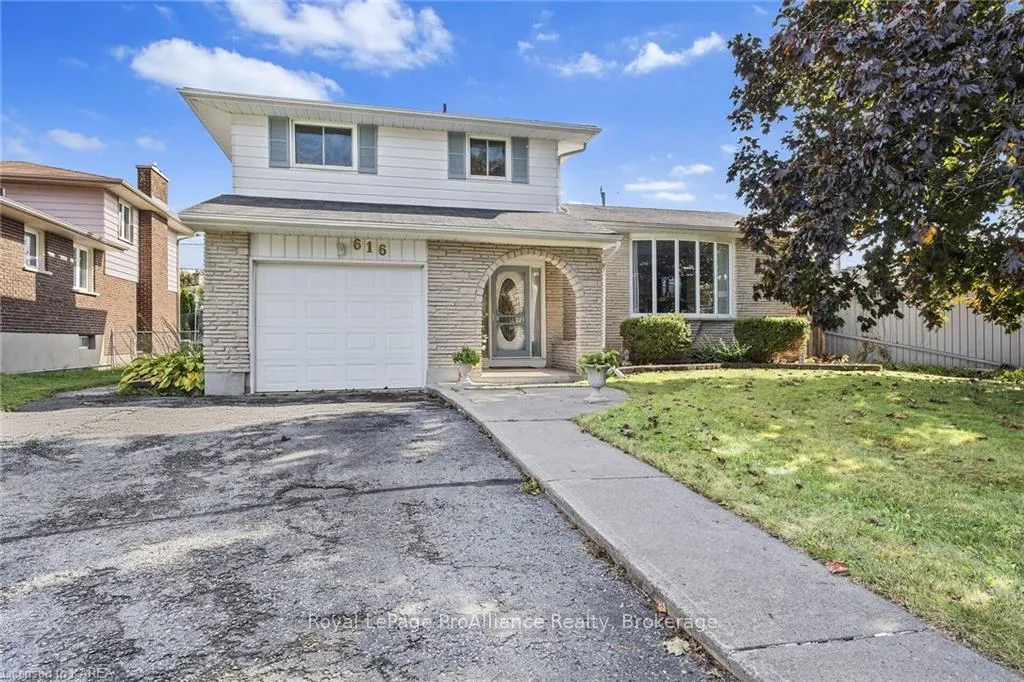
616 Pimlico Place
Kingston (South of Taylor-Kidd Blvd)616 Pimlico Place
Kingston (South of Taylor-Kidd Blvd)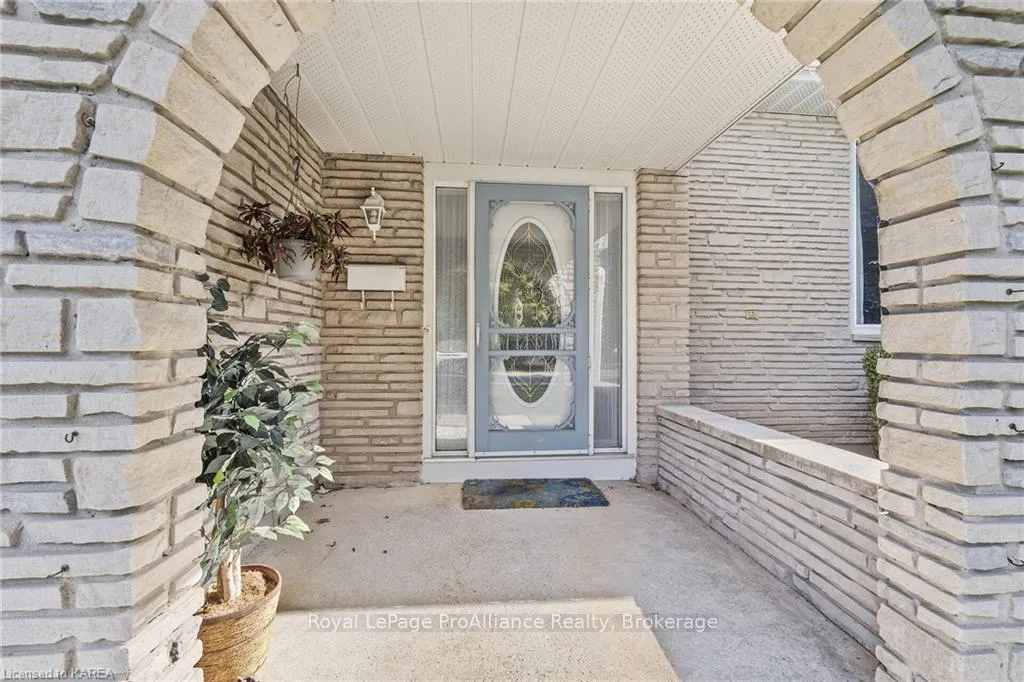
 See all 32 photos
Property history

This listing has ended. It is no longer available.
Property not available for sale or for rent.
Ask about this home
A HOMEH agent will answer your questions about this home.Ask HOMEH
About this home
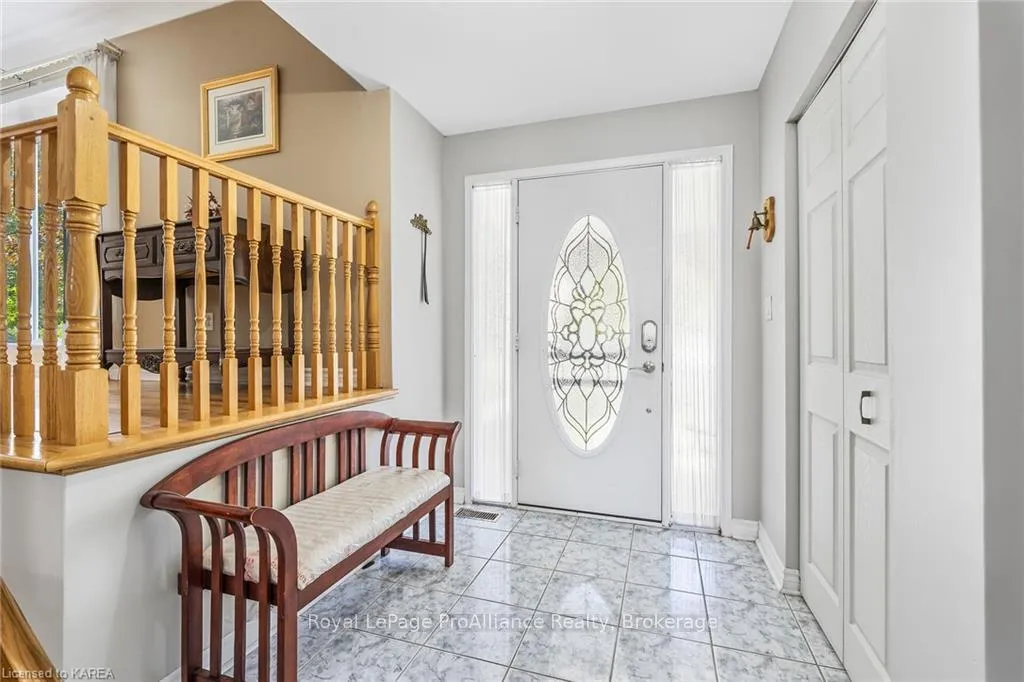
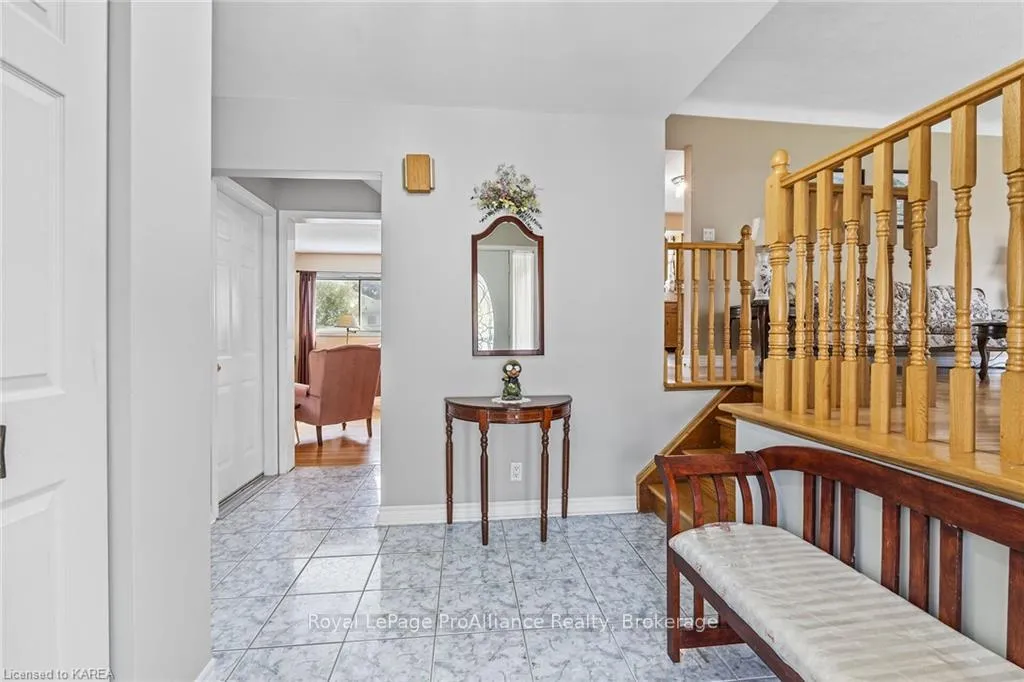
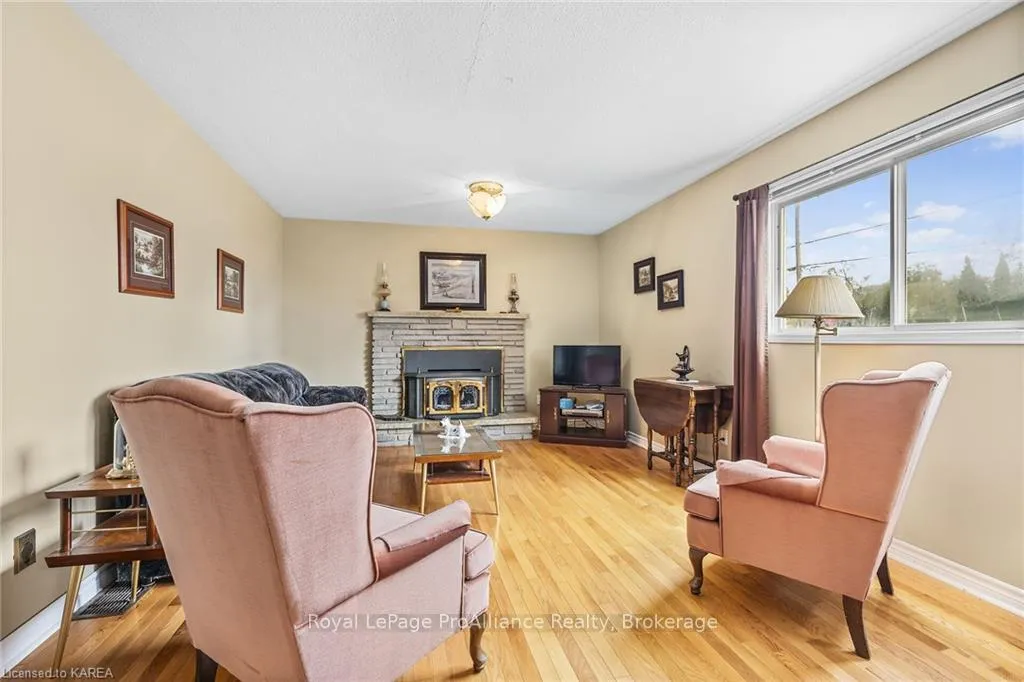
Welcome to 616 Pimlico Place a beautifully maintained side-split that has been lovingly cared for over the years. This charming 3 bdrm, 2.5 bth residence is the perfect blend of comfort and convenience, offering a thoughtfully designed space. Step into the inviting main floor, where a spacious eat-in kitchen awaits, perfect for casual meals and morning coffee. A separate dinrm provides a nice setting for family dinners, while the cozy living room and famrm complete with a wood stove are ideal for relaxing or entertaining. Garden door leads out to a generous deck, overlooking a large, private backyard perfect for kids to play and family gatherings to unfold. Upstairs, you'll find three well-proportioned bedrooms and a full bath, providing ample space for everyone. The lower level boasts a spacious rec room, an additional bedroom, a convenient 2-piece bath, and plenty of storage in the crawl space. A large laundry room adds extra functionality to this already impressive home. With a single-car garage, double-wide driveway, and modern updates like newer windows, Hot water tank, furnace and AC, this home offers both practicality and peace of mind. The full bath on the main floor is a thoughtful touch, making the home accessible for senior living. Situated on a quiet, low-traffic street, 616 Pimlico Place is just minutes from public transit, parks, and shopping an ideal location for families and those seeking a serene neighborhood. We can't wait to welcome you home.
Facts & features
Ask about this home
A HOMEH agent will answer your questions about this home.
Rooms
28 rooms · 3 bathrooms
- Dining room11′5″ × 9′5″108 sq.ft.
- Family room12′ × 20′6″246 sq.ft.
- Foyer9′8″ × 8′8″84 sq.ft.
- Kitchen13′4″ × 13′3″177 sq.ft.
- Living room11′9″ × 17′3″203 sq.ft.
- Bathroom7′6″ × 5′37 sq.ft.
- Dining room11′5″ × 9′5″108 sq.ft.
- Family room12′ × 20′6″246 sq.ft.
- Foyer9′8″ × 8′8″84 sq.ft.
- Kitchen13′4″ × 13′3″177 sq.ft.
- Living room11′9″ × 17′3″203 sq.ft.
- Bathroom7′6″ × 5′37 sq.ft.
- Bathroom10′1″ × 7′5″75 sq.ft.
- Bathroom10′1″ × 7′5″75 sq.ft.
- Bedroom10′10″ × 10′9″117 sq.ft.
- Bedroom11′9″ × 10′1″118 sq.ft.
- Primary bedroom15′4″ × 10′9″165 sq.ft.
- Bedroom10′10″ × 10′9″117 sq.ft.
- Bedroom11′9″ × 10′1″118 sq.ft.
- Primary bedroom15′4″ × 10′9″165 sq.ft.
- Bathroom5′1″ × 4′4″22 sq.ft.
- Bathroom5′1″ × 4′4″22 sq.ft.
- Recreation11′4″ × 22′5″254 sq.ft.
- Den11′2″ × 7′78 sq.ft.
- Laundry11′3″ × 10′1″113 sq.ft.
- Recreation11′4″ × 22′5″254 sq.ft.
- Den11′2″ × 7′78 sq.ft.
- Laundry11′3″ × 10′1″113 sq.ft.
Around this home
Schools nearby
School rating, out of 10.
Listing details
Helpful tools
Your HOMEH agent
"I would see it this week."
Ask HOMEH about this home
Price, neighbourhood, monthly cost. Ask anything.
HOMEH Intelligent Agent is an AI, not a licensed representative. Check anything important with your agent.