
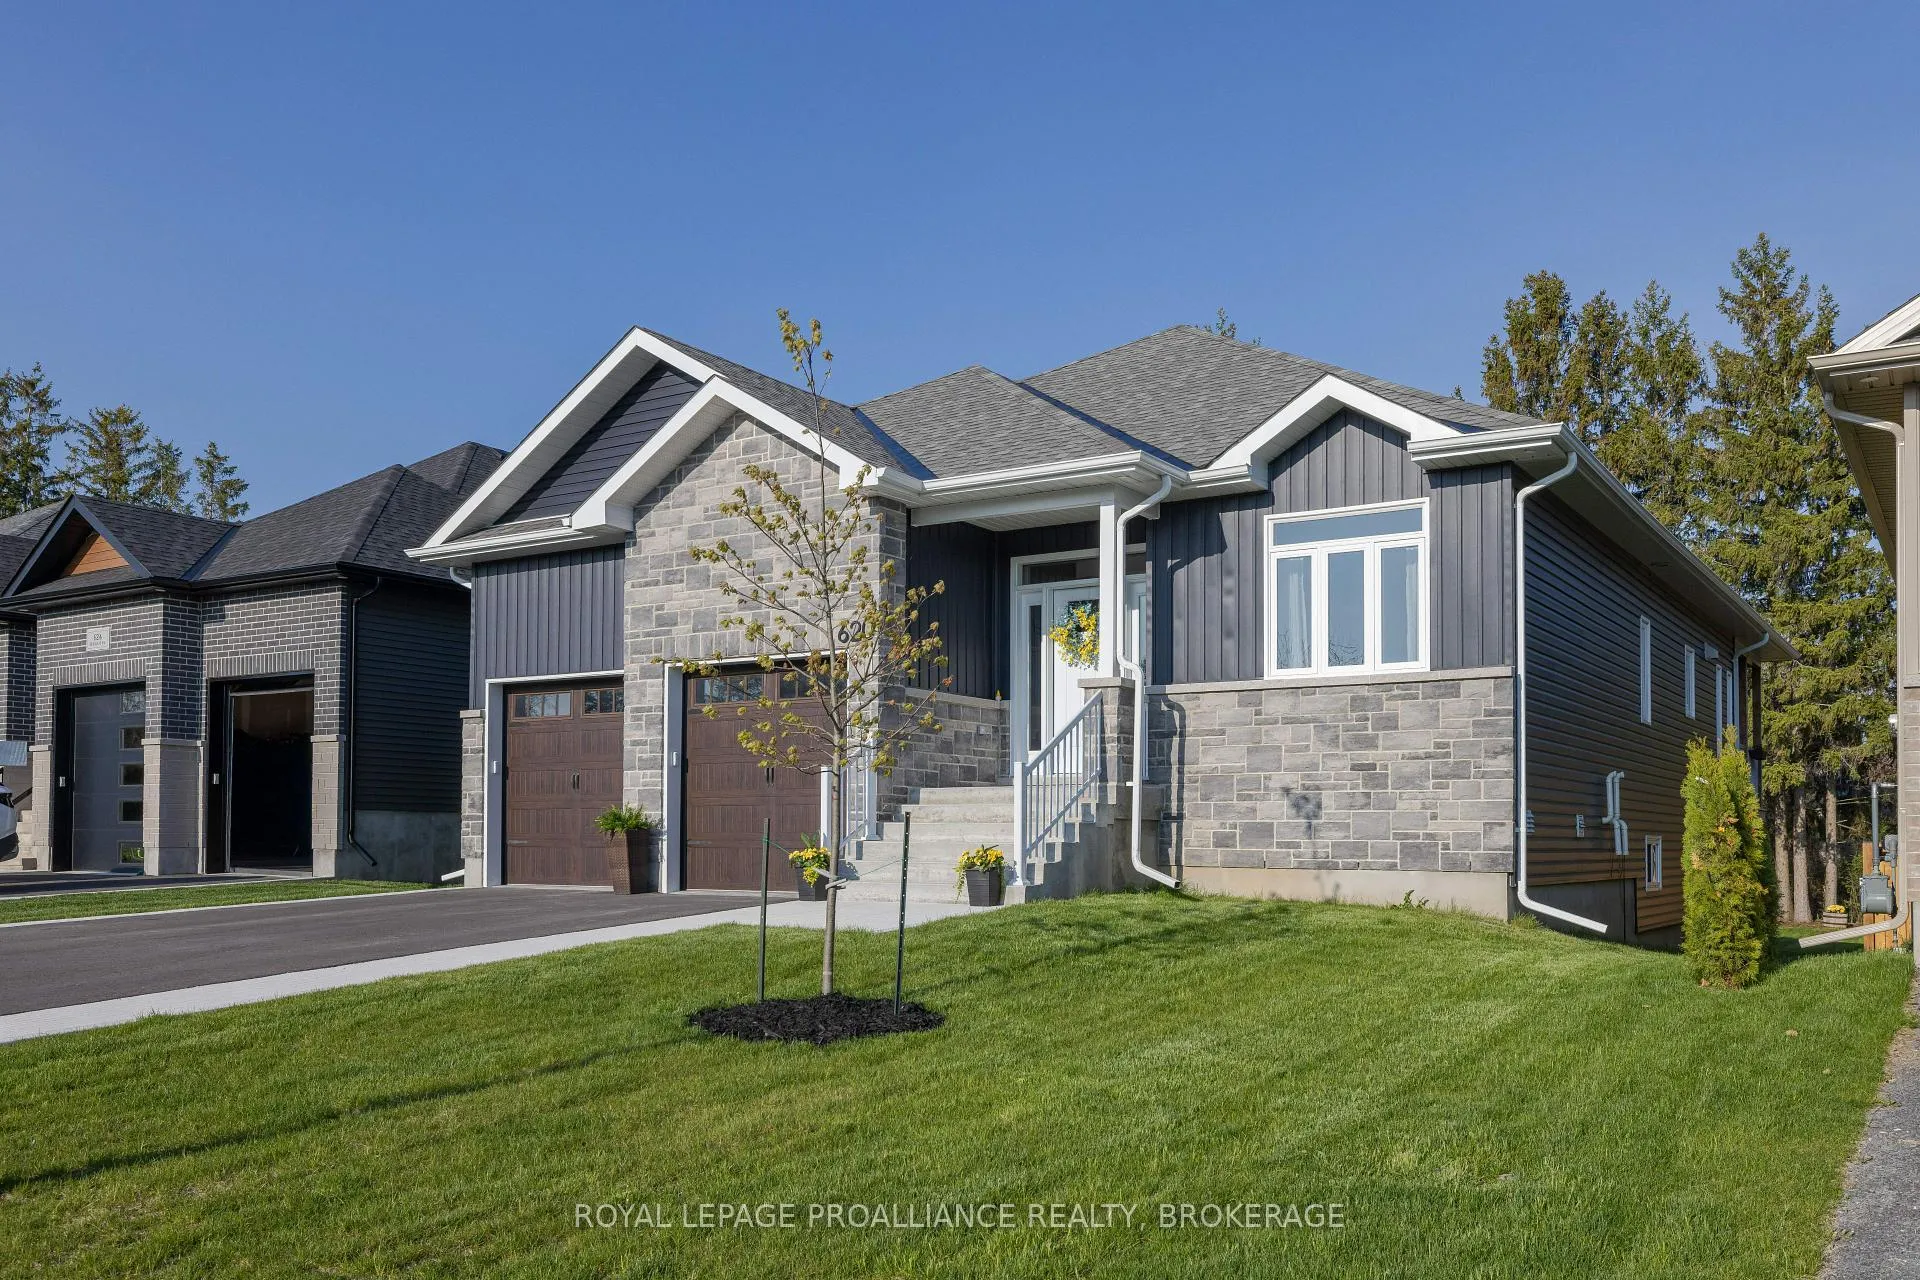
620 Graceland Avenue
Kingston (South of Taylor-Kidd Blvd)620 Graceland Avenue
Kingston (South of Taylor-Kidd Blvd)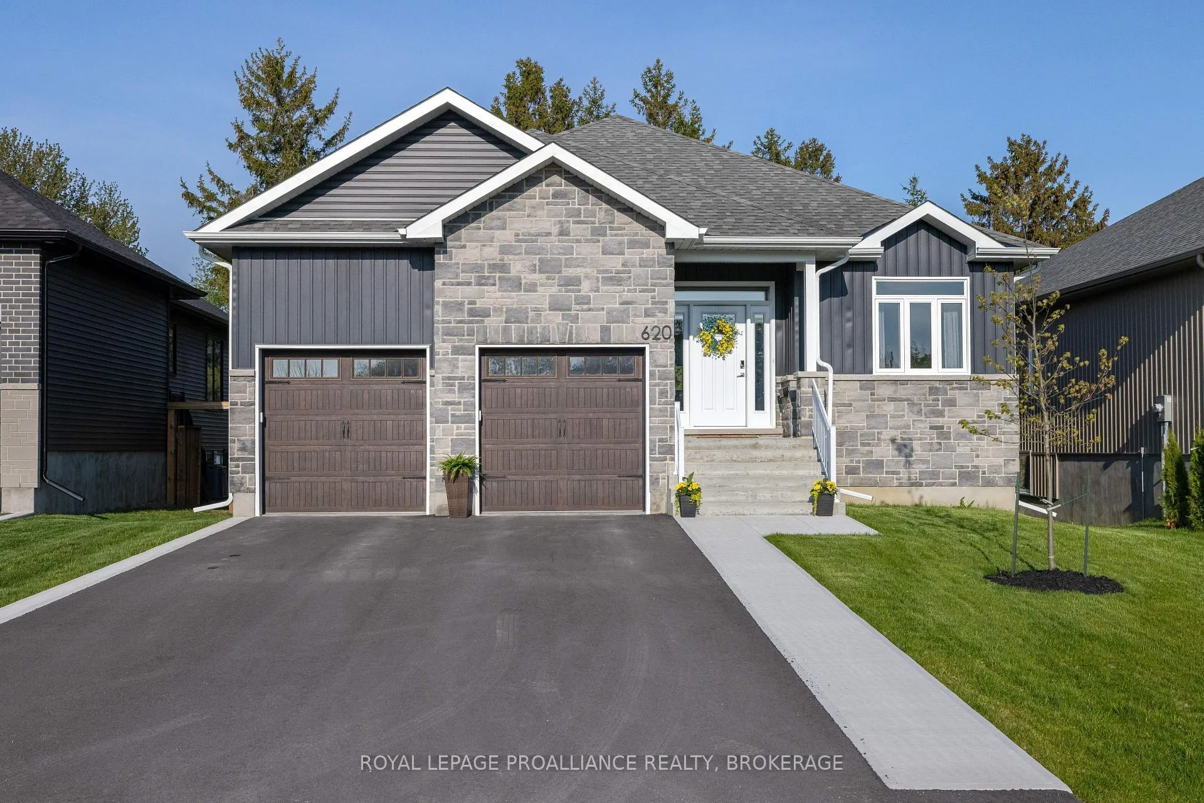
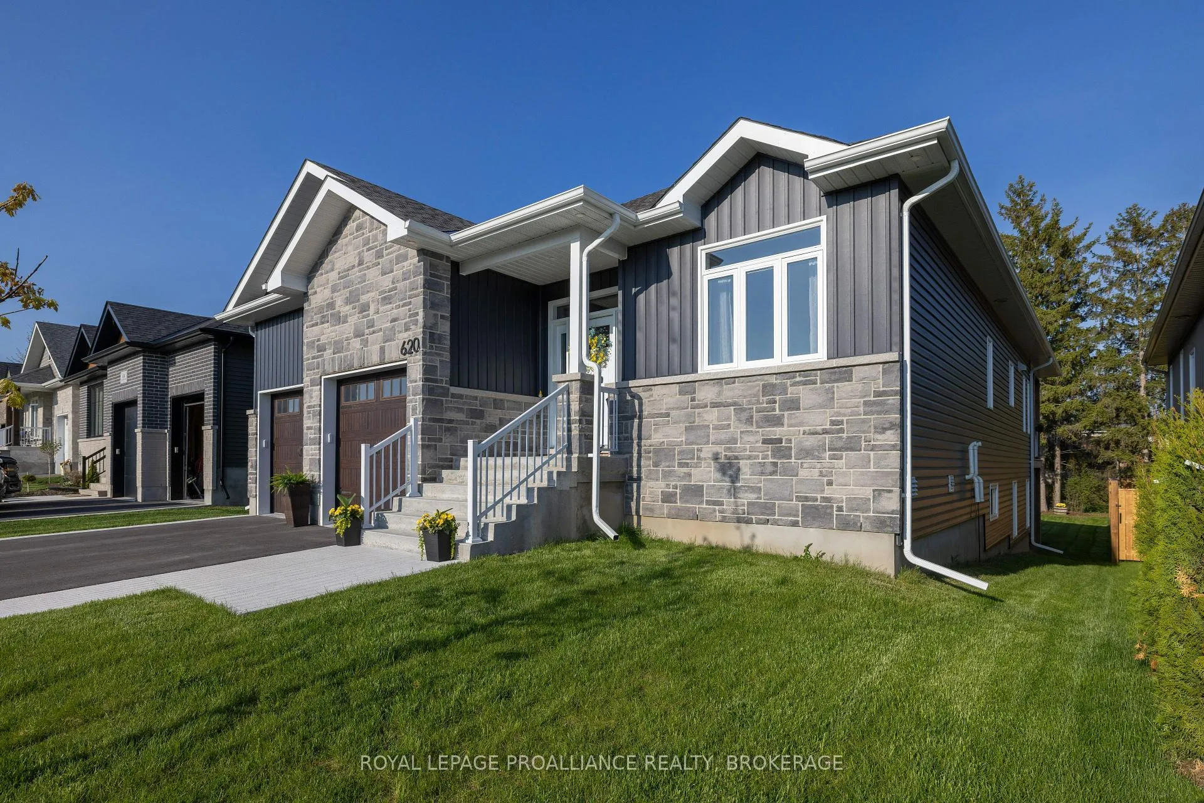
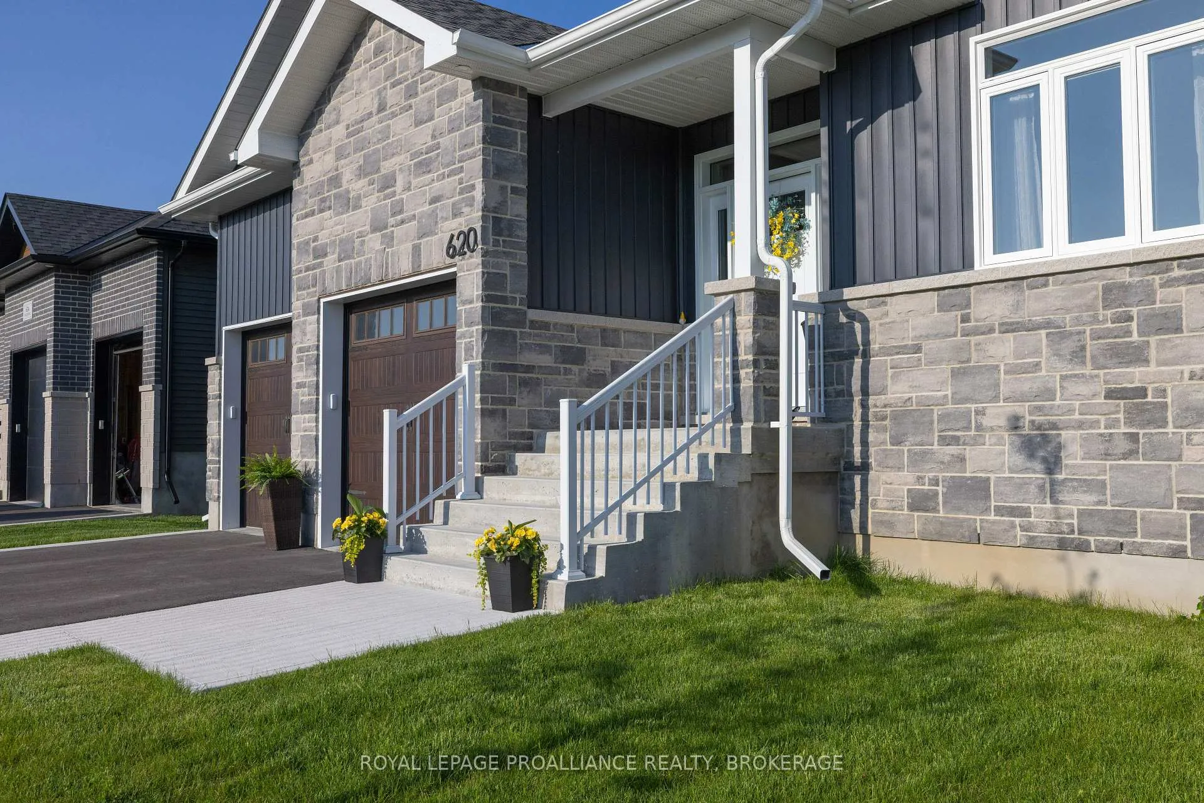
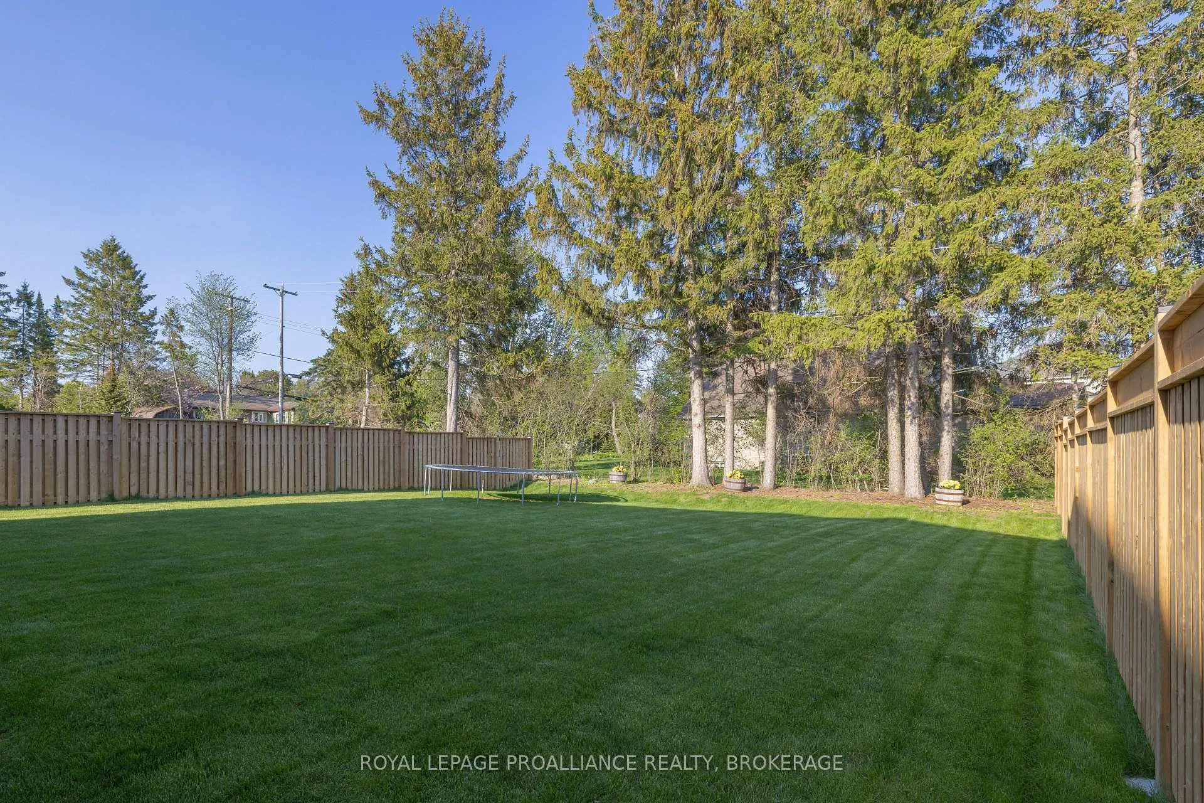 See all 44 photos
Property history

This listing has ended. It is no longer available.
Property not available for sale or for rent.
Ask about this home
A HOMEH agent will answer your questions about this home.Ask HOMEH
About this home
620 Graceland Avenue, Kingston
This custom bungalow with a total of 2,690 sq ft of living space is designed for easy, upscale living with a strong focus on comfort, light, and entertaining. The overall style is modern farmhouse/contemporary, with warm neutral tones, wide-plank flooring, oversized windows, and clean-lined finishes throughout. The upgraded kitchen is designed to impress with quartz countertops, full-height cabinetry, a stylish herringbone-tile backsplash, stainless-steel appliances, modern farmhouse lighting and a walk-in pantry. An oversized island with seating and under-cabinet lighting adds both functionality and warmth to this bright, beautifully finished space. The bright and inviting lower level feels like an extension of the main floor rather than a typical basement, featuring large windows, recessed lighting, bright finishes, and a cozy gas fireplace. With plenty of comfortable lounging space, it offers the perfect setting for relaxing or entertaining. But wait, there is more! As you enter from the 2-car garage, you are greeted by a thoughtfully designed mudroom that adds style and function with a striking blue accent wall, built-in bench, convenient hooks, and durable tile flooring. A family-friendly transition space with a fun pop of personality. What could easily be a 3rd bedroom on the main level is a custom laundry room. Also to enjoy is an outdoor living space that feels like an extension of the home itself, the oversized covered deck with a vaulted covered ceiling adds to the airy atmosphere. Come and see for yourself!
Facts & features
Ask about this home
A HOMEH agent will answer your questions about this home.
Rooms
11 rooms · 3 bathrooms
- Laundry14′4″ × 10′1″144 sq.ft.
- Office10′10″ × 12′8″137 sq.ft.
- Other5′7″ × 6′2″34 sq.ft.
- Living room8′10″ × 21′4″188 sq.ft.
- Primary bedroom19′ × 18′4″348 sq.ft.
- Bathroom8′1″ × 10′1″82 sq.ft.
- Kitchen10′10″ × 21′4″231 sq.ft.
- Recreation26′3″ × 29′7″778 sq.ft.
- Bathroom11′4″ × 7′10″89 sq.ft.
- Bedroom17′8″ × 11′3″200 sq.ft.
- Bedroom17′7″ × 12′9″225 sq.ft.
Around this home
Schools nearby
School rating, out of 10.
Listing details
Helpful tools
Your HOMEH agent
"Priced 26% over our estimate. I would see it this week."
Ask HOMEH about this home
Price, neighbourhood, monthly cost. Ask anything.
HOMEH Intelligent Agent is an AI, not a licensed representative. Check anything important with your agent.