
 See all 37 photos
Property history
Book a viewing
Ask HOMEH
628 Bagot Street, Kingston
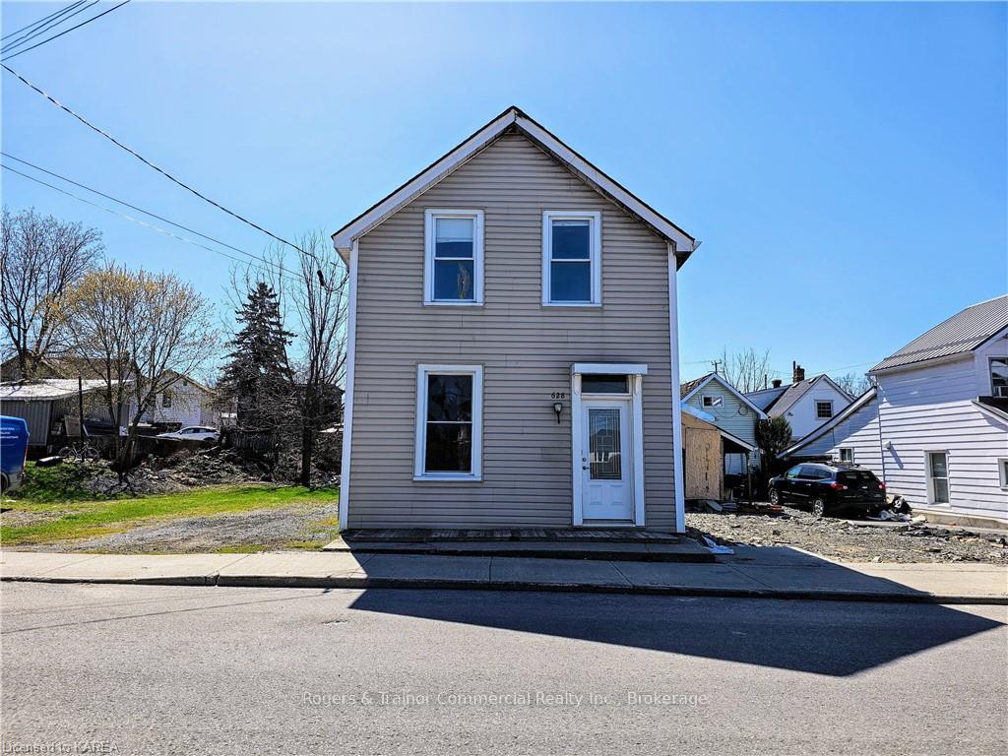
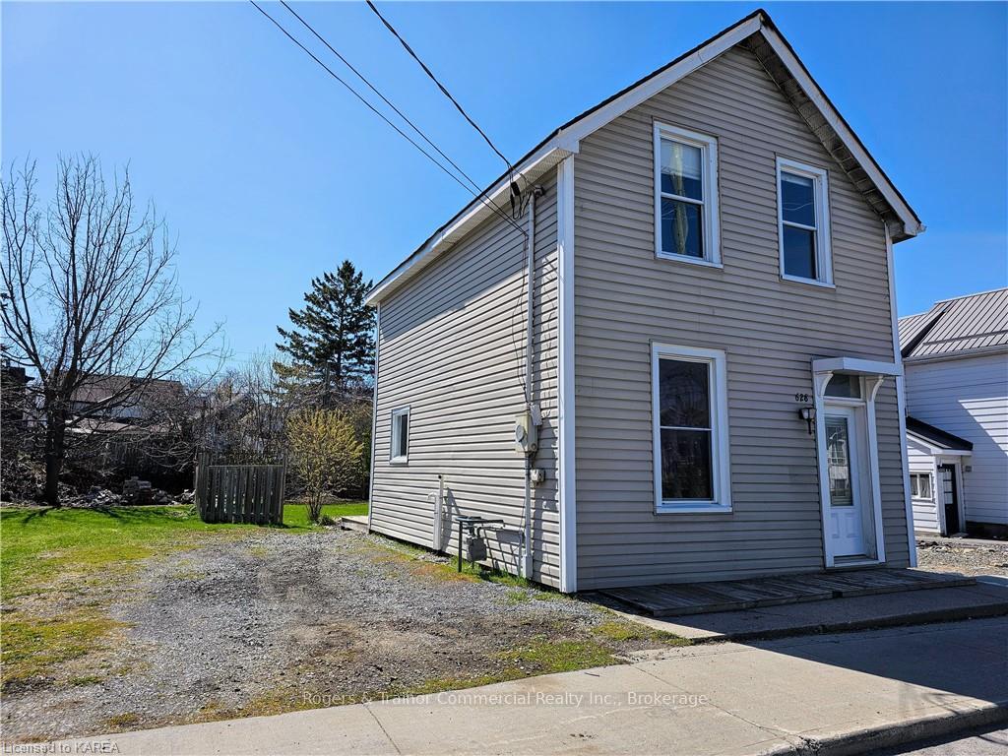
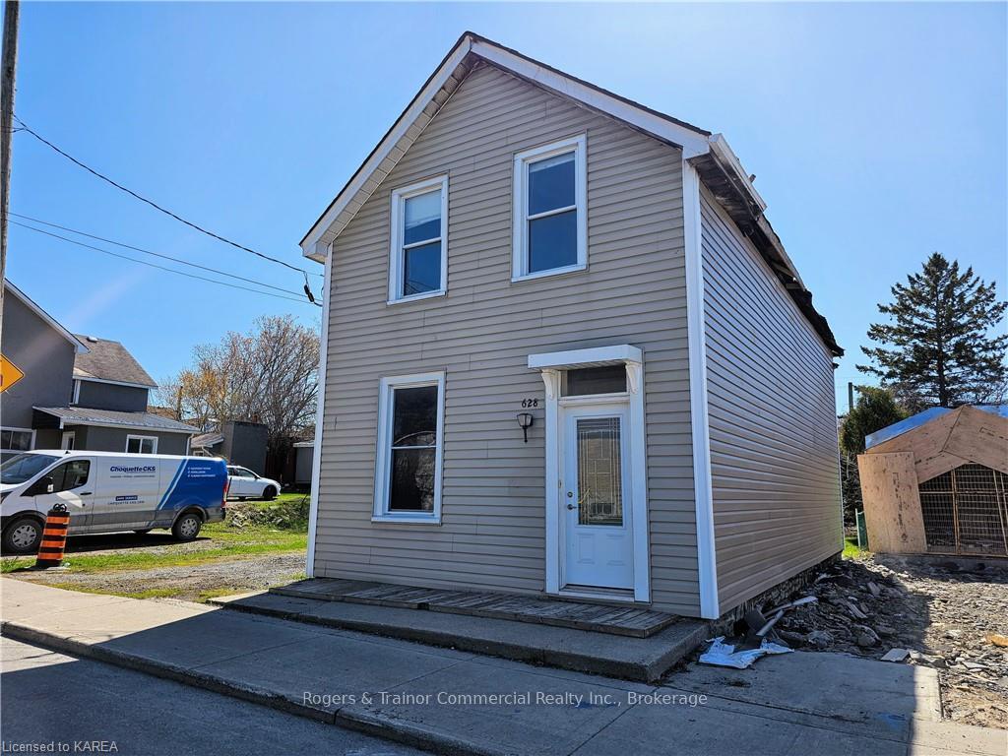
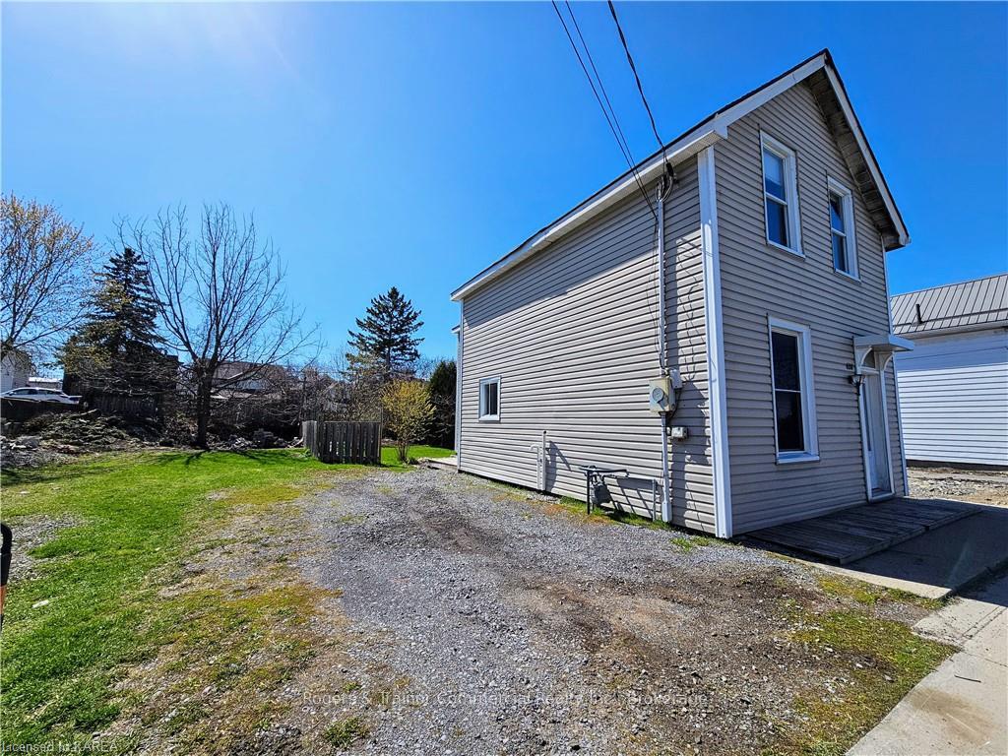
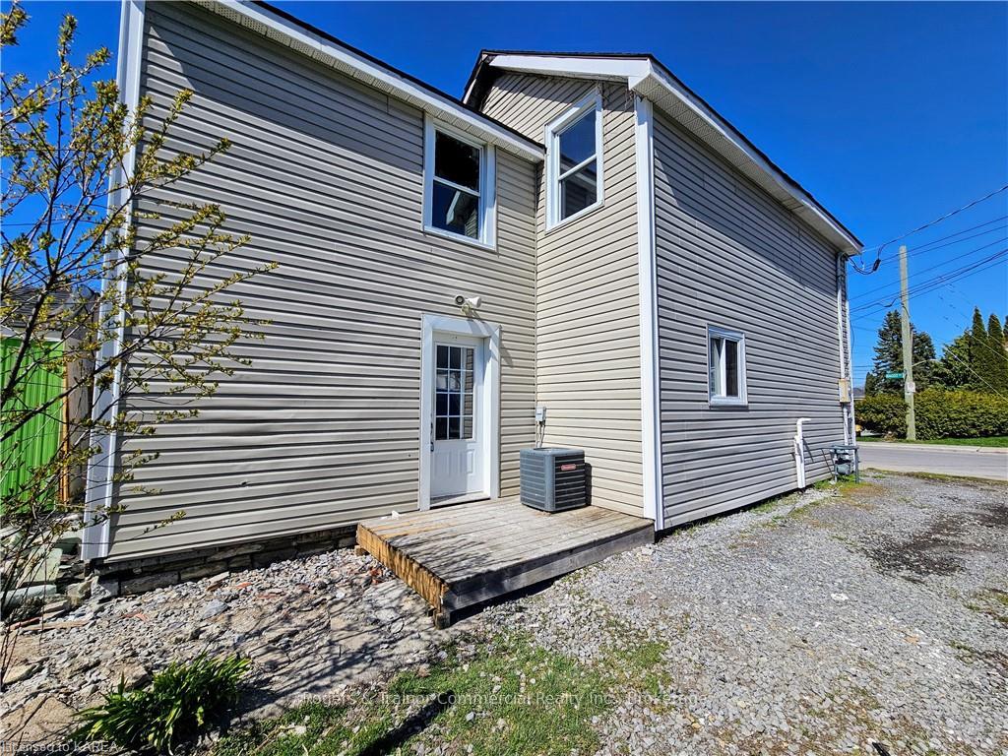
Great residential renovation project located walking distance to Downtown Kingston, schools, parks, and the waterfront. Due to fire damage the property has been abated. The majority of the original structure however remains intact and retains many salvageable features offering the potential to restore the property at a cost much less than building new from vacant land. The property is approximately 1150 sq. ft above grade as currently configured with full municipal services available. The main level consisted of a kitchen area, separate dining room, living room, and 1 full bathroom. The upper level contained 4 bedrooms and 1 full bathroom. The property sits on a +/- 30.7’ x 112.7’ (irregular) lot and is zoned UR5 which permits a single family dwelling, duplex or triplex. Gravel driveway with space for 3 vehicles, rear wooden privacy fence, some chain-link fencing and grade-level wooden deck. An attractive project for hands-on Buyers seeking to build a home or investment property or those seeking to restore and flip a residential home in one of Kingston most sought-after neighbourhoods. Adjacent vacant lot at 622 Bagot also for sale offering potential to achieve greater density if purchased together.
Facts & features
Book a viewing
Rooms
50 rooms · 2 bathrooms
- Foyer6′2″ × 13′2″81 sq.ft.
- Living room12′5″ × 11′4″140 sq.ft.
- Dining room11′3″ × 14′5″162 sq.ft.
- Kitchen14′7″ × 11′6″168 sq.ft.
- Bathroom—
- Foyer6′2″ × 13′2″81 sq.ft.
- Living room12′5″ × 11′4″140 sq.ft.
- Dining room11′3″ × 14′5″162 sq.ft.
- Kitchen14′7″ × 11′6″168 sq.ft.
- Bathroom—
- Foyer6′2″ × 13′2″81 sq.ft.
- Living room12′5″ × 11′4″140 sq.ft.
- Dining room11′3″ × 14′5″162 sq.ft.
- Kitchen14′7″ × 11′6″168 sq.ft.
- Bathroom—
- Foyer6′2″ × 13′2″81 sq.ft.
- Living room12′5″ × 11′4″140 sq.ft.
- Dining room11′3″ × 14′5″162 sq.ft.
- Kitchen14′7″ × 11′6″168 sq.ft.
- Bathroom—
- Foyer6′2″ × 13′2″81 sq.ft.
- Living room12′5″ × 11′4″140 sq.ft.
- Dining room11′3″ × 14′5″162 sq.ft.
- Kitchen14′7″ × 11′6″168 sq.ft.
- Bathroom—
- Bedroom8′9″ × 11′7″101 sq.ft.
- Bathroom5′5″ × 10′11″59 sq.ft.
- Bedroom11′9″ × 18′4″215 sq.ft.
- Bedroom11′10″ × 8′6″101 sq.ft.
- Bedroom14′9″ × 8′7″127 sq.ft.
- Bedroom8′9″ × 11′7″101 sq.ft.
- Bathroom5′5″ × 10′11″59 sq.ft.
- Bedroom11′9″ × 18′4″215 sq.ft.
- Bedroom11′10″ × 8′6″101 sq.ft.
- Bedroom14′9″ × 8′7″127 sq.ft.
- Bedroom8′9″ × 11′7″101 sq.ft.
- Bathroom5′5″ × 10′11″59 sq.ft.
- Bedroom11′9″ × 18′4″215 sq.ft.
- Bedroom11′10″ × 8′6″101 sq.ft.
- Bedroom14′9″ × 8′7″127 sq.ft.
- Bedroom8′9″ × 11′7″101 sq.ft.
- Bathroom5′5″ × 10′11″59 sq.ft.
- Bedroom11′9″ × 18′4″215 sq.ft.
- Bedroom11′10″ × 8′6″101 sq.ft.
- Bedroom14′9″ × 8′7″127 sq.ft.
- Bedroom8′9″ × 11′7″101 sq.ft.
- Bathroom5′5″ × 10′11″59 sq.ft.
- Bedroom11′9″ × 18′4″215 sq.ft.
- Bedroom11′10″ × 8′6″101 sq.ft.
- Bedroom14′9″ × 8′7″127 sq.ft.
Around this home
Schools nearby
School rating, out of 10.
Listing details
Helpful tools
Your HOMEH agent

"I would see it this week."
Ask HOMEH about this home
Price, neighbourhood, monthly cost. Ask anything.
HOMEH Intelligent Agent is an AI, not a licensed representative. Check anything important with your agent.