
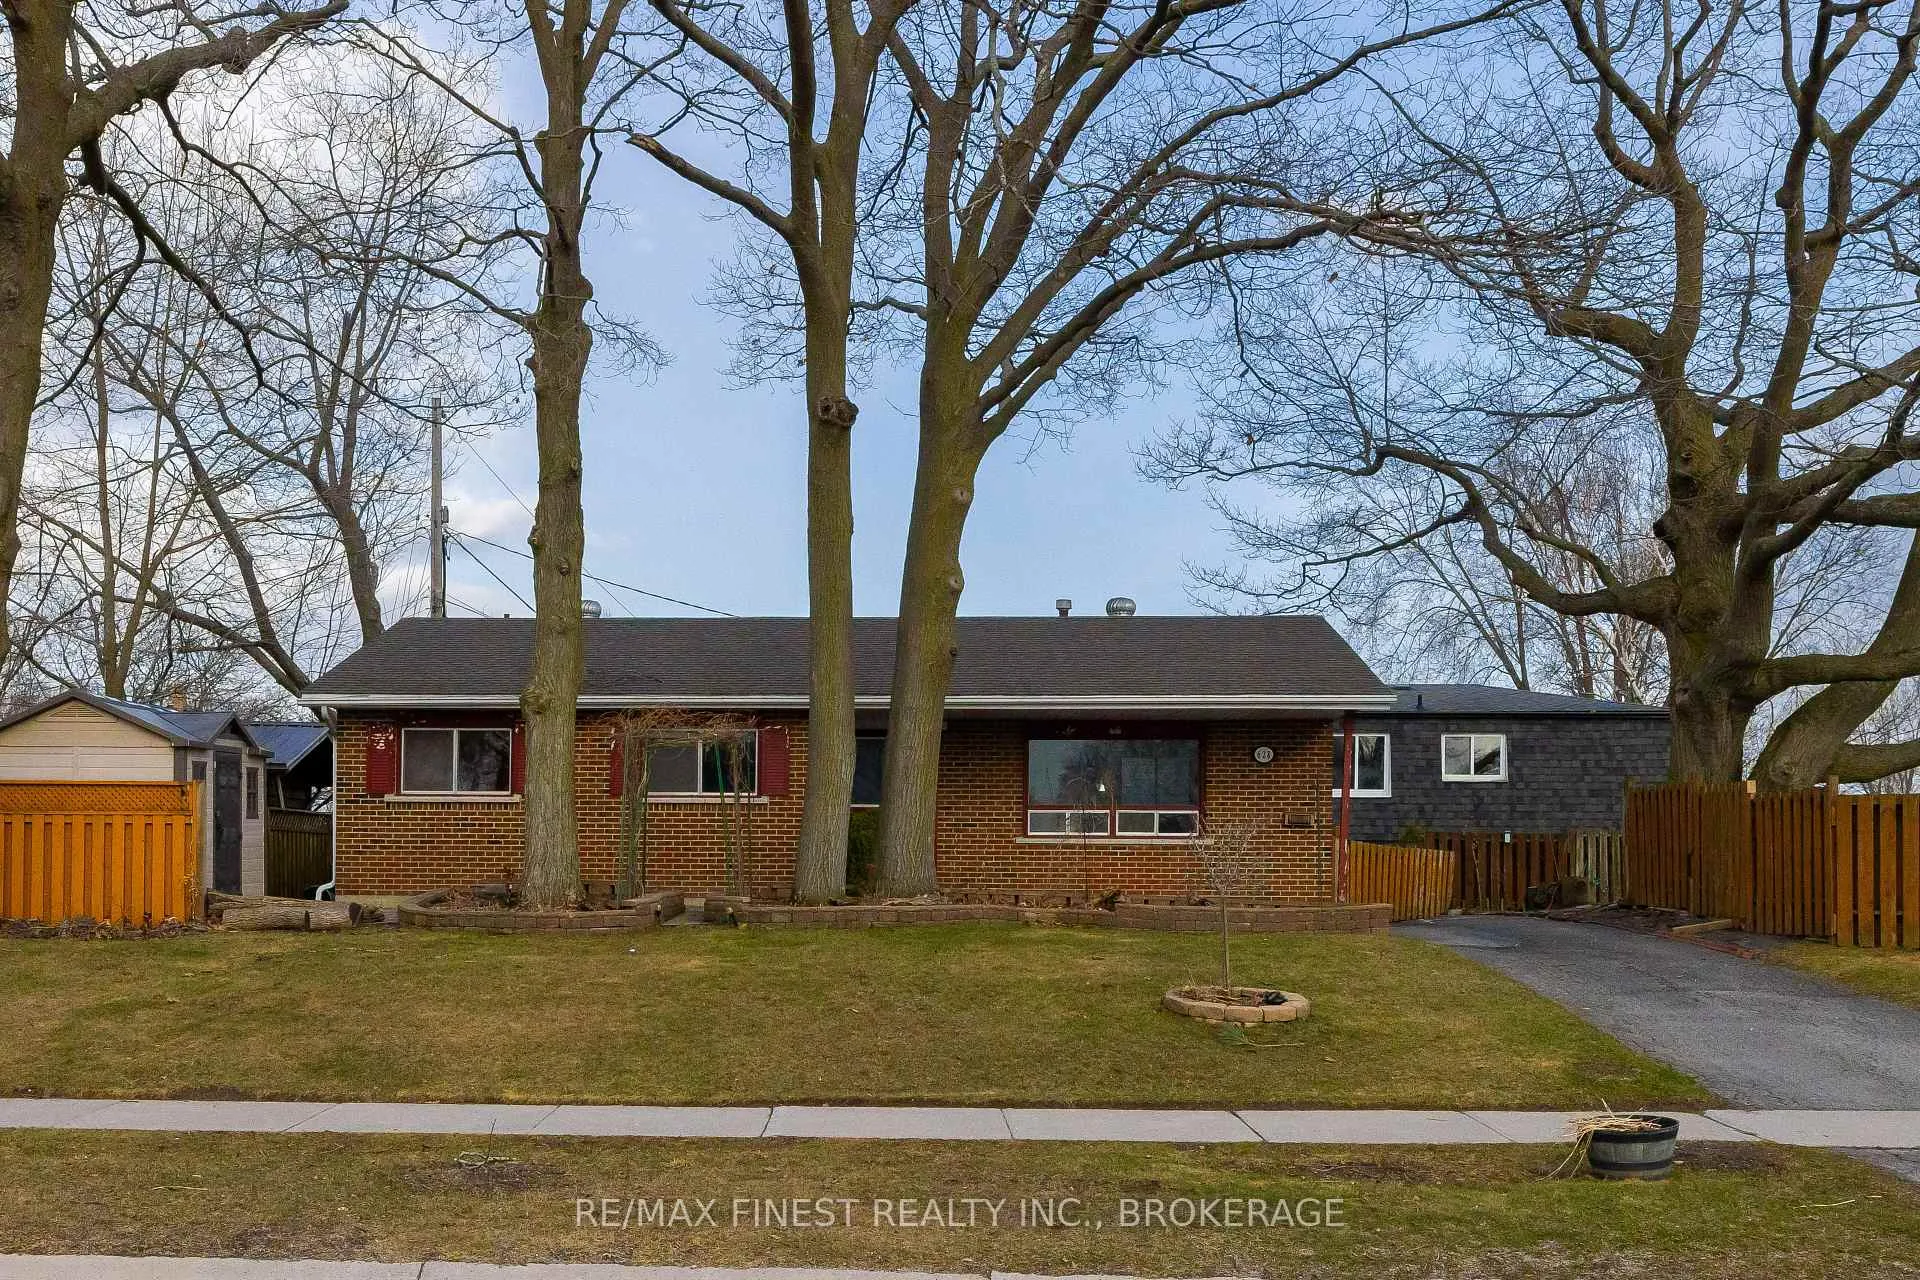
628 Stanford Street
Kingston (South of Taylor-Kidd Blvd)628 Stanford Street
Kingston (South of Taylor-Kidd Blvd)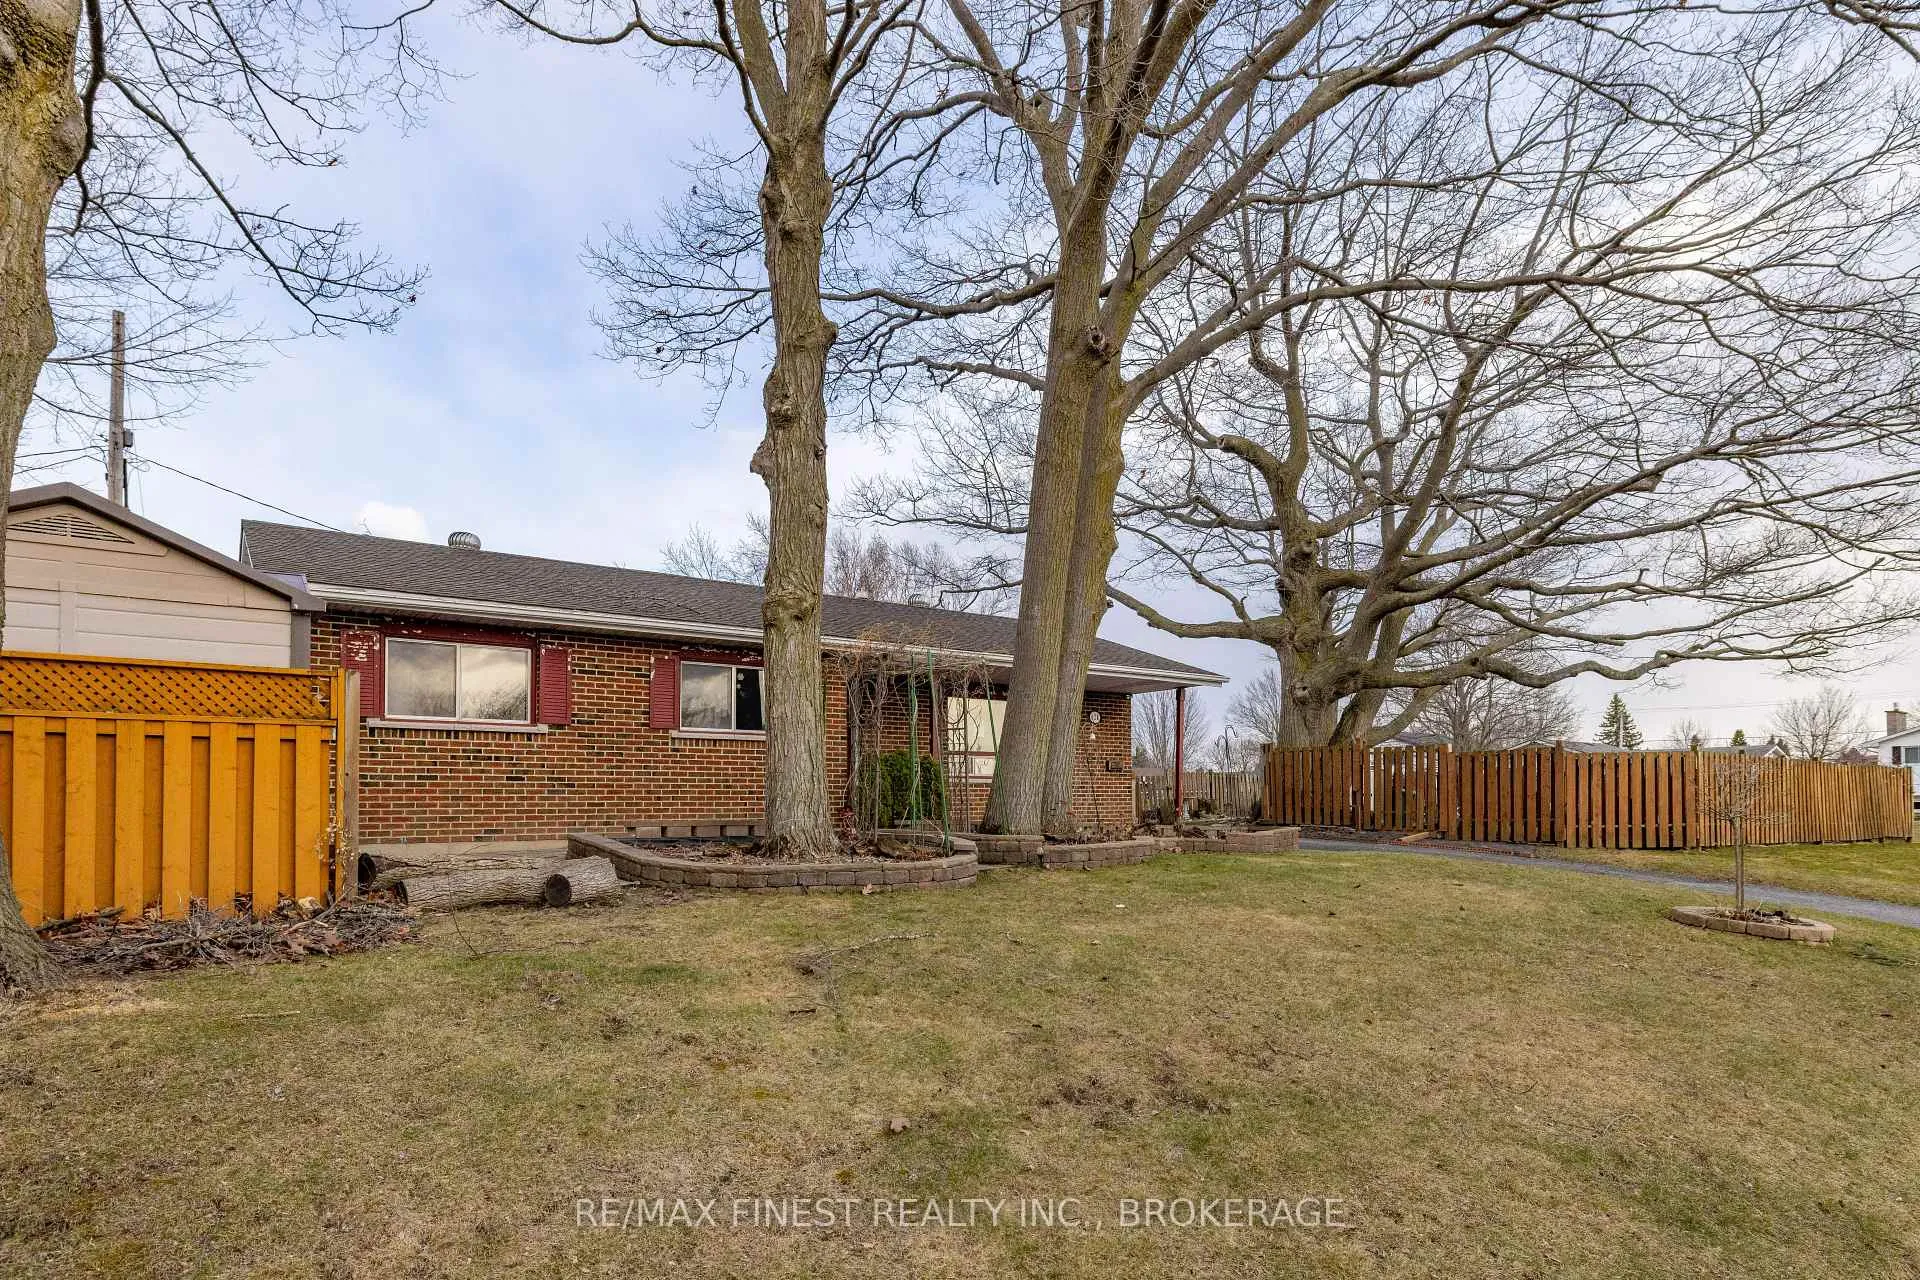
 See all 44 photos
Property history

This listing has ended. It is no longer available.
Property not available for sale or for rent.
Ask about this home
A HOMEH agent will answer your questions about this home.Ask HOMEH
About this home
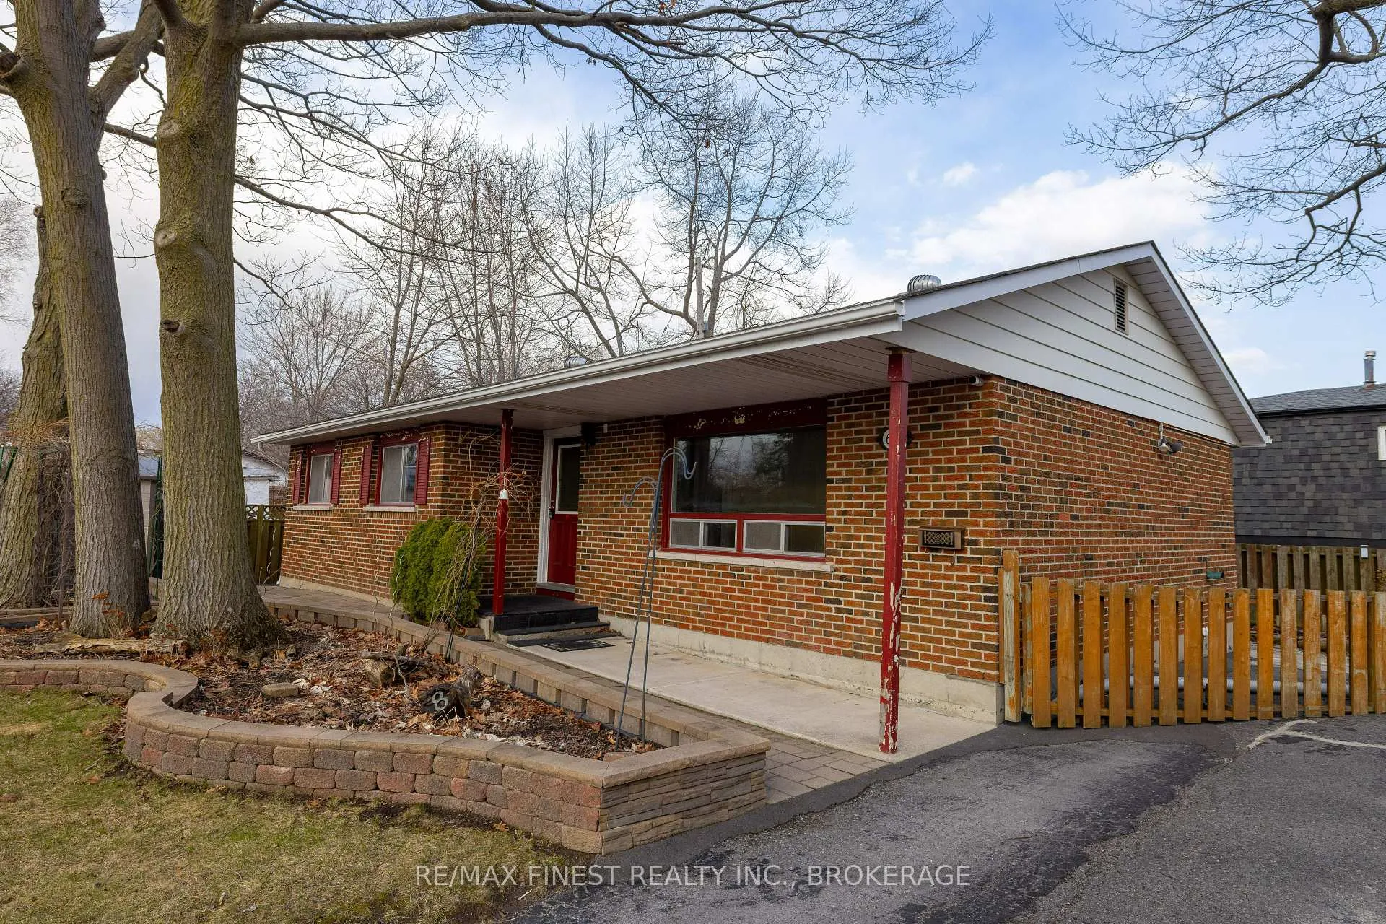
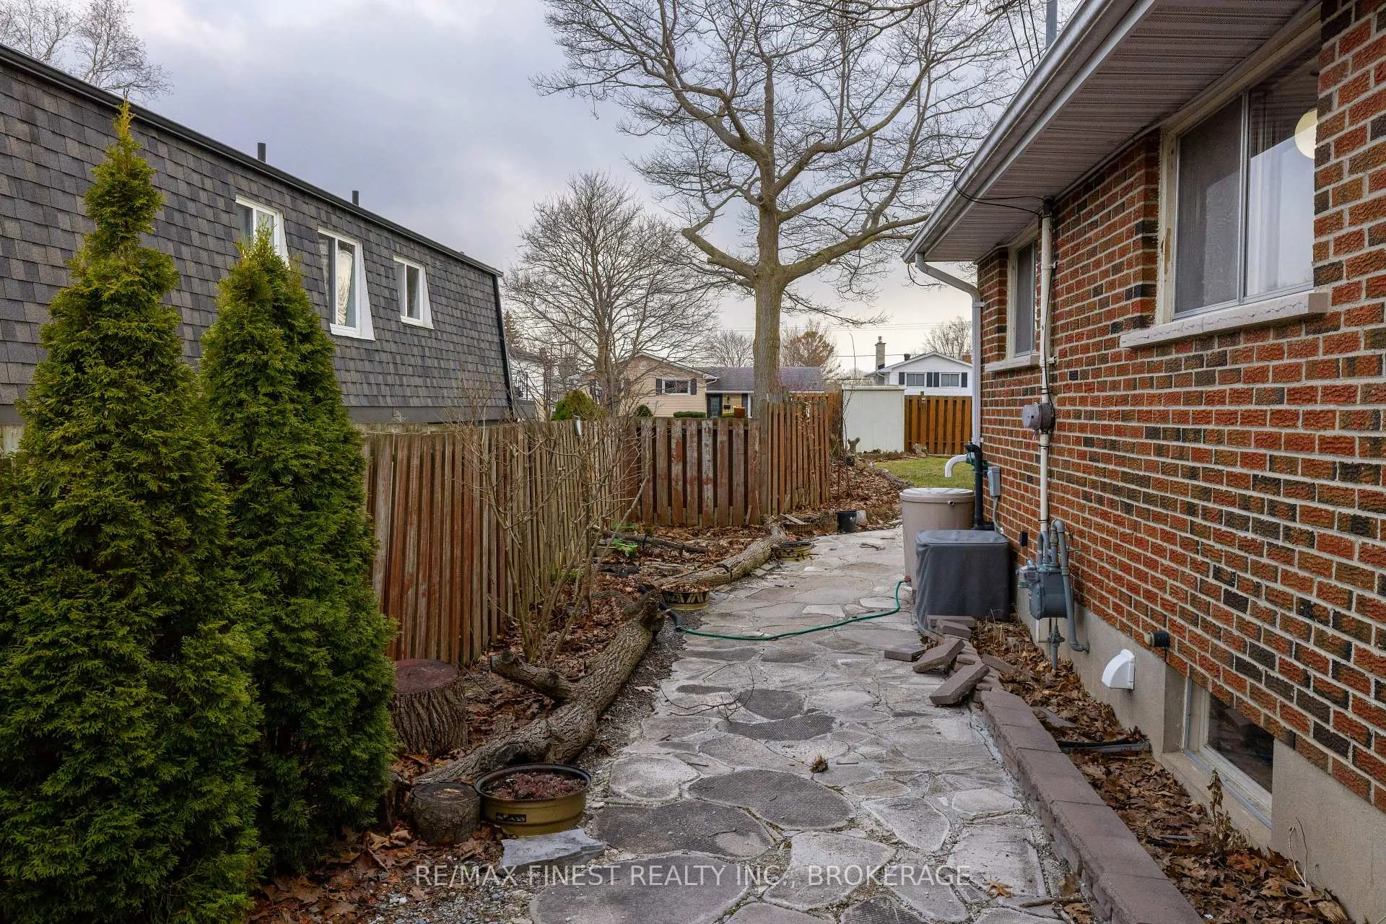
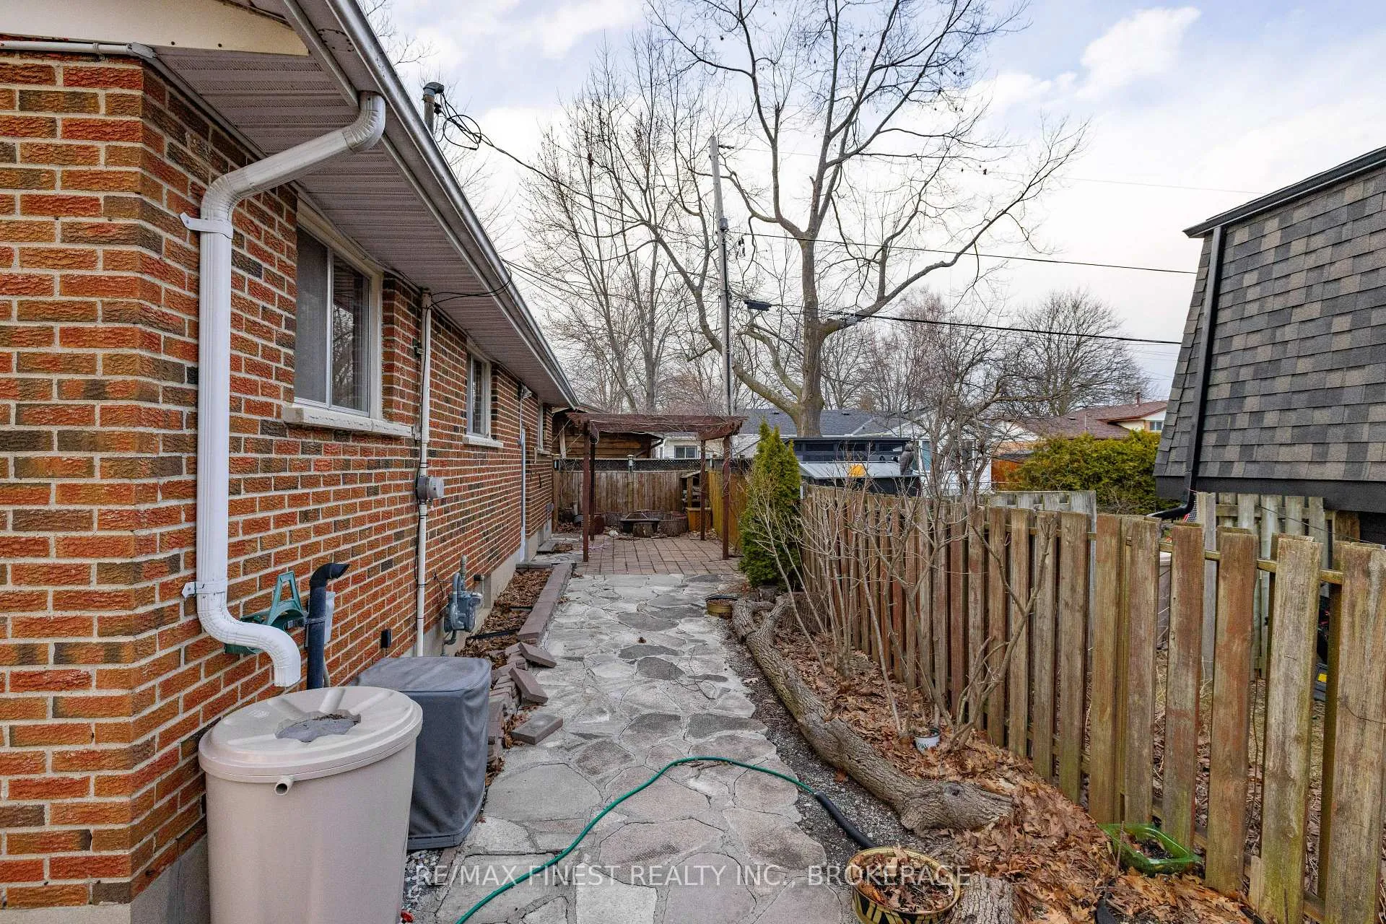
Welcome to 628 Stanford Street, a solid family home set on a spacious corner lot in a desirable Kingston neighbourhood. Surrounded by mature trees and offering a partially fenced yard, this property provides plenty of outdoor space with room for a pool, gardens, or future landscaping projects. Inside, the home features a functional layout with three bedrooms upstairs and additional finished space in the basement. The main floor offers a bright living and dining area with parquet flooring and potential to open up the space to the kitchen, creating a more modern, open-concept design. The kitchen provides a great footprint for renovation and customization. The lower level includes a large rec room, a newer bathroom, and two additional rooms, along with a separate exterior entrance-offering flexibility for extended family living or future in-law suite potential (buyer to verify requirements).Additional features include a paved driveway with parking for multiple vehicles, a storage shed, and a home that has been maintained in overall solid condition. This property presents an excellent opportunity for buyers looking to add value, renovate, or invest in a well-located home with strong potential.
Facts & features
Ask about this home
A HOMEH agent will answer your questions about this home.
Rooms
13 rooms · 2 bathrooms
- Bedroom10′9″ × 8′9″94 sq.ft.
- Primary bedroom11′11″ × 8′8″104 sq.ft.
- Bathroom6′11″ × 5′35 sq.ft.
- Living room17′4″ × 11′10″205 sq.ft.
- Dining room9′1″ × 9′11″90 sq.ft.
- Bedroom10′3″ × 9′5″96 sq.ft.
- Kitchen16′1″ × 9′5″152 sq.ft.
- Other11′10″ × 4′47 sq.ft.
- Bathroom8′1″ × 5′9″46 sq.ft.
- Utility room20′11″ × 12′2″254 sq.ft.
- Bedroom10′1″ × 11′6″116 sq.ft.
- Bedroom11′10″ × 8′11″106 sq.ft.
- Recreation20′10″ × 12′9″265 sq.ft.
Around this home
Schools nearby
School rating, out of 10.
Listing details
Helpful tools
Your HOMEH agent
"Priced 9% over our estimate. I would see it this week."
Ask HOMEH about this home
Price, neighbourhood, monthly cost. Ask anything.
HOMEH Intelligent Agent is an AI, not a licensed representative. Check anything important with your agent.