
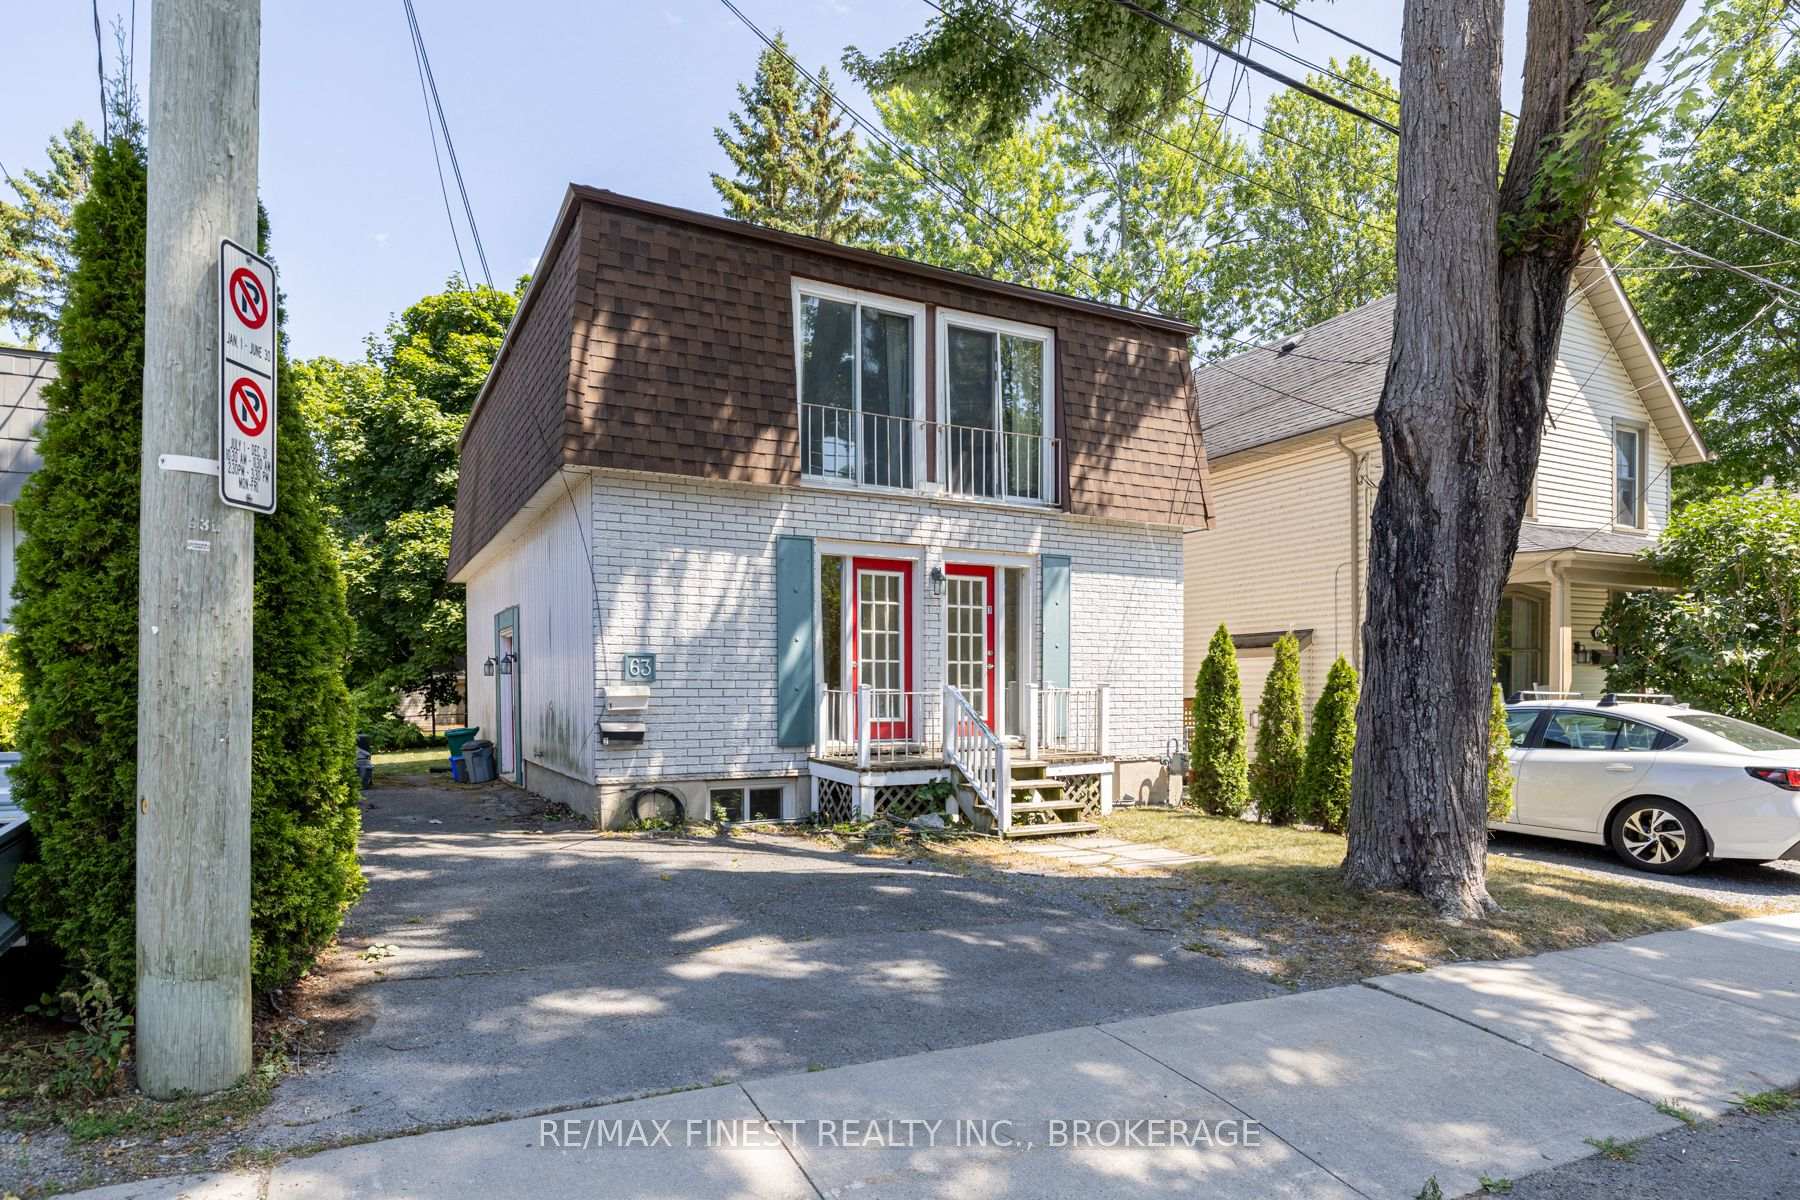
63 Livingston AvenueKingston (Central City East)
Sold
1/46Ontario Real Estate › Kingston › Central City East
63 Livingston AvenueKingston (Central City East)
Sold
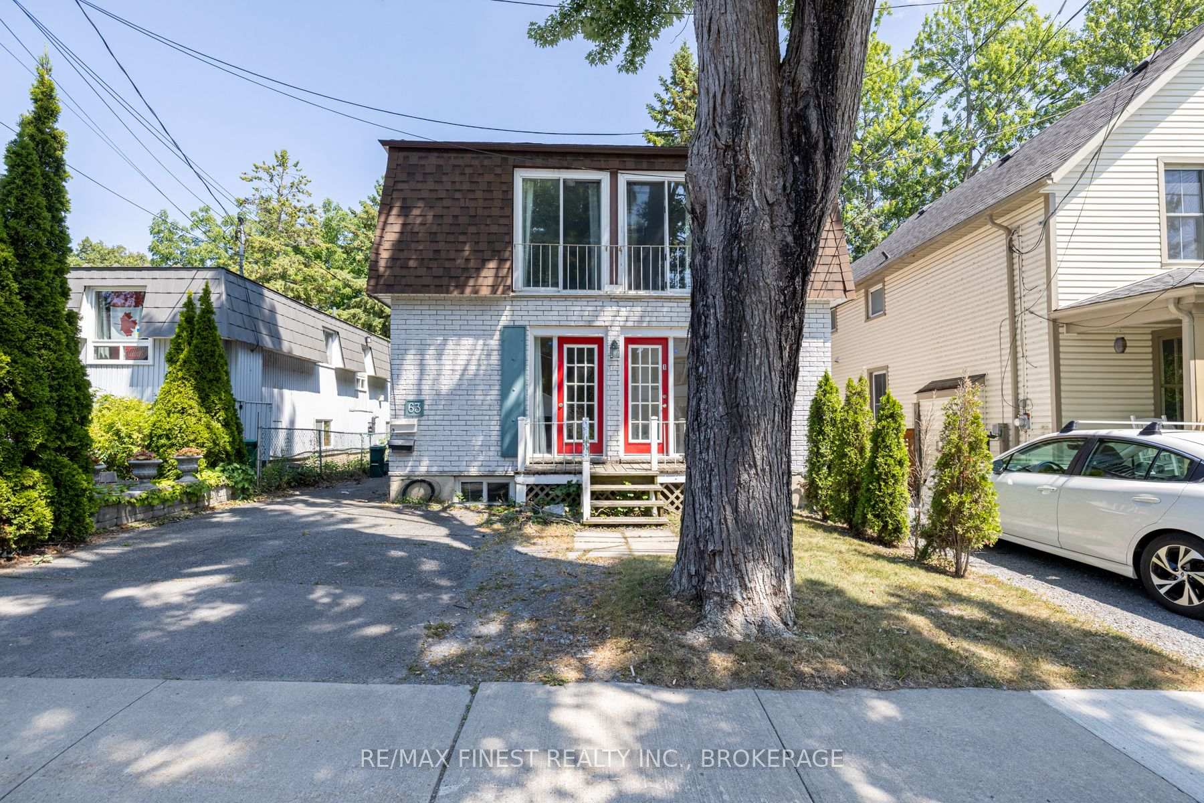
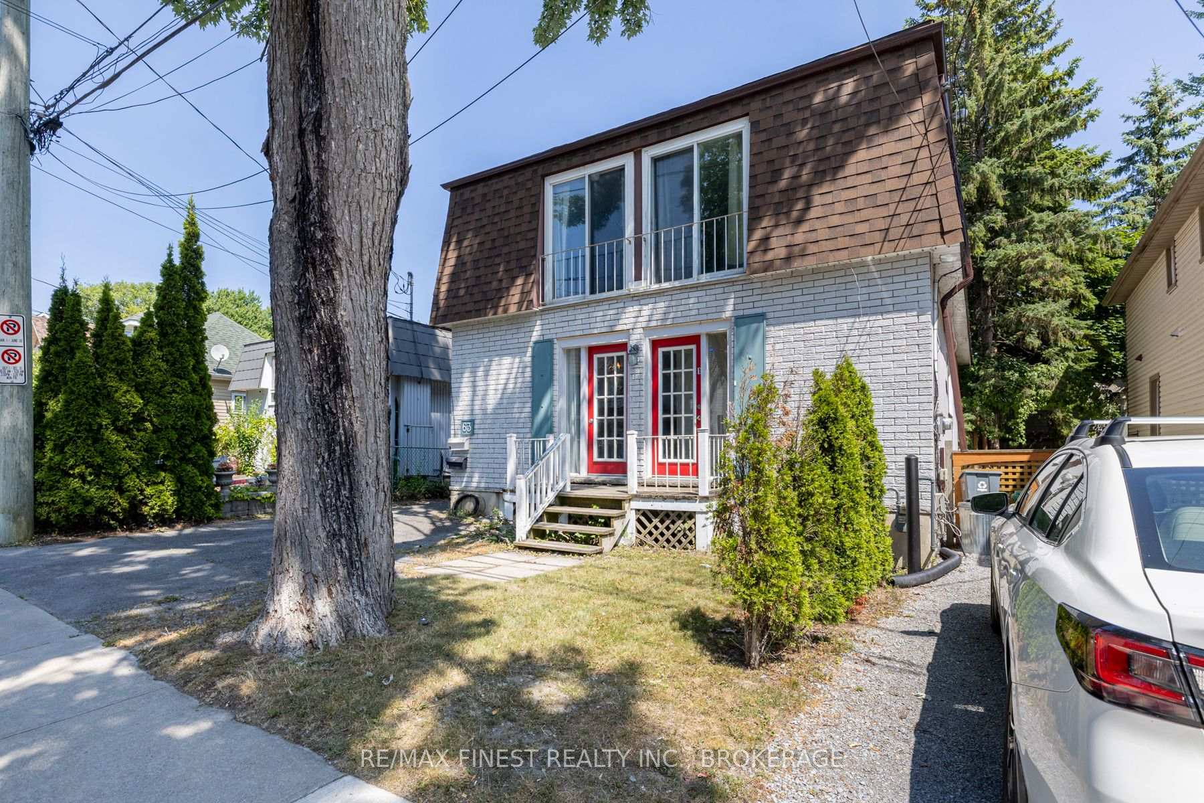
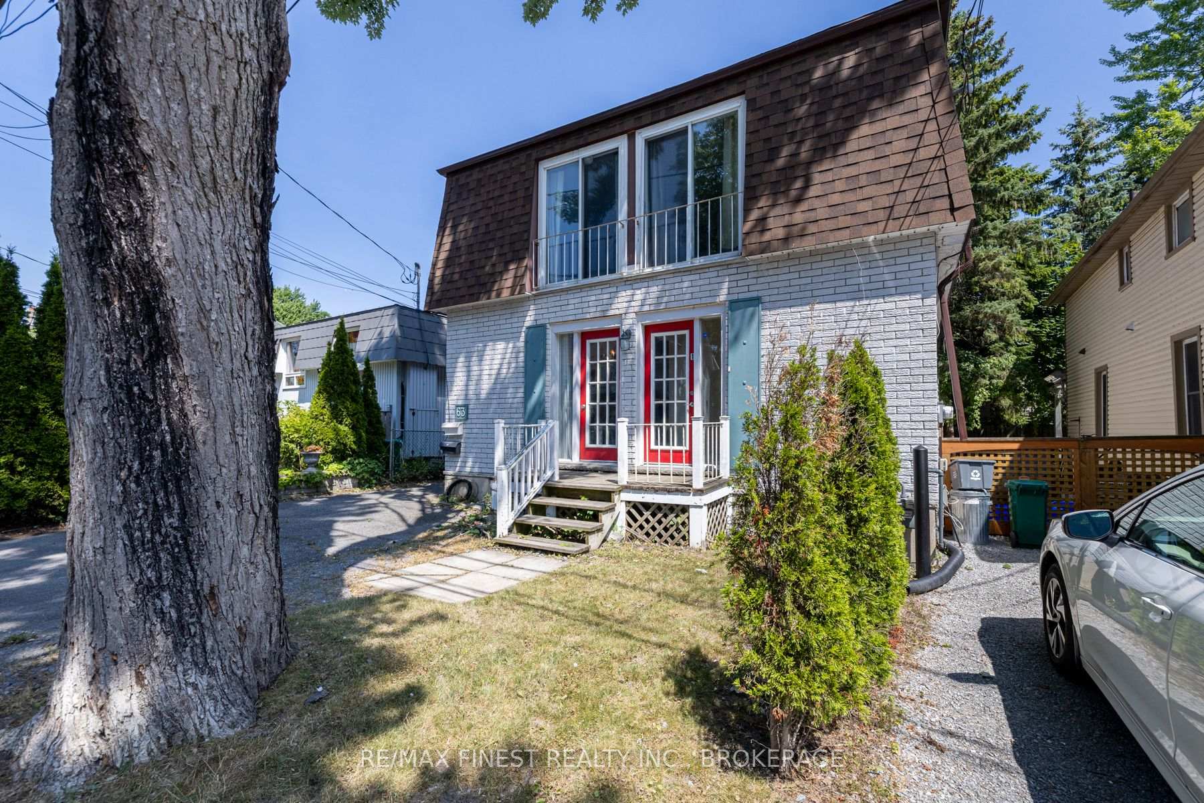
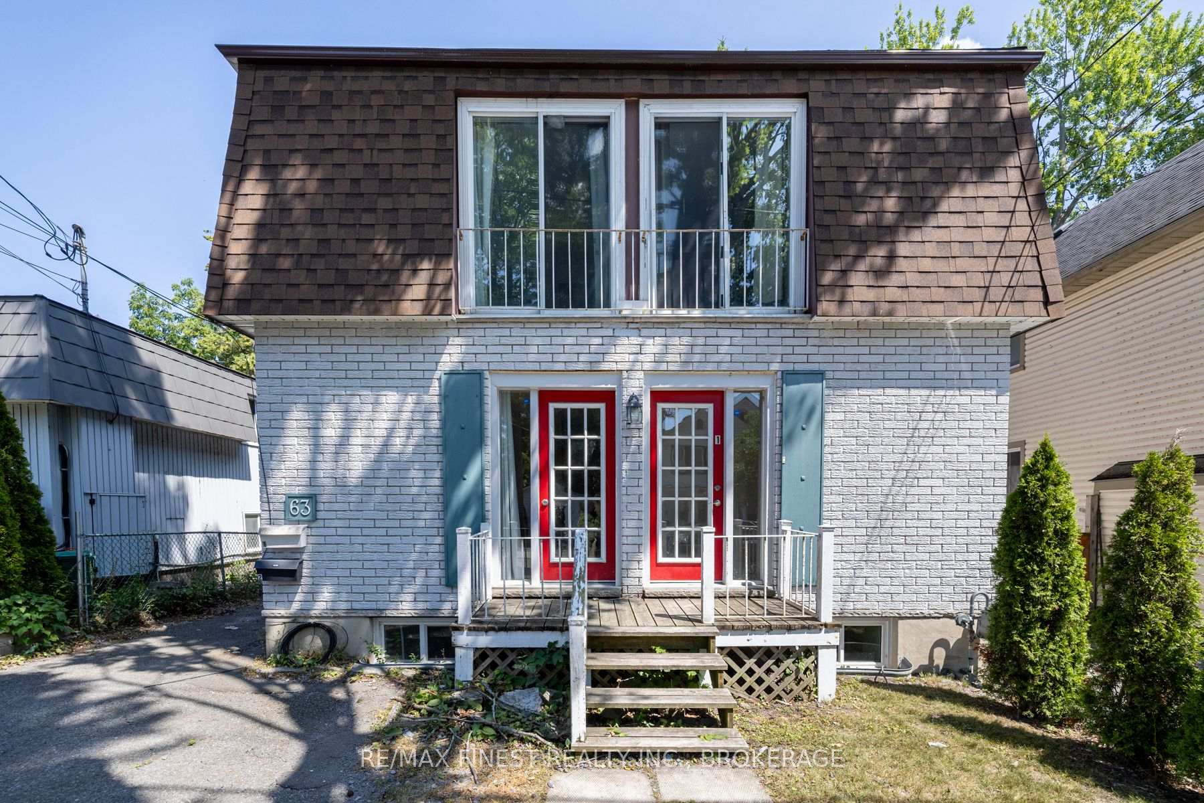 See all 46 photos
2+6 Bedrooms
3 Bathrooms
2 Parking
1.5K~2K Sq.Ft.
33.12 x 76.7 ft Lot
$8,768 Tax/yr
Property history
1 saleSign in to see sold prices

This home has sold. It is no longer available.
Property not available for sale or for rent.
Ask about this home
A HOMEH agent will answer your questions about this home.Ask a question
Ask HOMEH
Ask about this home
About this home
63 Livingston Avenue, Kingston
This downtown duplex near Queen's is in very good condition. The lower level features a 2 bedroom unit that is renting at $1350 per month while the main and upper floors contain 6 bedrooms and two baths, with rental income guaranteed until April 30, 2026 at $4200 per month. There have been many upgrades in recent years. Each unit offers laundry facilities.
Read more
Facts & features
TypeMultiplex
Style2-storey
Size1.5K~2K Sq.Ft.
Lot33.12 x 76.7 ft
Tax$8,768 (2025)
HeatingForced air, gas
BasementApartment, separate entrance
Parking2 drive
WaterMunicipal
Ask about this home
A HOMEH agent will answer your questions about this home.
Ask a question
Rooms
16 rooms · 3 bathrooms
Main floor6 rooms
- Living room11′3″ × 9′7″107 sq.ft.
- Dining room7′11″ × 3′9″30 sq.ft.
- Kitchen14′ × 11′6″161 sq.ft.
- Bathroom11′3″ × 10′6″118 sq.ft.
- Bedroom13′11″ × 11′3″157 sq.ft.
- Bedroom11′3″ × 10′10″122 sq.ft.
Second floor5 rooms
- Bedroom13′3″ × 11′3″150 sq.ft.
- Bedroom13′3″ × 11′1″147 sq.ft.
- Bedroom11′9″ × 11′3″132 sq.ft.
- Bedroom11′3″ × 11′1″125 sq.ft.
- Bathroom7′10″ × 7′1″55 sq.ft.
Lower level5 rooms
- Living room13′4″ × 11′1″149 sq.ft.
- Kitchen11′8″ × 10′4″121 sq.ft.
- Bedroom10′11″ × 10′6″114 sq.ft.
- Bedroom10′10″ × 10′8″116 sq.ft.
- Bathroom10′5″ × 6′5″67 sq.ft.
Bathrooms3
4-pcSecond3-pcMain3-pcLower
Thinking of selling your home?See what your home is worth today.
Around this home
Davisson St
3Walking
Schools nearby
School rating, out of 10.
Winston Churchillelementary · Public · 0.8 km
6.4/10
Centennialelementary · Public · 1.3 km
1.4/10
Rideauelementary · Public · 1.3 km
7.1/10
Listing details
MLS® numberX12324304
Listed onAug 4, 2025
Days on market25
UpdatedAug 29, 2025
Listing brokerageRE/MAX FINEST REALTY INC., BROKERAGE
PossessionImmediate
Helpful tools
Mortgage calculator
Closing costs
Land transfer tax
Buyer guide
Your HOMEH agent
KimHOMEH agent · Kingston
"I would see it this week."
Ask Kim
Ask HOMEH about this home
Price, neighbourhood, monthly cost. Ask anything.
HOMEH Intelligent Agent is an AI, not a licensed representative. Check anything important with your agent.