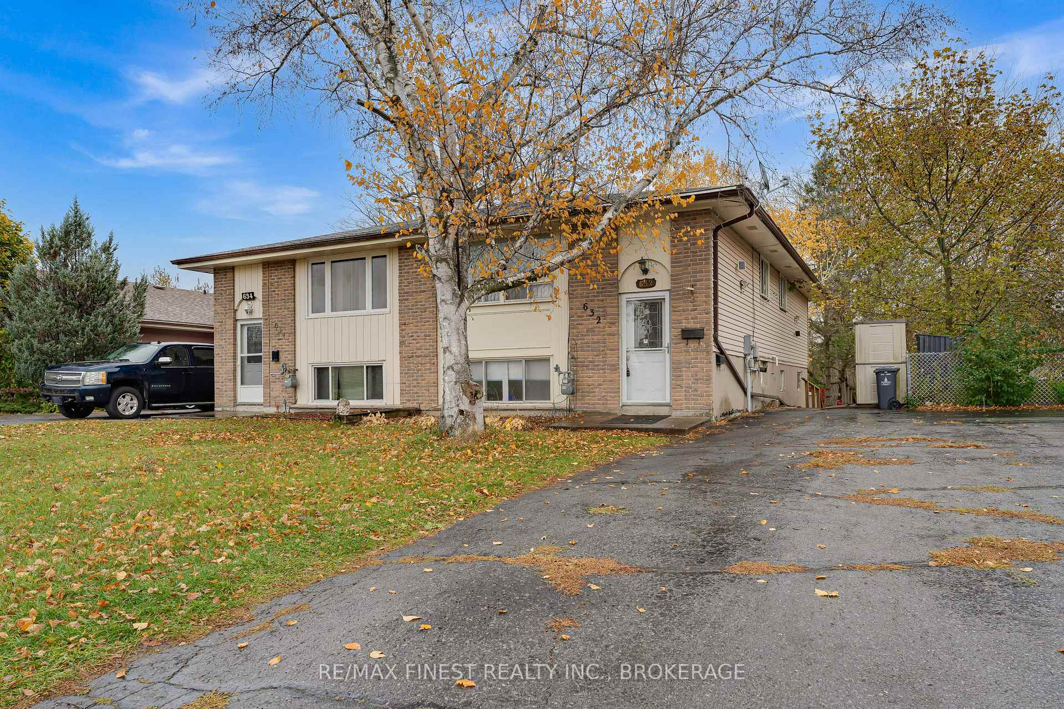
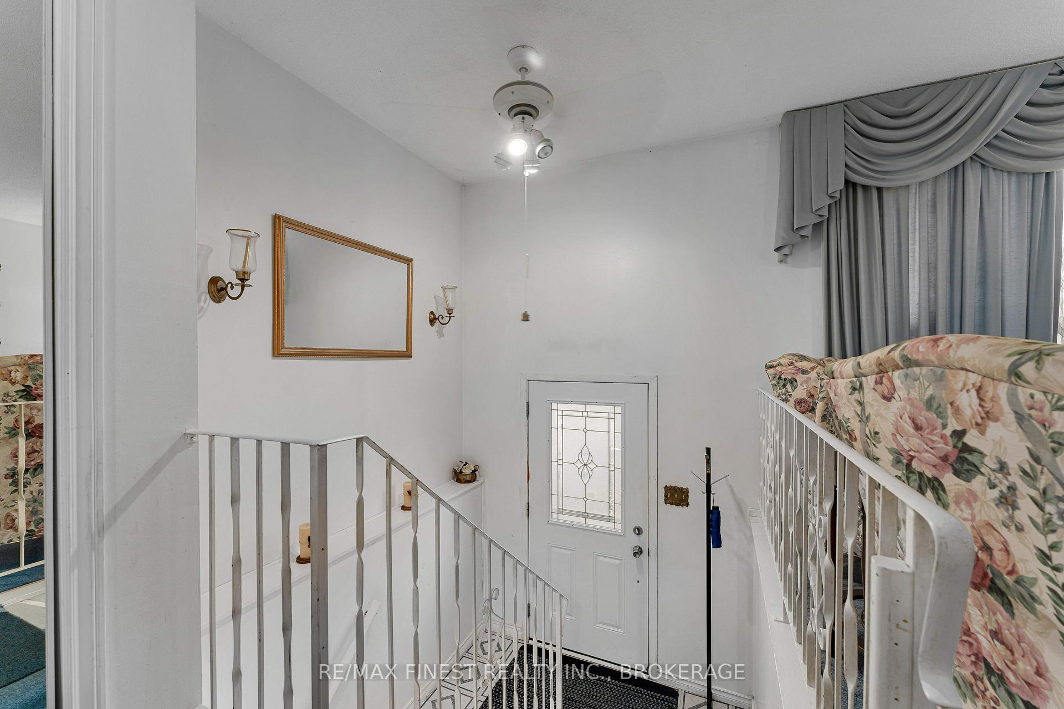
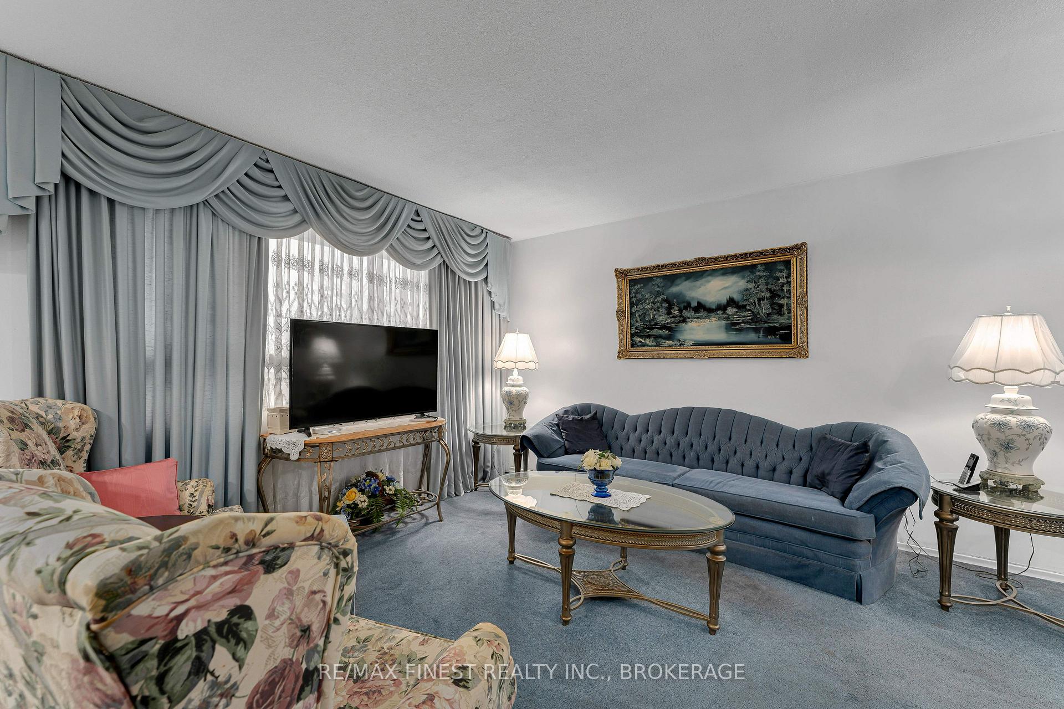
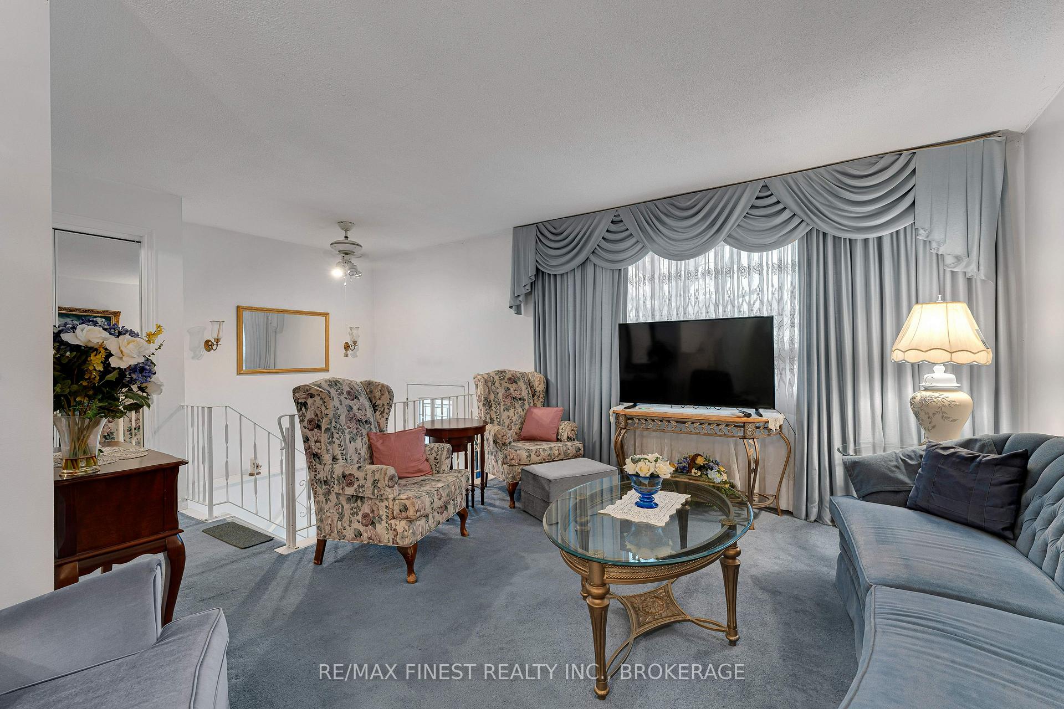
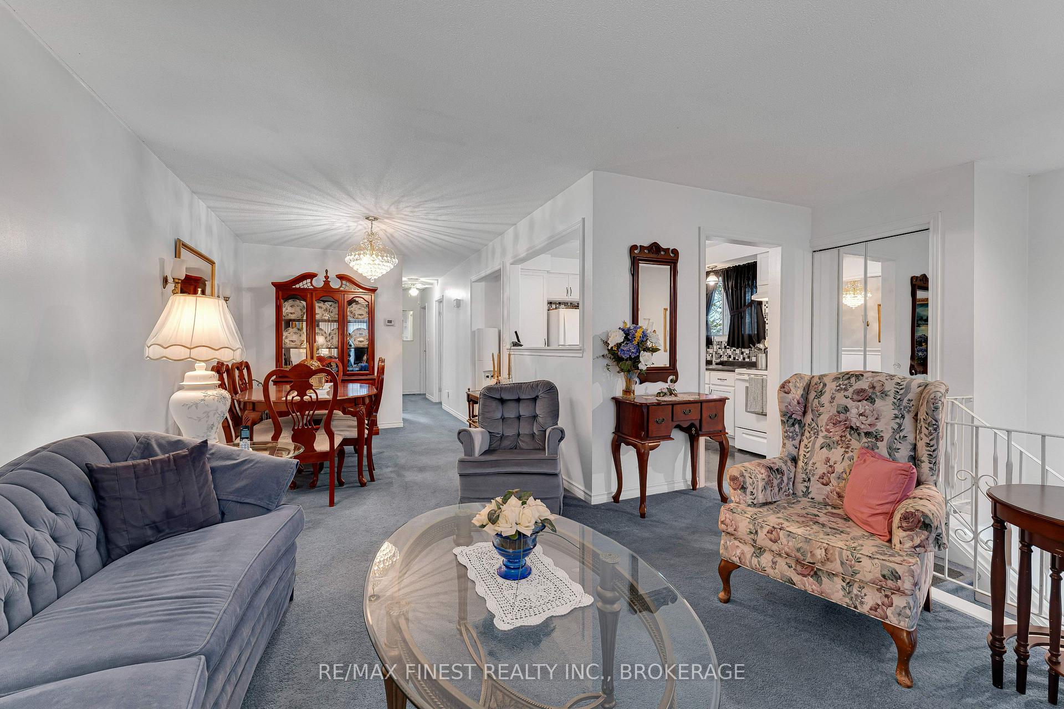
Welcome to 632 Truedell Rd, a 3+1 bedroom, 3 full bath semi-detached bungalow with a deep treed backyard, and a walk-out basement. Upstairs is a well cared for space with a cozy living and dining room, kitchen, 3 bedrooms, and a 4 pc bath. Downstairs is a spacious laundry room, and a large rec room, complete with own cabinets and 3 pc bath. Additionally, through the back separate entrance walkout door, is a full in-law suite, with kitchenette, bedroom and 3 piece bath. This home is ideal for first time buyers, multi-generational families or even investors. Located in a quiet residential neighbourhood in the west end of Kingston, with Truedell Public School right across the road, Lemoine Point and its trails close by, and with so many conveniences close-by such as Kingston Transit stops, grocery stores, convenience stores, fitness/gyms, restaurants and a short drive to all the shopping on Gardiners Rd, Cataraqui Mall and more.
Read more
In-Law SuitePublic TransitSchool
Facts & features
TypeSemi-Detached
StyleBungalow-raised
Built31-50
Size700~1.1K Sq.Ft.
Lot29.63 x 130 ft
Tax$2,852 (2025)
HeatingForced air, gas
BasementFinished with walk-out, separate entrance
Parking2 drive
WaterMunicipal
Book a viewing
Wed28Oct
Thu29Oct
Fri30Oct
Sat31Oct
Sun1Nov
Pick a time
Rooms
14 rooms · 3 bathrooms
Main floor7 rooms
Kitchen10′2″ × 9′7″98 sq.ft.
Living room13′1″ × 12′1″159 sq.ft.
Dining room12′2″ × 9′4″114 sq.ft.
Bathroom7′7″ × 6′46 sq.ft.
Primary bedroom11′7″ × 9′8″112 sq.ft.
Bedroom 212′5″ × 9′4″116 sq.ft.
Bedroom 39′7″ × 9′7″91 sq.ft.
Lower level7 rooms
Recreation24′ × 10′11″262 sq.ft.
Bathroom7′5″ × 3′8″27 sq.ft.
Laundry8′10″ × 6′10″61 sq.ft.
Kitchen13′2″ × 6′6″86 sq.ft.
Bedroom 410′8″ × 6′10″73 sq.ft.
Bathroom7′3″ × 4′9″35 sq.ft.
Living room11′1″ × 9′7″106 sq.ft.
Bathrooms3
4-pcMain3-pcLower3-pcLower
Thinking of selling your home?See what your home is worth today.

 See all 38 photos
