
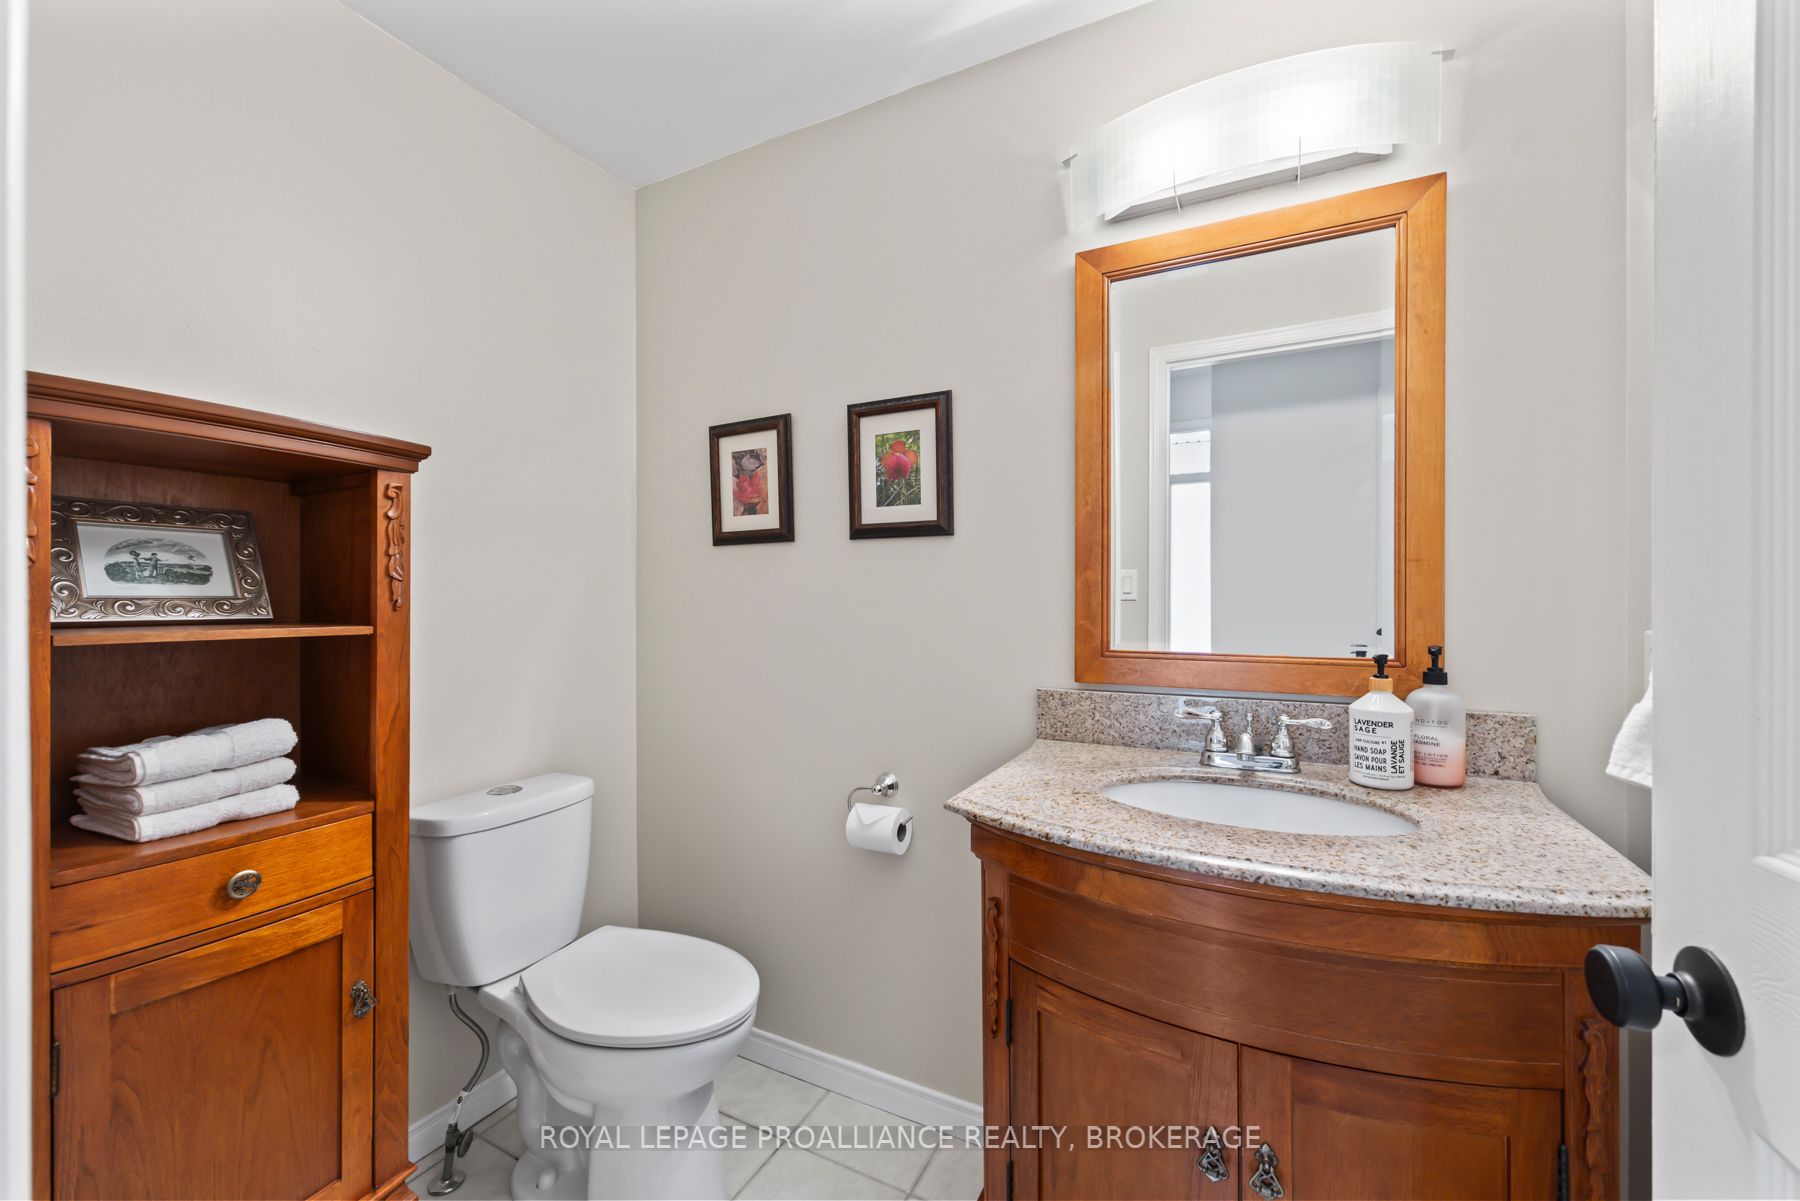
 See all 49 photos
Property history

This listing has ended. It is no longer available.
Property not available for sale or for rent.
Ask about this home
A HOMEH agent will answer your questions about this home.Ask HOMEH
About this home
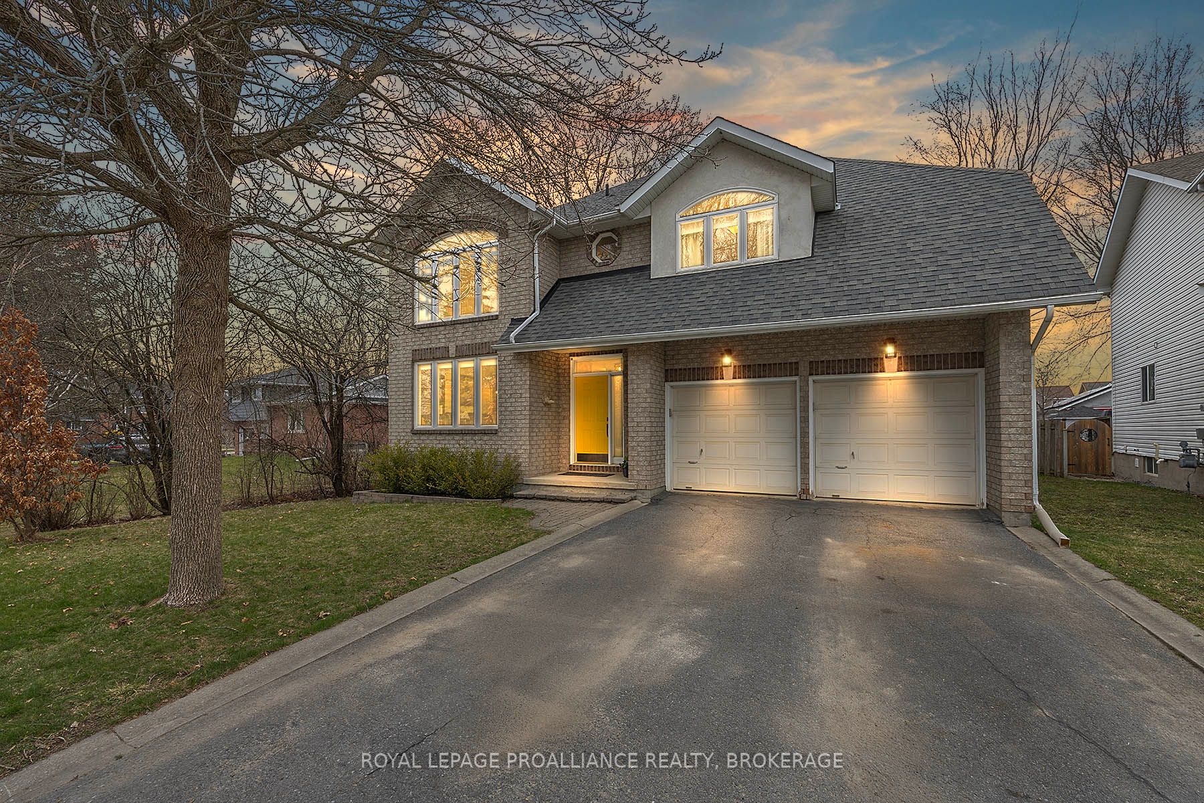
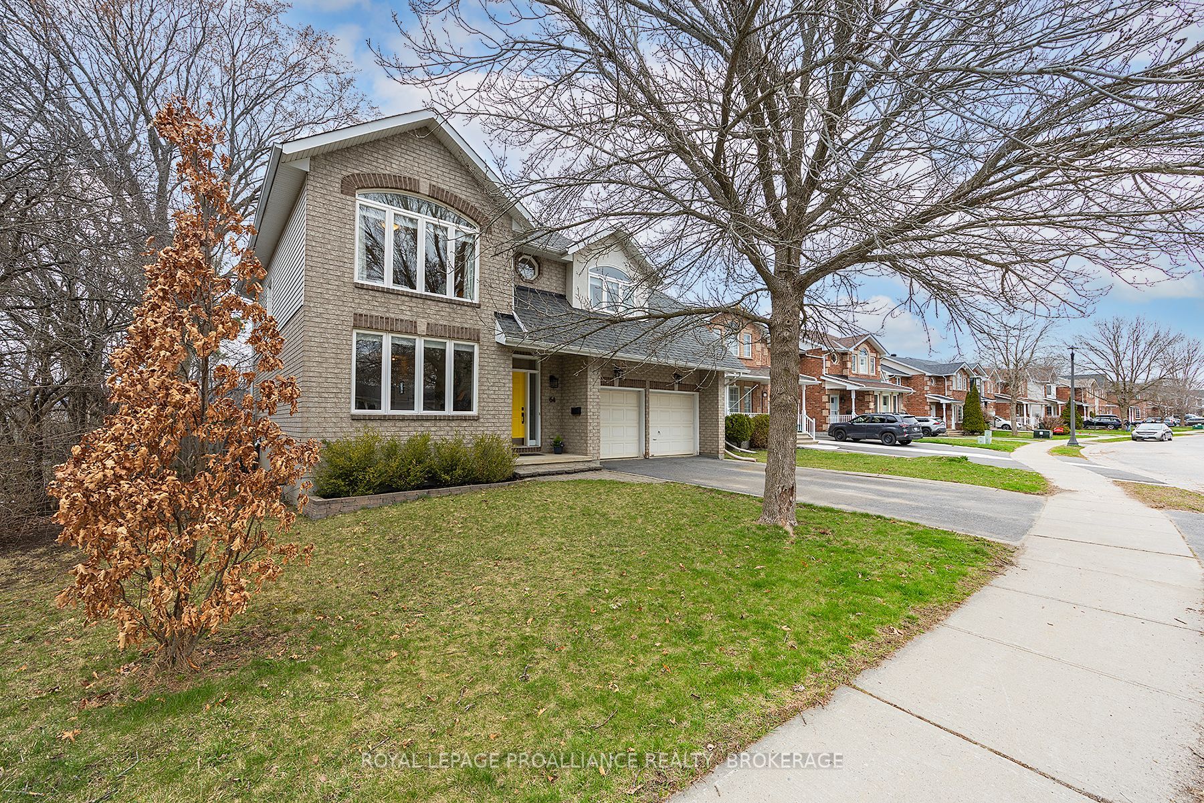
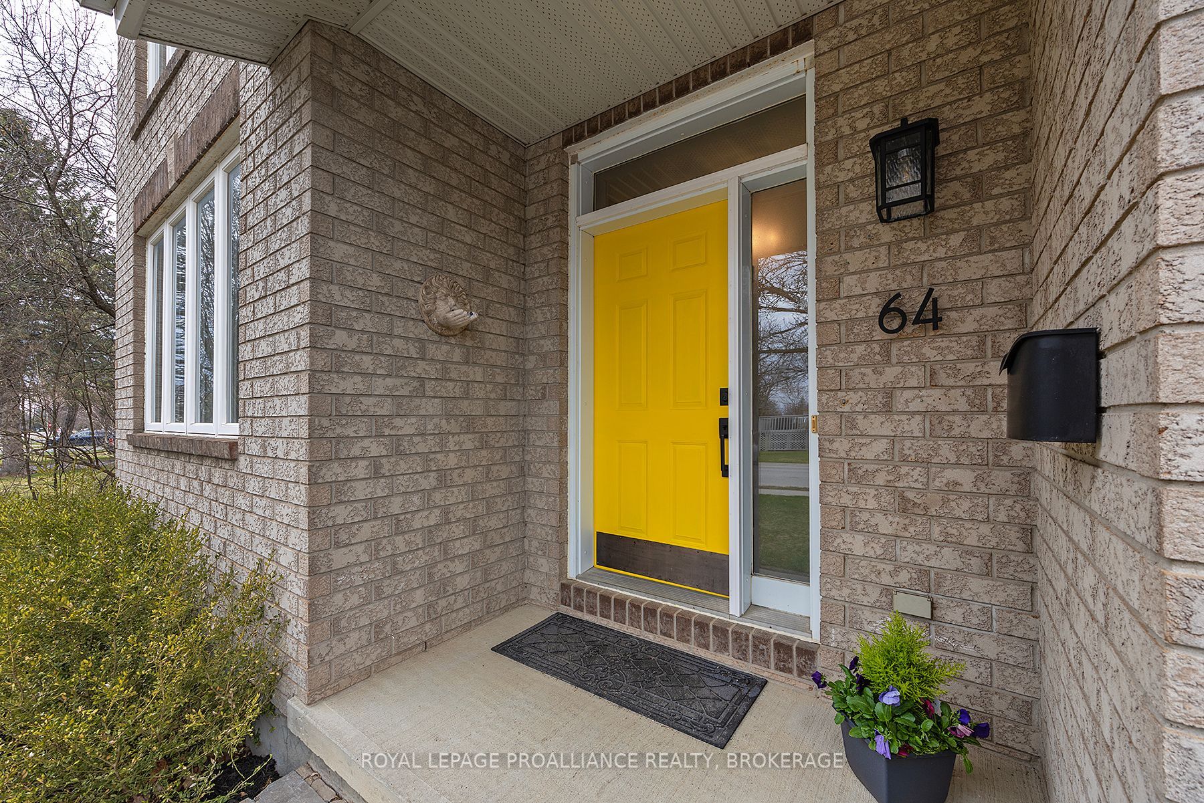
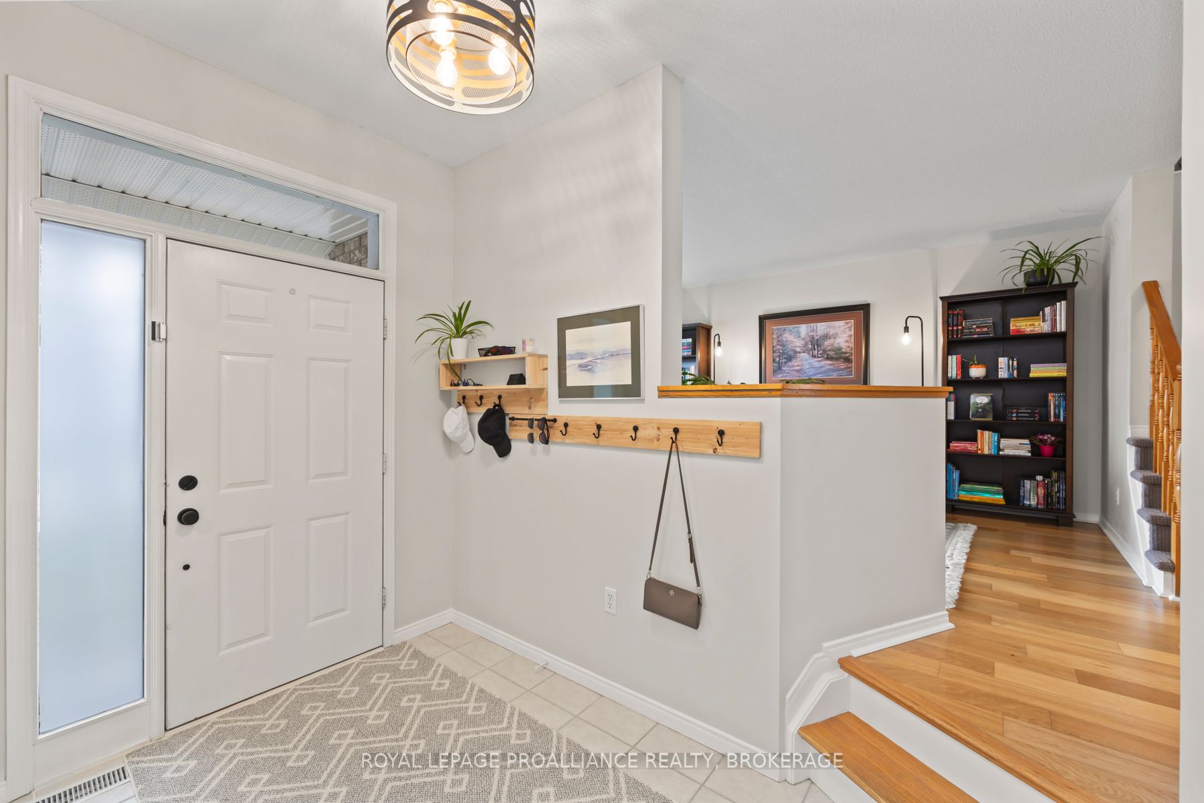
64 Dalgleish Avenue - A rare east-end family-sized home, full of light & a backyard you'll love. Set on a private, oversized 61' x 155' lot nearly double the size of most in the neighbourhood this 2,762 sq. ft. home stands apart. With four bedrooms upstairs, two and a half baths, and a true double garage, it's a rare opportunity to own an exceptional family home in a quiet, connected east-end Kingston location. Inside, the main floor features a beautifully updated kitchen with granite countertops, a massive centre island, and a walk-in pantry that's as practical as it is discreet. The kitchen opens to a bright dining and living space with a gas fireplace and sliding doors to the fully fenced (and impressively large) backyard. Hardwood runs throughout the main and upper levels, and the layout strikes the perfect balance between open-concept flow and defined spaces - ideal for busy family life or hosting friends. Upstairs, you'll find four generously sized bedrooms, including a standout primary suite with its own sitting/office nook, a huge walk-in closet, and a five-piece ensuite. The other bedrooms are bright and spacious, with extra-large windows and ample closet space. A second full bath and an upstairs laundry room add daily convenience (though it may hurt your chances of reaching 10,000 steps). Downstairs, the finished basement gives you the flexibility for movie nights, a games area, or creative studio with tons of space left over for storage. Tucked into a quiet neighbourhood but walkable to groceries, parks, and local spots (like Big Bobs for pizza lovers or the Duchess Pub for early Friday afternoons), this home also offers quick access to the Third Crossing, making it easy to get anywhere in the city. If you've been looking for a truly livable family home with great light, thoughtful updates, and a standout yard, this might just be the one.
Facts & features
Ask about this home
A HOMEH agent will answer your questions about this home.
Rooms
16 rooms · 3 bathrooms
- Room6′9″ × 4′8″31 sq.ft.
- Dining room13′10″ × 15′207 sq.ft.
- Family room13′10″ × 12′8″175 sq.ft.
- Foyer8′11″ × 9′9″87 sq.ft.
- Kitchen14′4″ × 19′7″281 sq.ft.
- Living room12′ × 14′8″177 sq.ft.
- Bathroom8′8″ × 11′7″101 sq.ft.
- Primary bedroom18′5″ × 22′10″421 sq.ft.
- Bedroom 212′4″ × 14′10″183 sq.ft.
- Bedroom 311′1″ × 10′6″116 sq.ft.
- Bedroom 413′7″ × 12′4″167 sq.ft.
- Bathroom5′2″ × 10′51 sq.ft.
- Laundry6′4″ × 5′3″33 sq.ft.
- Recreation39′ × 20′10″813 sq.ft.
- Utility room11′7″ × 4′8″54 sq.ft.
- Other20′1″ × 18′7″372 sq.ft.
Around this home
Schools nearby
School rating, out of 10.
Listing details
Helpful tools
Your HOMEH agent
"I would see it this week."
Ask HOMEH about this home
Price, neighbourhood, monthly cost. Ask anything.
HOMEH Intelligent Agent is an AI, not a licensed representative. Check anything important with your agent.