
 See all 24 photos
Property history

This listing has ended. It is no longer available.
Property not available for sale or for rent.
Ask about this home
A HOMEH agent will answer your questions about this home.Ask HOMEH
About this home
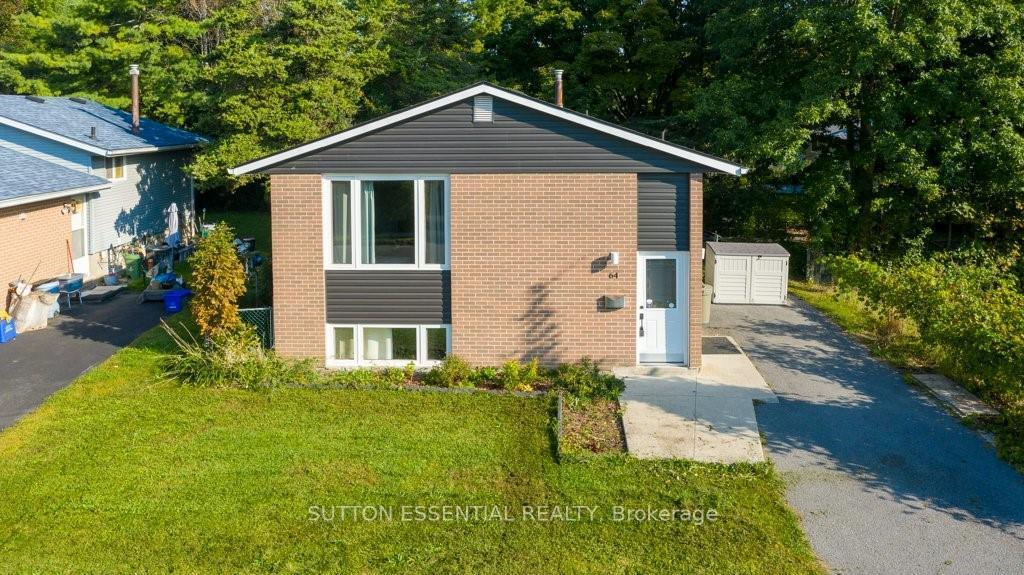
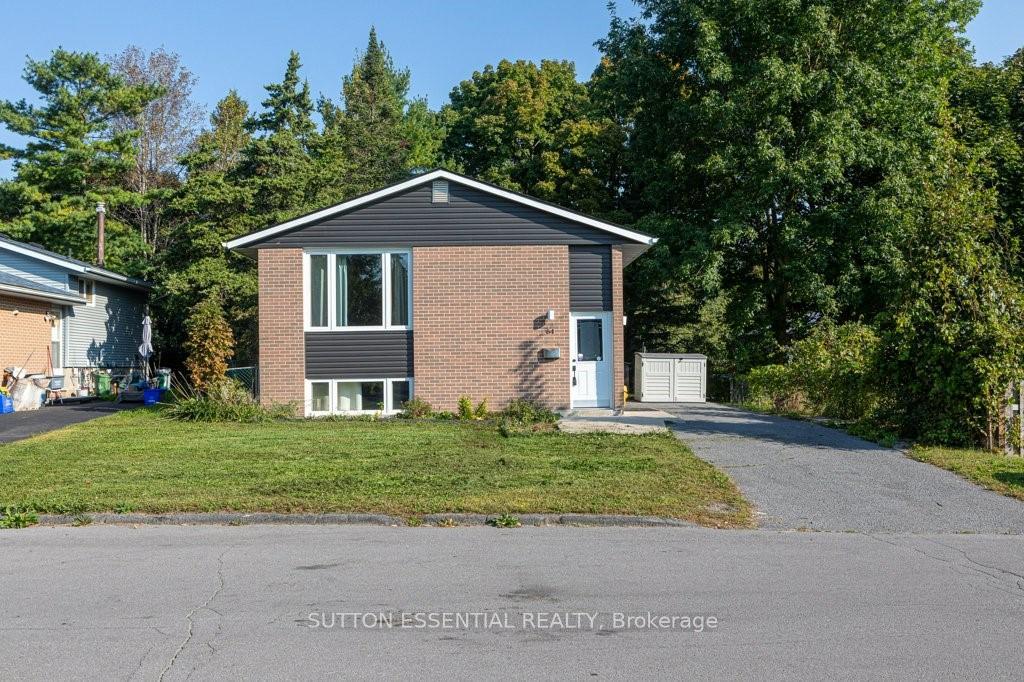
64 Woodstone Crescent, Kingston
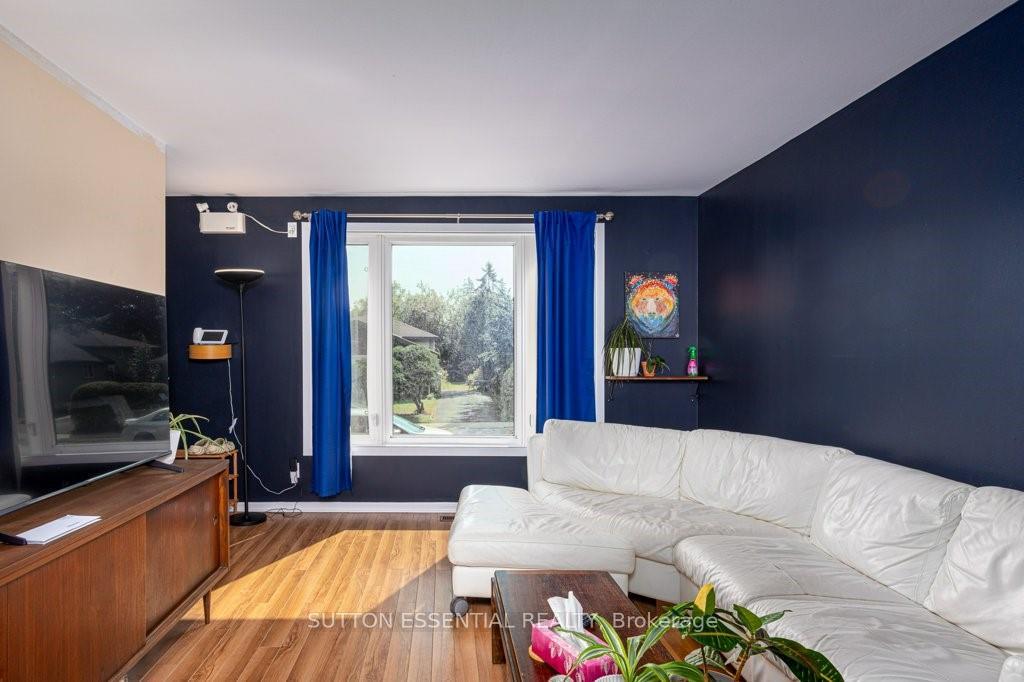
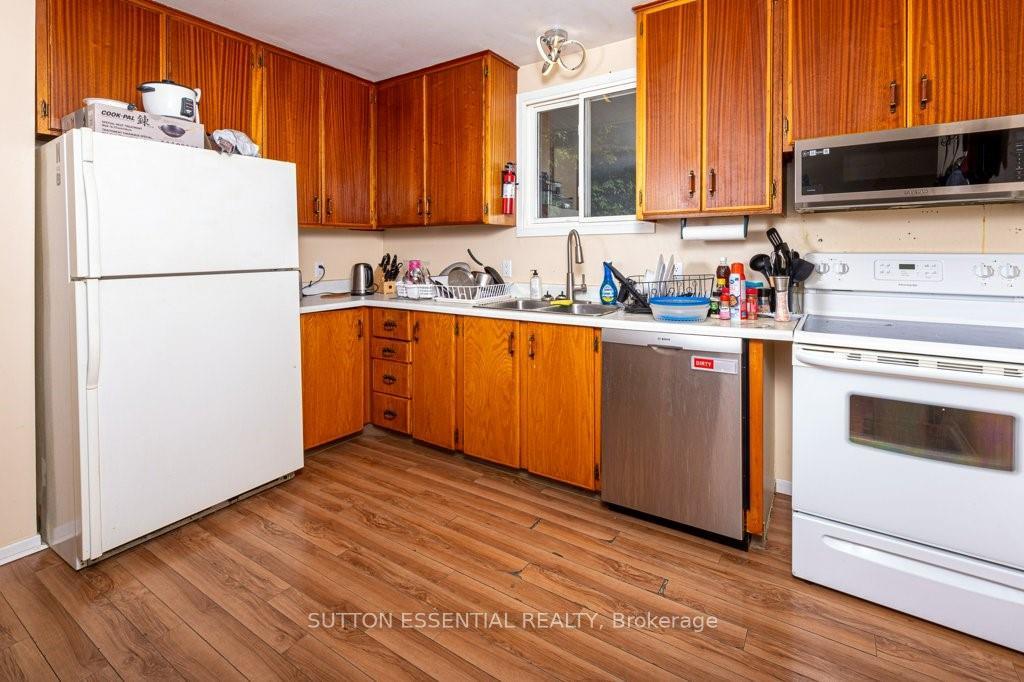
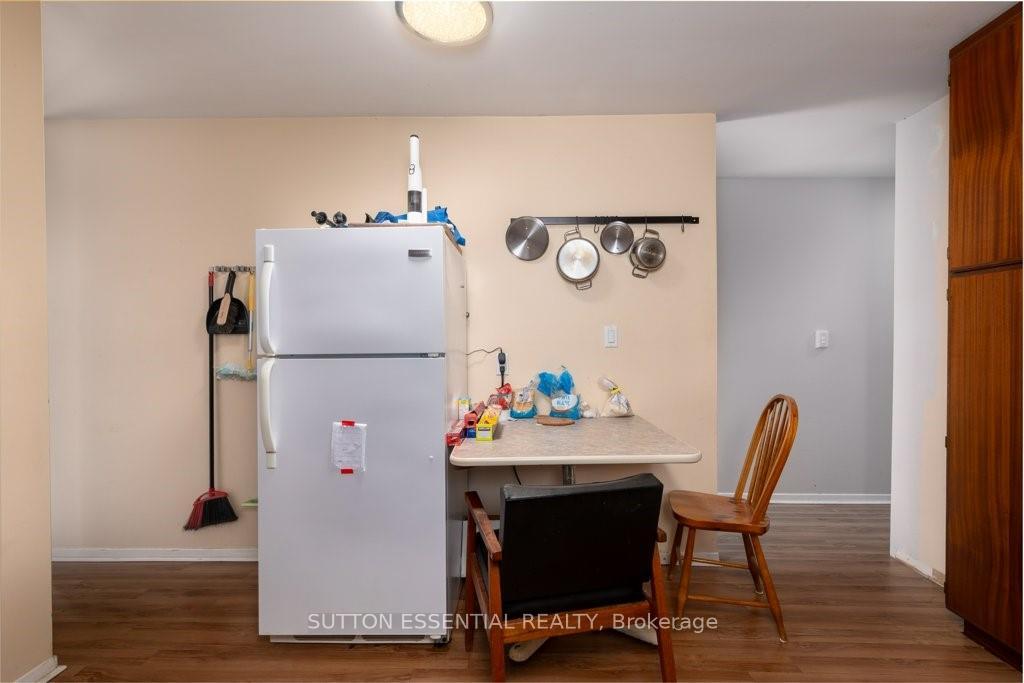
Turnkey investment or family home! This detached bungalow in a quiet city subdivision is currently operating as a fully tenanted rental rented by individual room, with excellent cash flow (details available) and tenants who keep the home in excellent condition. Recent renovations include two 4-pc upstairs bathrooms, including one ensuite (2021) Hot Water on Demand (2021) newer shingles (2020) as well as siding, eavestroughs, and downspouts (2022.) This house comes FULLY FURNISHED and with all appliances included, an investor's dream. Perfect addition to any portfolio for anyone looking for passive income! Immediate possession is available for buyer assuming all tenants. 48 hr irrevocable on all offers., Flooring: Mixed
Facts & features
Ask about this home
A HOMEH agent will answer your questions about this home.
Rooms
55 rooms · 3 bathrooms
- Living room11′10″ × 16′2″191 sq.ft.
- Kitchen11′7″ × 12′7″146 sq.ft.
- Primary bedroom11′8″ × 12′7″146 sq.ft.
- Bathroom—
- Bedroom11′9″ × 9′3″108 sq.ft.
- Bedroom8′5″ × 9′6″80 sq.ft.
- Living room11′10″ × 16′2″191 sq.ft.
- Kitchen11′7″ × 12′7″146 sq.ft.
- Primary bedroom11′8″ × 12′7″146 sq.ft.
- Bathroom—
- Bedroom11′9″ × 9′3″108 sq.ft.
- Bedroom8′5″ × 9′6″80 sq.ft.
- Living room11′10″ × 16′2″191 sq.ft.
- Kitchen11′7″ × 12′7″146 sq.ft.
- Primary bedroom11′8″ × 12′7″146 sq.ft.
- Bathroom—
- Bedroom11′9″ × 9′3″108 sq.ft.
- Bedroom8′5″ × 9′6″80 sq.ft.
- Living room11′10″ × 16′2″191 sq.ft.
- Kitchen11′7″ × 12′7″146 sq.ft.
- Primary bedroom11′8″ × 12′7″146 sq.ft.
- Bathroom—
- Bedroom11′9″ × 9′3″108 sq.ft.
- Bedroom8′5″ × 9′6″80 sq.ft.
- Living room11′10″ × 16′2″191 sq.ft.
- Kitchen11′7″ × 12′7″146 sq.ft.
- Primary bedroom11′8″ × 12′7″146 sq.ft.
- Bathroom—
- Bedroom11′9″ × 9′3″108 sq.ft.
- Bedroom8′5″ × 9′6″80 sq.ft.
- Bedroom11′ × 10′7″116 sq.ft.
- Bedroom11′ × 10′110 sq.ft.
- Bedroom10′11″ × 13′1″142 sq.ft.
- Utility room7′7″ × 18′9″142 sq.ft.
- Bathroom—
- Bedroom11′ × 10′7″116 sq.ft.
- Bedroom11′ × 10′110 sq.ft.
- Bedroom10′11″ × 13′1″142 sq.ft.
- Utility room7′7″ × 18′9″142 sq.ft.
- Bathroom—
- Bedroom11′ × 10′7″116 sq.ft.
- Bedroom11′ × 10′110 sq.ft.
- Bedroom10′11″ × 13′1″142 sq.ft.
- Utility room7′7″ × 18′9″142 sq.ft.
- Bathroom—
- Bedroom11′ × 10′7″116 sq.ft.
- Bedroom11′ × 10′110 sq.ft.
- Bedroom10′11″ × 13′1″142 sq.ft.
- Utility room7′7″ × 18′9″142 sq.ft.
- Bathroom—
- Bedroom11′ × 10′7″116 sq.ft.
- Bedroom11′ × 10′110 sq.ft.
- Bedroom10′11″ × 13′1″142 sq.ft.
- Utility room7′7″ × 18′9″142 sq.ft.
- Bathroom—
Around this home
Schools nearby
School rating, out of 10.
Listing details
Helpful tools
Your HOMEH agent
"I would see it this week."
Ask HOMEH about this home
Price, neighbourhood, monthly cost. Ask anything.
HOMEH Intelligent Agent is an AI, not a licensed representative. Check anything important with your agent.