
 See all 49 photos
Property history

This listing has ended. It is no longer available.
Property not available for sale or for rent.
Ask about this home
A HOMEH agent will answer your questions about this home.Ask HOMEH
About this home
646 Portsmouth Avenue, Kingston
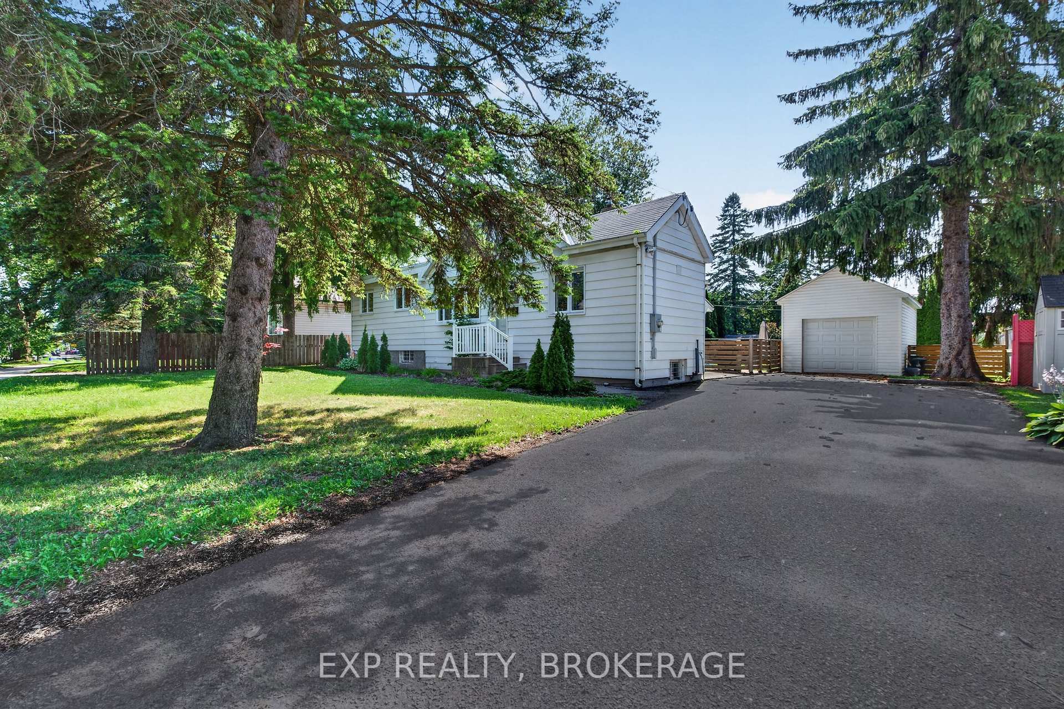
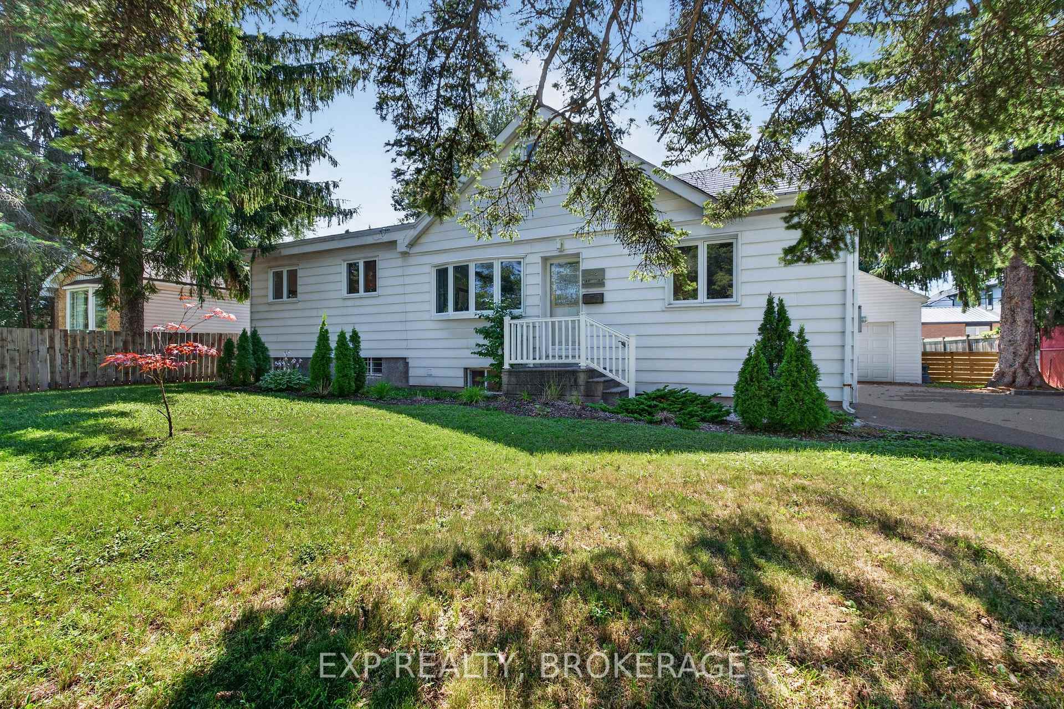
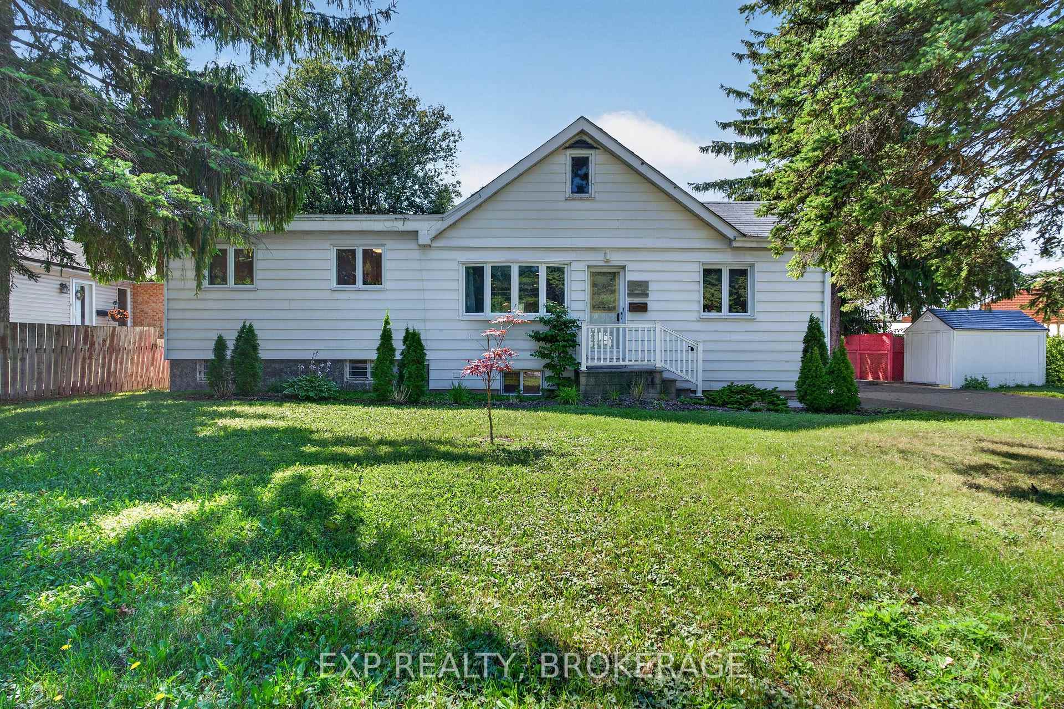
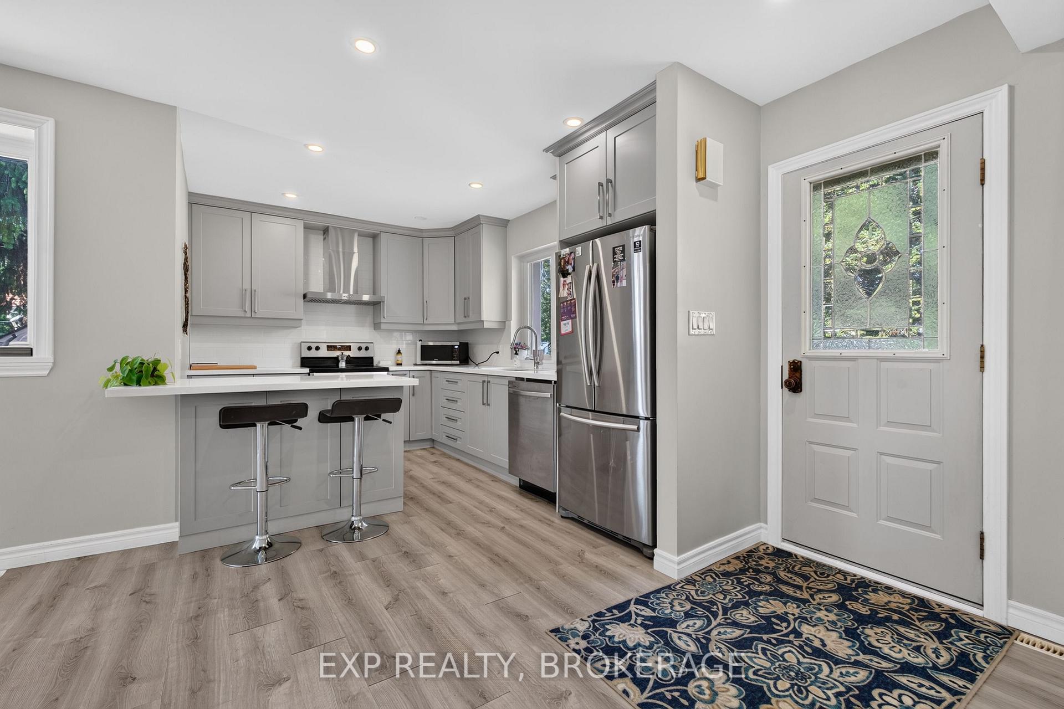
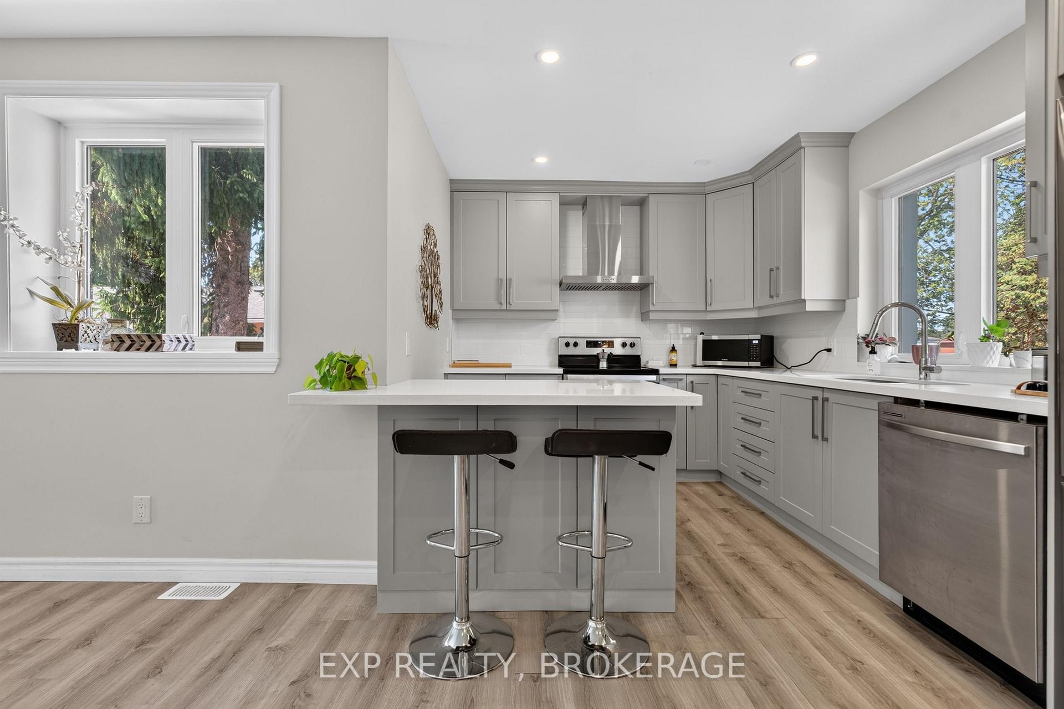
Attention, investors, first-time homebuyers, and growing families! Welcome to this beautifully upgraded, sun-filled bungalow situated on one of the largest lots in Kingston's desirable Portsmouth Avenue neighbourhood. Offering modern finishes, exceptional value, and outstanding future potential, this move-in-ready home is ideally located just 5 minutes from St. Lawrence College, 7 minutes from Queen's University, and a 2-minute walk to Grenville Park. Schools, hospitals, shopping, parks, and the Lake Ontario waterfront are also conveniently close by. The home features a bright and inviting layout with numerous modern upgrades, including approximately $40,000 in improvements. Updates include a new flat roof (2021), a 200-amp electrical panel (2021), a new electric water heater (2025), a detached garage, stylish potlights throughout, and stainless steel appliances. The spacious, fully fenced lot provides plenty of room for outdoor enjoyment, while the driveway can accommodate up to 4 vehicles, offering exceptional parking convenience. The separate basement entrance creates excellent flexibility for an in-law suite or future duplex conversion. Even more exciting, the detached garage offers the potential for a third dwelling through a garage conversion, making this property particularly attractive to investors seeking additional income potential. Buyers should verify zoning and municipal requirements for any future conversion or additional dwelling. A rare opportunity to own a substantially upgraded home on an exceptionally large lot in a highly convenient Kingston neighbourhood - perfect for living, investing, and future growth.
Facts & features
Ask about this home
A HOMEH agent will answer your questions about this home.
Rooms
16 rooms · 3 bathrooms
- Bedroom 310′4″ × 10′104 sq.ft.
- Dining room9′1″ × 9′10″89 sq.ft.
- Kitchen9′4″ × 16′11″157 sq.ft.
- Bathroom5′1″ × 5′3″26 sq.ft.
- Breakfast10′4″ × 9′11″102 sq.ft.
- Living room15′2″ × 9′10″149 sq.ft.
- Bedroom 212′8″ × 8′1″102 sq.ft.
- Bathroom6′9″ × 5′34 sq.ft.
- Primary bedroom12′ × 13′1″157 sq.ft.
- Recreation23′4″ × 20′8″484 sq.ft.
- Bedroom10′9″ × 10′108 sq.ft.
- Bathroom5′9″ × 6′8″38 sq.ft.
- Other15′5″ × 11′1″171 sq.ft.
- Other8′11″ × 6′11″62 sq.ft.
- Kitchen2′10″ × 17′10″50 sq.ft.
- Recreation13′4″ × 17′9″236 sq.ft.
Around this home
Schools nearby
School rating, out of 10.
Listing details
Helpful tools
Your HOMEH agent
"I would see it this week."
Ask HOMEH about this home
Price, neighbourhood, monthly cost. Ask anything.
HOMEH Intelligent Agent is an AI, not a licensed representative. Check anything important with your agent.