
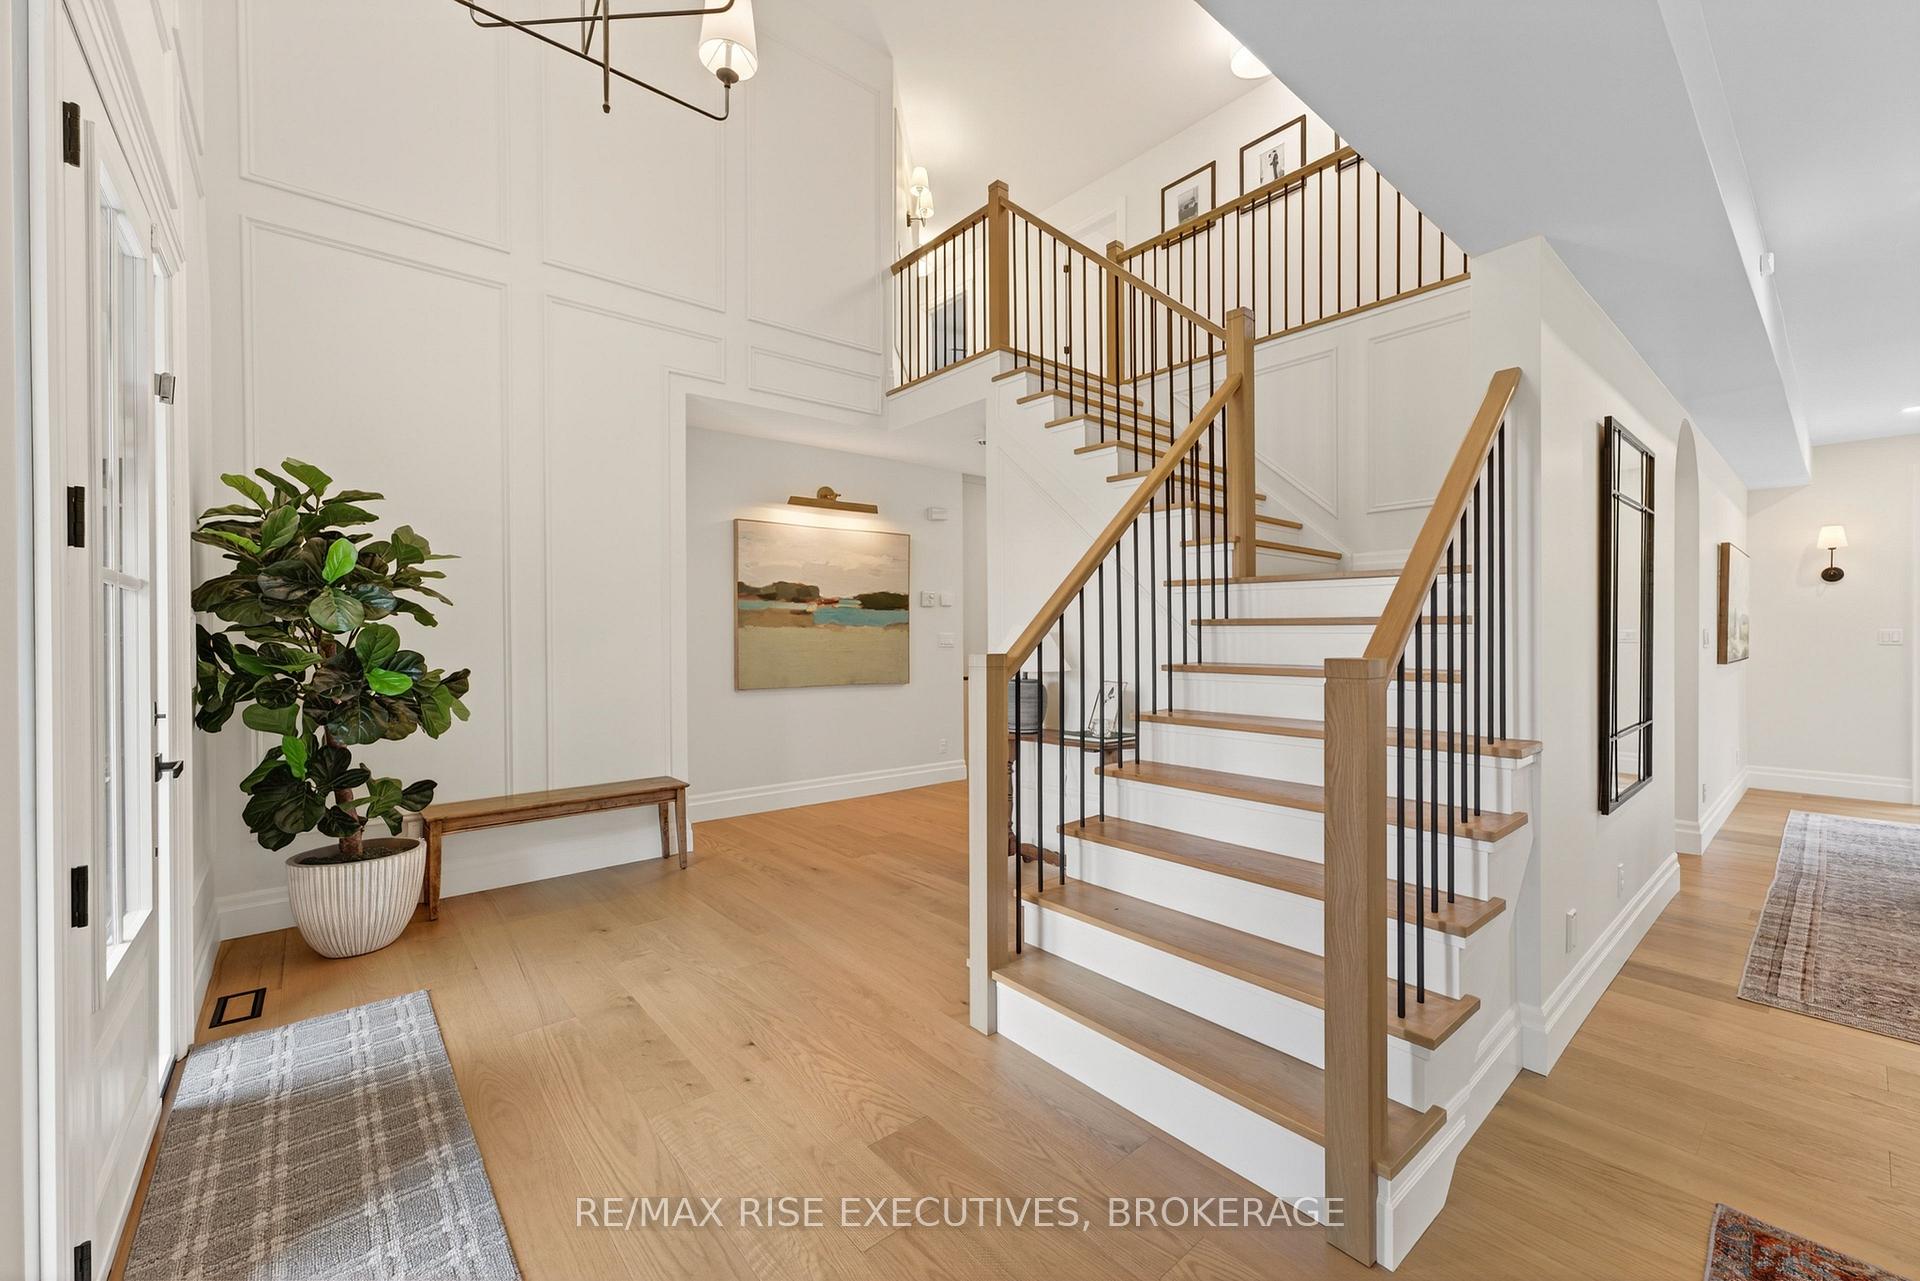
 See all 50 photos
Property history

This home has sold. It is no longer available.
Property not available for sale or for rent.
Ask about this home
A HOMEH agent will answer your questions about this home.Ask HOMEH
About this home
648 Woodland Place SE, Kingston
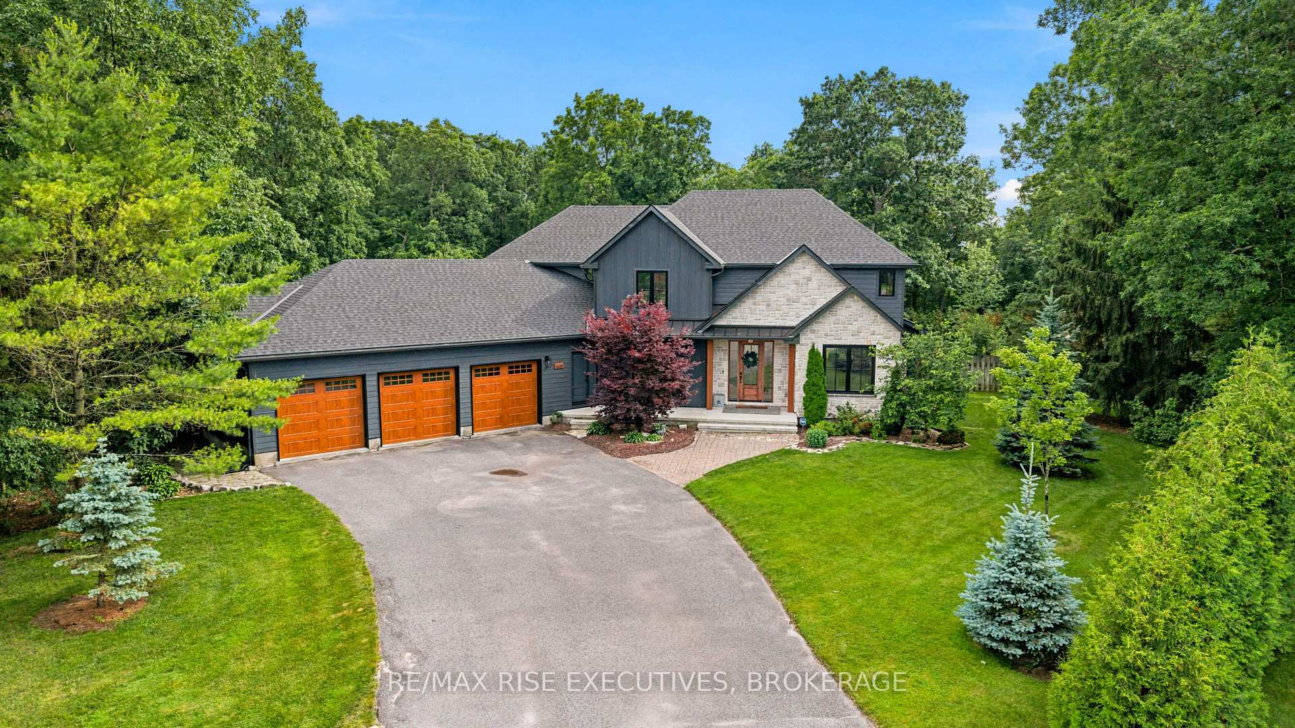
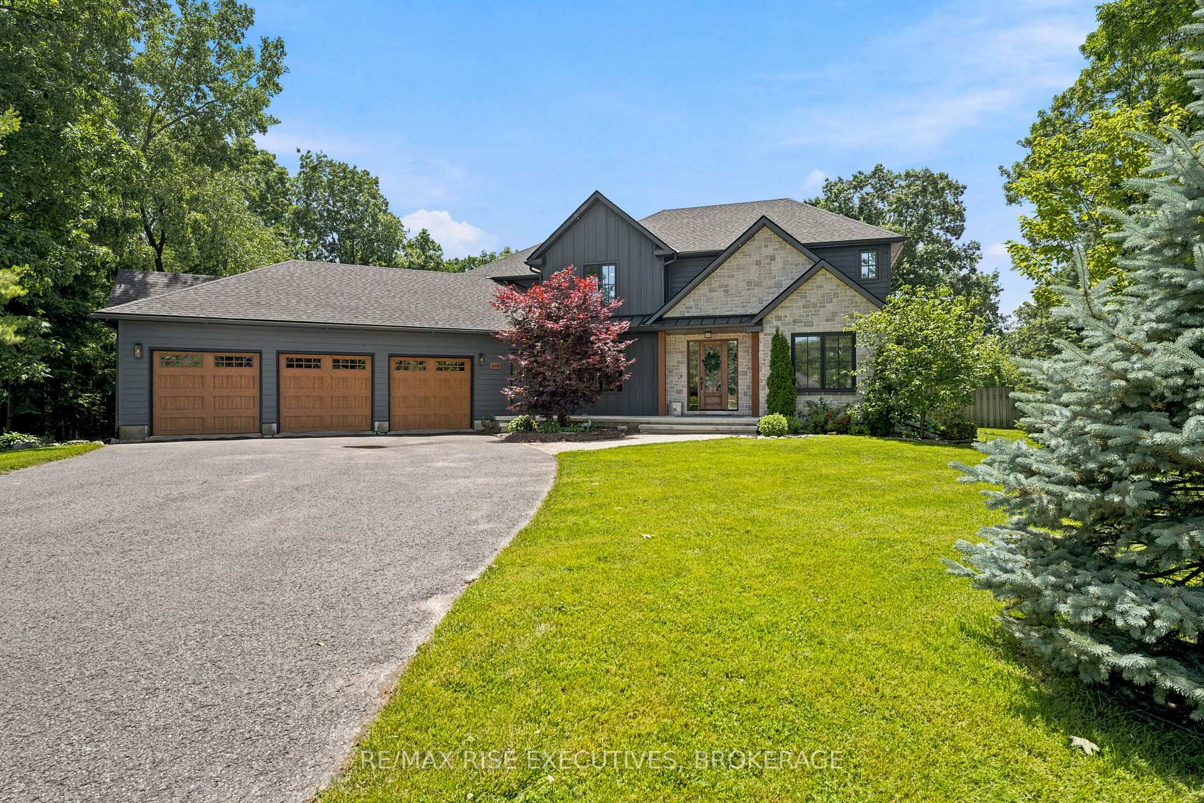
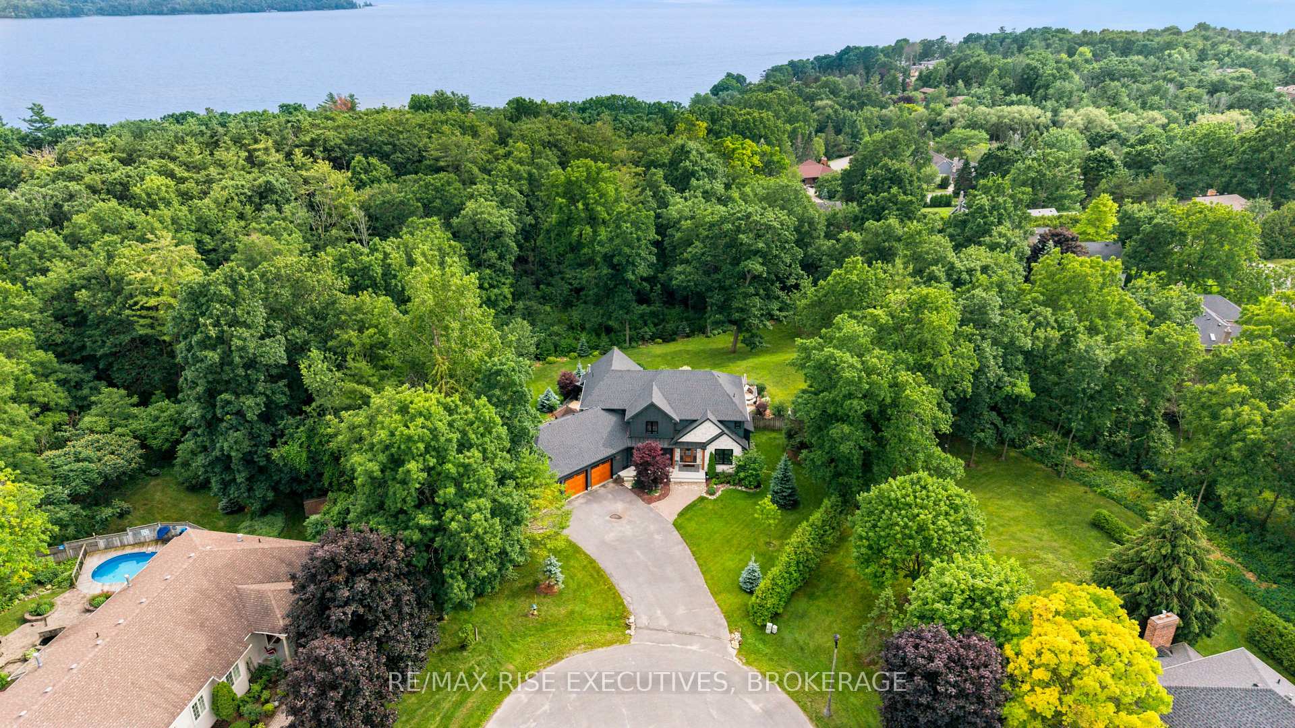
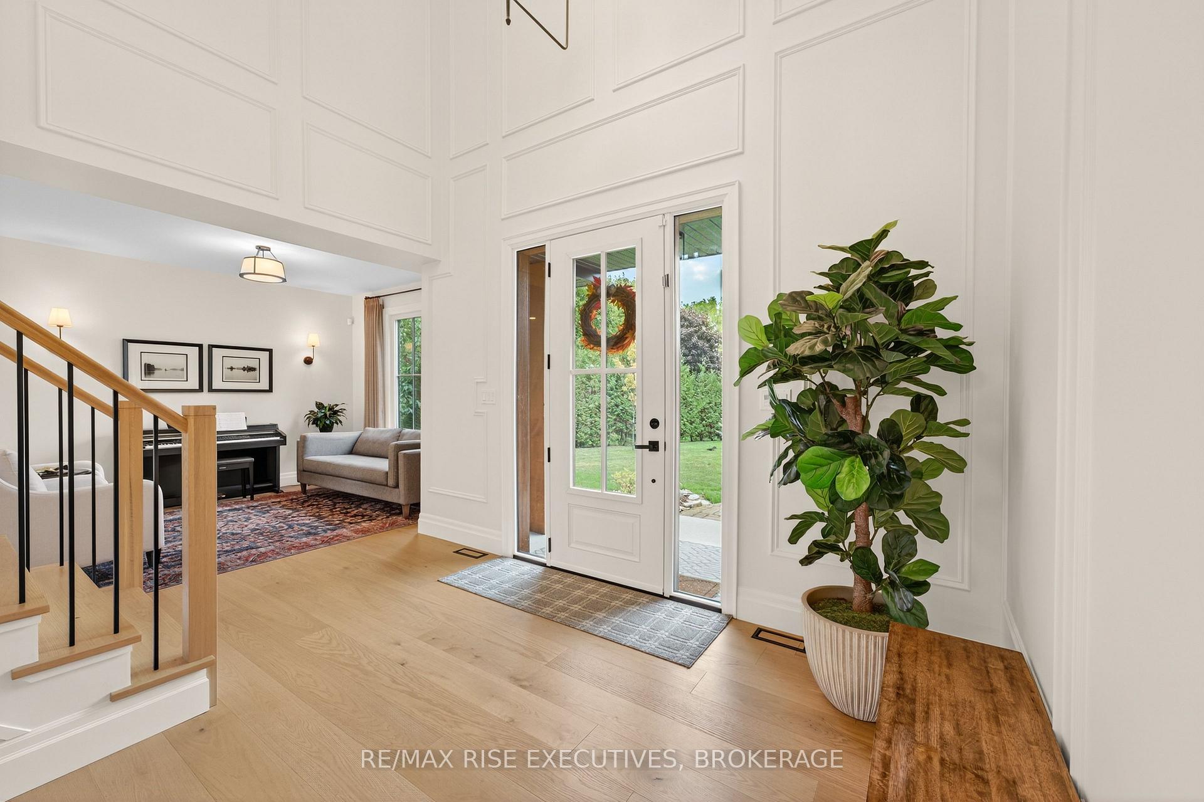
Welcome to this exceptional executive residence, perfectly positioned at the end of a quiet cul-de-sac and offering outstanding curb appeal, timeless architecture, and luxurious finishes throughout. Designed for both elegant entertaining and comfortable family living, this impressive home showcases refined craftsmanship and thoughtful attention to detail. The main level features rich hardwood flooring, a sophisticated formal living room, and an elegant dining area with beautiful south-facing garden and pool views providing the perfect space forgathering with family or entertaining. At the heart of the home is a stunning chef inspired kitchen complete with quartz countertops, premium built in appliances, an oversized island, and abundant cabinetry and granite coffee bar. The adjoining family room is warm and inviting, highlighted by custom built ins, a gas fireplace, and expansive windows that flood the space with natural light. A stylish powder room, spacious laundry room, and functional mudroom with direct access to the 3 car garage complete the main floor. Upstairs, four generously sized bedrooms provide exceptional comfort and privacy. The luxurious primary retreat features a spacious walk in closet and a spa inspired 5 piece ensuite. At the opposite end of the upper level, a second private suite offers its own 3 piece bathroom and separate sitting/library/study area, making it ideal for multi-generational living, extended family, guests, or a nanny suite. Two additional bedrooms and a full 4 piece bathroom complete the upper level. The fully finished lower level is designed for recreation and relaxation, featuring a spacious rec room, gym, bathroom and ample storage space. Convenient direct access to both the garage and exterior provides flexibility for future in-law accommodations, or guest quarters. The private and treed back yard oasis features a heated salt water pool, large gazebo, lounging space and entertaining area. This home is a must see!
Facts & features
Ask about this home
A HOMEH agent will answer your questions about this home.
Rooms
17 rooms · 5 bathrooms
- Foyer9′9″ × 8′5″82 sq.ft.
- Laundry9′ × 7′7″68 sq.ft.
- Dining room14′7″ × 10′4″151 sq.ft.
- Kitchen14′10″ × 14′7″216 sq.ft.
- Family room20′6″ × 17′7″361 sq.ft.
- Bathroom6′11″ × 5′10″40 sq.ft.
- Bedroom 317′3″ × 12′1″208 sq.ft.
- Bathroom8′ × 5′7″45 sq.ft.
- Bathroom11′1″ × 6′5″71 sq.ft.
- Bedroom 212′5″ × 11′1″138 sq.ft.
- Library11′2″ × 9′1″102 sq.ft.
- Bedroom13′8″ × 11′6″158 sq.ft.
- Bathroom11′9″ × 11′6″135 sq.ft.
- Primary bedroom18′8″ × 11′8″218 sq.ft.
- Exercise room13′ × 10′8″138 sq.ft.
- Recreation23′5″ × 11′6″269 sq.ft.
- Bathroom8′3″ × 7′1″58 sq.ft.
Around this home
Listing details
Helpful tools
Your HOMEH agent
"I would see it this week."
Ask HOMEH about this home
Price, neighbourhood, monthly cost. Ask anything.
HOMEH Intelligent Agent is an AI, not a licensed representative. Check anything important with your agent.