

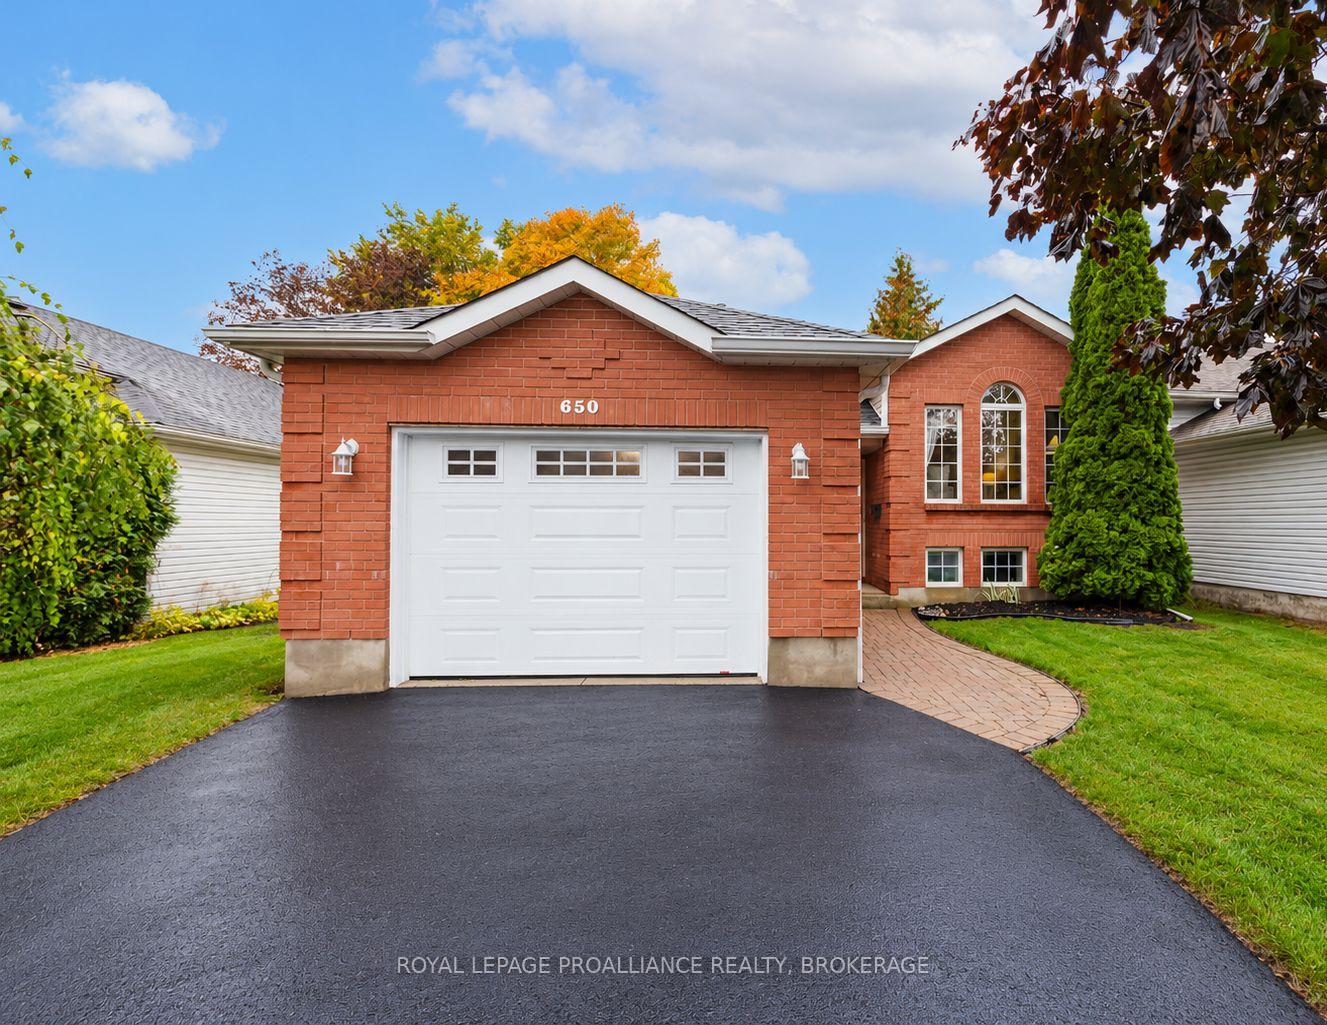
650 Roosevelt Drive
650 Roosevelt Drive
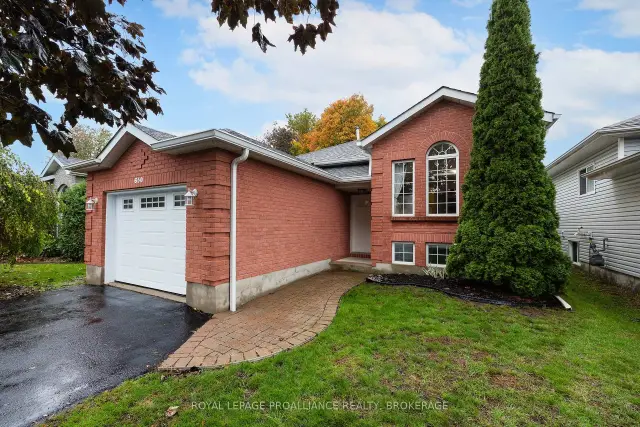
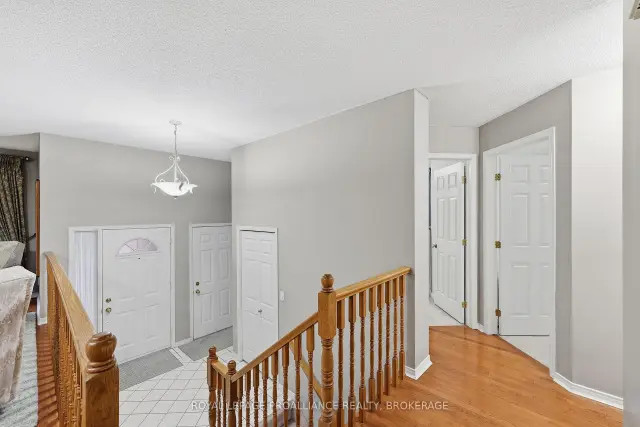
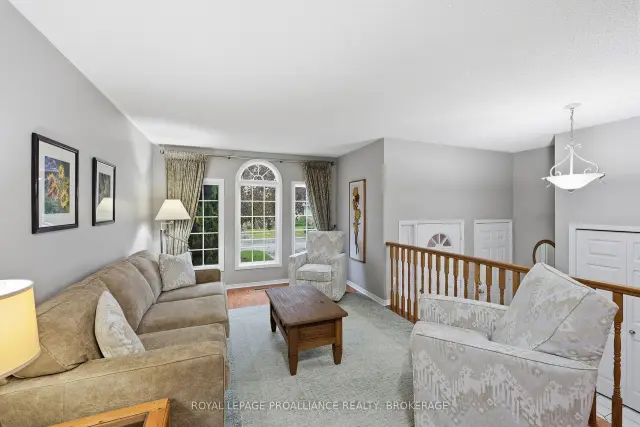
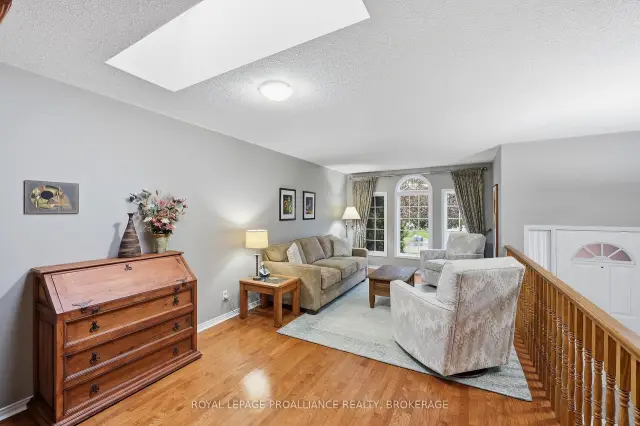 See all 29 photos
Facts and features
- BasementFinished
- Age of home16–30 years
- Price per sq ft~$485
- Water, sewerSeptic
- Fireplace
- Central air
The homeDetached, Bungalow-raised, Age 16–30 years
- Type: Detached
- Style: Bungalow-raised
- Age: 16–30 years
- Living space: 1,100–1,500 sq ft
- Basement: Finished, full
InsideFireplace Yes, family room, natural gas, Lower level, In-law capability, storage area lockers
- Fireplace: Yes, family room, natural gas
- Laundry: Lower level
- Features: In-law capability, storage area lockers
- Rooms above ground: 7
- Rooms in the basement: 3
- Bedrooms: 3 + 1 in the basement
- Bathrooms: 2
- Kitchens: 1
Outside and lotBrick, vinyl siding, Asphalt shingle, Poured concrete
- Exterior: Brick, vinyl siding
- Roof: Asphalt shingle
- Foundation: Poured concrete
- Features: Deck, landscaped, privacy
- Size: 40 × 120 ft
- Shape: Rectangular
Parking1 Garage, Attached, Available, private
- Spaces: 1 Garage
- Garage: Attached
- Driveway: Available, private
Heating, water and powerForced air, gas, Central air, Municipal water
- Heating: Forced air, gas
- Cooling: Central air
- Water: Municipal water
- Sewer: Septic
- Natural gas: Yes
- Hydro: Yes
- Cable: Yes
- Telephone: Yes
Costs and taxesTaxes $4,374 a year, HST No HST, Hot water heater
- Taxes, 2025: $4,374 a year
- HST: No HST
- Rental items: Hot water heater
- Under contract: Hot water tank-gas
Included in the saleFridge, stove, dishwasher, washer, dryer,, Not included None
- Included: Fridge, stove, dishwasher, washer, dryer,
- Not included: None
Listing detailsX14155870, For Sale, Nov 6, 2026
- MLS® number: X14155870
- Status: For Sale
- Listed on: Nov 6, 2026
- Days on market: 15
- Updated: Nov 19, 2026
- Possession: Flexible
- Occupied by: Owner
- Listing brokerage: ROYAL LEPAGE PROALLIANCE REALTY, BROKERAGE
About this home
650 Roosevelt Drive, Kingston (South of Taylor-Kidd Blvd), ON K7M 8T7
Welcome to 650 Roosevelt Dr. This well maintained 3 bedroom raised bungalow is a pleasure to show. The bright and inviting main level features an open-concept living and dining area with oversized windows, beautiful hardwood flooring and flows seamlessly into a spacious kitchen with ample cabinetry and counter space. The fully finished lower level is complete with a cozy gas fireplace in the rec room, an additional bedroom and full bathroom. Other bonuses include a spacious garage with inside entry and a private, fully fenced backyard featuring a two-tier deck which is great for entertaining or relaxing at the end of the day. Ideally located close to many wonderful amenities, beautiful Lemoine's Point Conservation Area, and public transportation, this home truly has a lot to offer.
Book a viewing
Around this home
Daily convenience, out of 100, from the distances below
Schools nearby
School rating, out of 10.
Helpful calculators

Your HOMEH agent
"Priced 2% over the Hestimate. I would see it this week."