
 See all 50 photos
Property history

This listing has ended. It is no longer available.
Property not available for sale or for rent.
Ask about this home
A HOMEH agent will answer your questions about this home.Ask HOMEH
About this home
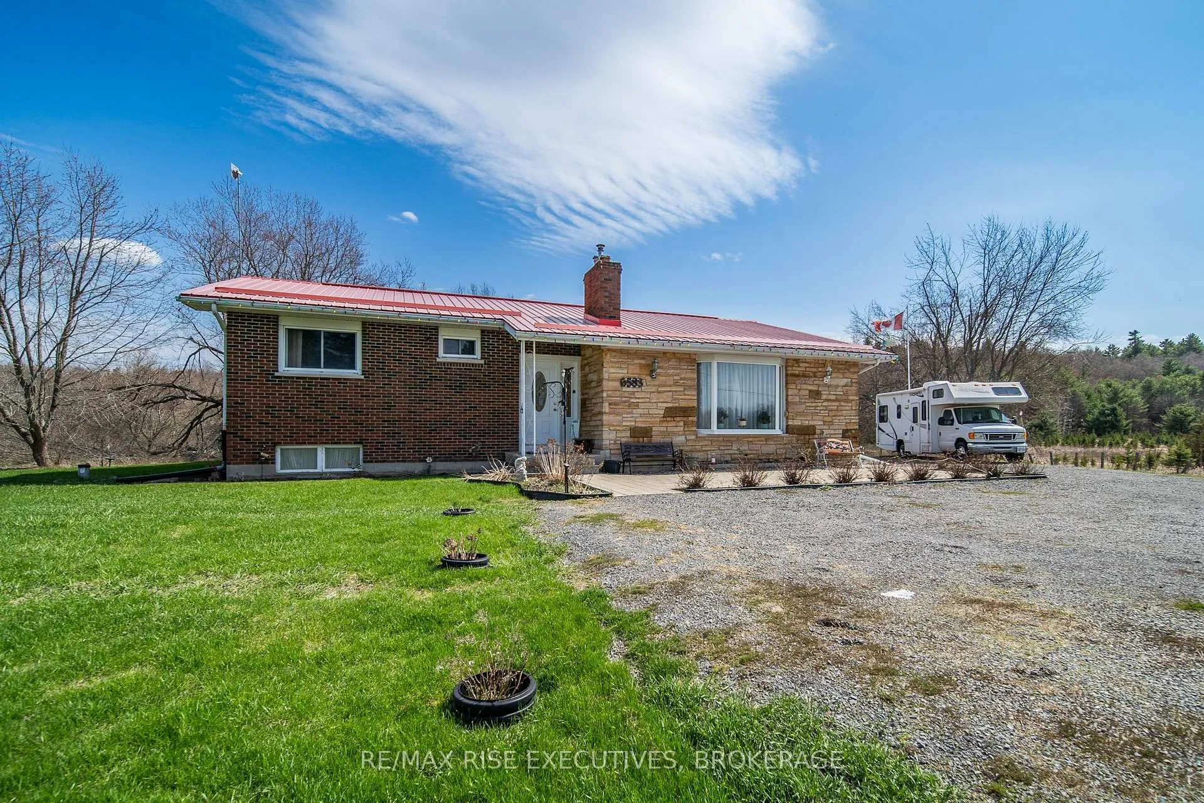
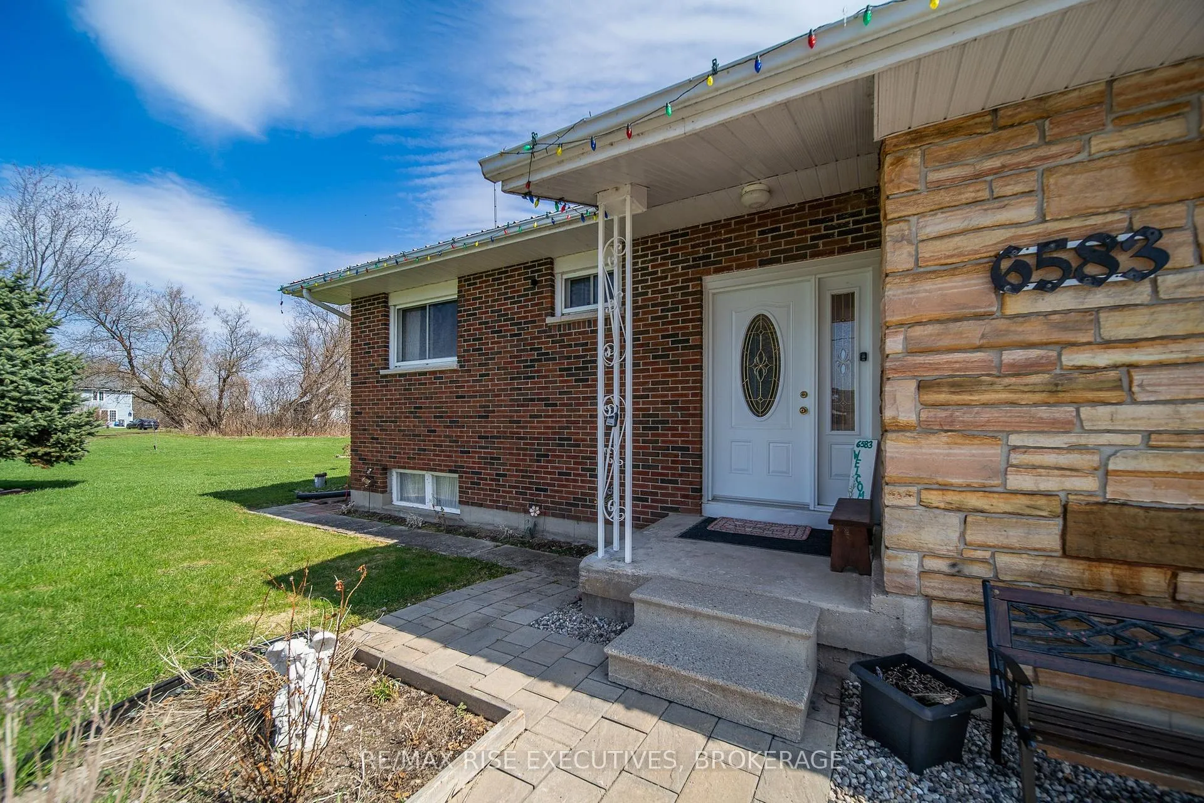
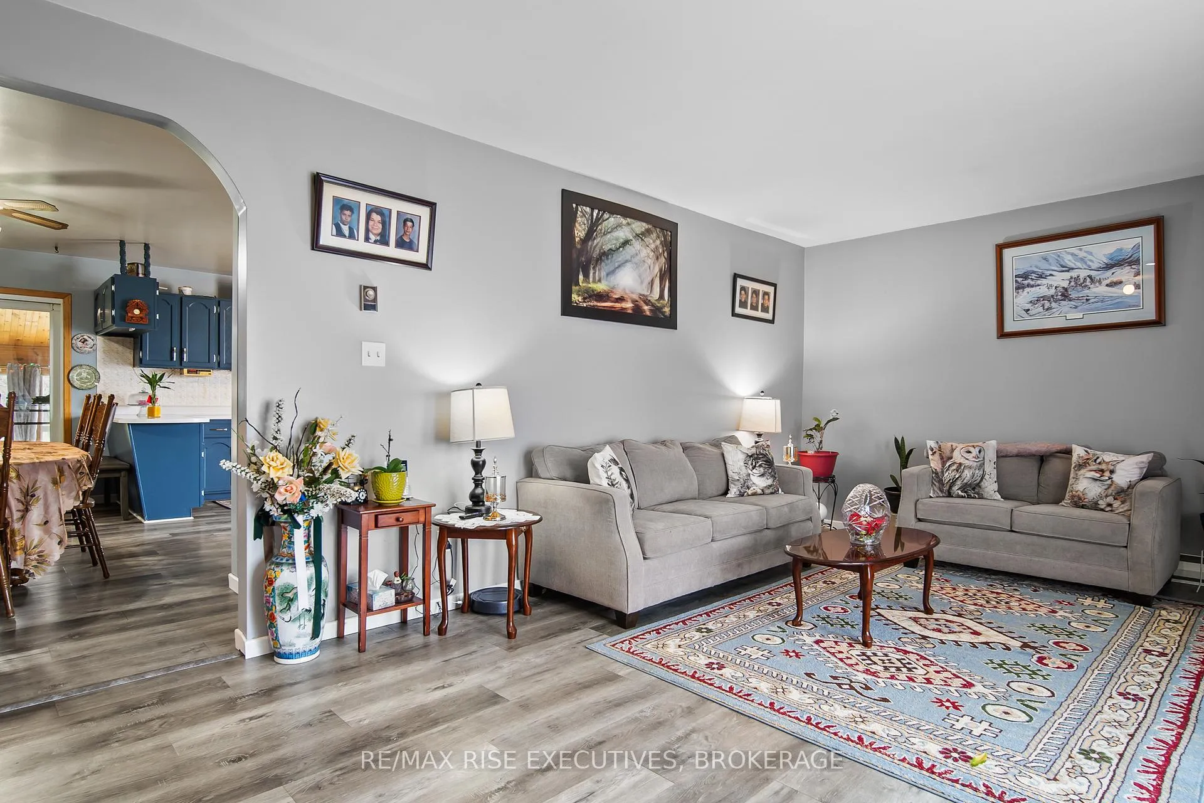
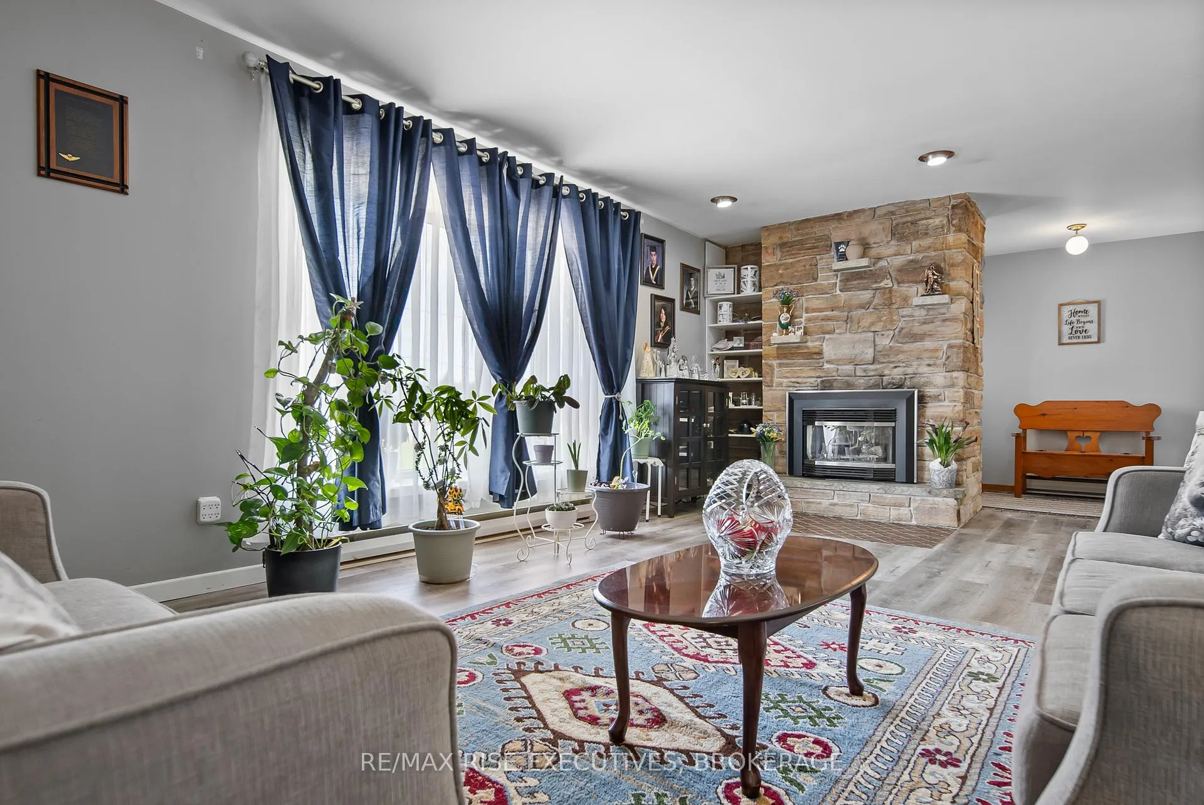
6583 Highway 15 is an all-brick bungalow set on a spacious 1.29-acre lot just outside of Kingston, offering a great balance of privacy, space, and convenience. Inside, you'll find a bright, refreshed interior with new flooring throughout, creating a clean and cohesive feel. The updated eat-in kitchen offers plenty of cabinetry and functional space. The main living area is warm and inviting, featuring a propane fireplace and large windows that bring in plenty of natural light. At the back of the home, a sunroom provides a comfortable space to relax while overlooking the backyard and surrounding property. The upper level includes three bedrooms and a full bathroom, offering a functional layout suitable for families or those looking for defined living spaces. The fully finished lower level adds valuable additional space, with exceptional ceiling height and flexibility for a variety of uses. It includes two large recreation areas, a three-piece bathroom, laundry, and convenient access to the outdoors. Additional features include a durable metal roof, hot water on demand, updated water system, wall-unit air conditioning, and a large detached garage with drive-through access, offering a number of potential uses. Set on a generous lot with ample parking and outdoor space, this property presents a solid opportunity just minutes from the city, with easy access to the Rideau system, camping and hunting and Seeley's Bay marina and boat launch. Schedule your viewing today!
Facts & features
Ask about this home
A HOMEH agent will answer your questions about this home.
Rooms
10 rooms · 2 bathrooms
- Bedroom12′10″ × 8′11″115 sq.ft.
- Living room12′7″ × 22′8″285 sq.ft.
- Bathroom7′1″ × 8′1″57 sq.ft.
- Bedroom11′1″ × 12′4″138 sq.ft.
- Kitchen13′6″ × 13′11″187 sq.ft.
- Dining room16′10″ × 8′1″136 sq.ft.
- Bedroom11′1″ × 8′2″91 sq.ft.
- Bathroom3′5″ × 10′1″34 sq.ft.
- Recreation23′10″ × 21′10″520 sq.ft.
- Office12′3″ × 15′7″191 sq.ft.
Around this home
Listing details
Helpful tools
Your HOMEH agent
"I would see it this week."
Ask HOMEH about this home
Price, neighbourhood, monthly cost. Ask anything.
HOMEH Intelligent Agent is an AI, not a licensed representative. Check anything important with your agent.