

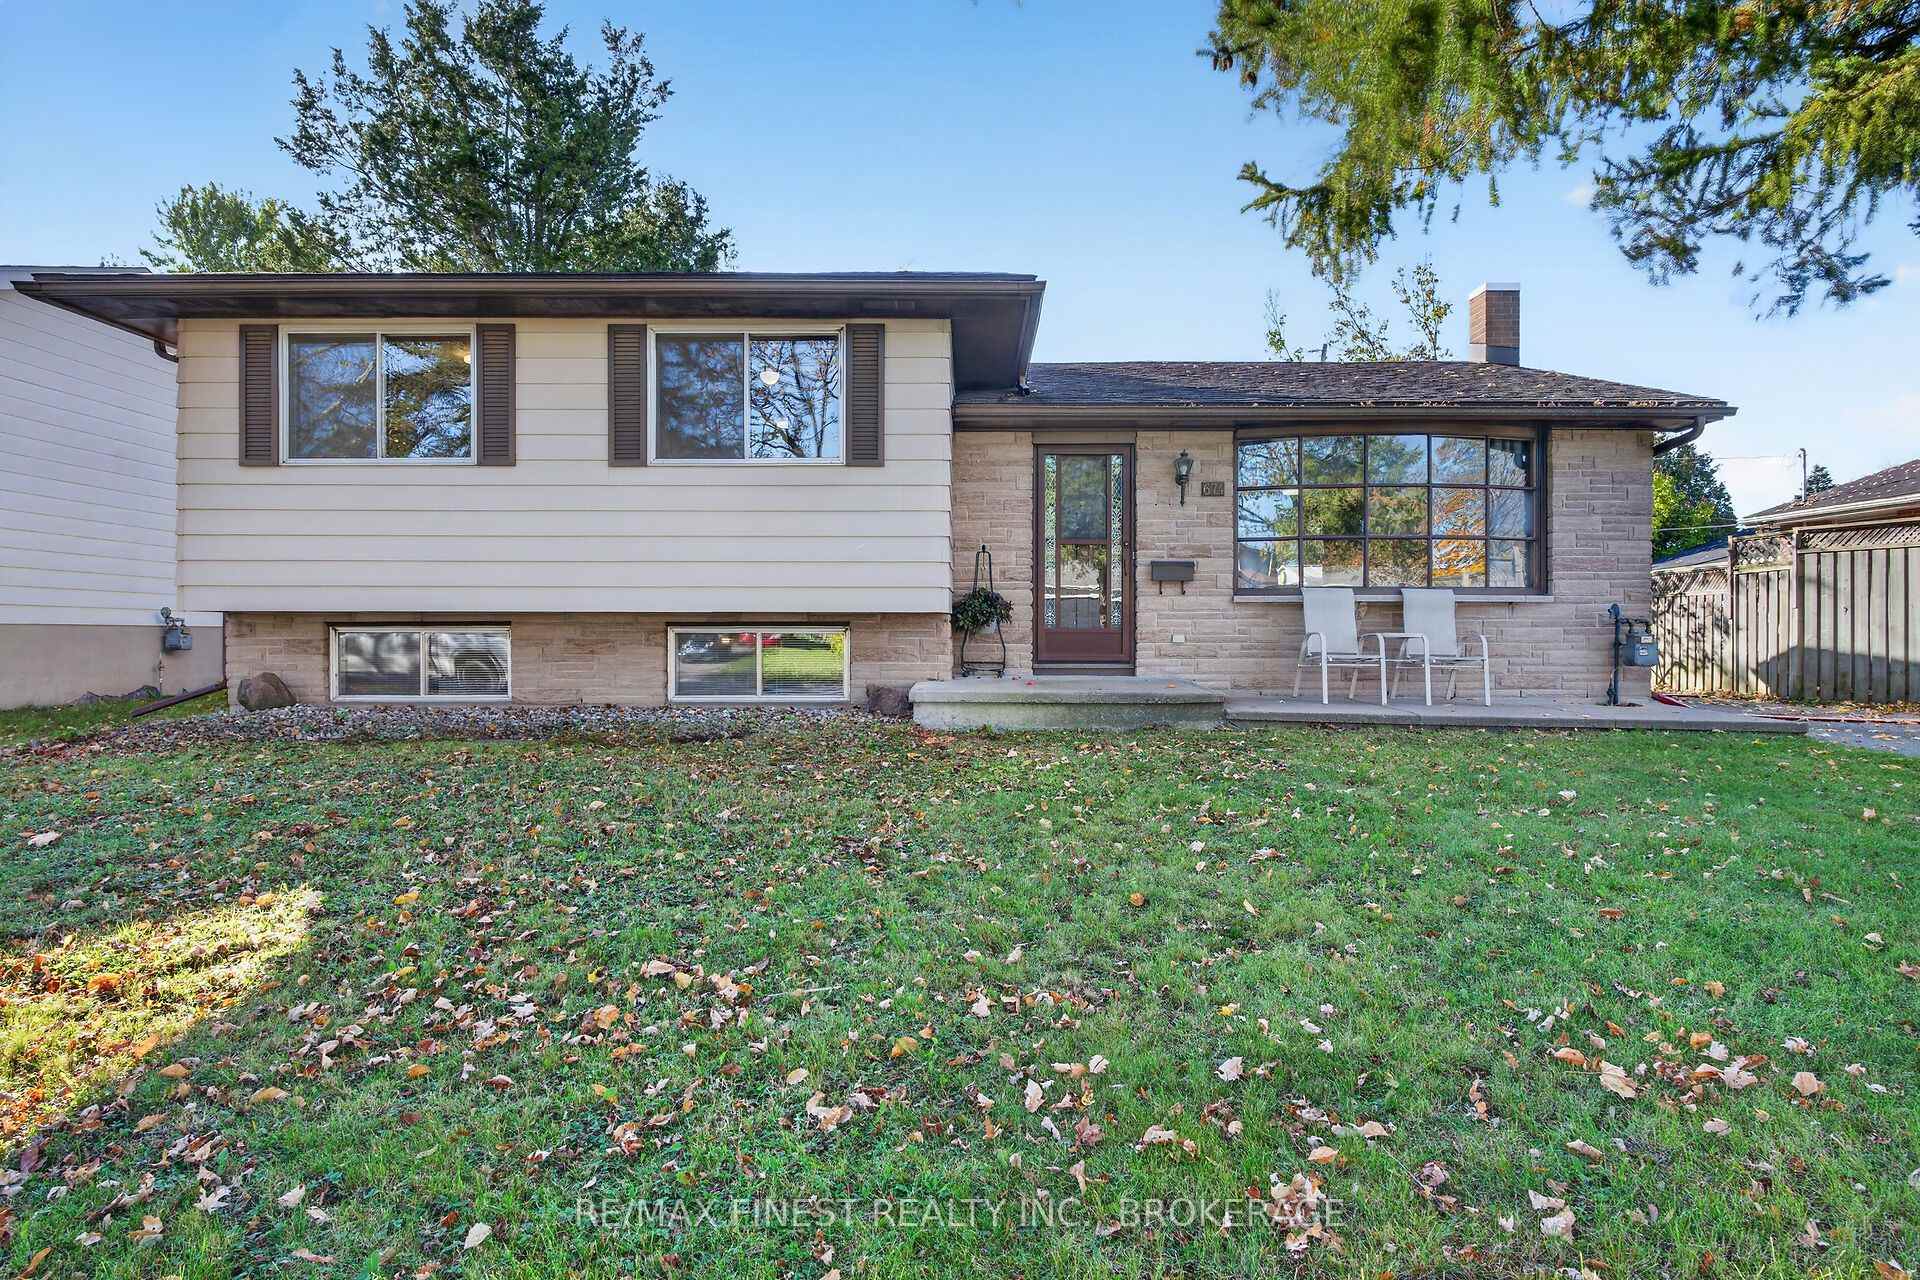
674 Harrow Place
674 Harrow Place
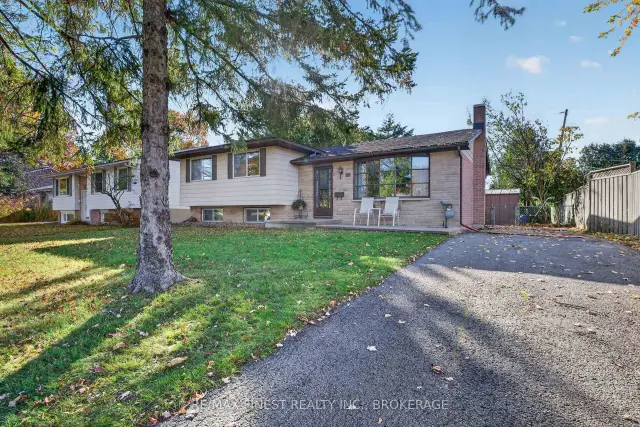
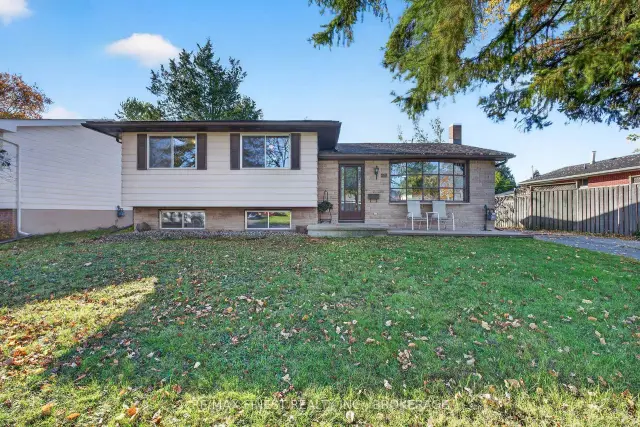
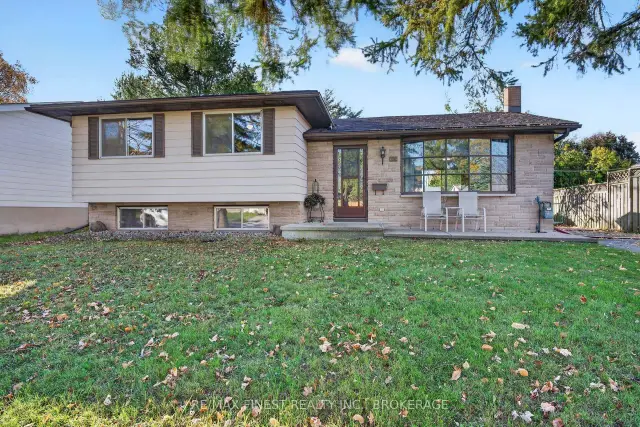
 See all 49 photos
Facts and features
- BasementPart finished
- Age of home51–99 years
- Price per sq ft~$369
- Water, sewerMunicipal
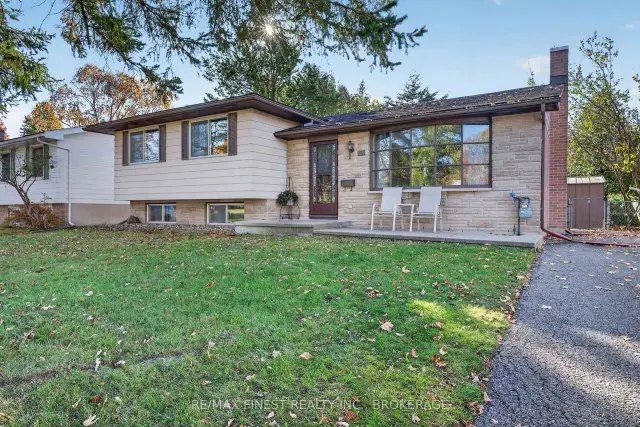
The homeDetached, Sidesplit, Age 51–99 years
- TypeDetached
- StyleSidesplit
- Age51–99 years
- Living space1,100–1,500 sq ft
- BasementPartially finished
InsideLower level, Water heater, Carbon monoxide detectors, smoke detector
- LaundryLower level
- FeaturesWater heater
- SecurityCarbon monoxide detectors, smoke detector
- Rooms above ground7
- Rooms in the basement2
- Bedrooms3
- Bathrooms1
- Kitchens1
Outside and lotAluminum siding, brick, Asphalt shingle, Block
- ExteriorAluminum siding, brick
- RoofAsphalt shingle
- FoundationBlock
- FeaturesPatio
- Other structuresShed
- Size60 × 120 ft
Parking4 Parking
- Spaces4 Parking
Heating, water and powerBaseboard, electric, Municipal water, Municipal sewer
- HeatingBaseboard, electric
- WaterMunicipal water
- SewerMunicipal sewer
Costs and taxesTaxes $3,502 a year, HST No HST, Hot water tank
- Taxes, 2025$3,502 a year
- HSTNo HST
- Rental itemsHot water tank
- Under contractHot water tank-electric
Included in the saleFridge, stove, washer/dryer combo, window coverings, shed., Not included None
- IncludedFridge, stove, washer/dryer combo, window coverings, shed.
- Not includedNone
NearbyFenced yard, park, place of worship, public transit, school
- Close toFenced yard, park, place of worship, public transit, school
Listing detailsX14131892, For Sale, Oct 30, 2026
- MLS® numberX14131892
- StatusFor Sale
- Listed onOct 30, 2026
- Days on market21
- UpdatedNov 18, 2026
- PossessionFlexible
- Occupied byVacant
- Listing brokerageRE/MAX FINEST REALTY INC., BROKERAGE
About this home
674 Harrow Place, Kingston (South of Taylor-Kidd Blvd), ON K7M 5L9
Wonderful home, terrific neighbourhood - this is the property you have been looking for. Located on a quiet street in Bayridge East, this inviting 3 bedroom side-split home is ready to welcome its new owners. The brightly lit living room, featuring a large bay window, flows into the dining room that overlooks your private backyard. Completing the main floor is a large eat-in kitchen with a window also overlooking your backyard. Recent updates to the main level include new flooring, painting and updated light fixtures. Take a few steps up and you will find 3 generous sized bedrooms with hardwood flooring throughout. The lower level offers a nostalgic touch with its retro carpet and panelling, creating a cozy space to relax, unwind or make your own. Storage is plentiful in the basement with a large laundry area and crawlspace. Step outside to your fully fenced, private backyard - lots of room to entertain, garden and just enjoy being outside. Set on a generous 60 x 120 ft lot, there is space to enjoy today and potential to personalize it for tomorrow. A wonderful place to put down roots and make it your own.
Book a viewing
Around this home
Daily convenience, out of 100, from the distances below
Schools nearby
School rating, out of 10.
Helpful calculators
Your HOMEH agent

"Priced 2% over the Hestimate. I would see it this week."