

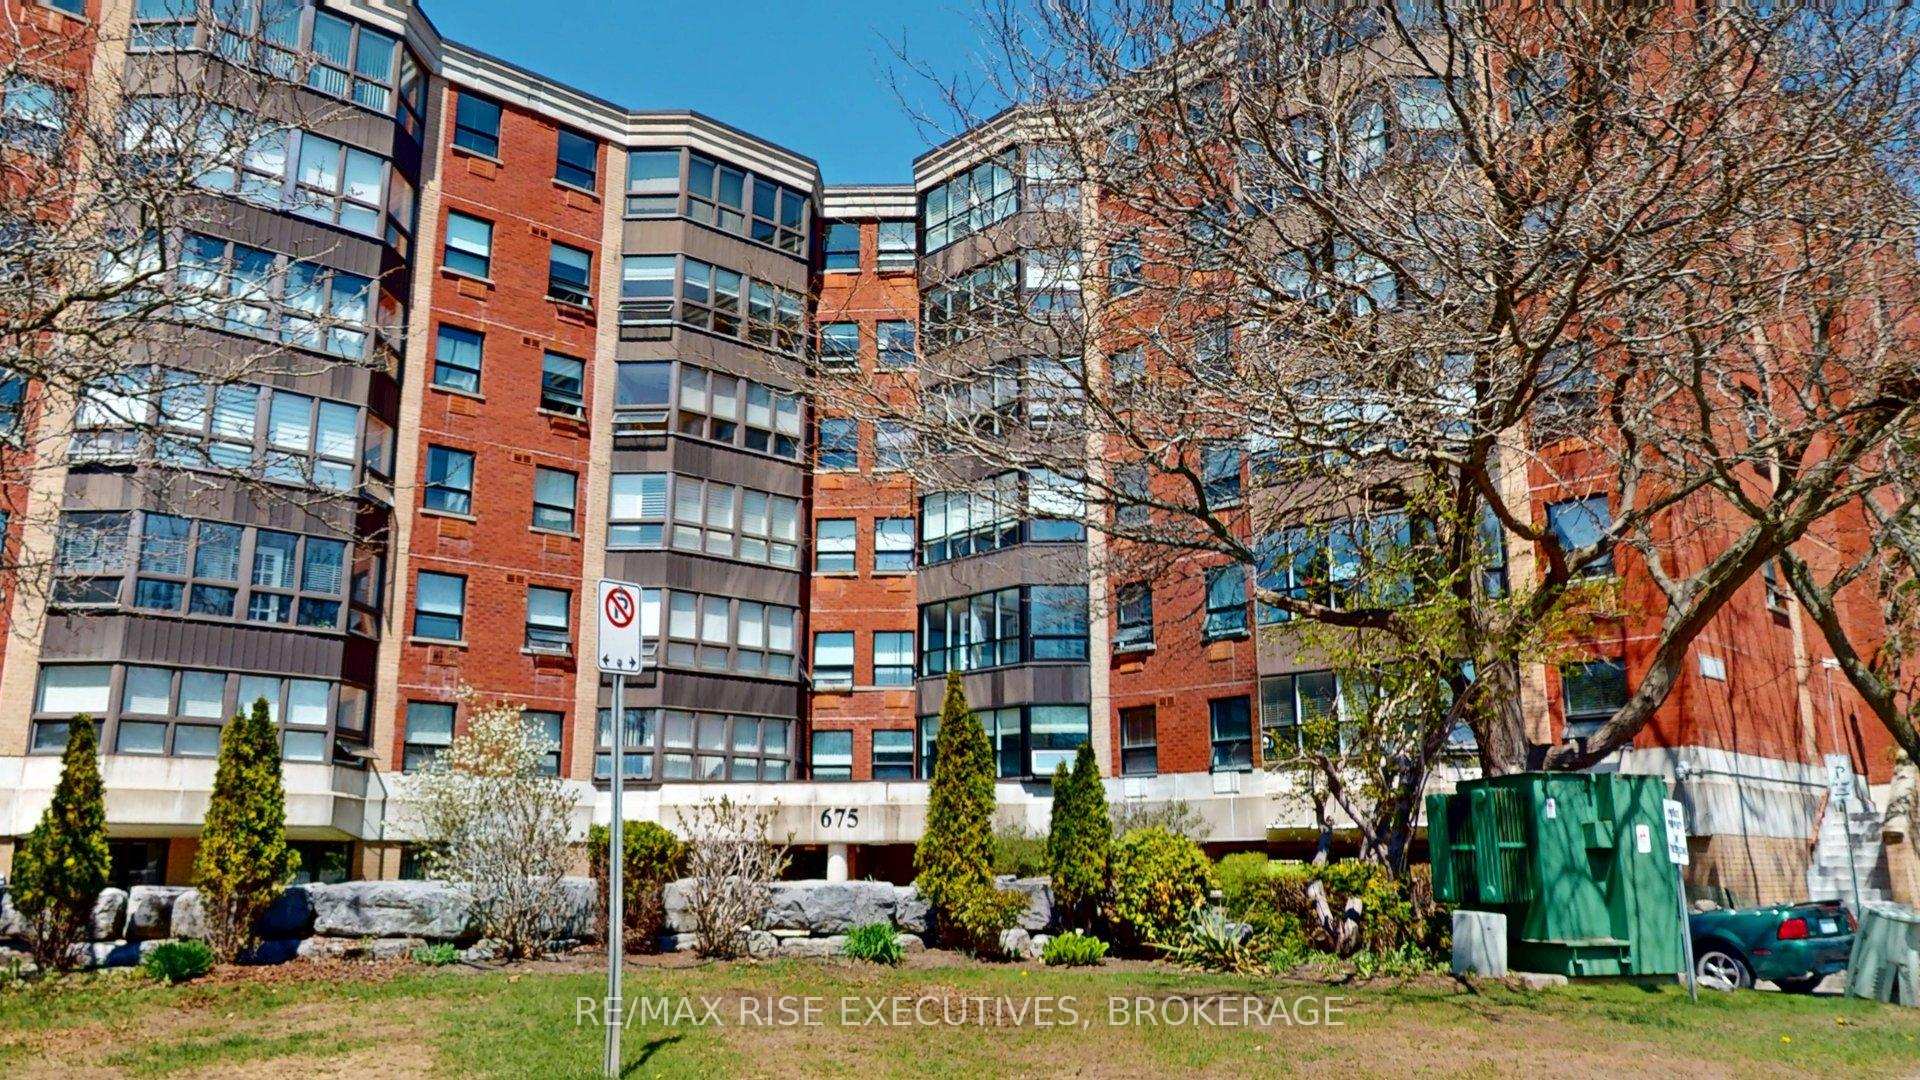
Unit 410, 675 Davis Drive
Unit 410, 675 Davis Drive
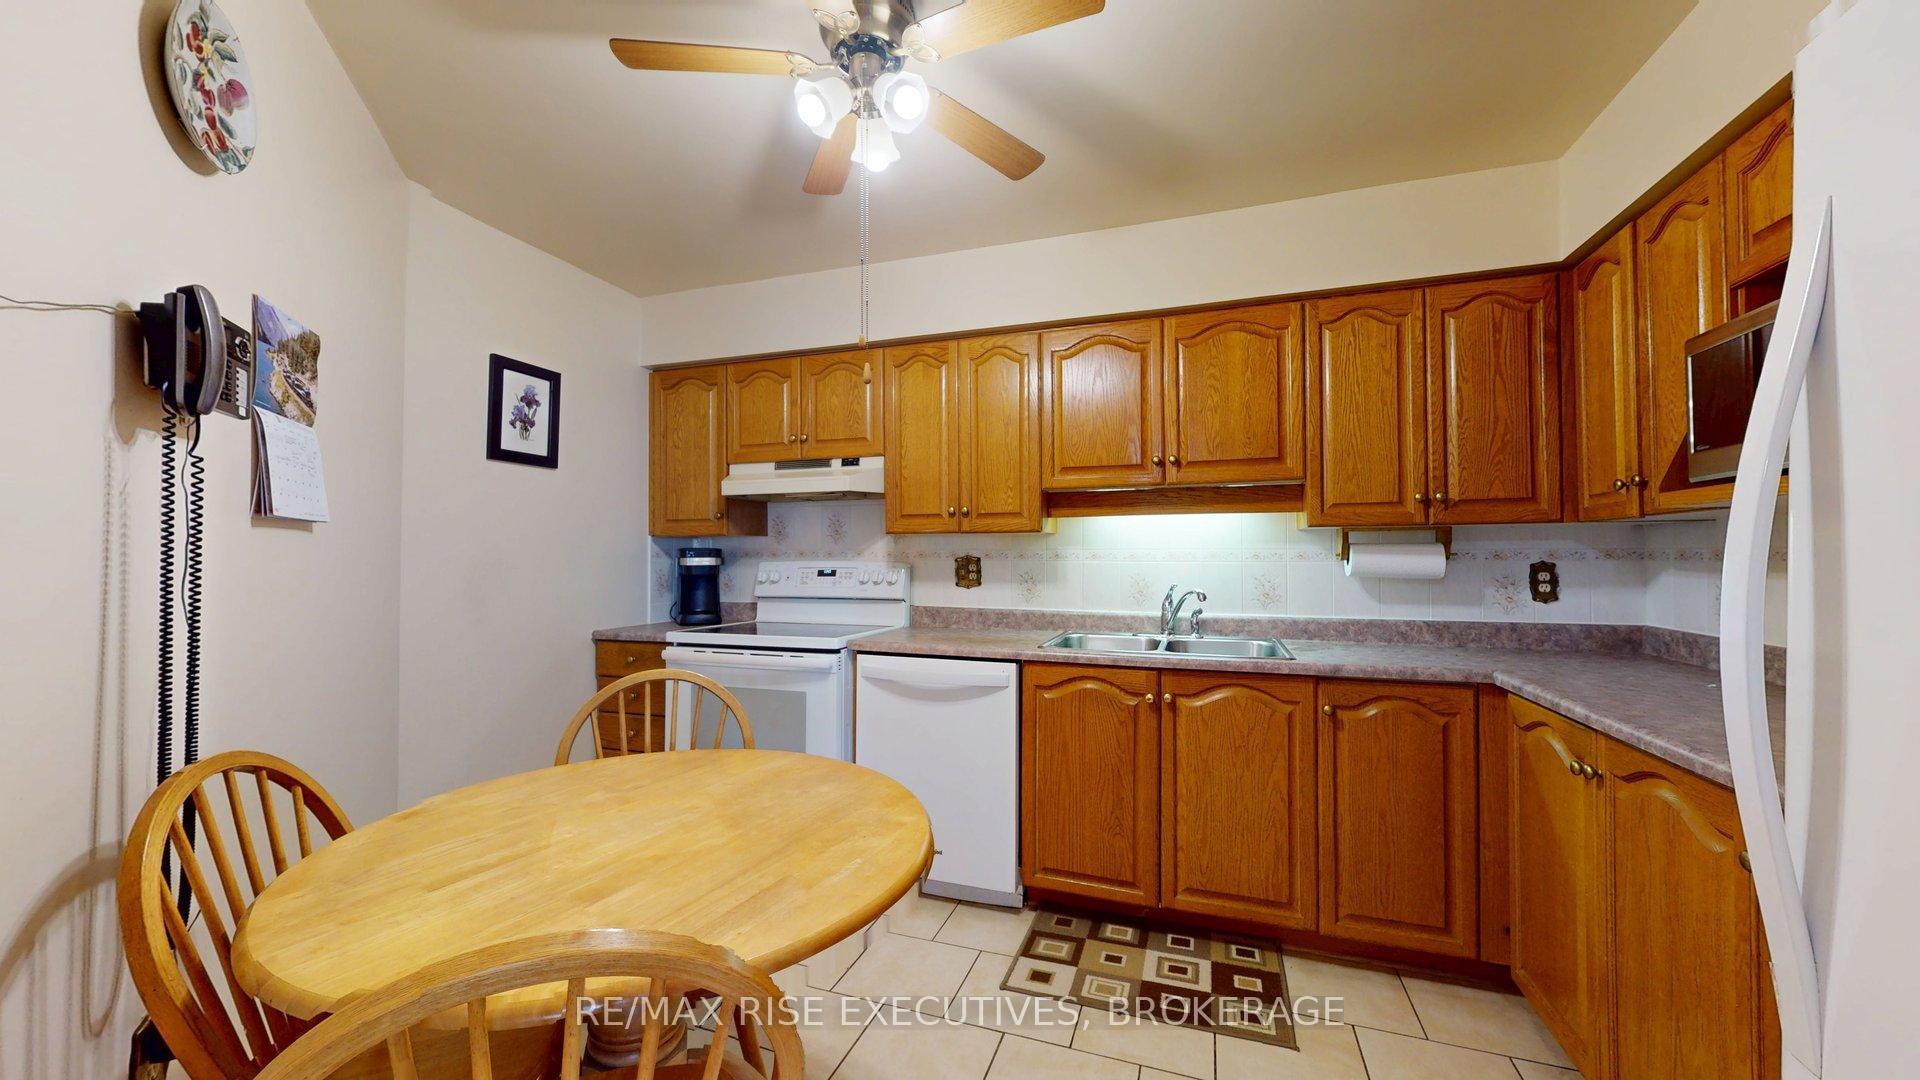 See all 23 photos
Property history
Facts and features
- ExposureSouth
- LaundryIn-suite
- LockerNone
- BalconyNone
- Indoor pool
- Party room/meeting room
The homeCondo Apartment, Apartment, Age 31–50 years
- TypeCondo Apartment
- StyleApartment
- Age31–50 years
- Living space1,400–1,599 sq ft
- BasementNone
- ExposureSouth
InsideIn-suite laundry, main level, Auto garage door remote, intercom, primary bedroom - main floor, separate heating controls, water heater, separate hydro meter, Security system
- LaundryIn-suite laundry, main level
- FeaturesAuto garage door remote, intercom, primary bedroom - main floor, separate heating controls, water heater, separate hydro meter
- SecuritySecurity system
- Rooms above ground9
- Bedrooms3
- Bathrooms2
- Kitchens1
OutsideBrick, Tar and gravel, Concrete
- ExteriorBrick
- RoofTar and gravel
- FoundationConcrete
- BalconyNone
- FeaturesControlled entry, landscaped, patio, backs on green belt
- AccessibilityBath grab bars, shower stall
Parking and locker1 Parking, Underground, Parking type Owned
- Spaces1 Parking
- GarageUnderground
- Parking typeOwned
- DrivewayInside entry, reserved/assigned, underground
- LockerNone
BuildingKingsgate, Condo corporation 42, Community bbq, elevator, indoor pool, party room/meeting room, visitor parking
- NameKingsgate
- Condo corporation42
- AmenitiesCommunity bbq, elevator, indoor pool, party room/meeting room, visitor parking
- PetsAllowed
Heating, water and powerBaseboard, electric, Window unit(s)
- HeatingBaseboard, electric
- CoolingWindow unit(s)
Costs and taxesTaxes $3,686 a year, Condo fee $885 a month, Water included, building insurance included, parking included, common elements included
- Taxes, 2024$3,686 a year
- Condo fee$885 a month
- Fee includesWater included, building insurance included, parking included, common elements included
- HSTHST included in the price
- Rental itemsHot water tank.
- Under contractHot water tank-electric
Included in the saleStove. dishwasher. fridge. washer. dryer. 2 a/c wall units. cabinet in laundry room. storage cabinet in garage by parking spot.
- IncludedStove. dishwasher. fridge. washer. dryer. 2 a/c wall units. cabinet in laundry room. storage cabinet in garage by parking spot.
NearbyGreenbelt/conservation, school bus route
- Close toGreenbelt/conservation, school bus route
Listing detailsX12143656, Sold, May 13, 2025
- MLS® numberX12143656
- StatusSold
- Listed onMay 13, 2025
- Days on market71
- UpdatedJul 23, 2025
- Possession2025-07-15 / Flexible
- Occupied byOwner
- Listing brokerageRE/MAX RISE EXECUTIVES, BROKERAGE
About this home
Unit 410, 675 Davis Drive, Kingston (East Gardiners Rd), ON K7M 8L5
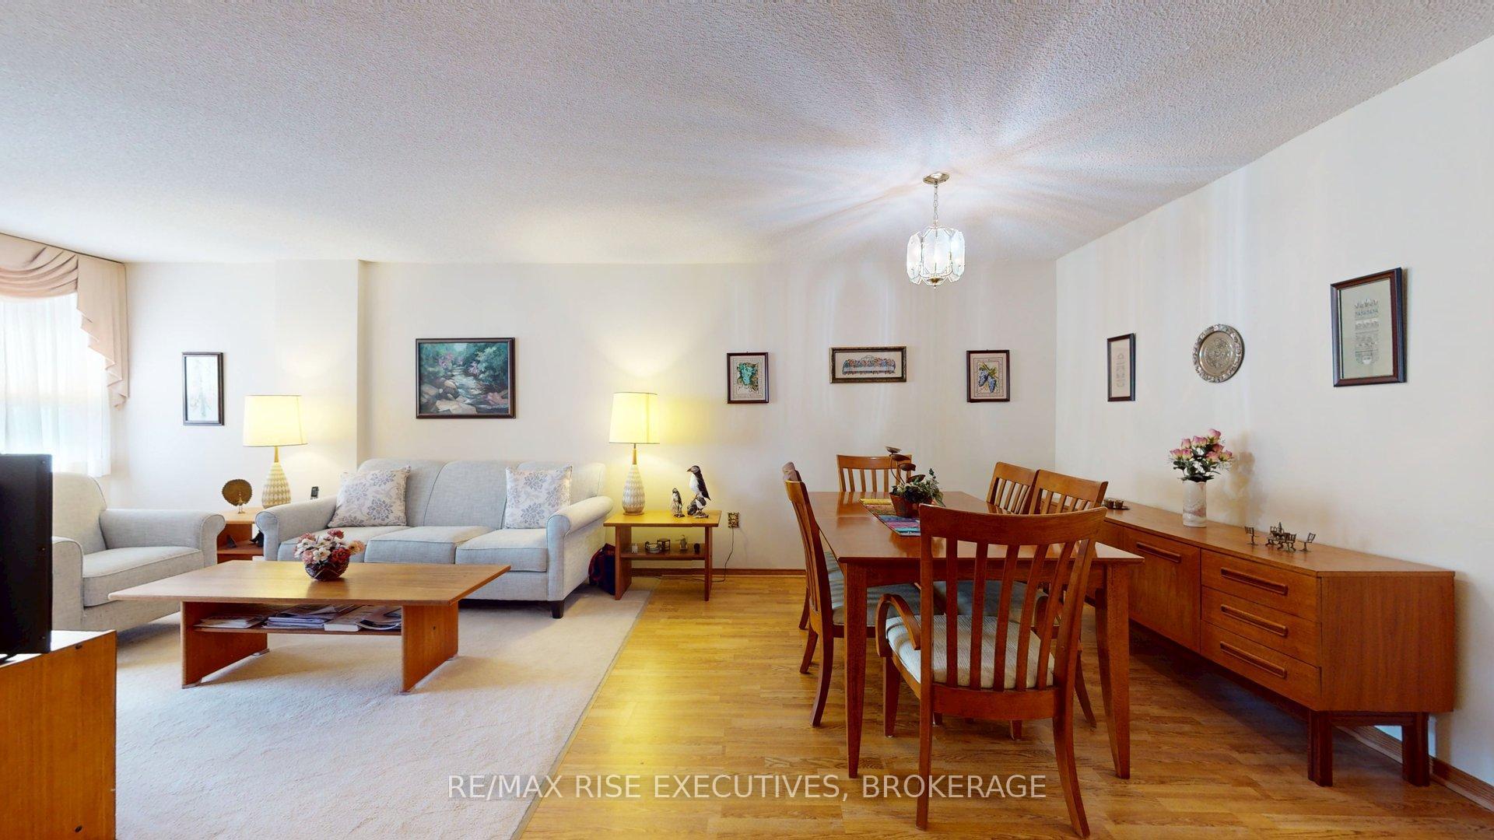
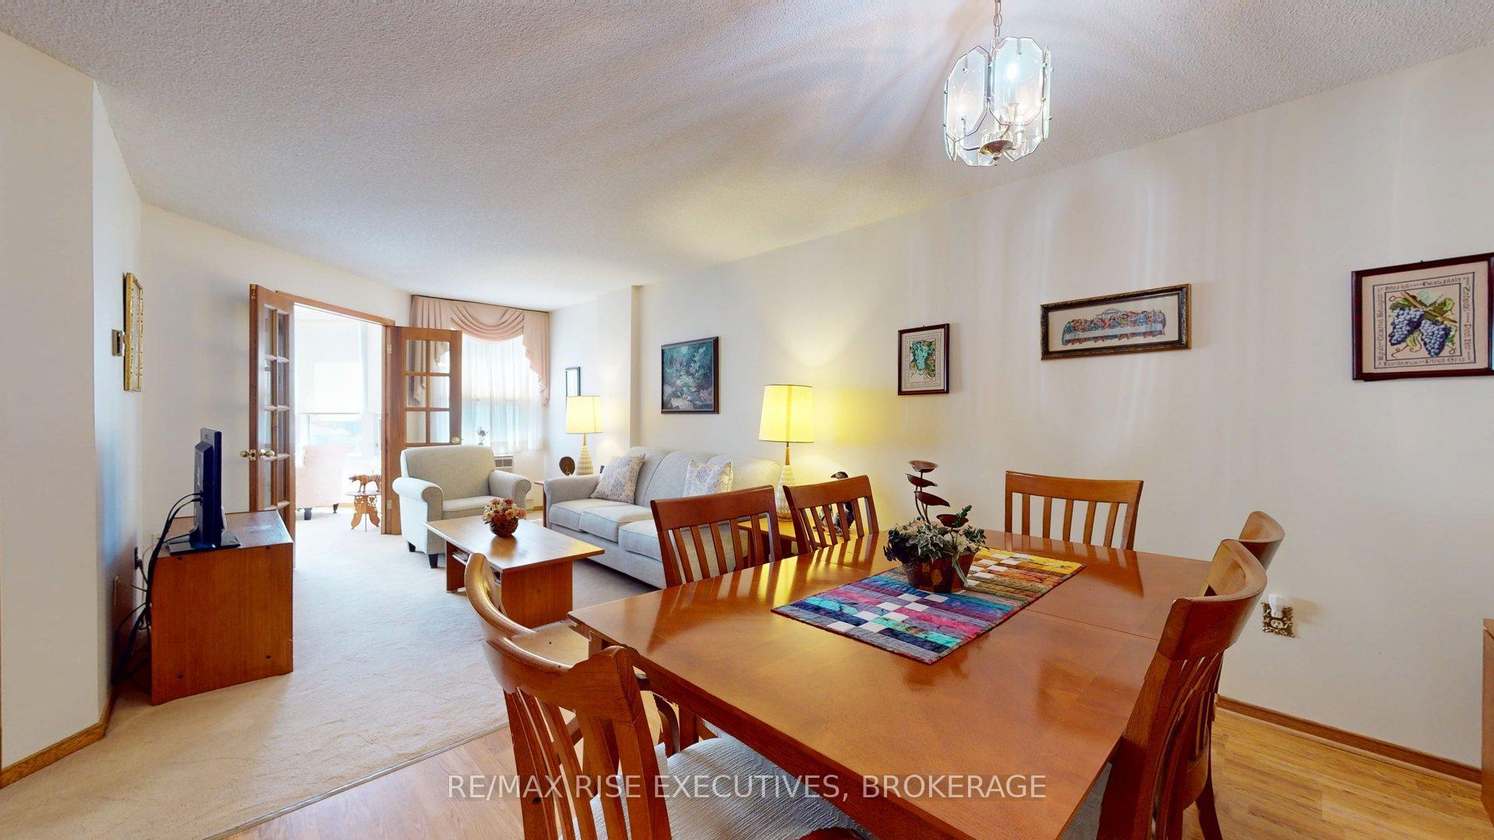
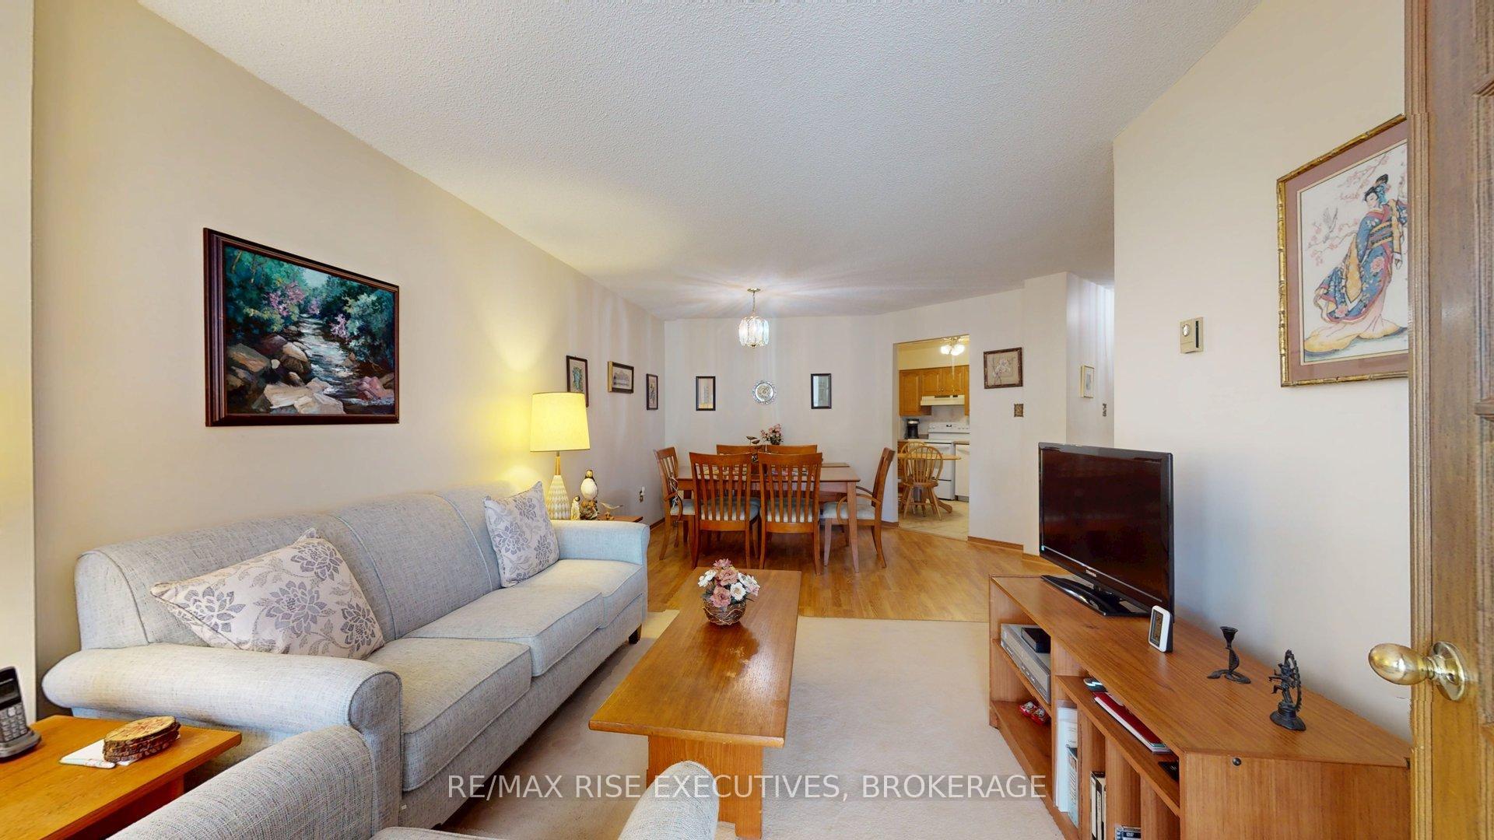
Location, Location, Location. Welcome to 675 Davis Drive, suite 410, an attractive sought-after condominium residence, ideally located close to shopping and many amenities. This spacious, highly desirable 1475 sq ft suite features 3 bedrooms, 2 full bathrooms and a bright solarium. The kitchen is spacious enough to accommodate a breakfast table. Additionally, there is a separate dining area for formal dining that flows into the living room. The solarium features large windows and is ideal for lounging, reading, or to enjoy your favourite drink! The generous sized primary bedroom includes walk-through closets and an ensuite bathroom with walk-in shower. You'll appreciate the convenience of in-suite laundry with extra storage room. Your ownership includes an underground deeded/dedicated parking spot with a handy storage cabinet. Also included: stove, fridge, dishwasher, washer and dryer. Enjoy the regular community activities, connecting with neighbours, year-round indoor pool, meeting/party room with kitchen, library, pool table, outdoor patio, community BBQ area and landscaped garden. The building is well maintained. 675 Davis Drive is ideally located close to shopping and amenities (Farm Boy, Shoppers Drug Mart, Tim Hortons, Starbucks). And within just a short drive are Costco, Canadian Tire, Cataraqui Mall, Library and restaurants.
Ask about this home
A HOMEH agent will answer your questions about this home.
Know more about Kingsgate
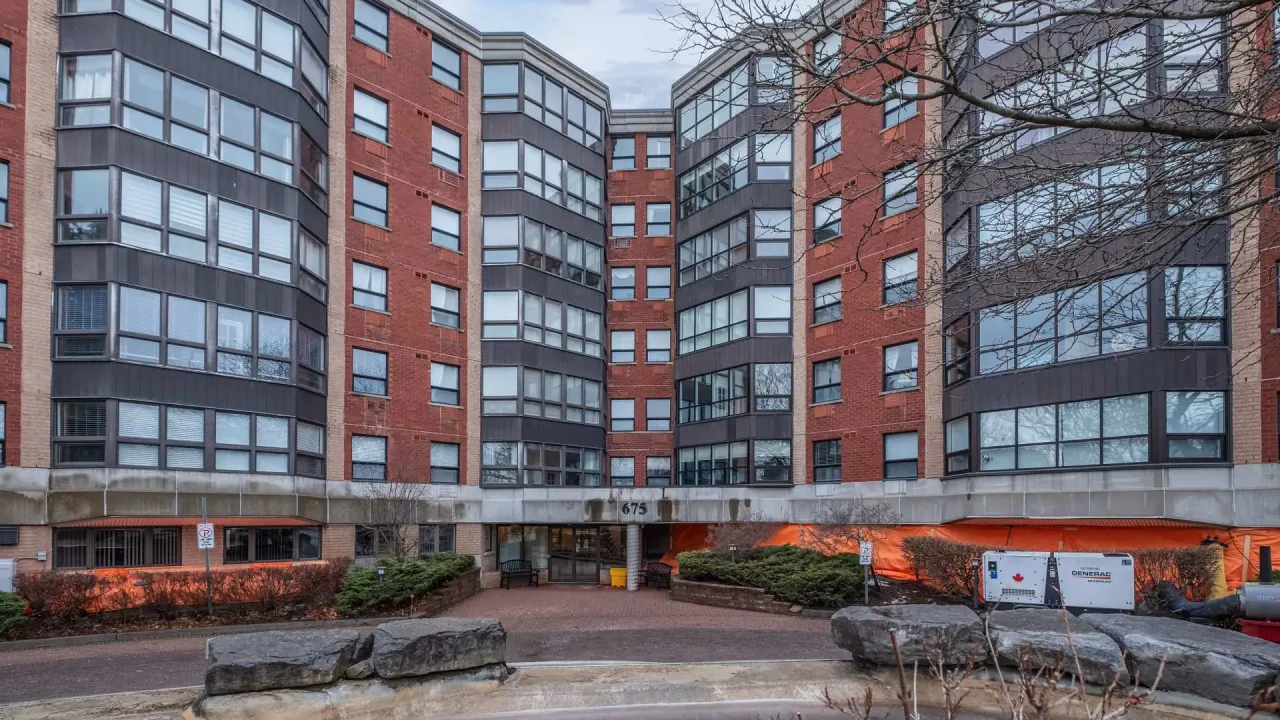
Condo building · 675 Davis Drive W
Kingsgate is a condo. Right now 2 for sale and 1 for rent are on the market here.
- $326/sq ft
No similar units for sale in Kingsgate right now.
Around this home
Daily convenience, out of 100, from the distances below
Schools nearby
School rating, out of 10.
Helpful calculators
Your HOMEH agent

"I would see it this week."