
675 Fieldstone Drive
Kingston (Kingston East, Incl Barret Crt)675 Fieldstone Drive
Kingston (Kingston East, Incl Barret Crt)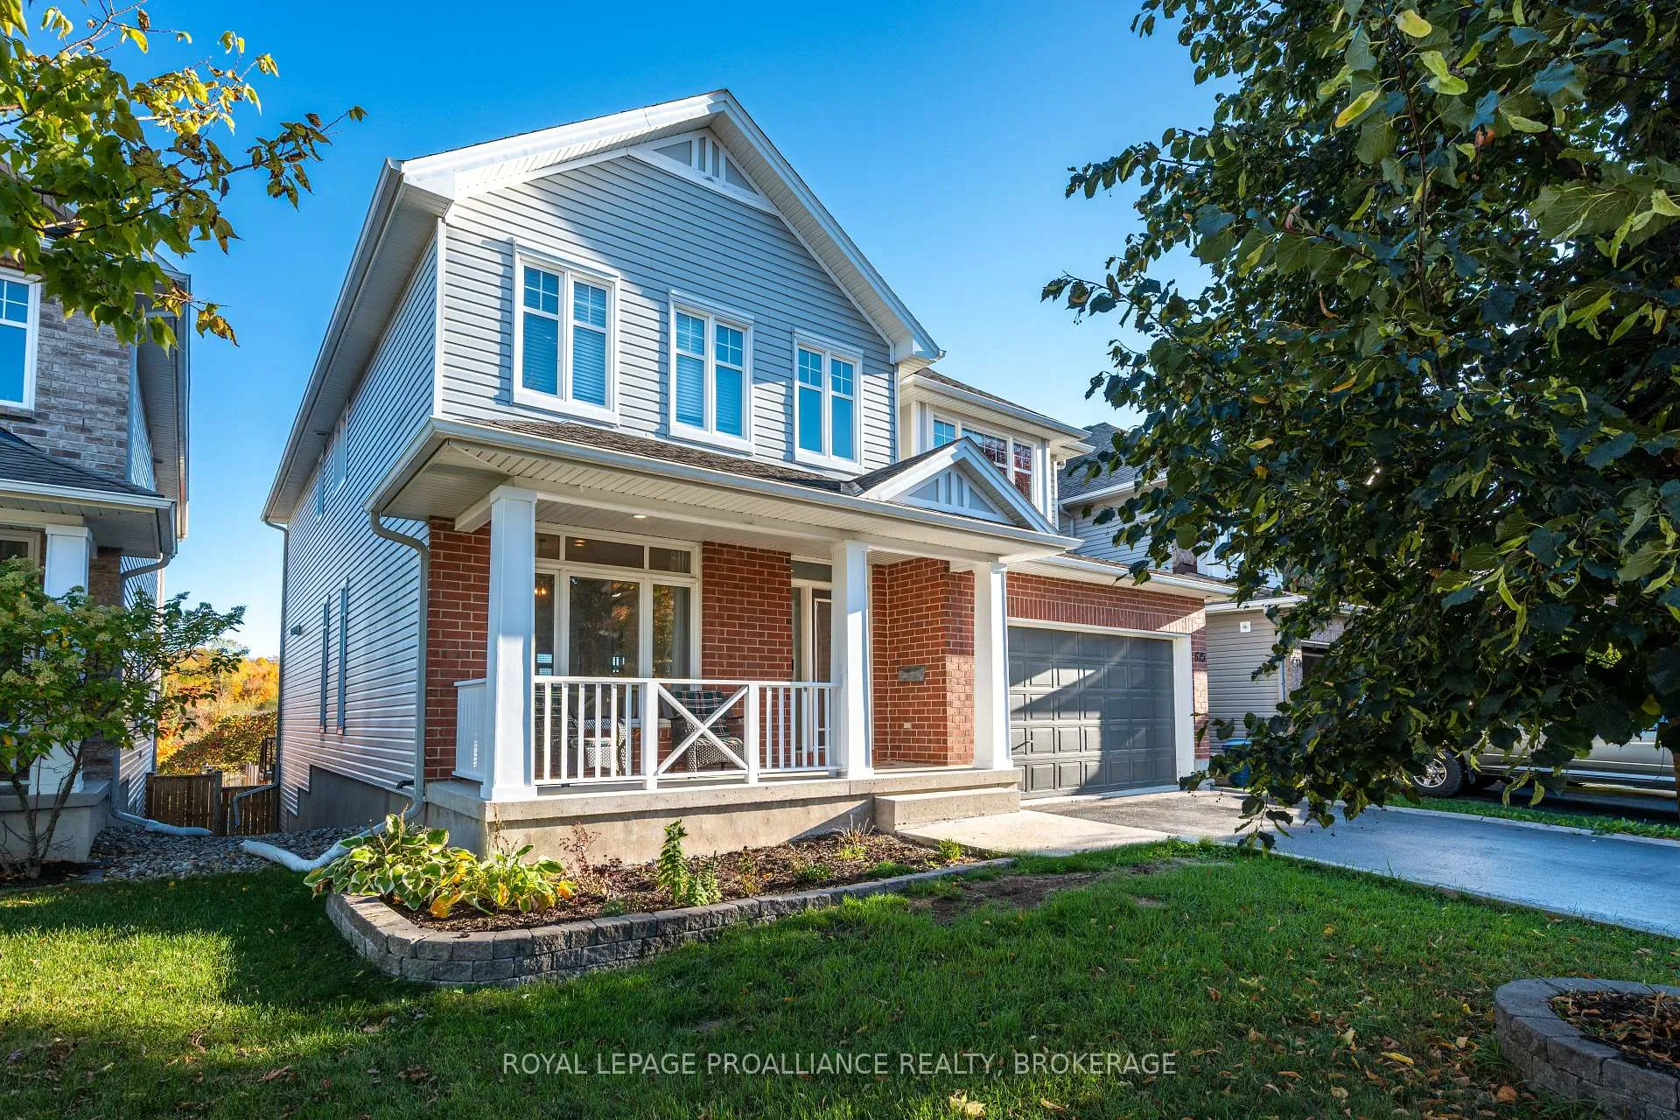
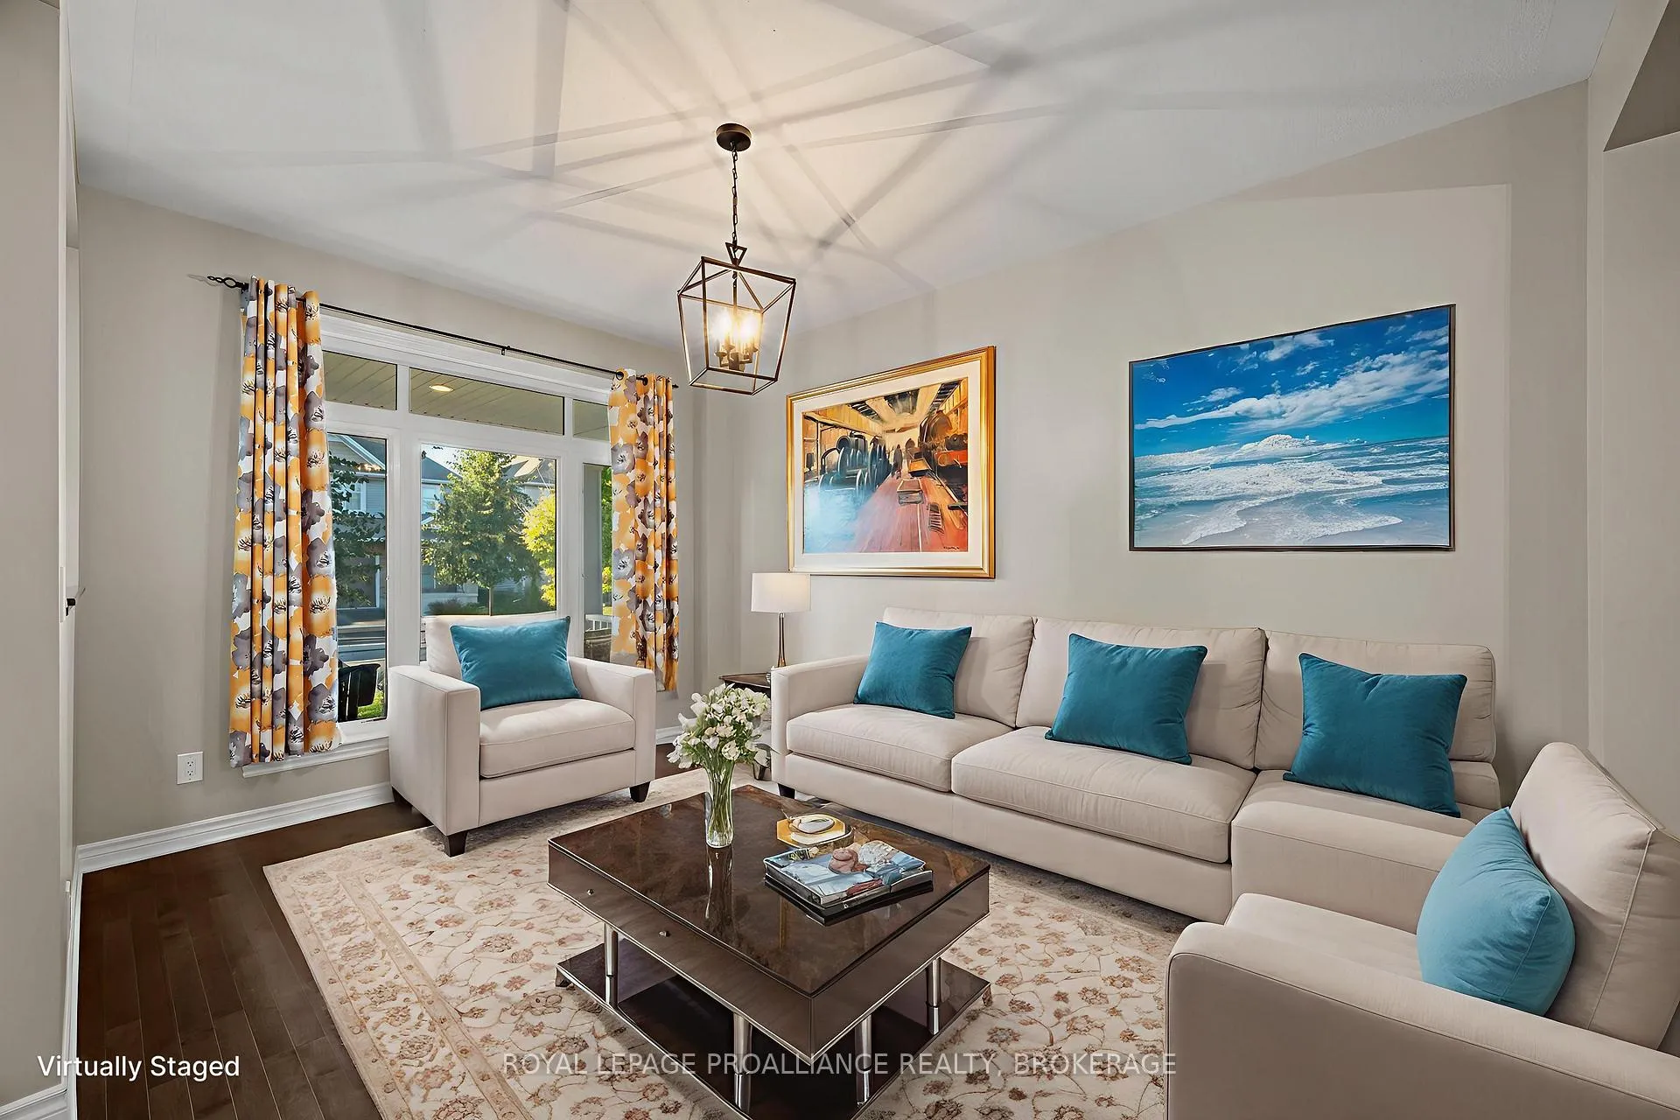 See all 50 photos
Property history

This listing has ended. It is no longer available.
Property not available for sale or for rent.
Ask about this home
A HOMEH agent will answer your questions about this home.Ask HOMEH
About this home
675 Fieldstone Drive, Kingston
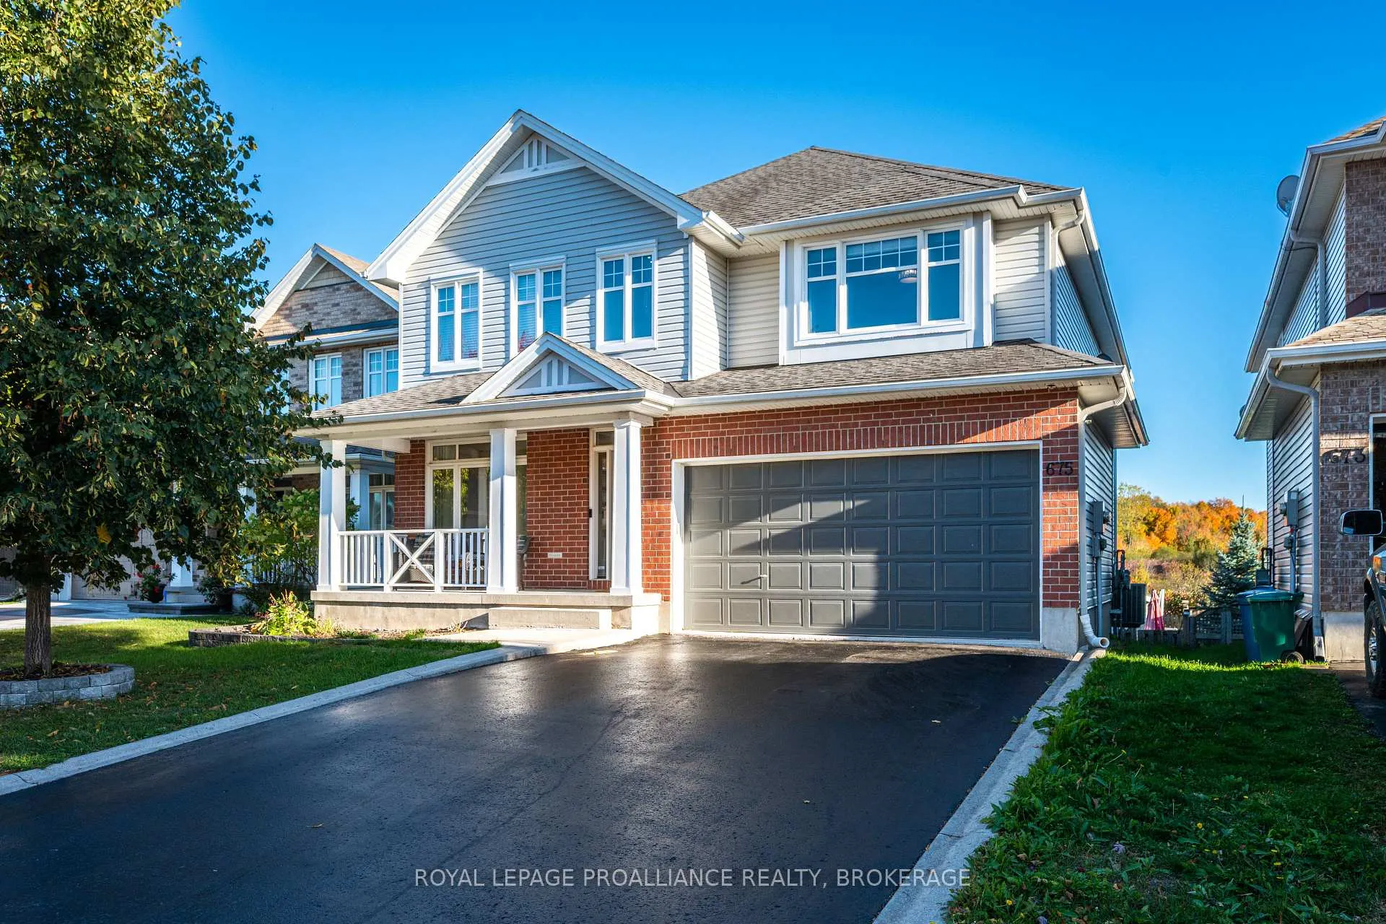
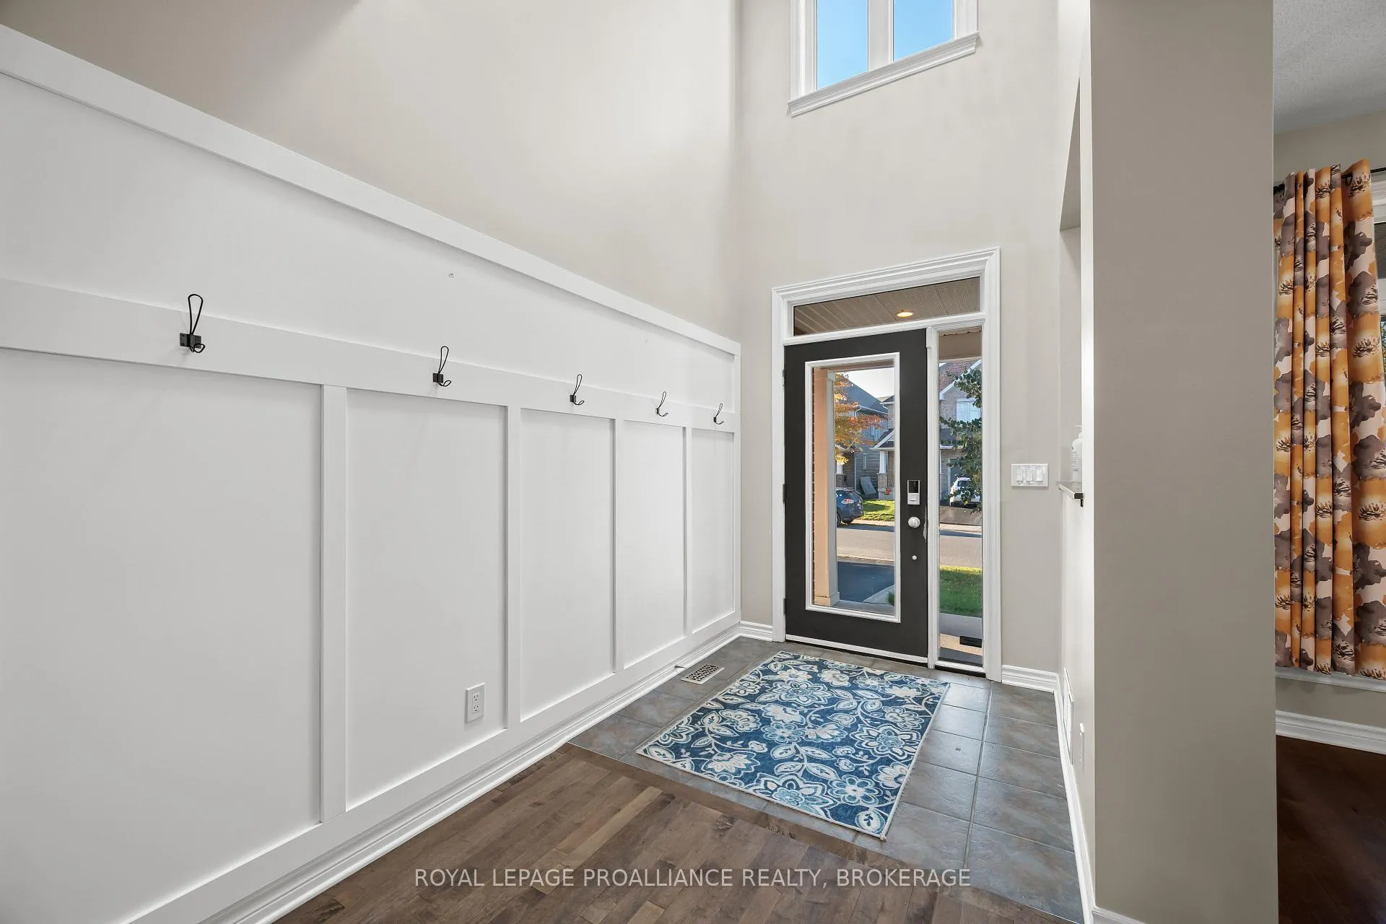
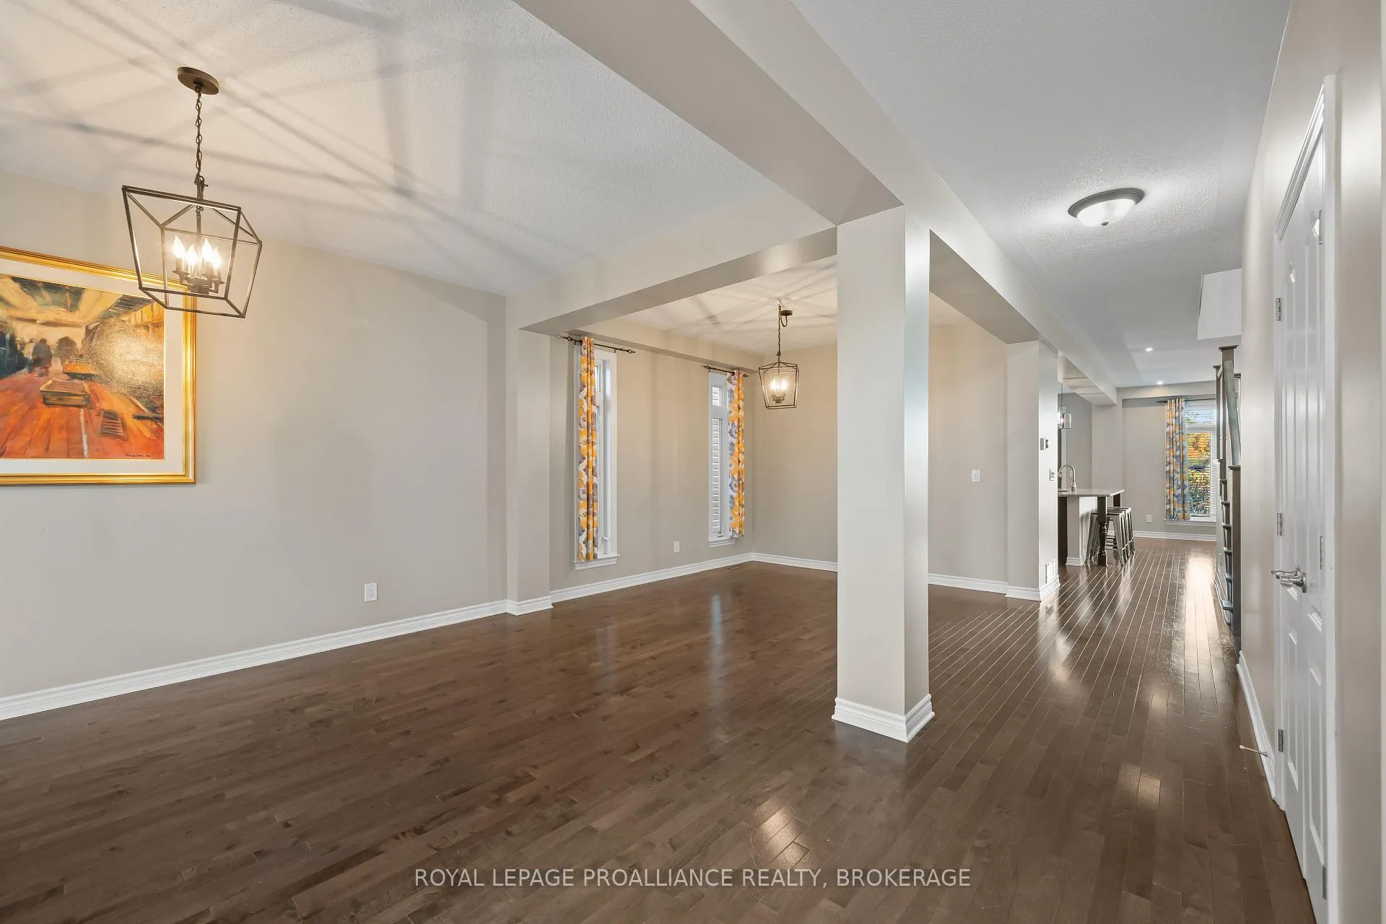
Welcome to this stunning, over 3000 sq ft Tamarack Oxford Model on the highly desirable East End street of Fieldstone Drive. Step into the main floor to find hardwood flooring throughout, an open foyer with adjacent living & dining space combination, an office/den, inside entry to the double garage & a 2pc bathroom. The beautiful open concept kitchen with maple cabinetry, granite countertops, a large kitchen island connected to the massive living room with large windows, a gas fireplace & exterior door to the elevated balcony overlooking the Greenwood Park trail & Butternut Creek. The upstairs also hosts hardwood throughout, 3 large bedrooms, one with walk-in closet & a 4pc ensuite, 2nd floor laundry, another 4pc bath, & finally the primary with 5pc ensuite with his & hers sinks, soaker tub, tiled shower & ample closet space. The fully finished walk-out basement with laminate flooring has a large rec room, an additional 3pc bath with ceramic tile flooring, a games room doubling as a bonus bedroom or office, utility room & storage space. The fully fenced backyard features interlocking brick, a kidney shaped in ground salt water & heated pool along with a pool shed. This beautiful home is located just a few minutes from CFB Kingston & all other east end amenities, & is arguably one of the most fully loaded homes in the area.
Facts & features
Ask about this home
A HOMEH agent will answer your questions about this home.
Rooms
12 rooms · 5 bathrooms
- Kitchen22′4″ × 10′3″228 sq.ft.
- Living room15′8″ × 22′10″357 sq.ft.
- Foyer11′3″ × 6′3″70 sq.ft.
- Office10′11″ × 10′109 sq.ft.
- Dining room14′6″ × 10′2″148 sq.ft.
- Bedroom14′4″ × 16′4″233 sq.ft.
- Bedroom14′2″ × 10′11″154 sq.ft.
- Bedroom13′11″ × 10′11″152 sq.ft.
- Laundry9′11″ × 10′11″108 sq.ft.
- Bathroom9′10″ × 5′11″58 sq.ft.
- Primary bedroom11′9″ × 10′118 sq.ft.
- Bathroom7′8″ × 7′5″57 sq.ft.
Around this home
Schools nearby
School rating, out of 10.
Listing details
Helpful tools
Your HOMEH agent
"I would see it this week."
Ask HOMEH about this home
Price, neighbourhood, monthly cost. Ask anything.
HOMEH Intelligent Agent is an AI, not a licensed representative. Check anything important with your agent.