
682 Princess Street
Kingston (Central City East)682 Princess Street
Kingston (Central City East)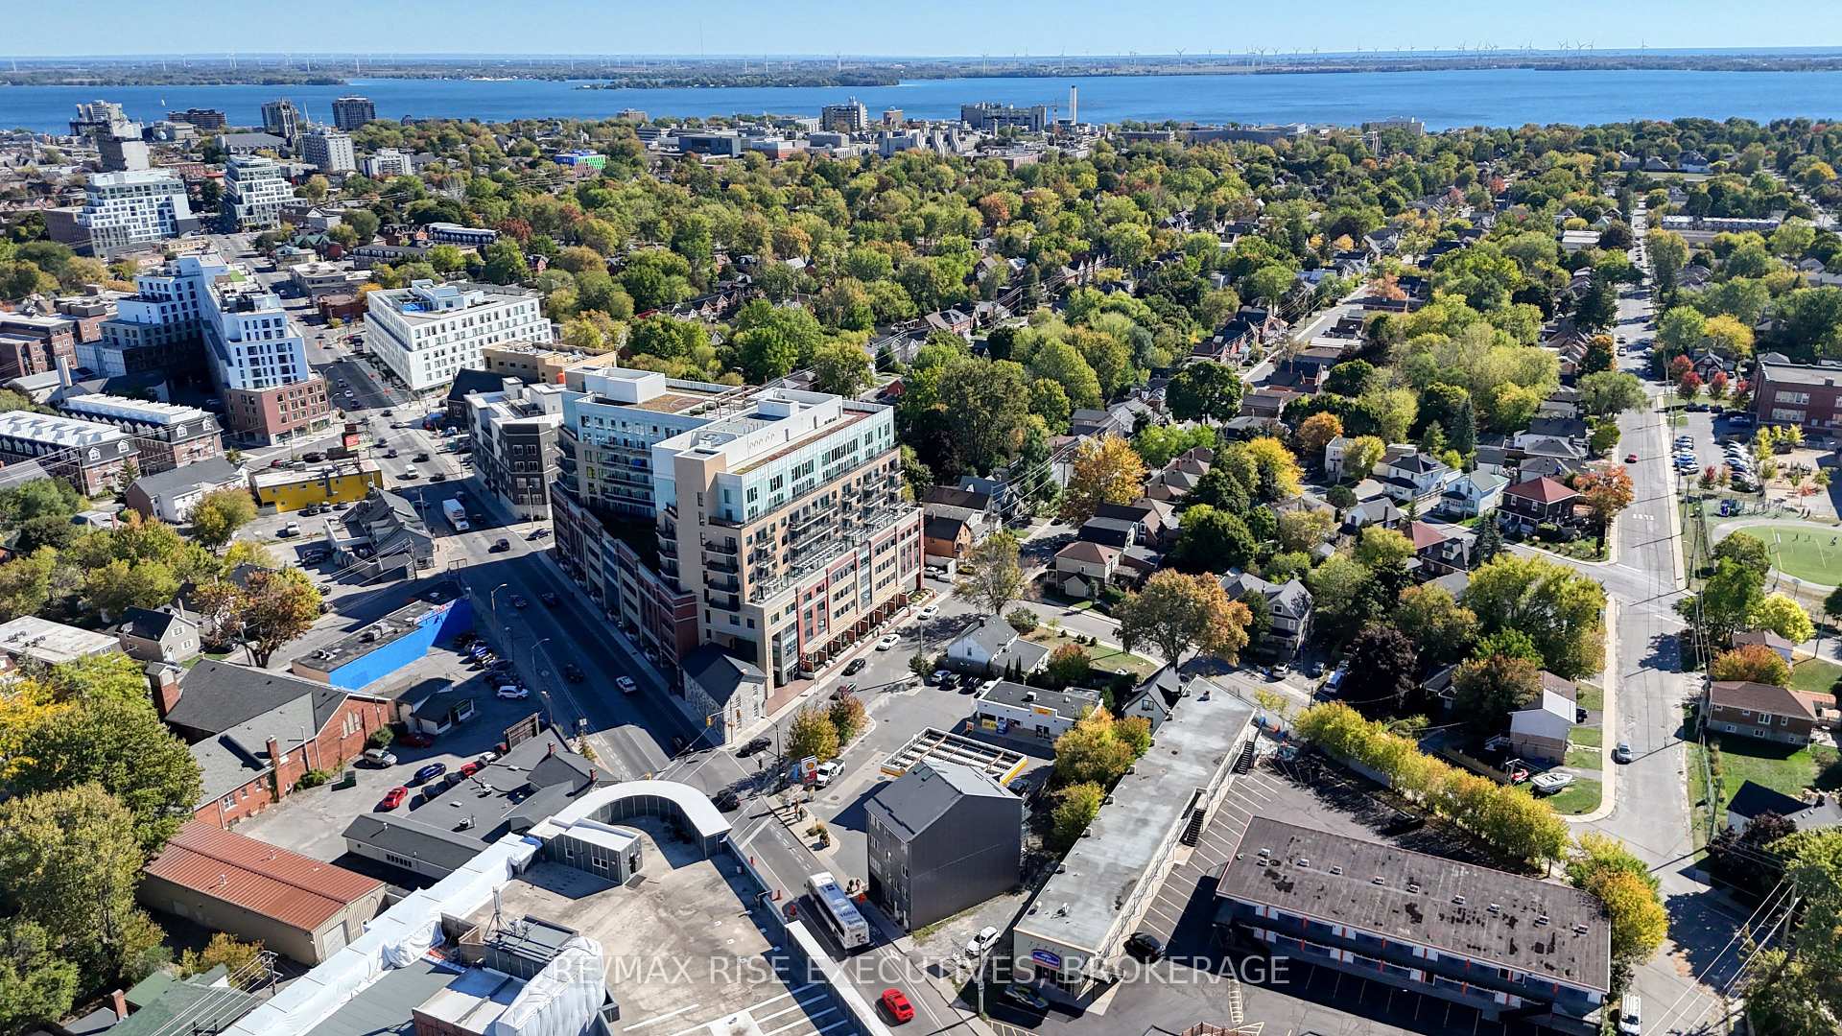
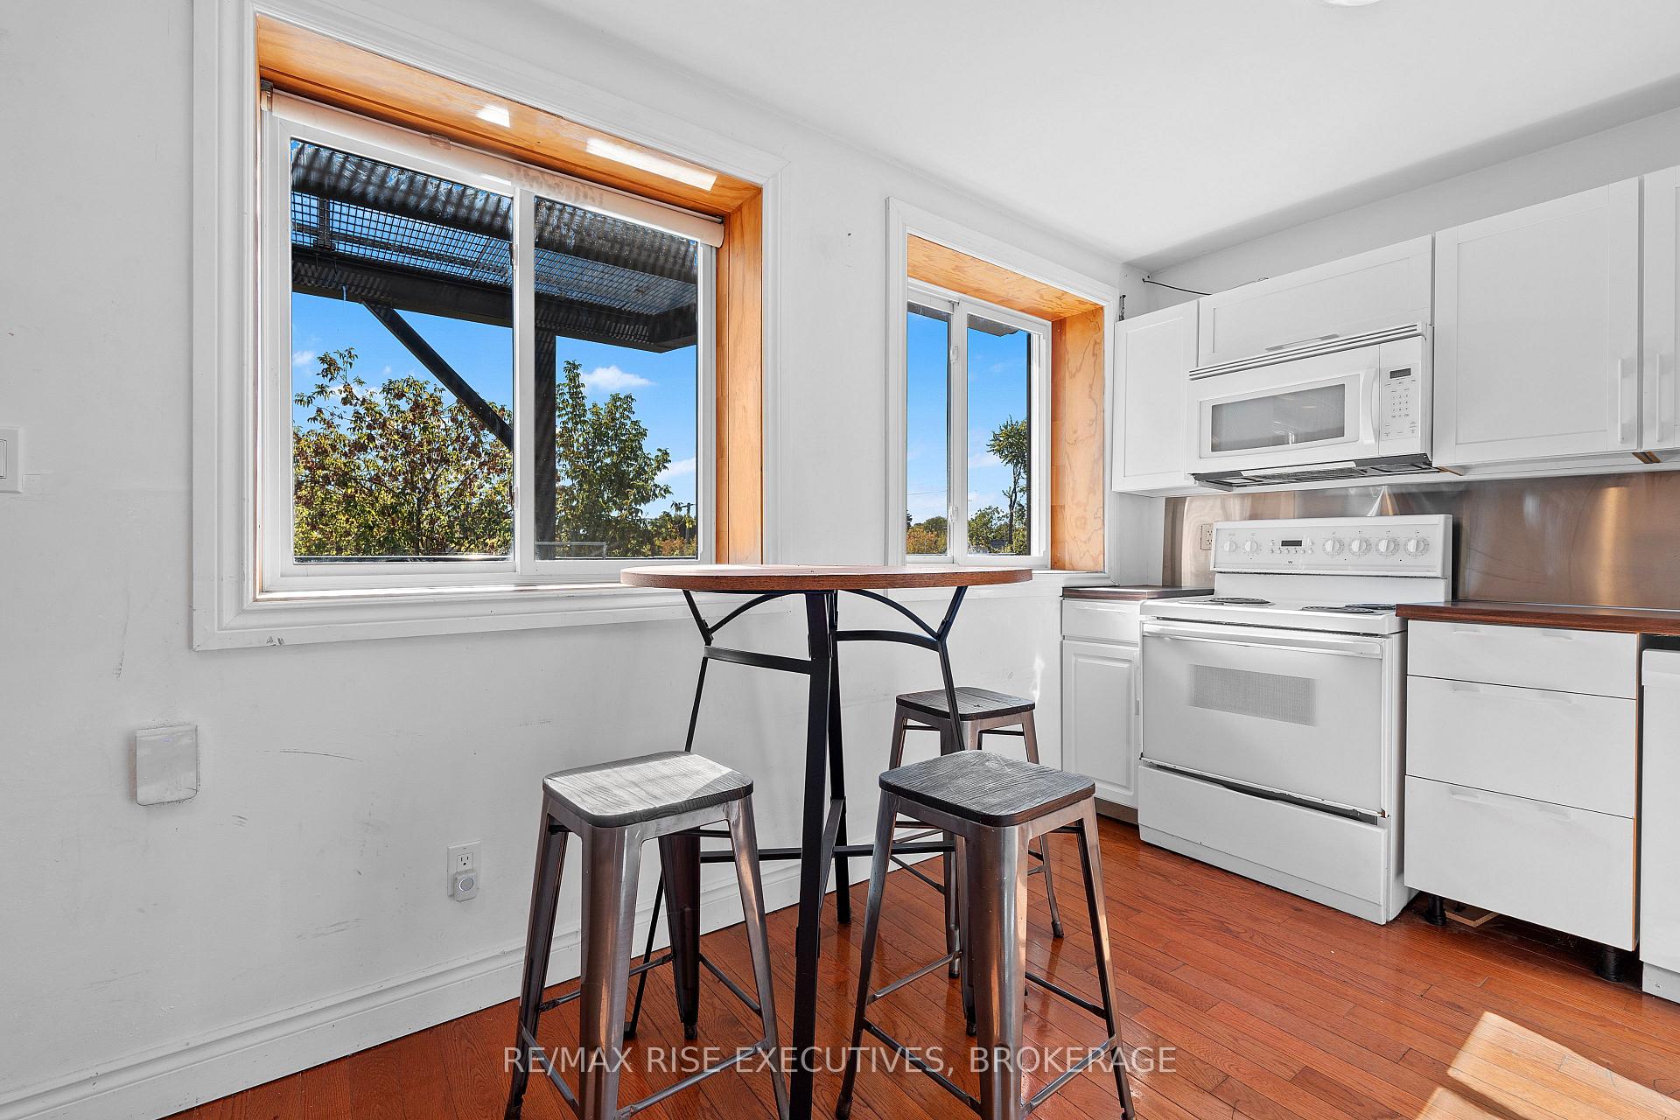 See all 50 photos
Property history

This listing has ended. It is no longer available.
Property not available for sale or for rent.
Ask about this home
A HOMEH agent will answer your questions about this home.Ask HOMEH
About this home
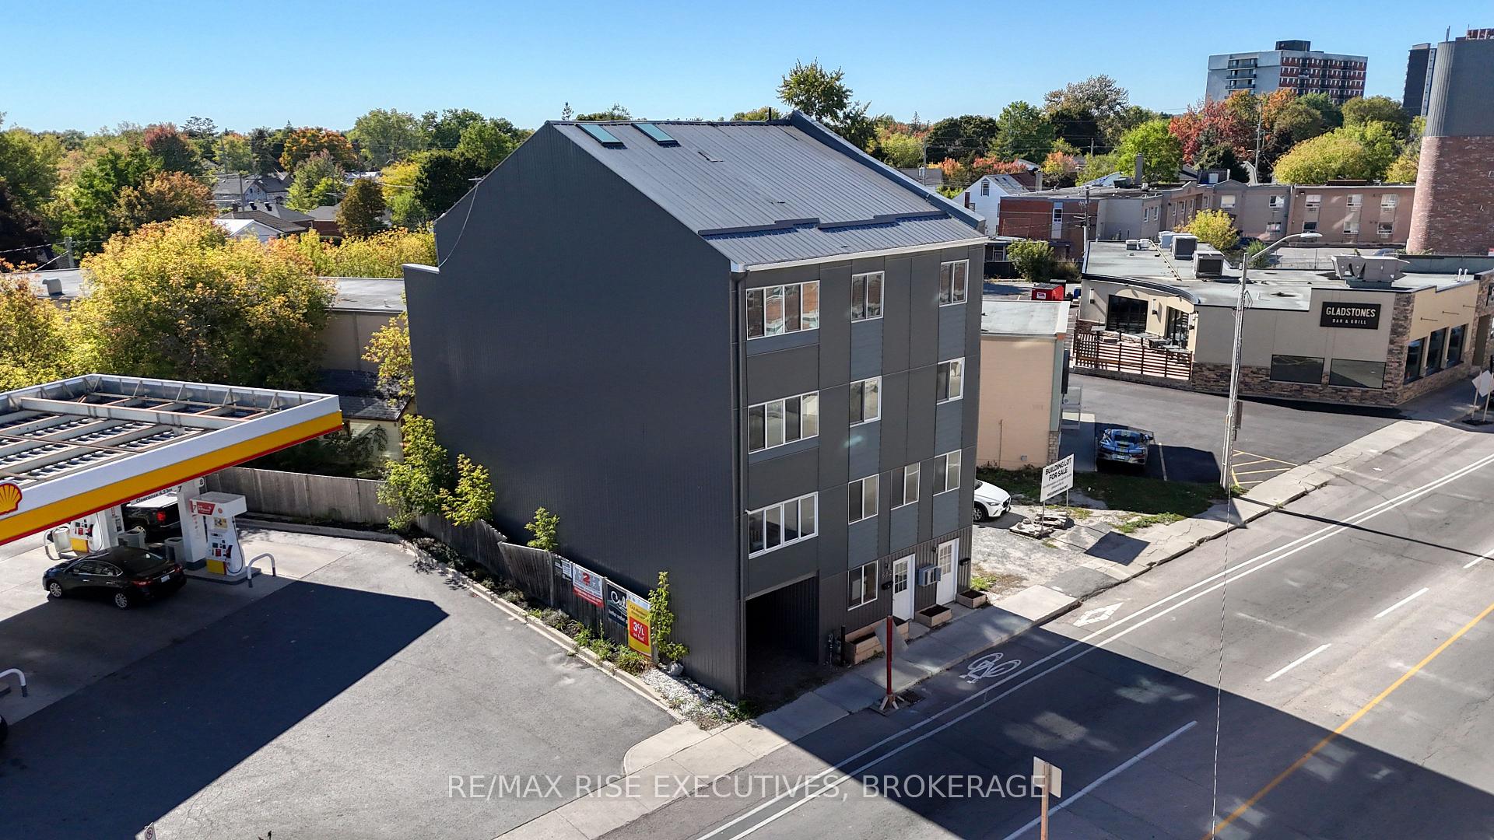
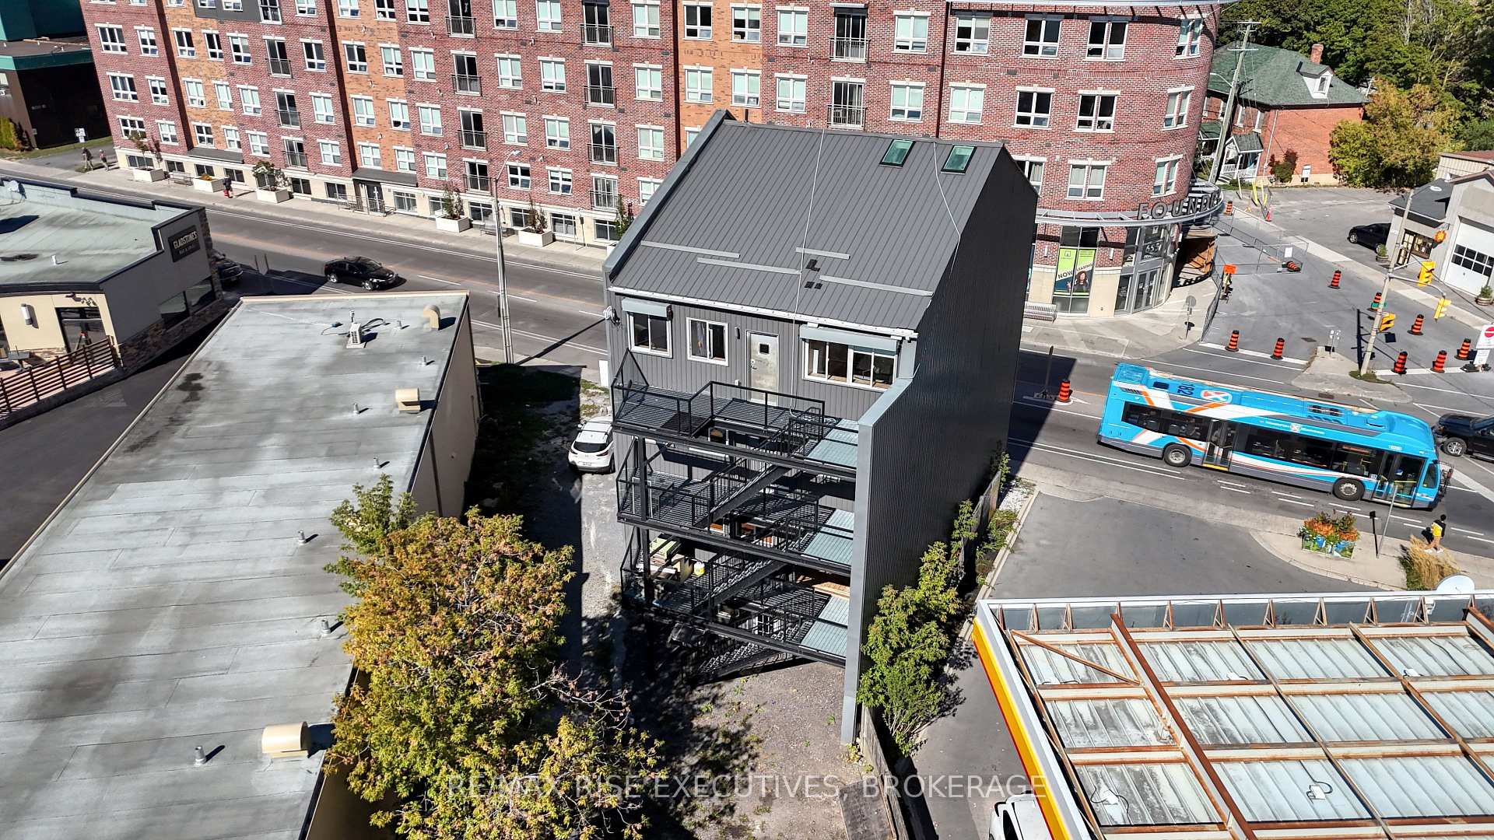
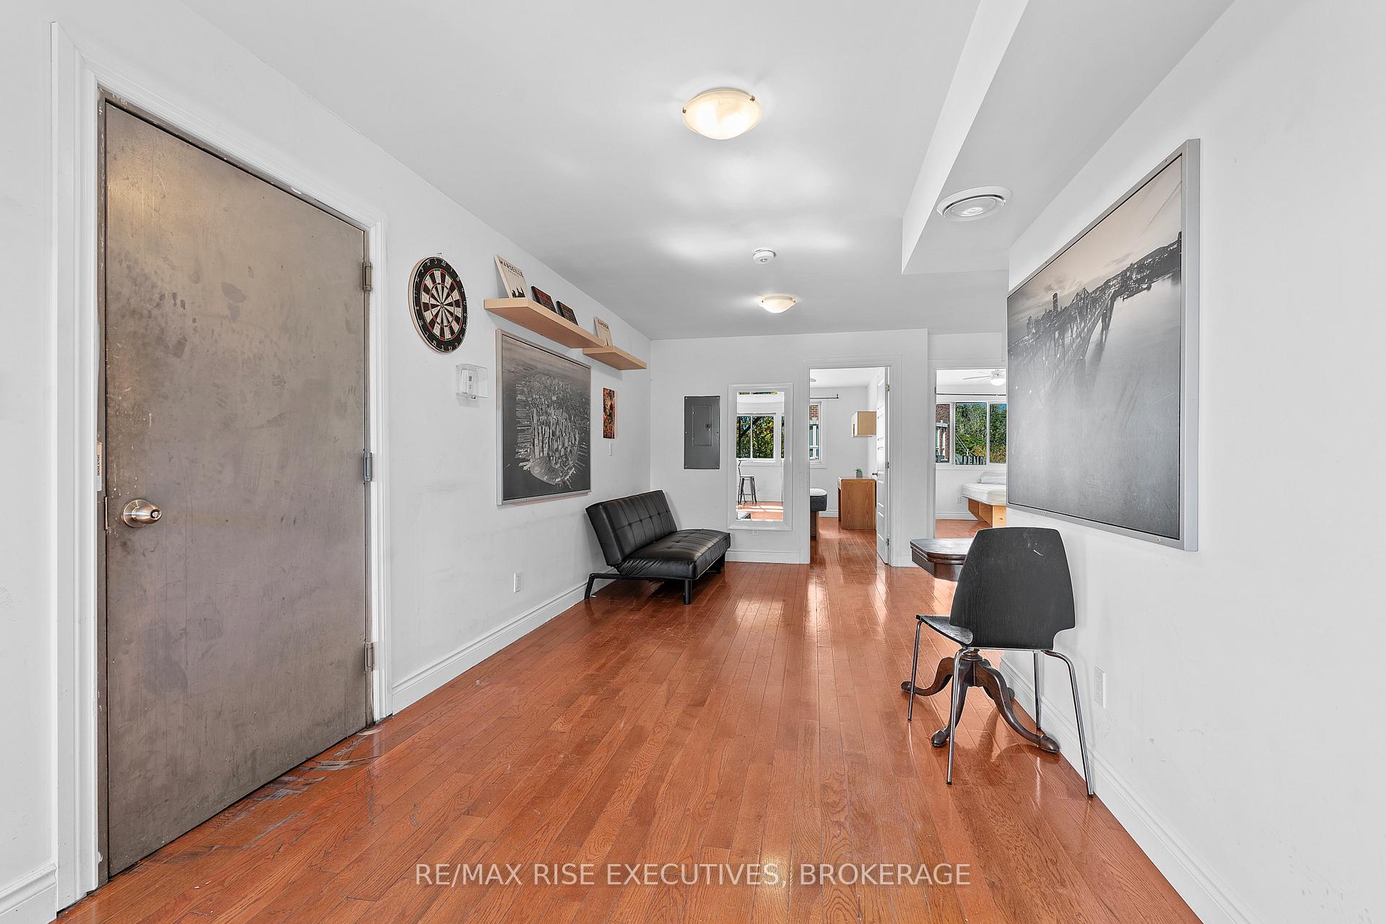
This fully vacant triplex is a prime investment opportunity. Built in 2017, this 3-unit property offers 13 bedrooms in total and is delivered fully vacant, allowing the new owner to select tenants and set rents at today's market rates. With rental potential of $13,000+ per month, this property is ready to generate strong returns from day one. The layout includes a 4-bedroom unit spanning the main floor and basement, a 3-bedroom unit on the second level, and a spacious 6-bedroom, 2-bathroom unit across the second and third floors. Each unit is equipped with in-suite laundry, dishwasher, and HRV. Additional features include 3 parking spaces.Located within walking distance to Queens University, grocery stores, Tim Horton's, and public transit, this modern triplex offers a rare opportunity to add a fully vacant, turn-key rental property to your portfolio.
Facts & features
Ask about this home
A HOMEH agent will answer your questions about this home.
Rooms
31 rooms · 6 bathrooms
- Kitchen9′2″ × 16′2″148 sq.ft.
- Living room10′5″ × 15′3″160 sq.ft.
- Dining room6′8″ × 12′6″83 sq.ft.
- Primary bedroom8′8″ × 17′4″151 sq.ft.
- Bedroom8′ × 17′4″138 sq.ft.
- Bathroom4′ × 8′11″36 sq.ft.
- Kitchen9′ × 10′10″97 sq.ft.
- Dining room8′11″ × 10′3″91 sq.ft.
- Living room13′ × 19′8″256 sq.ft.
- Primary bedroom9′2″ × 16′10″154 sq.ft.
- Bedroom8′11″ × 16′6″147 sq.ft.
- Bedroom9′2″ × 15′5″141 sq.ft.
- Bathroom5′3″ × 6′1″32 sq.ft.
- Bathroom5′3″ × 6′2″32 sq.ft.
- Loft16′10″ × 20′11″353 sq.ft.
- Kitchen10′1″ × 19′2″193 sq.ft.
- Living room18′1″ × 14′1″253 sq.ft.
- Primary bedroom9′9″ × 16′11″164 sq.ft.
- Bedroom8′8″ × 14′3″124 sq.ft.
- Bedroom9′7″ × 16′11″162 sq.ft.
- Bedroom9′4″ × 16′11″157 sq.ft.
- Bedroom9′3″ × 14′2″131 sq.ft.
- Bedroom10′7″ × 14′2″150 sq.ft.
- Bathroom5′3″ × 6′2″33 sq.ft.
- Bathroom5′3″ × 6′2″32 sq.ft.
- Bedroom8′9″ × 17′4″152 sq.ft.
- Bedroom8′ × 17′4″139 sq.ft.
- Recreation18′3″ × 23′7″429 sq.ft.
- Bathroom9′10″ × 3′11″38 sq.ft.
- Utility room8′2″ × 11′11″97 sq.ft.
- Utility room2′6″ × 4′4″11 sq.ft.
Around this home
Listing details
Helpful tools
Your HOMEH agent
"I would see it this week."
Ask HOMEH about this home
Price, neighbourhood, monthly cost. Ask anything.
HOMEH Intelligent Agent is an AI, not a licensed representative. Check anything important with your agent.