
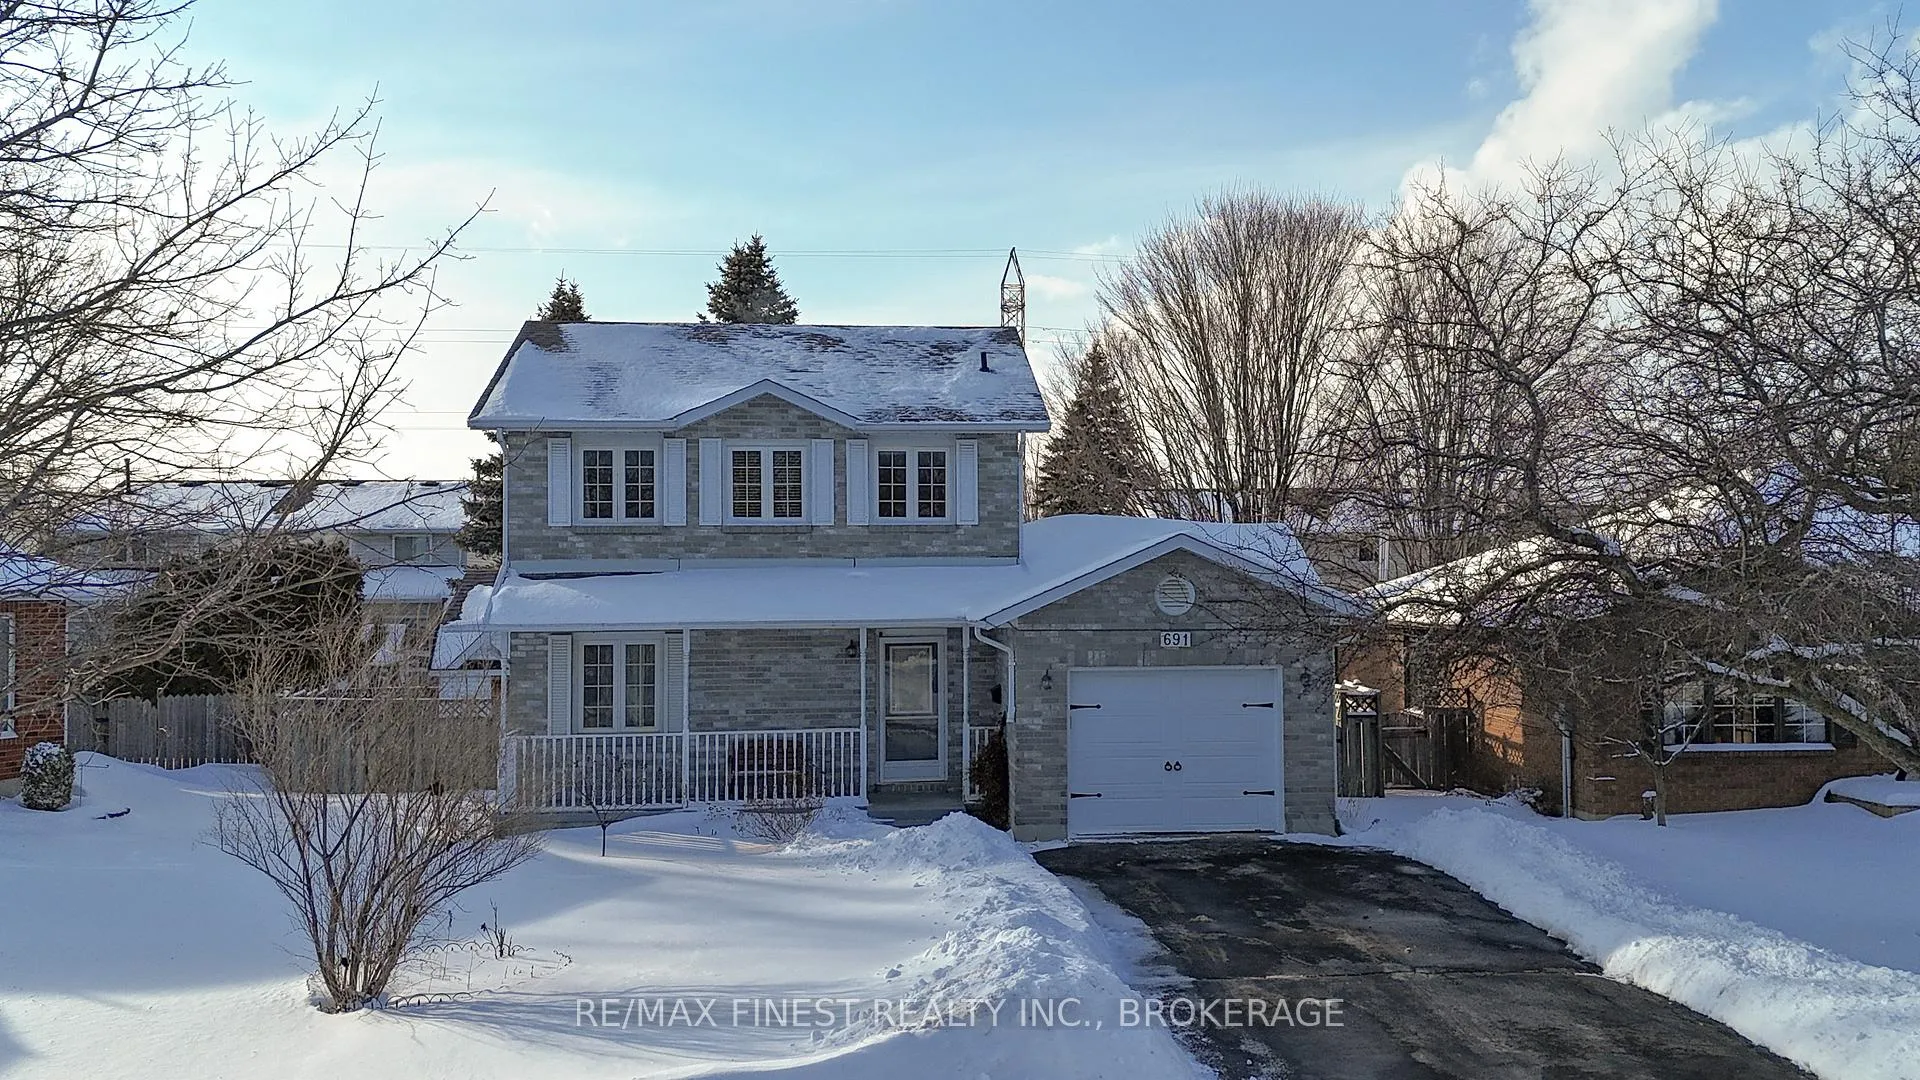
691 Muirfield Crescent
Kingston (East Gardiners Rd)691 Muirfield Crescent
Kingston (East Gardiners Rd)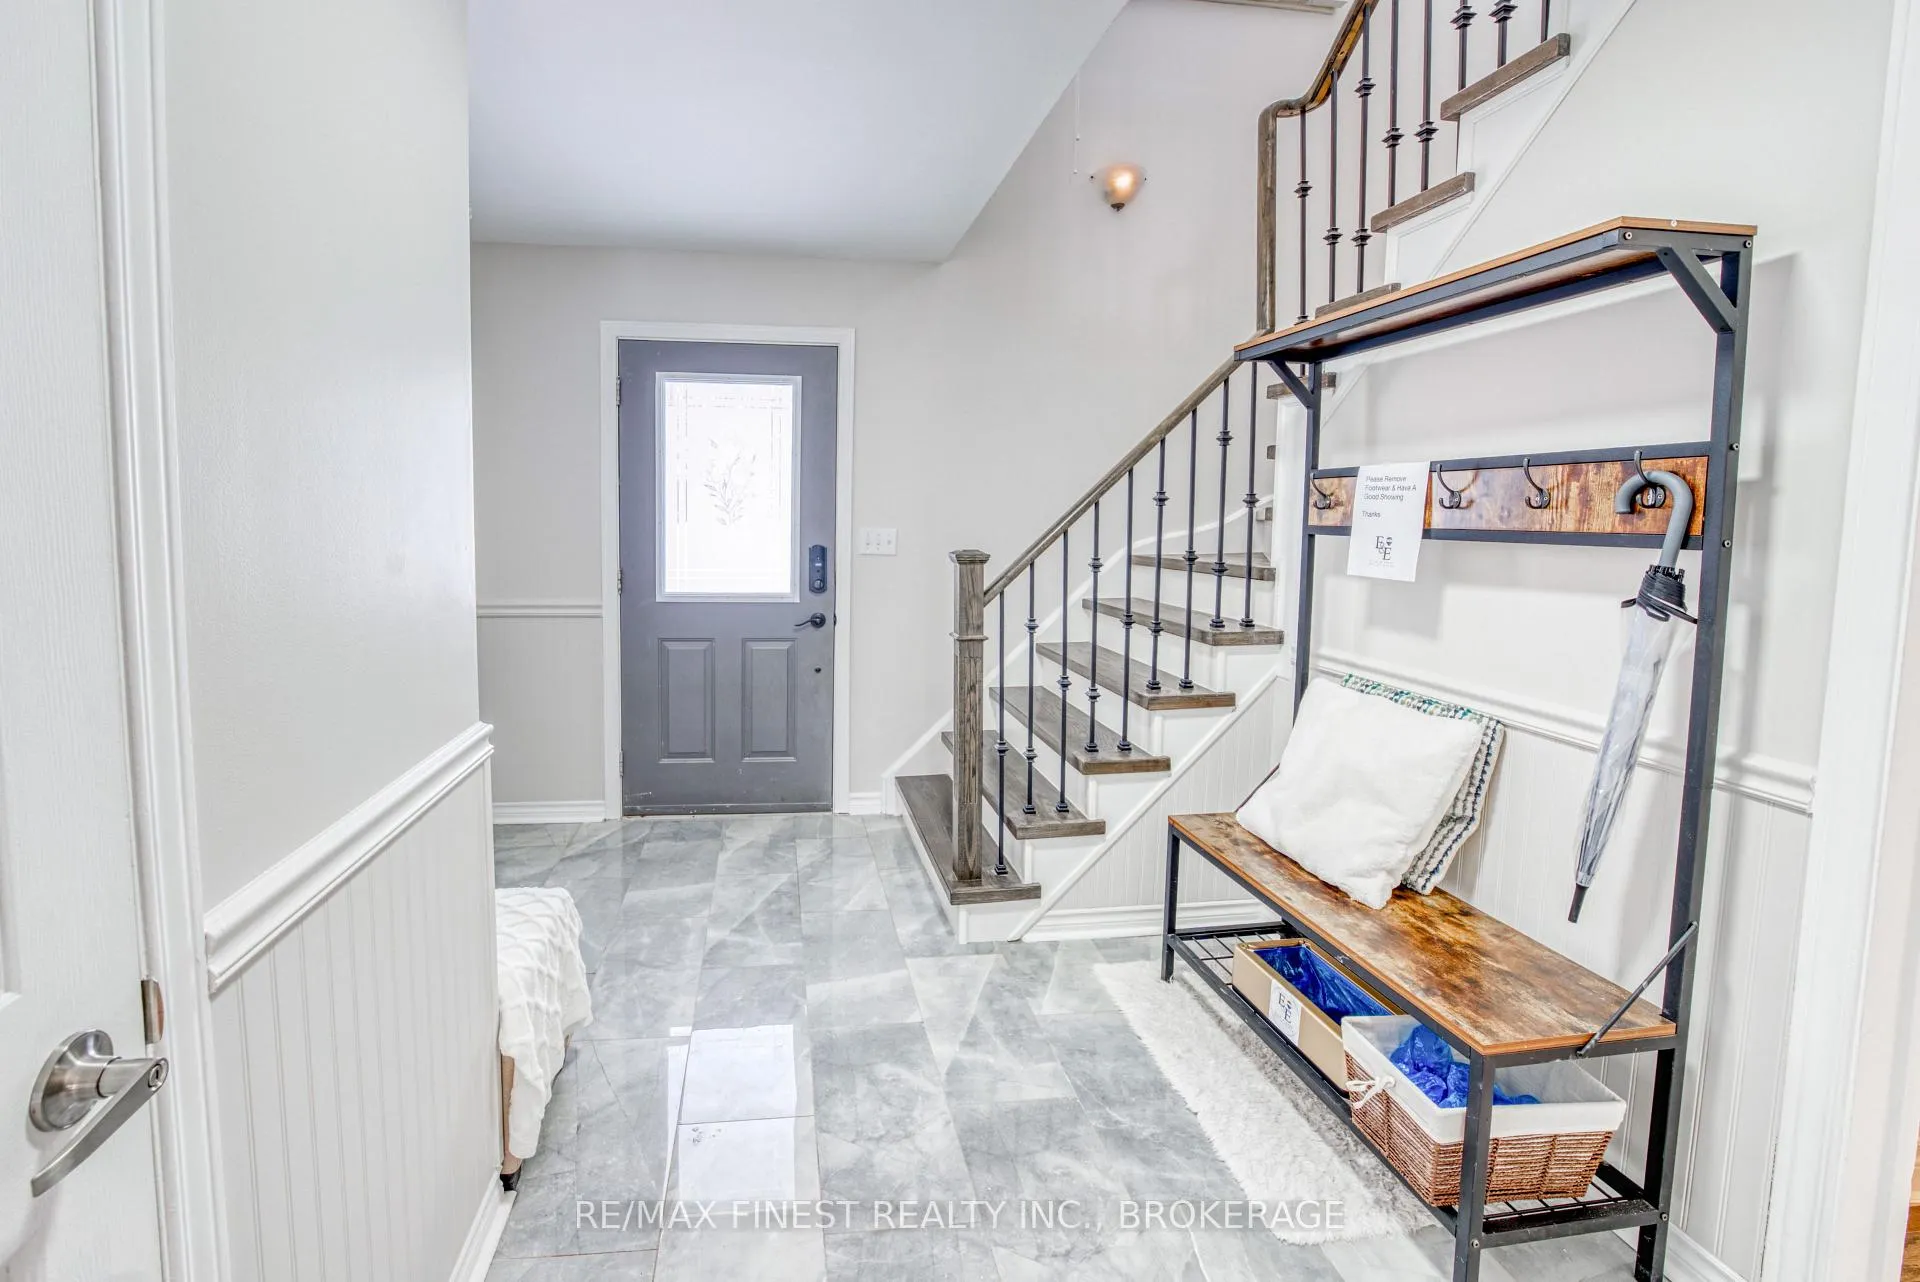
 See all 39 photos
Property history

This listing has ended. It is no longer available.
Property not available for sale or for rent.
Ask about this home
A HOMEH agent will answer your questions about this home.Ask HOMEH
About this home
691 Muirfield Crescent, Kingston
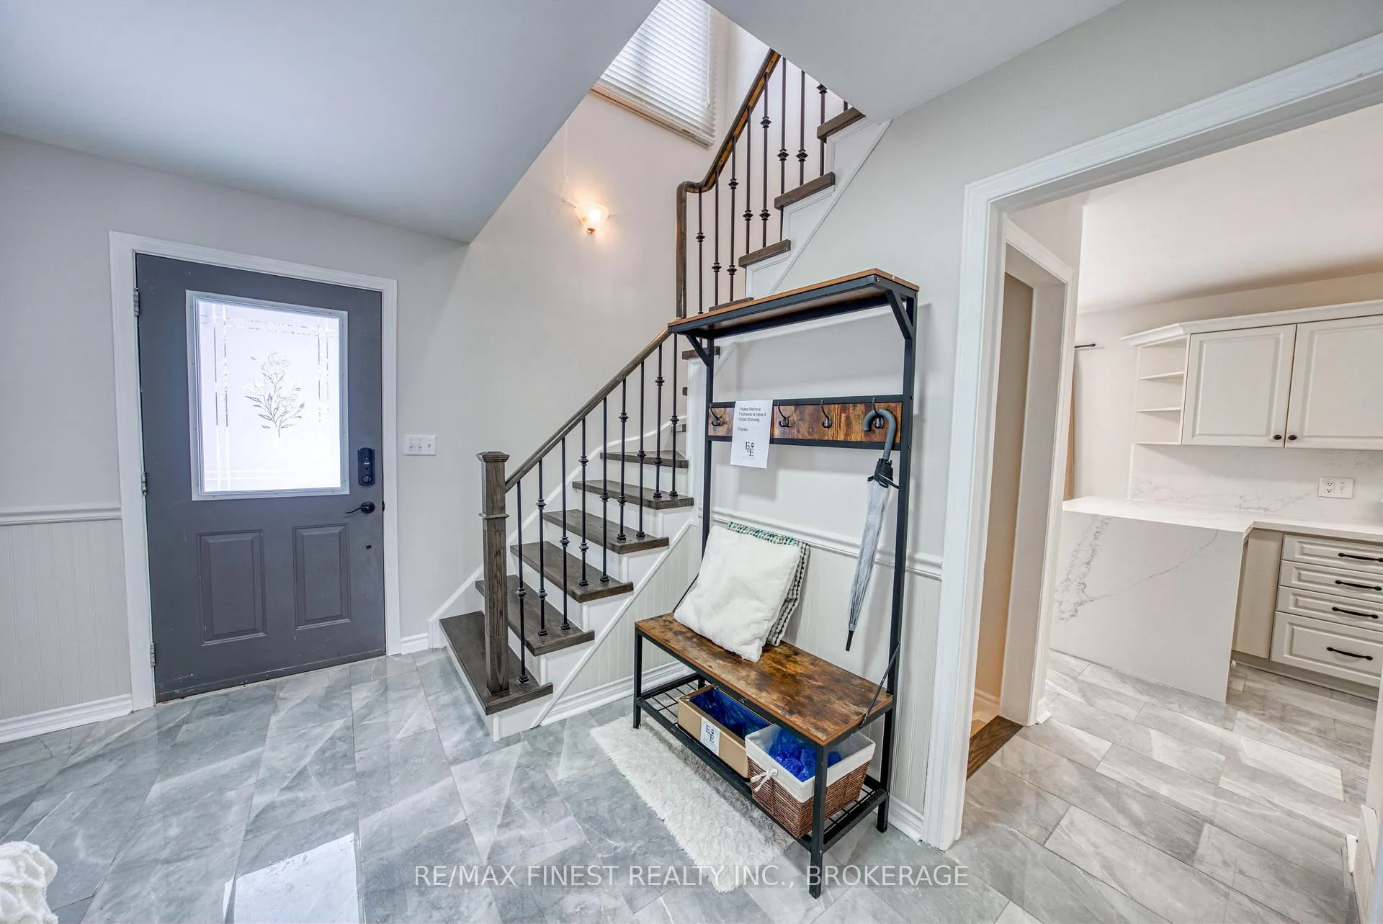
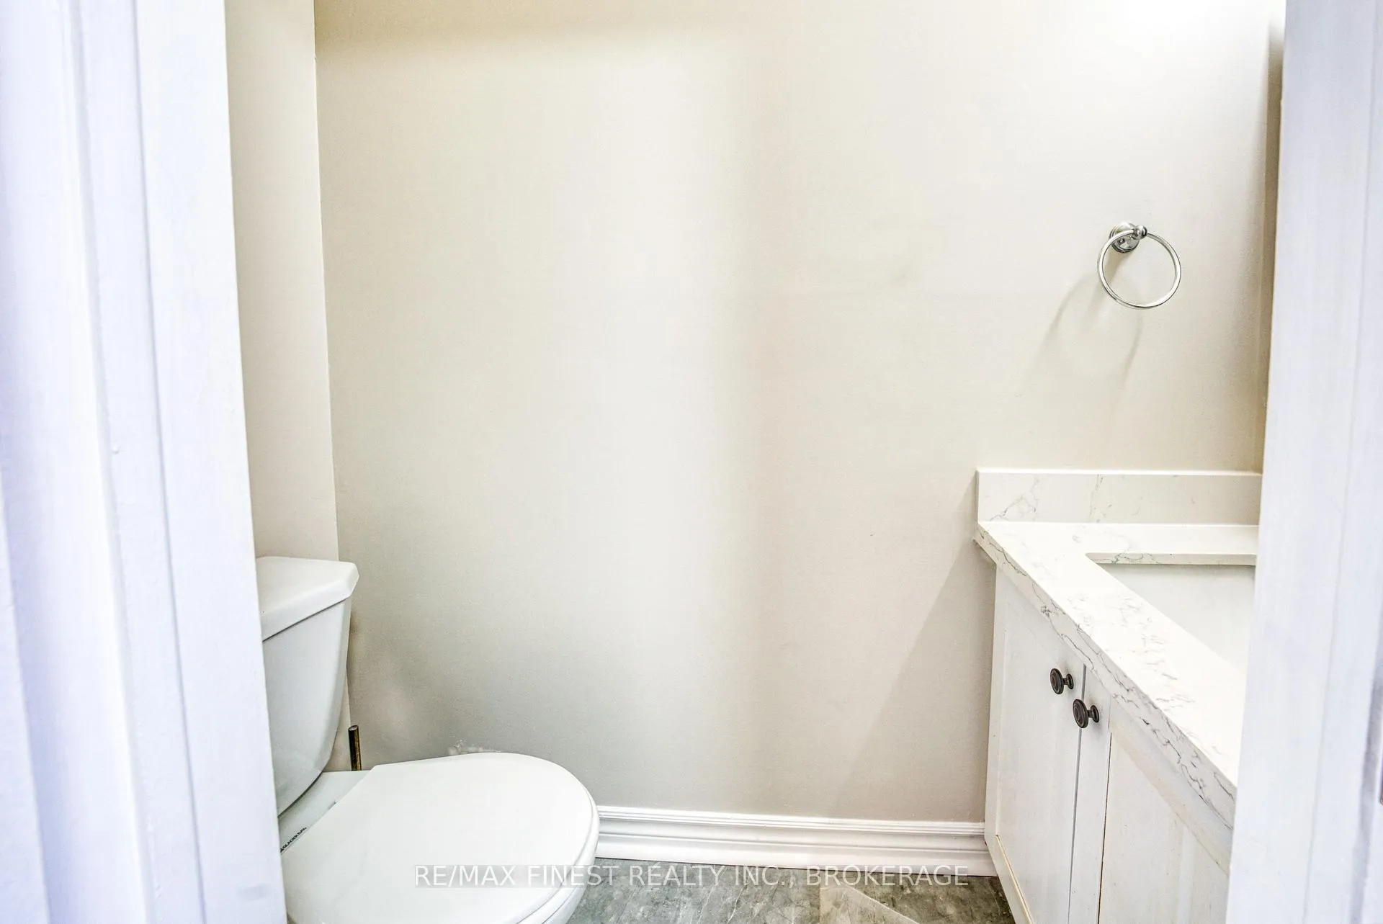
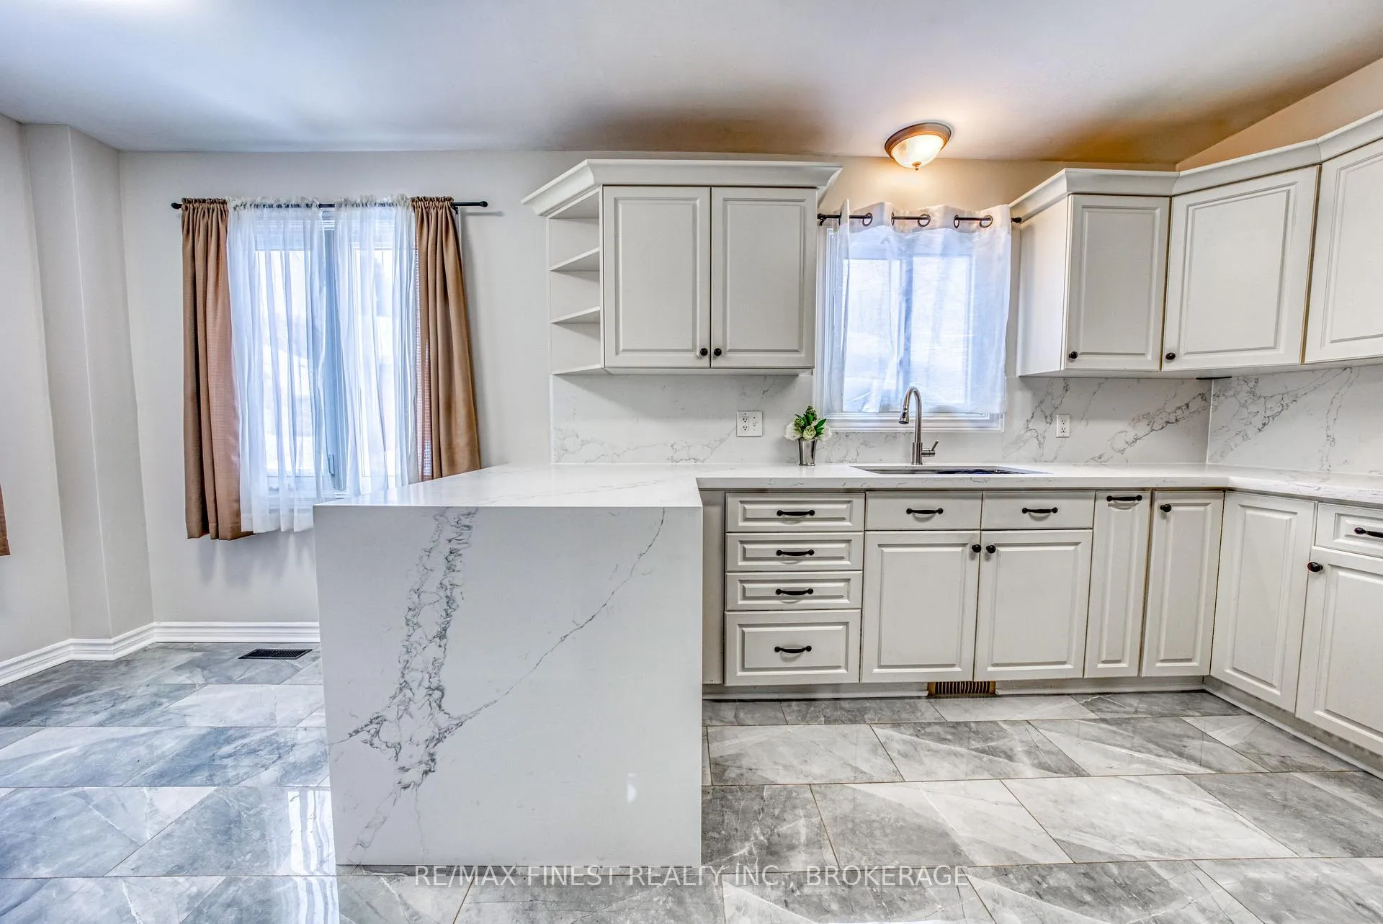
Imagine spending long summer afternoons lounging poolside in your own private backyard retreat. This oversized yard features a beautiful in-ground pool that is fully fenced, creating the perfect balance of relaxation, entertaining, and safe play space for kids and pets. Newly updated hard wood floor stairs makes house modern and bright! This inviting 3-bedroom home has been tastefully updated and offers a warm, functional layout ideal for everyday living. The updated kitchen is a true highlight, featuring elegant quartz countertops with a waterfall edge and a stainless steel appliances -perfect for both casual meals and hosting guests. The refreshed main bathroom includes a convenient cheater door to the primary bedroom, adding both comfort and thoughtful design. On the main level, porcelain tile and vinyl flooring complement the home's bright and airy feel. A convenient 2-piece bathroom and direct access to the attached garage add everyday practicality. The sun-filled dining and family rooms overlook the backyard oasis, seamlessly connecting indoor and outdoor living, while a custom-built shed provides additional storage. The lower level offers a cozy yet spacious retreat with high ceilings, a 3-piece bathroom, laundry, and an open recreation area ready to adapt to your lifestyle-whether that's a home gym, media room, or play space. This is the kind of home where memories are made, summer lasts longer, and the search finally feels over. Book your private showing today.
Facts & features
Ask about this home
A HOMEH agent will answer your questions about this home.
Rooms
11 rooms · 3 bathrooms
- Kitchen11′ × 9′11″109 sq.ft.
- Dining room12′6″ × 13′162 sq.ft.
- Other10′4″ × 11′113 sq.ft.
- Living room11′ × 14′154 sq.ft.
- Bathroom4′11″ × 4′7″23 sq.ft.
- Bedroom 211′ × 11′8″128 sq.ft.
- Bedroom 312′ × 8′95 sq.ft.
- Bathroom13′1″ × 6′7″86 sq.ft.
- Bedroom 416′ × 15′240 sq.ft.
- Laundry13′1″ × 13′1″172 sq.ft.
- Recreation26′3″ × 13′1″344 sq.ft.
Around this home
Schools nearby
School rating, out of 10.
Listing details
Helpful tools
Your HOMEH agent
"I would see it this week."
Ask HOMEH about this home
Price, neighbourhood, monthly cost. Ask anything.
HOMEH Intelligent Agent is an AI, not a licensed representative. Check anything important with your agent.