
 See all 50 photos
Property history

This listing has ended. It is no longer available.
Property not available for sale or for rent.
Ask about this home
A HOMEH agent will answer your questions about this home.Ask HOMEH
About this home
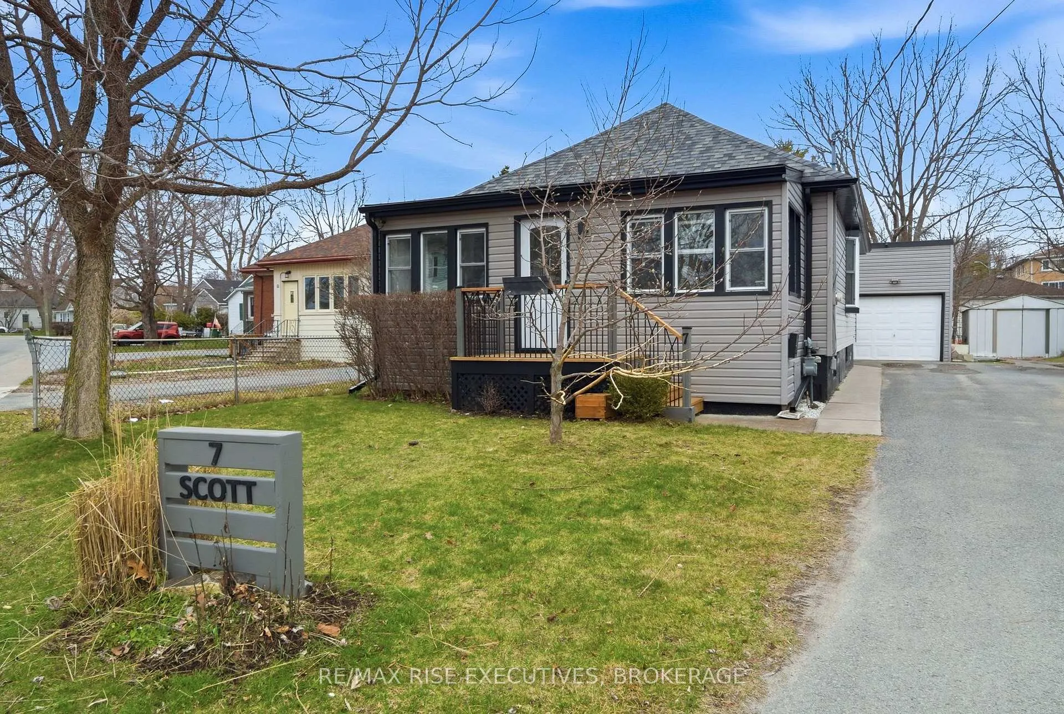
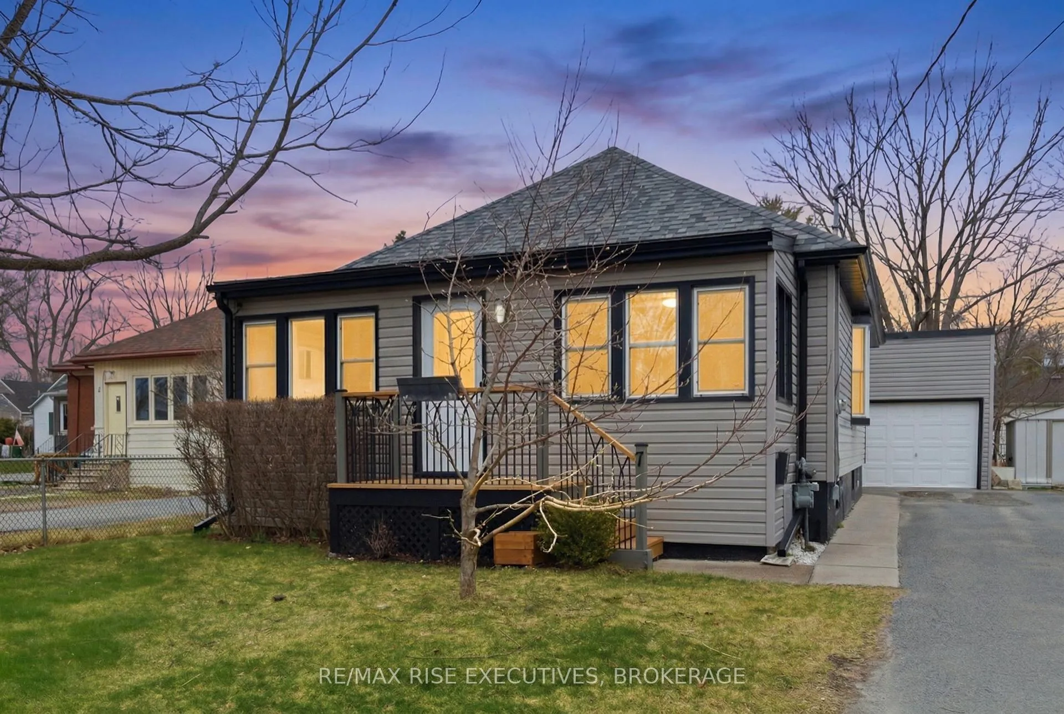
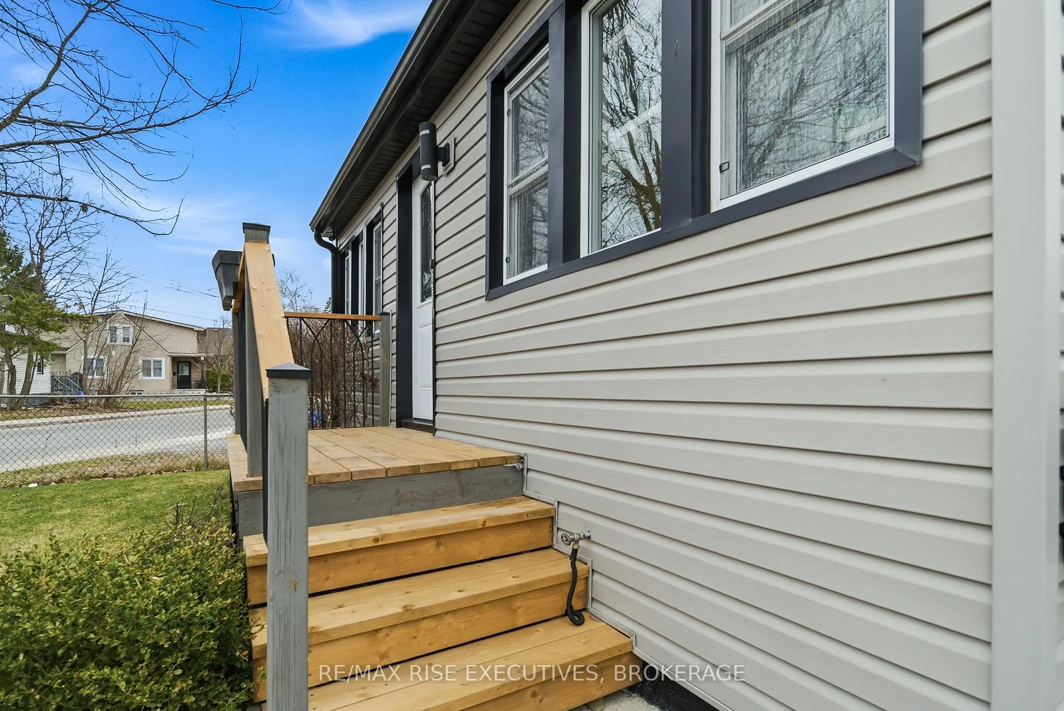
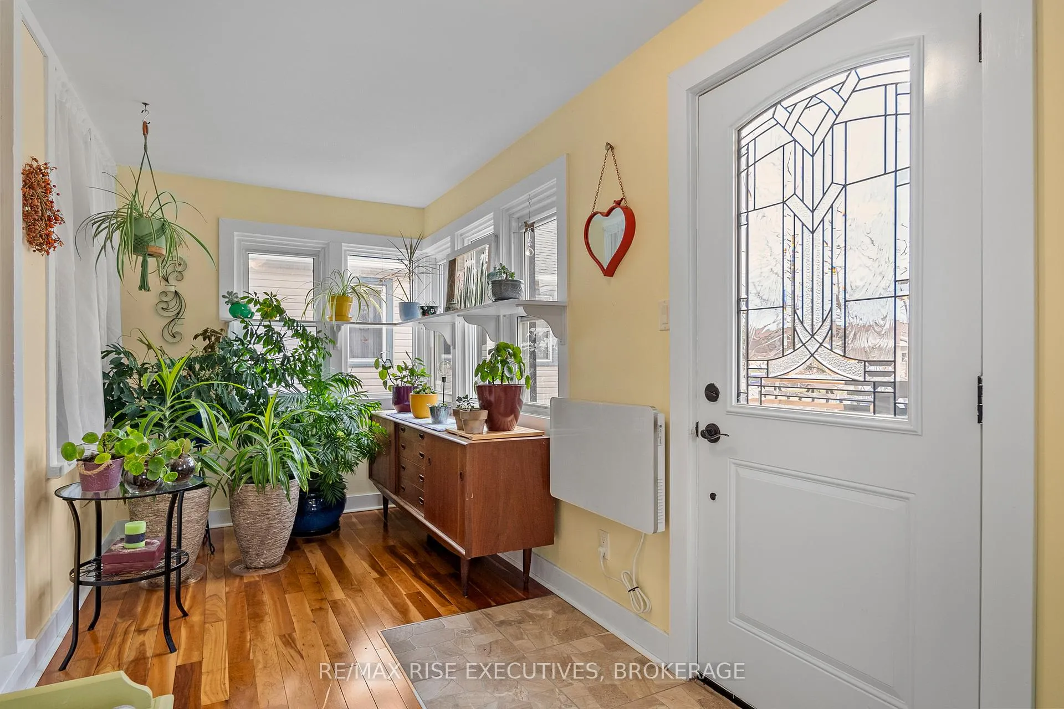
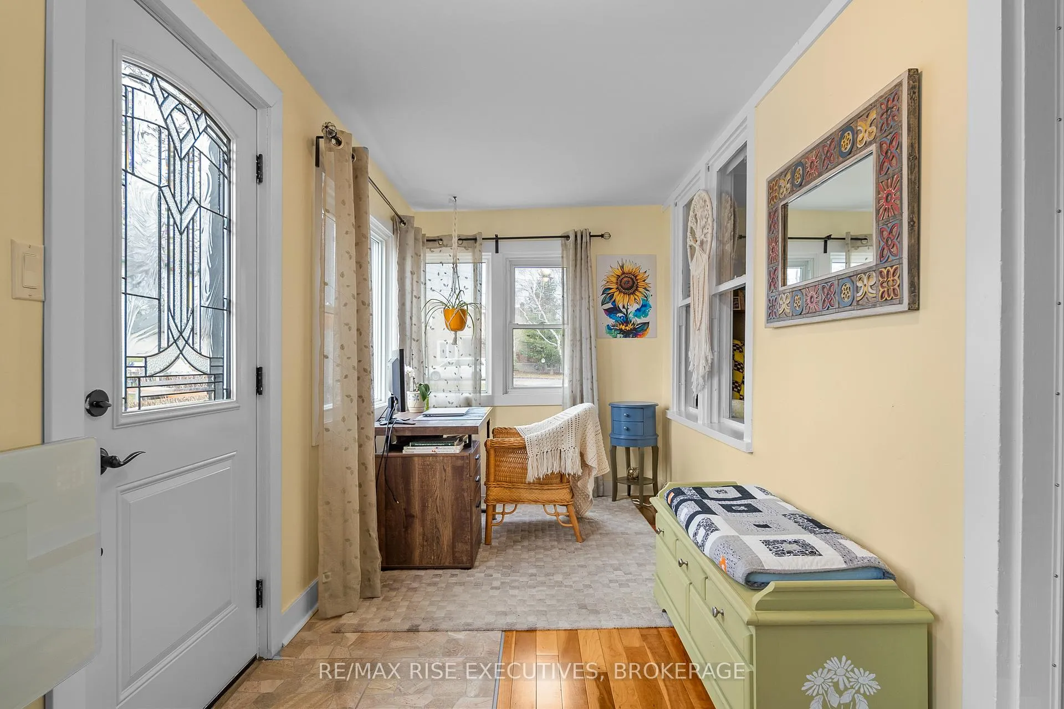
Welcome to 7 Scott Street - a beautifully maintained detached bungalow nestled on a quiet street in downtown Kingston, a place you'll be proud to call home. Step inside through the inviting south-facing sunroom, a bright and versatile space perfect for relaxing or working from home. The main level features spacious living and dining areas, offering comfort and functionality for everyday living and entertaining. The home is completely carpet-free, reflecting both style and ease of maintenance. This home offers three bedrooms on the main floor, along with a fully renovated bathroom. The clean, white kitchen is both stylish and practical, complete with stainless steel appliances, including a chimney-style range hood, and thoughtfully designed storage solutions that maximize space. The lower level provides excellent potential, currently configured with laundry and storage areas, along with two flexible hobby rooms that could easily serve as home offices or future bedrooms. Convenient direct access from the backyard adds to the functionality. Step outside to a fully fenced backyard oasis - truly a standout feature. Enjoy a beautiful deck with gazebo, a fire pit, and mature trees that provide exceptional privacy, creating a peaceful retreat that feels miles away from the downtown core. Additional highlights include a paved shared driveway with parking, leading to a single-car garage ideal for extra storage. The home has been meticulously cared for with updates such as vinyl windows, newer shingles, updated siding on both the home and garage, and modern mechanical systems for improved efficiency and comfort. All of this is within walking distance to everything downtown Kingston has to offer, with easy access to the rest of the city. Move in this summer and start enjoying everything this exceptional home has to offer. Schedule your private viewing today.
Facts & features
Ask about this home
A HOMEH agent will answer your questions about this home.
Rooms
12 rooms · 1 bathroom
- Living room11′7″ × 11′1″128 sq.ft.
- Dining room11′7″ × 10′2″118 sq.ft.
- Kitchen11′7″ × 10′10″125 sq.ft.
- Sunroom20′11″ × 6′7″138 sq.ft.
- Primary bedroom11′ × 8′7″94 sq.ft.
- Bedroom 210′11″ × 8′6″92 sq.ft.
- Bedroom 310′11″ × 8′8″95 sq.ft.
- Bathroom7′3″ × 5′10″43 sq.ft.
- Recreation10′5″ × 15′1″157 sq.ft.
- Laundry10′1″ × 15′9″158 sq.ft.
- Utility room10′6″ × 16′168 sq.ft.
- Workshop10′6″ × 15′4″161 sq.ft.
Around this home
Schools nearby
School rating, out of 10.
Listing details
Helpful tools
Your HOMEH agent
"Priced 21% over our estimate. I would see it this week."
Ask HOMEH about this home
Price, neighbourhood, monthly cost. Ask anything.
HOMEH Intelligent Agent is an AI, not a licensed representative. Check anything important with your agent.