
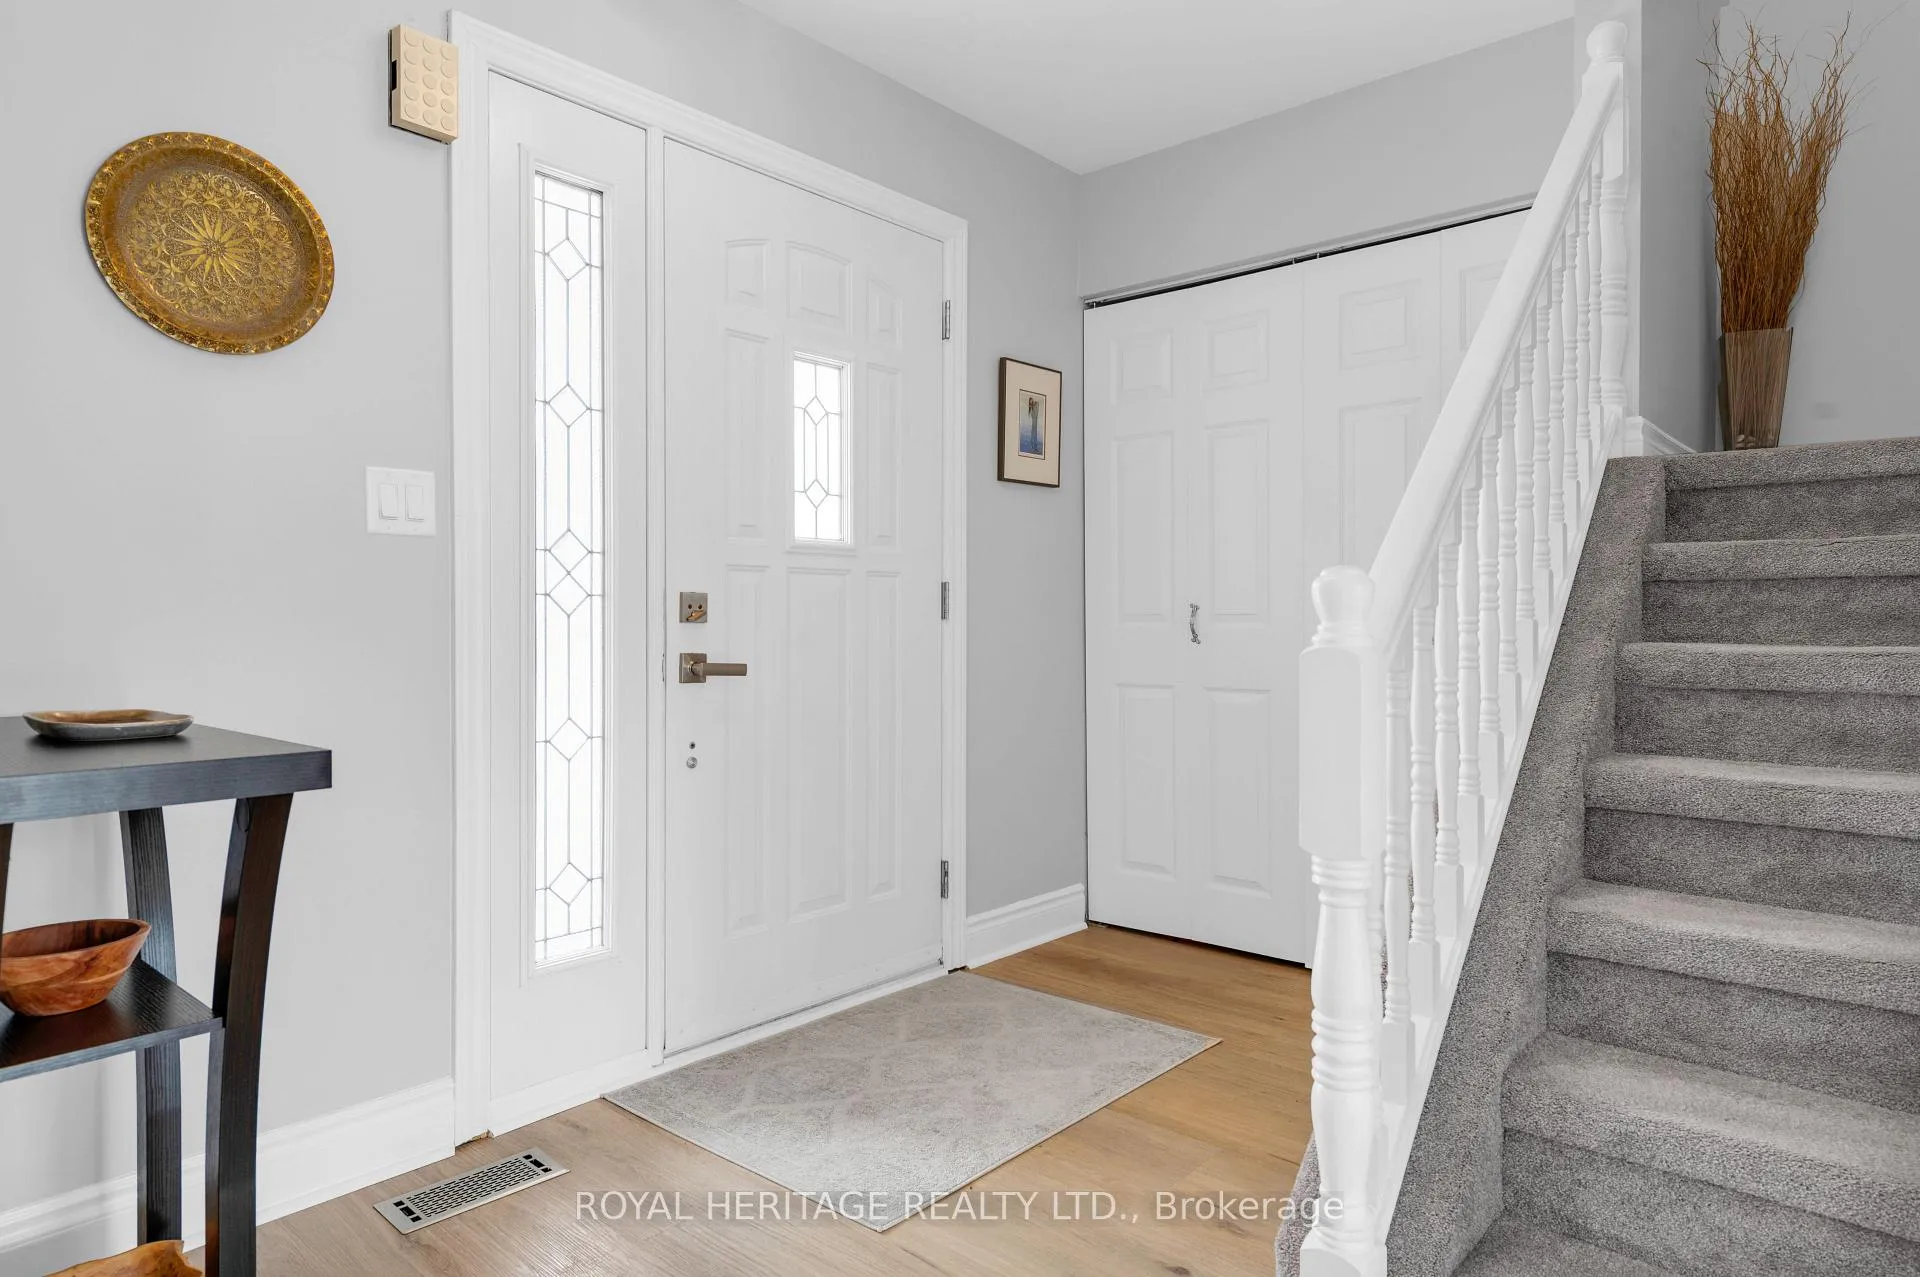
 See all 40 photos
Property history

This home has sold. It is no longer available.
Property not available for sale or for rent.
Book a viewing
Ask HOMEH
About this home
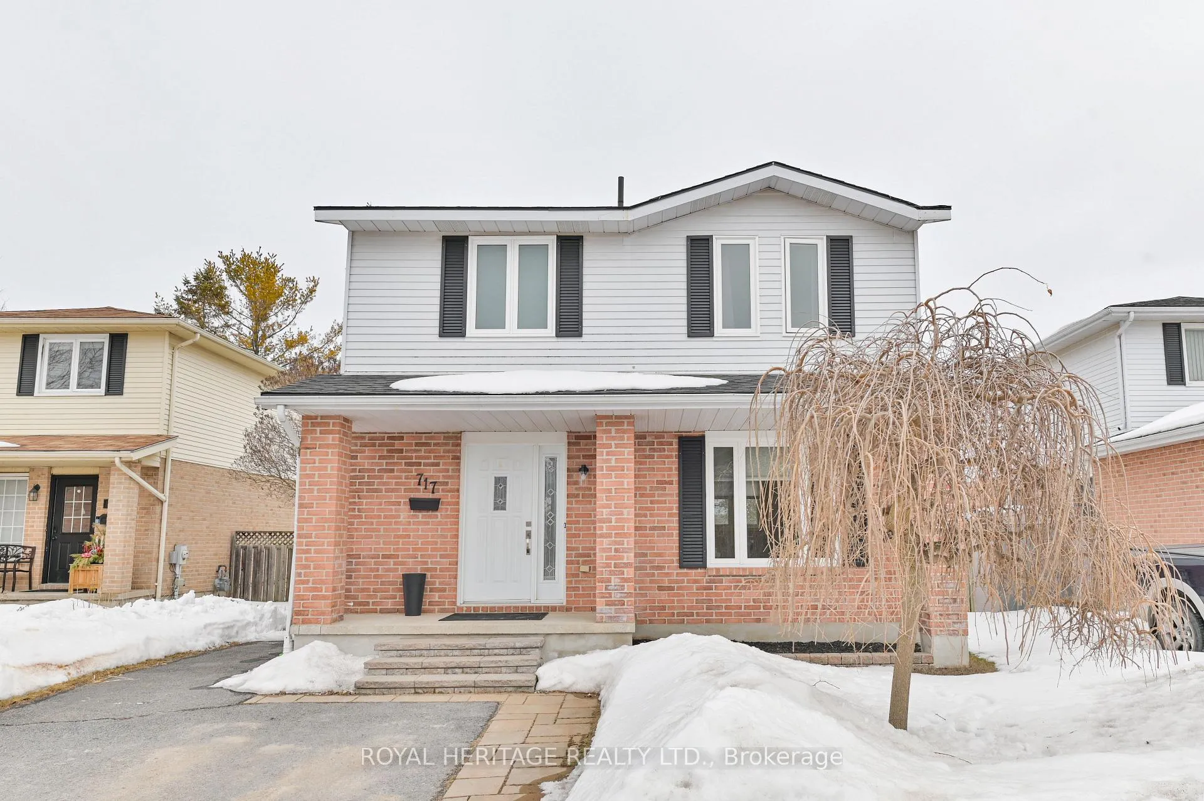
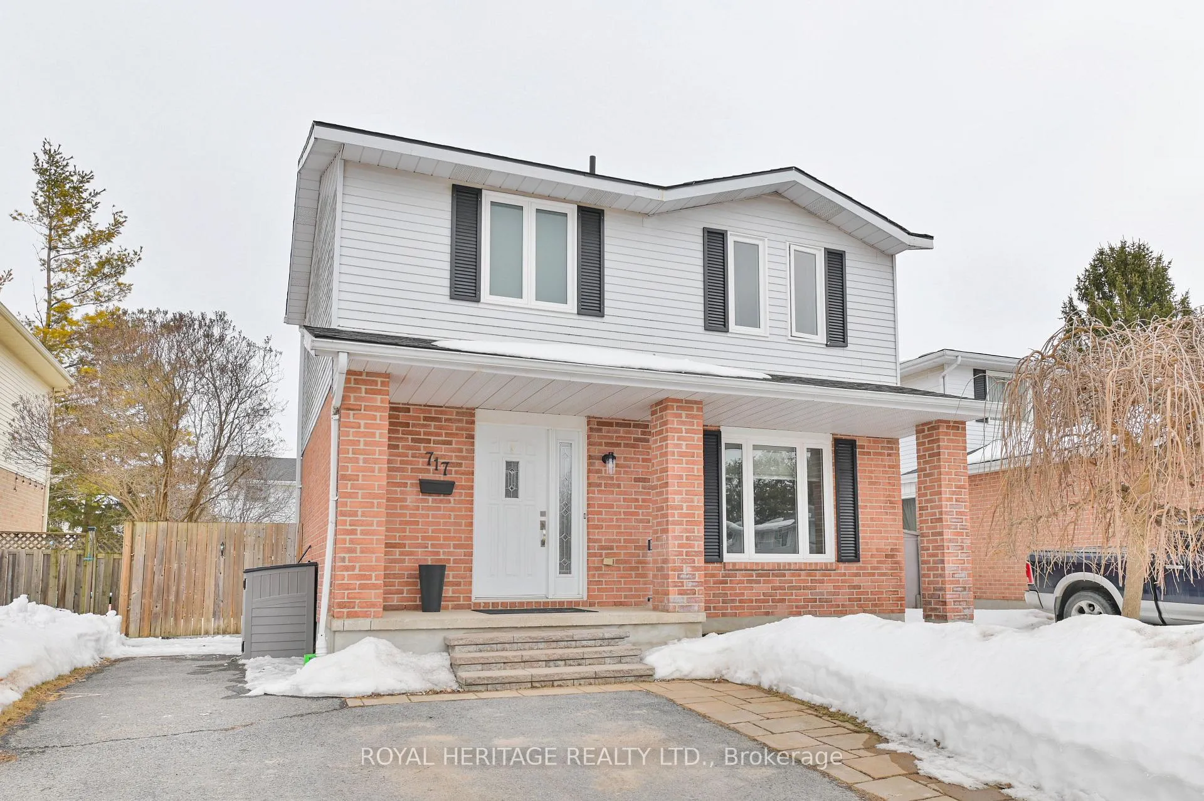
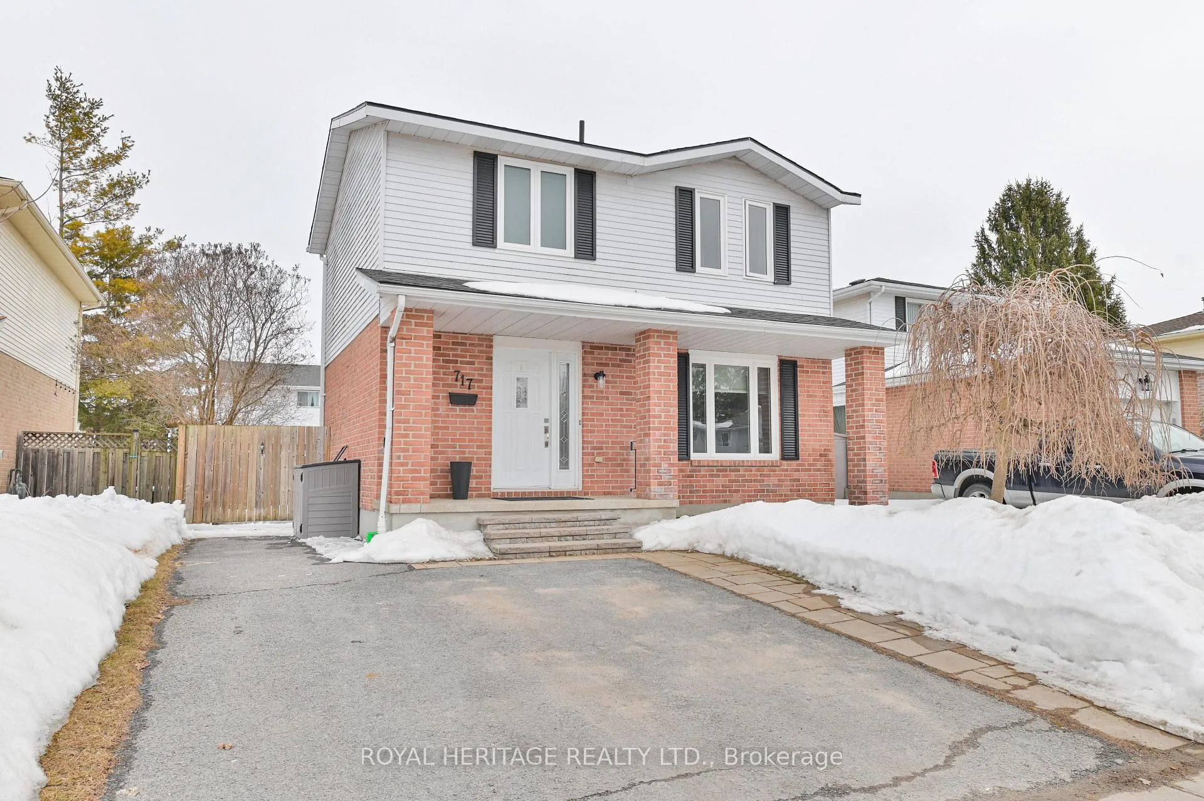
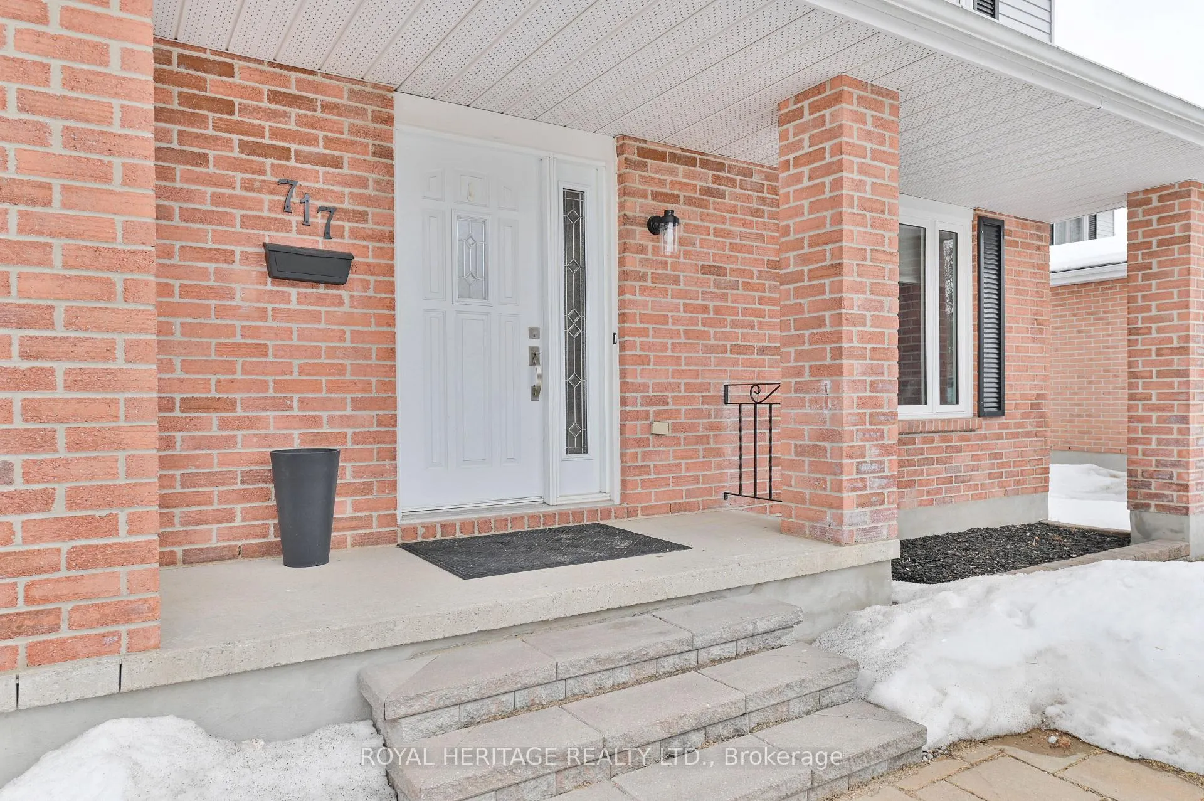
Welcome to 717 Cedarwood Street, nestled in the heart of Kingston's desirable Cataraqui Woods neighbourhood. Ideally located in the city's west end, this home offers the perfect balance of convenience and community- just minutes from parks, schools, shopping, and amenities. This beautifully updated two-storey home features 3 bright bedrooms and 2 bathrooms, with new luxury vinyl flooring throughout the main and second levels and a fresh, modern paint palette that creates a bright, move-in-ready feel. The main floor showcases a stylishly renovated kitchen complete with quartz countertops, updated cabinetry, a central island, and contemporary lighting. A new patio door leads to a generous deck overlooking the fully fenced backyard- an inviting outdoor retreat with mature perennial gardens, blooming lilacs, a fruit tree, and lush greenery. Whether you're entertaining guests or enjoying a quiet evening outdoors, this space extends your living area seamlessly. A newly built shed on a concrete pad adds extra storage and functionality. The bright and welcoming living and dining areas offer the perfect setting for both everyday living and hosting. Upstairs, you'll find three comfortable, sun-filled bedrooms and a 4-piece bathroom, providing an ideal layout. The finished basement expands your living space even further, featuring a recreation room, laundry area, and a convenient 2-piece bathroom-perfect for a home gym, playroom, or cozy movie nights. A double-wide driveway accommodates parking for up to three vehicles. Updates include: roof and deck (2020), luxury vinyl flooring- main and second levels (2022), kitchen cabinets, island, and lighting (2022), windows on the main and second floors/patio door (2024), basement 2-piece bathroom (2026). Set in one of Kingston's most sought-after friendly communities, this thoughtfully updated home combines comfort, style, and practicality in an ideal location. Just move in and relax -this one truly checks all the boxes.
Facts & features
Book a viewing
Rooms
12 rooms · 2 bathrooms
- Foyer5′ × 9′5″47 sq.ft.
- Dining room9′4″ × 9′7″89 sq.ft.
- Kitchen9′1″ × 13′11″127 sq.ft.
- Living room11′1″ × 11′6″128 sq.ft.
- Bathroom5′3″ × 11′2″59 sq.ft.
- Primary bedroom9′5″ × 12′8″120 sq.ft.
- Bedroom 28′5″ × 11′6″97 sq.ft.
- Bedroom 38′6″ × 12′8″108 sq.ft.
- Bathroom4′7″ × 7′32 sq.ft.
- Recreation13′9″ × 11′3″155 sq.ft.
- Laundry7′9″ × 11′4″88 sq.ft.
- Utility room5′3″ × 11′5″60 sq.ft.
Around this home
Schools nearby
School rating, out of 10.
Listing details
Helpful tools
Your HOMEH agent
"I would see it this week."
Ask HOMEH about this home
Price, neighbourhood, monthly cost. Ask anything.
HOMEH Intelligent Agent is an AI, not a licensed representative. Check anything important with your agent.