
734 Kananaskis Drive
Kingston (City Northwest)734 Kananaskis Drive
Kingston (City Northwest)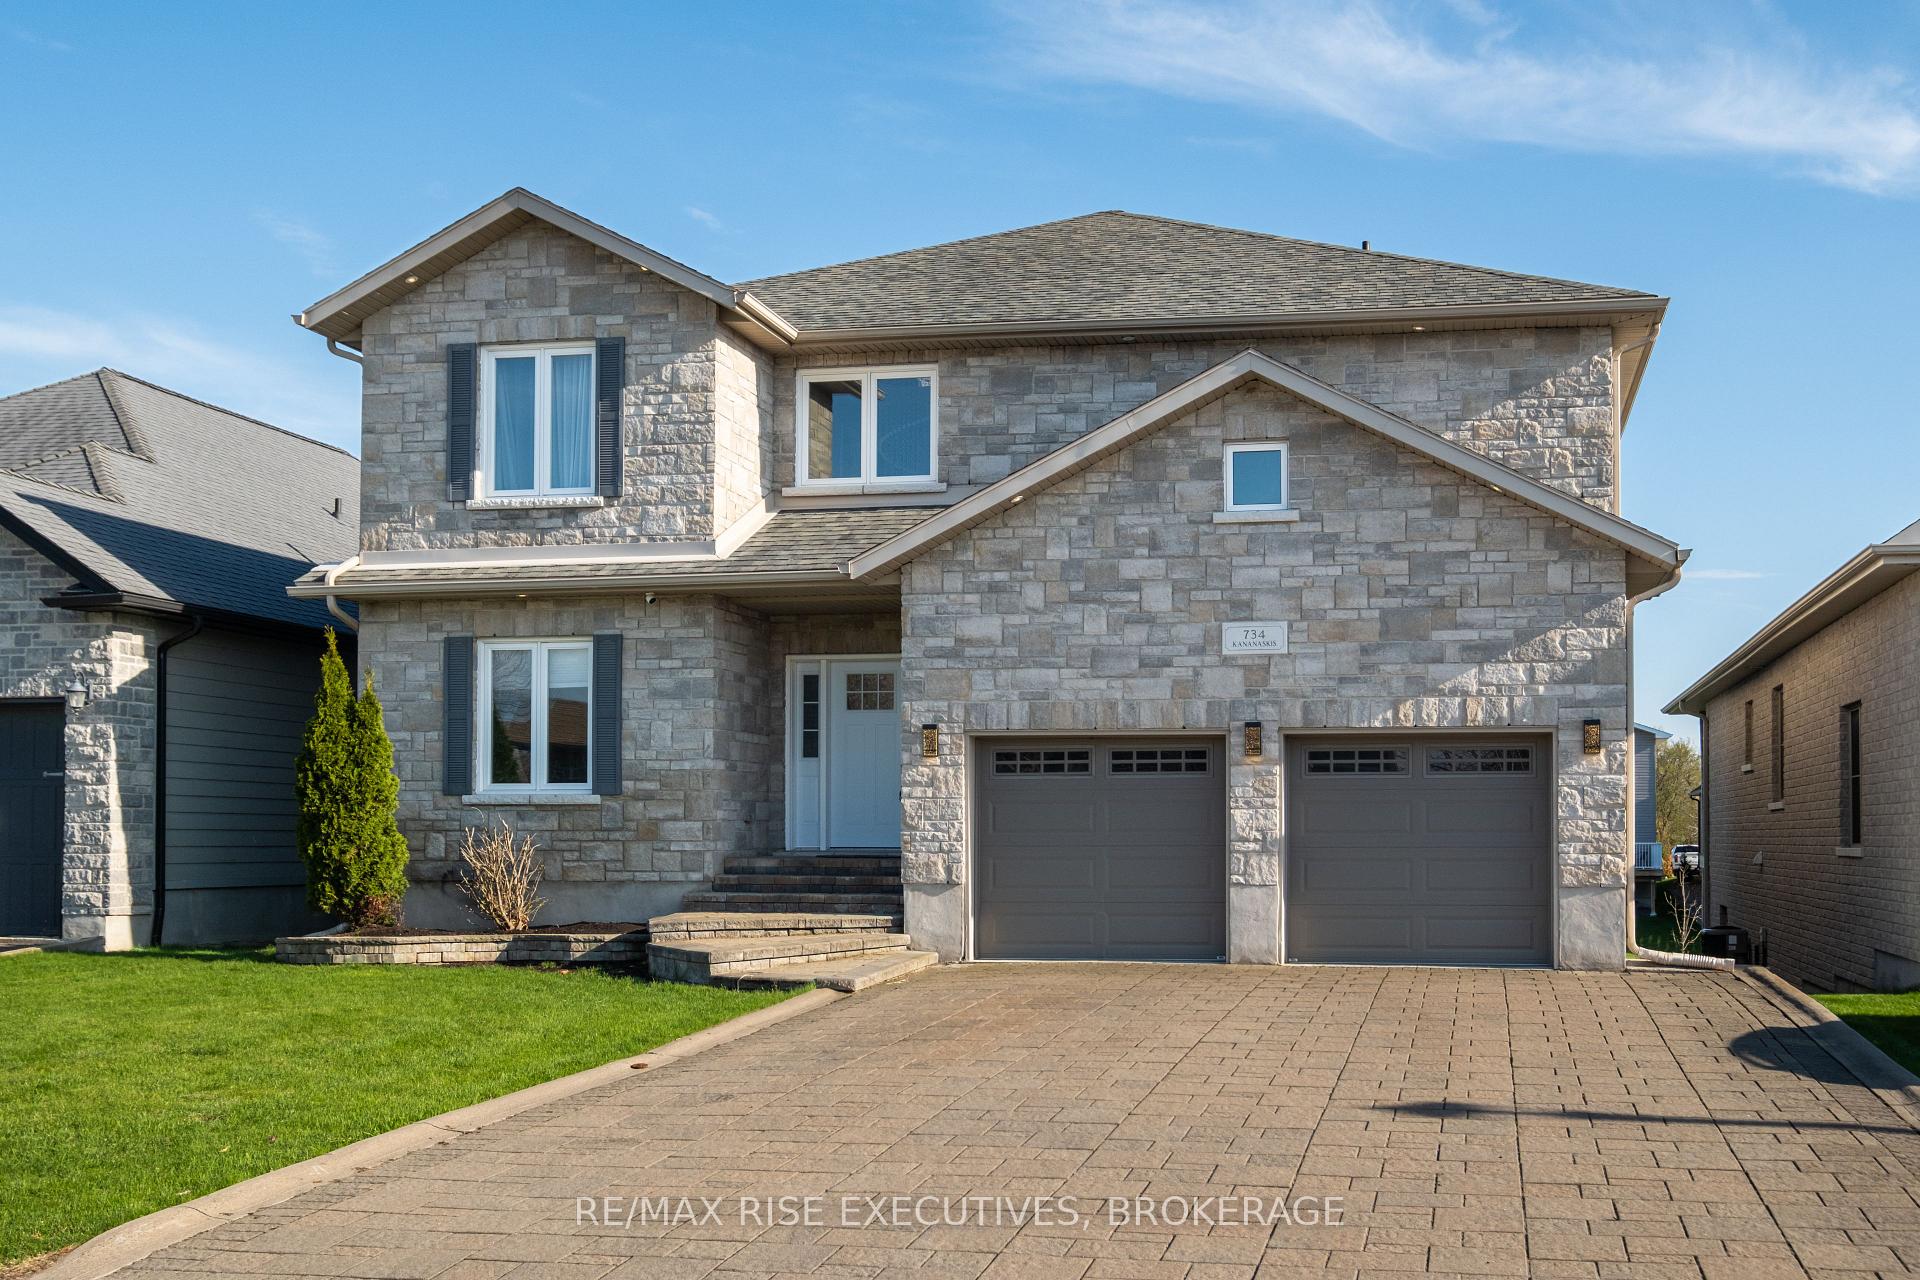


 See all 47 photos
Property history

This listing has ended. It is no longer available.
Property not available for sale or for rent.
Ask about this home
A HOMEH agent will answer your questions about this home.Ask HOMEH
About this home
734 Kananaskis Drive, Kingston
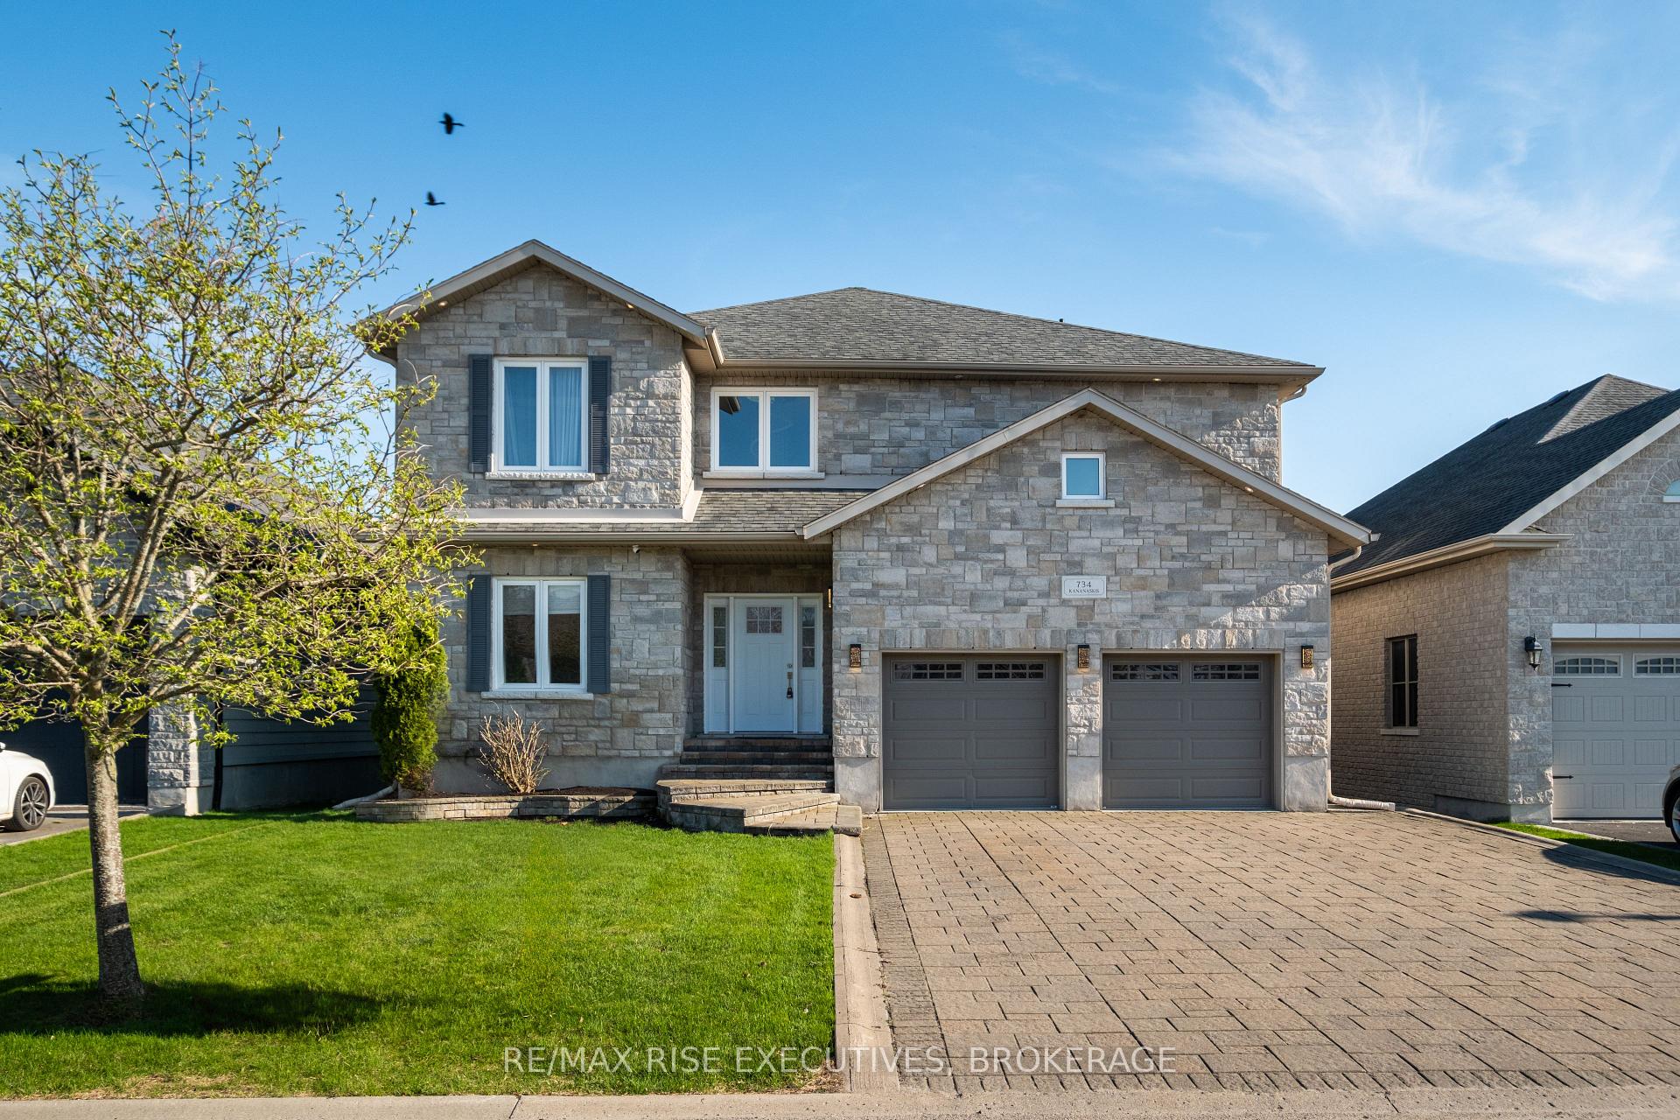
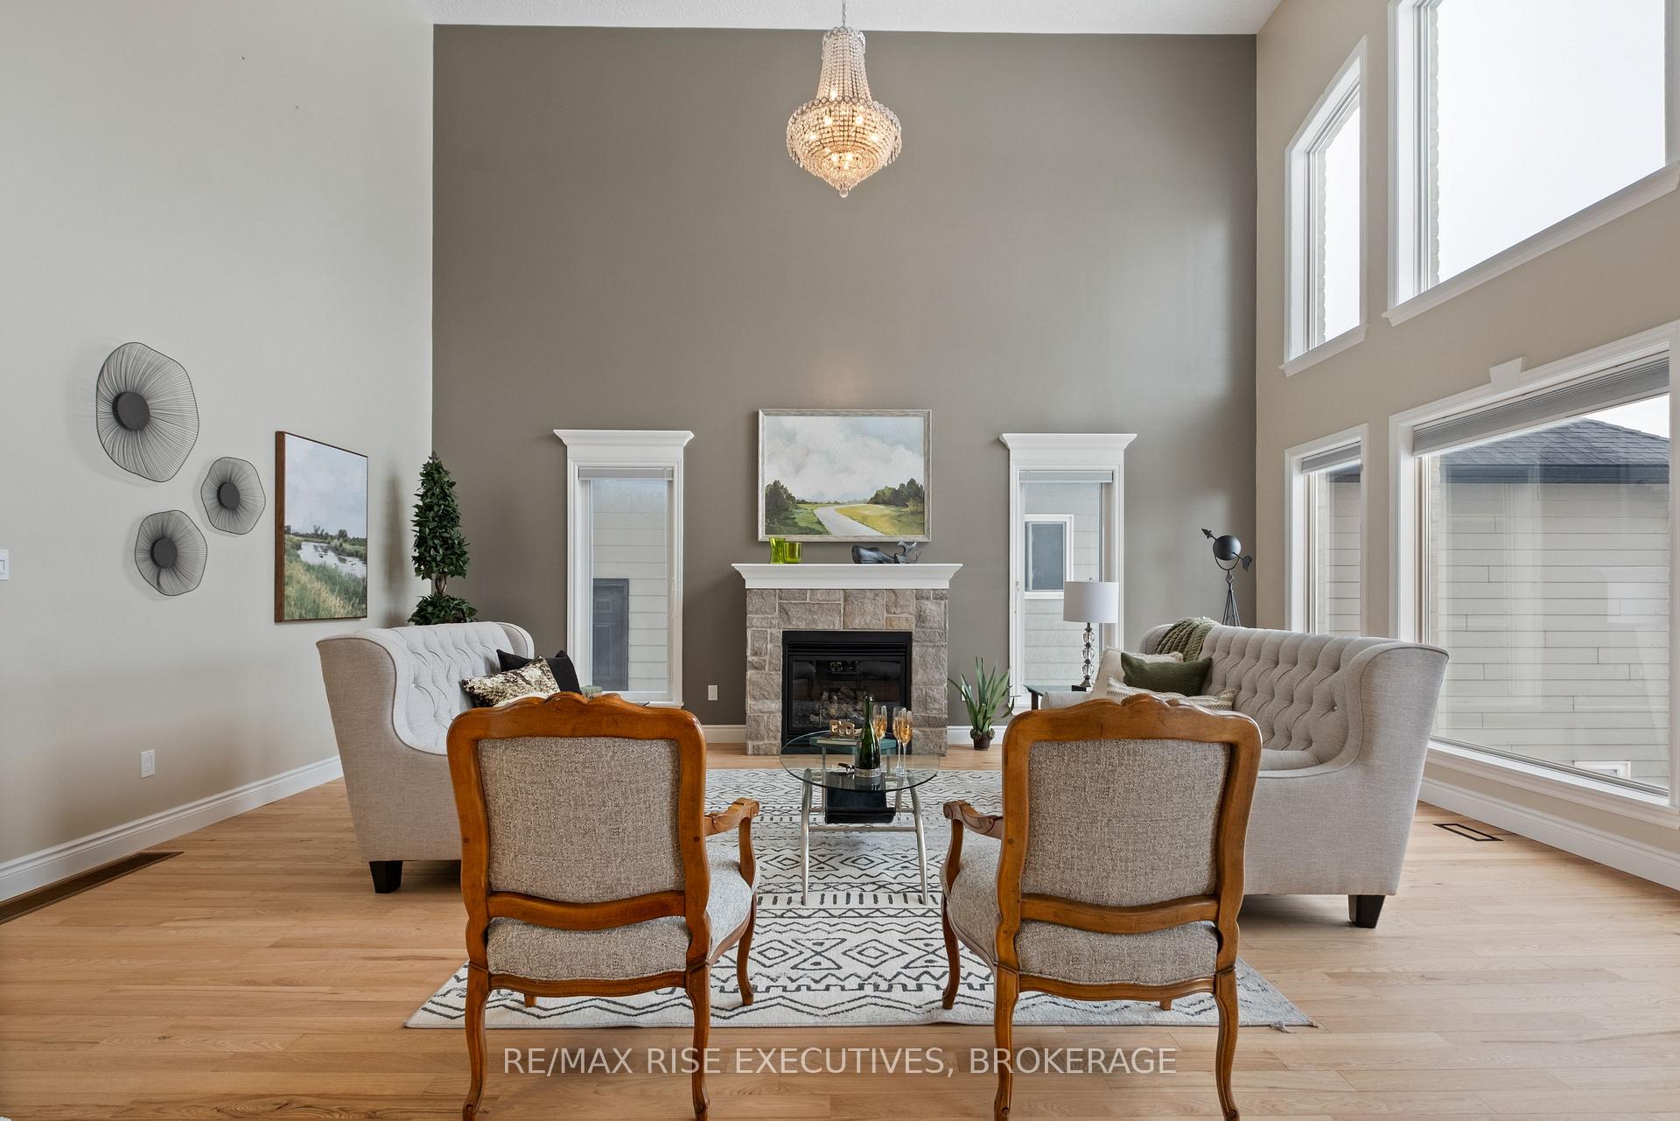
This spectacular 4+2 bedroom, 4 bath executive family home seamlessly blends luxury and functionality. Nestled on a private cul-de-sac street in Westbrook Meadows, this residence sits on a 50 ft x 118 ft lot and offers over 4100 sqft of living space across three fully finished floors. The main level showcases an open-concept design with soaring nine-foot ceilings and hardwood flooring throughout. The inviting living room, complete with a centre mantle gas fireplace, 20 ft ceilings, and a massive window arrangement, is perfect for family gatherings. A versatile office/bedroom is conveniently located off the entrance, and the spacious formal dining room features elegant coffered ceilings, wainscotting, and a chandelier. The expansive kitchen boasts dark designer cabinetry, granite counters and backsplash, a large centre island with a toe-kick vacuum, stainless steel appliances, and direct access to both the formal dining room and breakfast nook. Step outside to the south-facing deck with a gas hookup ideal for entertaining or relaxing. The upper level comprises three spacious bedrooms all with walk-in closets two full baths, and the convenience of upper-floor laundry. The generously sized primary bedroom features a walk-in closet and a luxurious 5-piece ensuite. The front of the home showcases an oversized interlocking stone driveway complete with curbs and a flower bed, while the elegant all-stone exterior exudes class and durability. The fully finished walk-out basement provides direct access to the outdoor patio and spacious backyard. Additional features of this fully equipped home include a central vacuum system, HRV, central AC, sprinkler irrigation system, reverse osmosis water system, 200 AMP electrical panel, 2 car garage, and 9ft ceilings on both the main and basement levels. This home offers both space and comfort in one of Kingston's most desirable neighbourhoods.
Facts & features
Ask about this home
A HOMEH agent will answer your questions about this home.
Rooms
18 rooms · 4 bathrooms
- Living room15′1″ × 20′8″312 sq.ft.
- Kitchen13′9″ × 12′1″166 sq.ft.
- Dining room13′5″ × 12′161 sq.ft.
- Breakfast10′2″ × 12′2″123 sq.ft.
- Office10′10″ × 12′130 sq.ft.
- Foyer7′5″ × 7′7″56 sq.ft.
- Bathroom10′10″ × 10′4″111 sq.ft.
- Primary bedroom13′7″ × 17′9″241 sq.ft.
- Bedroom 220′4″ × 10′8″217 sq.ft.
- Bedroom 310′9″ × 17′183 sq.ft.
- Bathroom9′10″ × 9′10″97 sq.ft.
- Bathroom9′11″ × 7′11″79 sq.ft.
- Laundry11′ × 5′7″61 sq.ft.
- Bedroom 411′11″ × 10′9″129 sq.ft.
- Bedroom 513′5″ × 12′4″165 sq.ft.
- Bathroom9′10″ × 5′49 sq.ft.
- Recreation25′1″ × 20′1″505 sq.ft.
- Utility room19′3″ × 8′11″173 sq.ft.
Around this home
Schools nearby
School rating, out of 10.
Listing details
Helpful tools
Your HOMEH agent
"I would see it this week."
Ask HOMEH about this home
Price, neighbourhood, monthly cost. Ask anything.
HOMEH Intelligent Agent is an AI, not a licensed representative. Check anything important with your agent.