
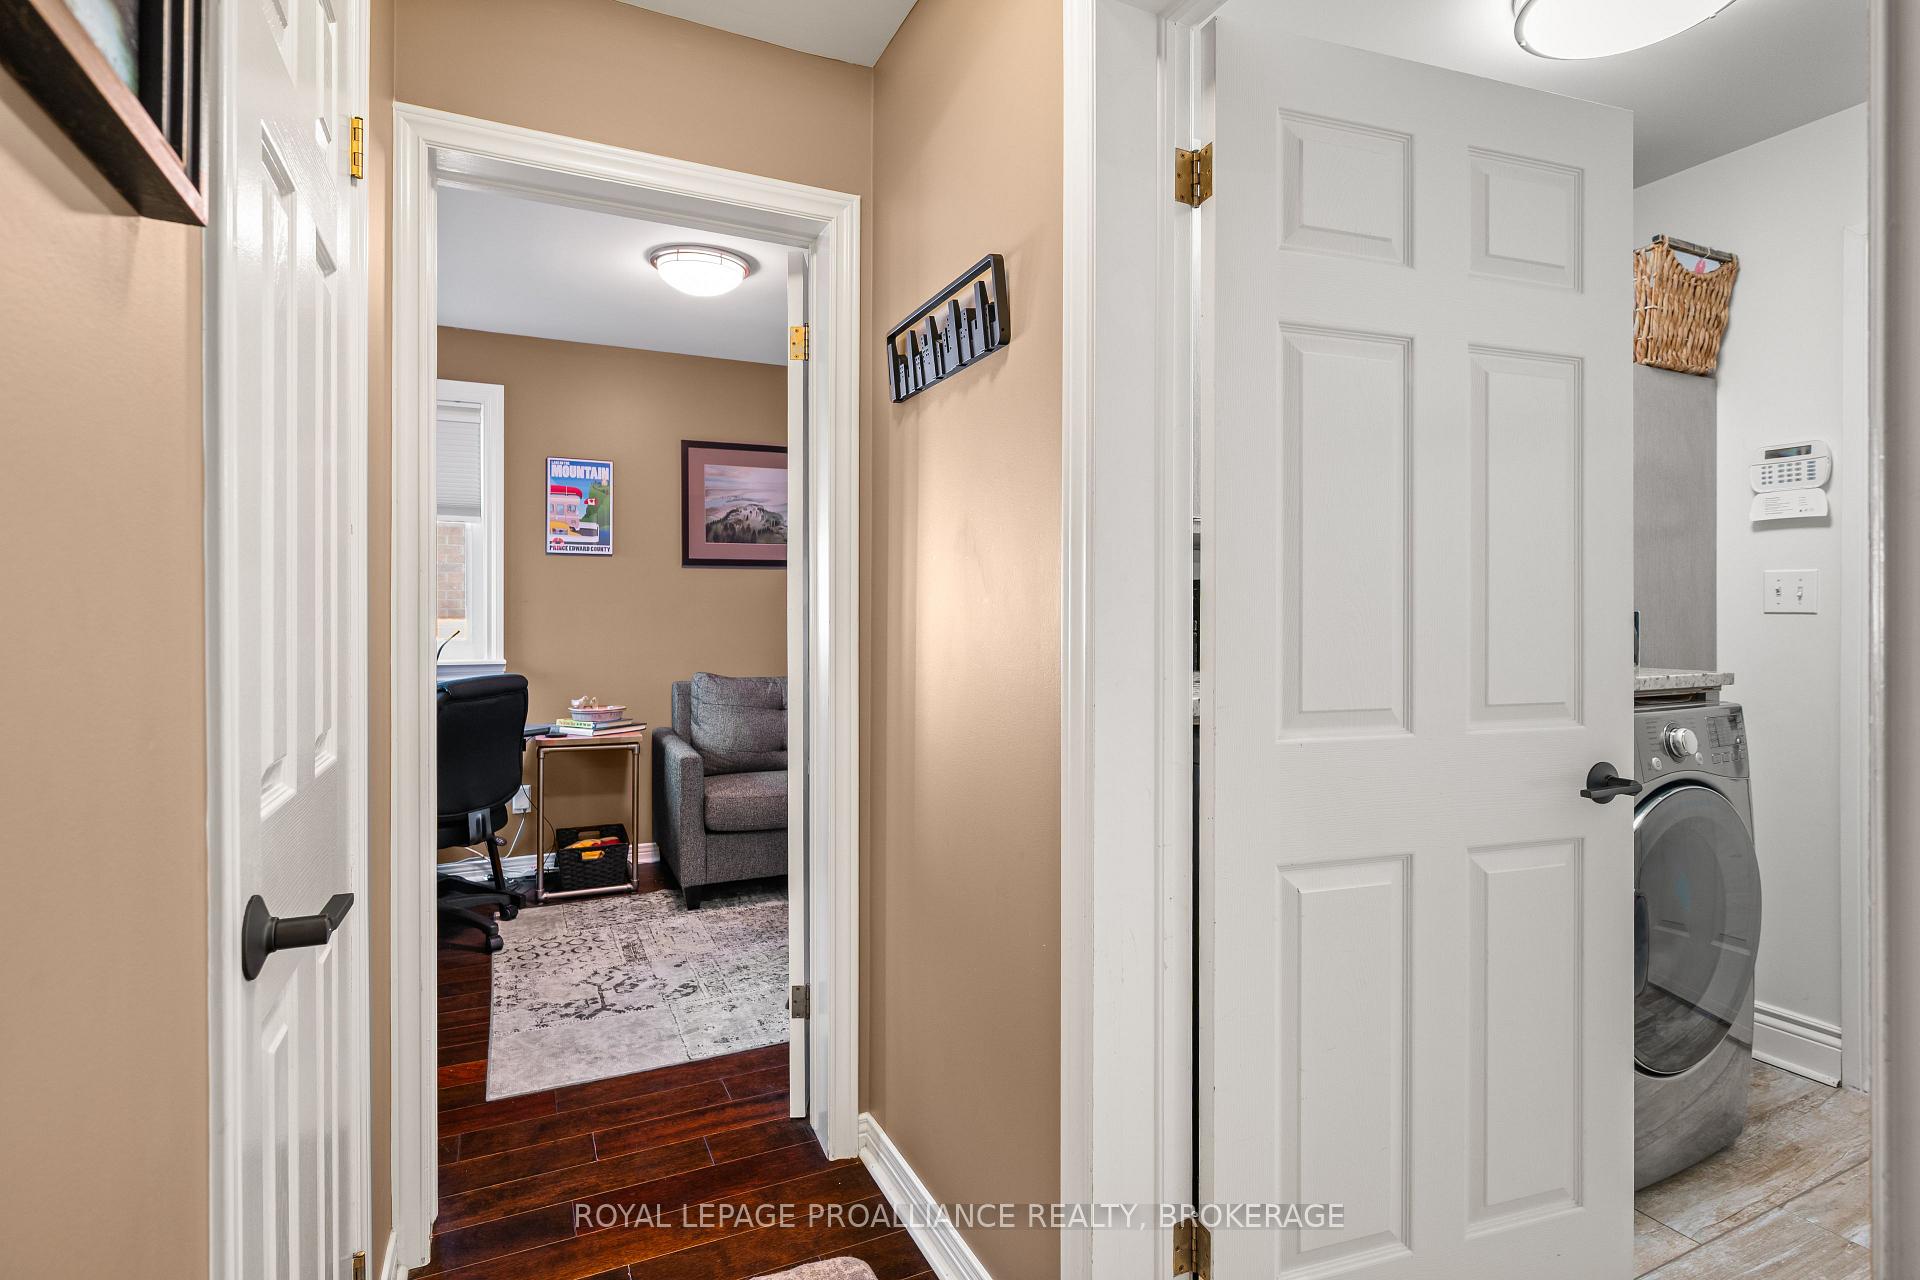
 See all 50 photos
Property history

This listing has ended. It is no longer available.
Property not available for sale or for rent.
Ask about this home
A HOMEH agent will answer your questions about this home.Ask HOMEH
About this home
74 Point St. Mark Drive, Kingston
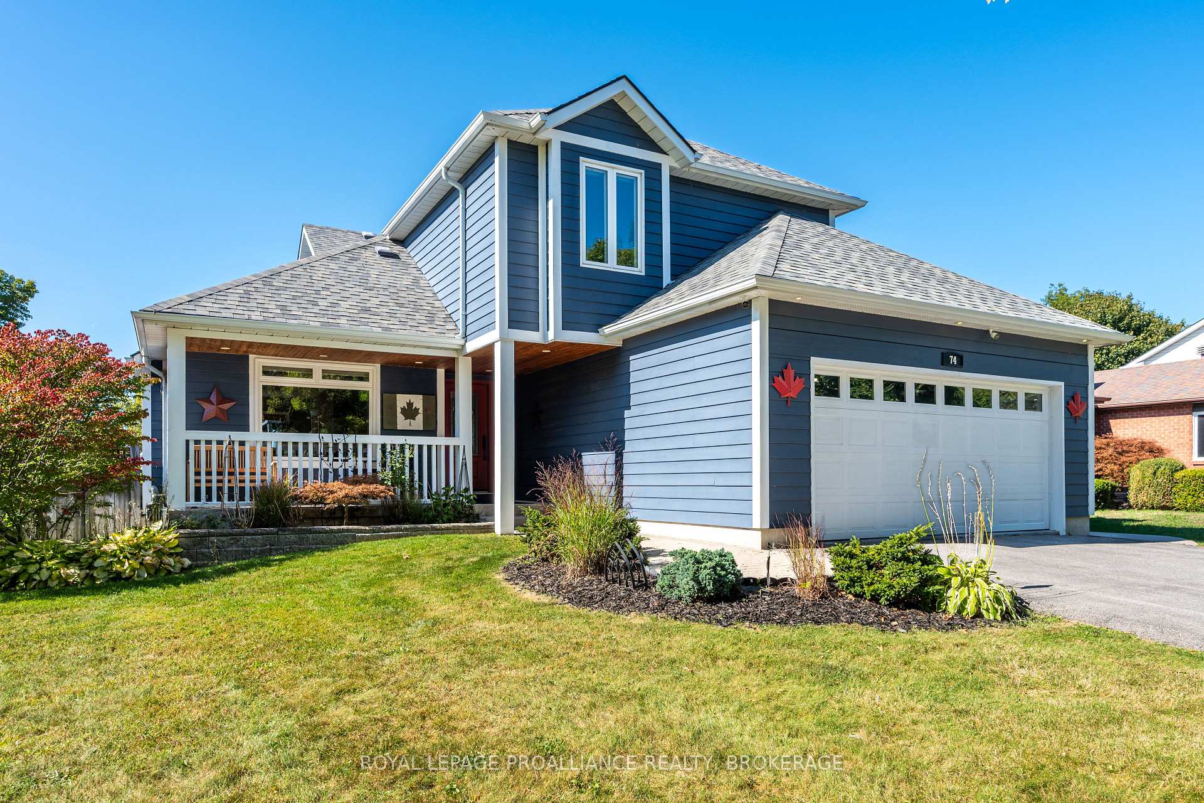
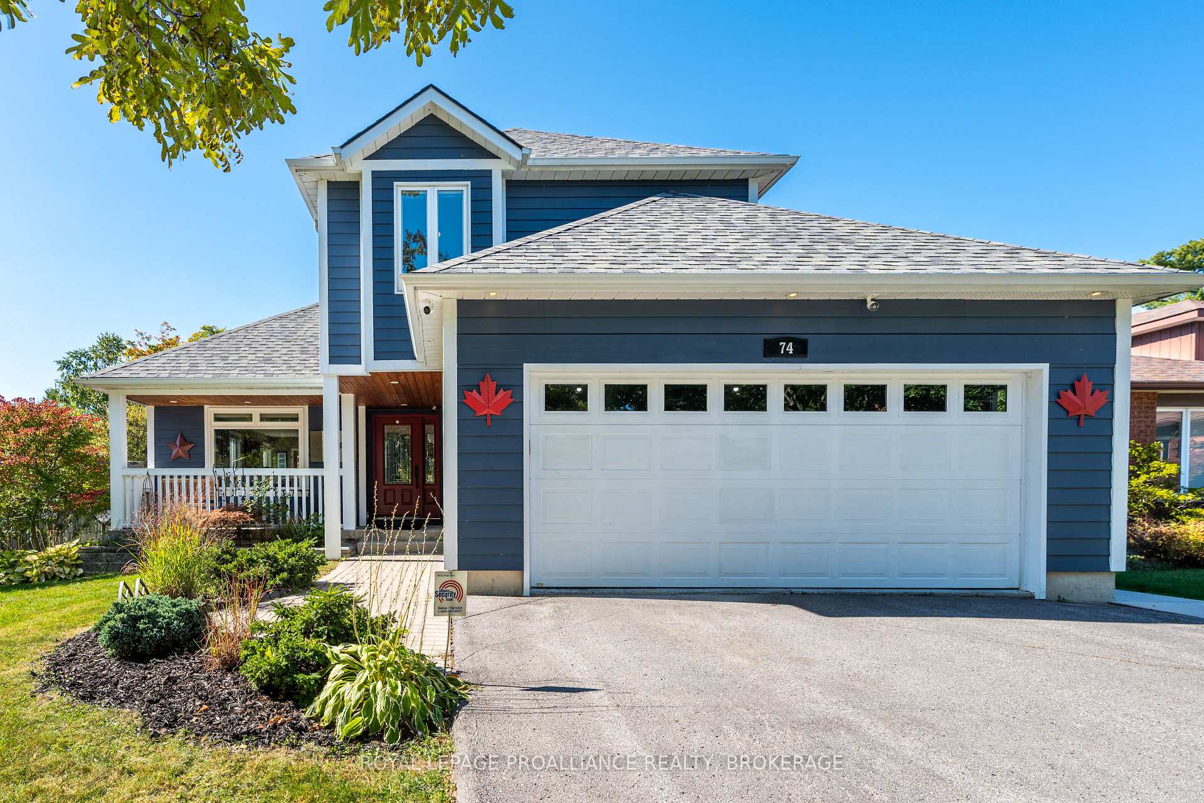
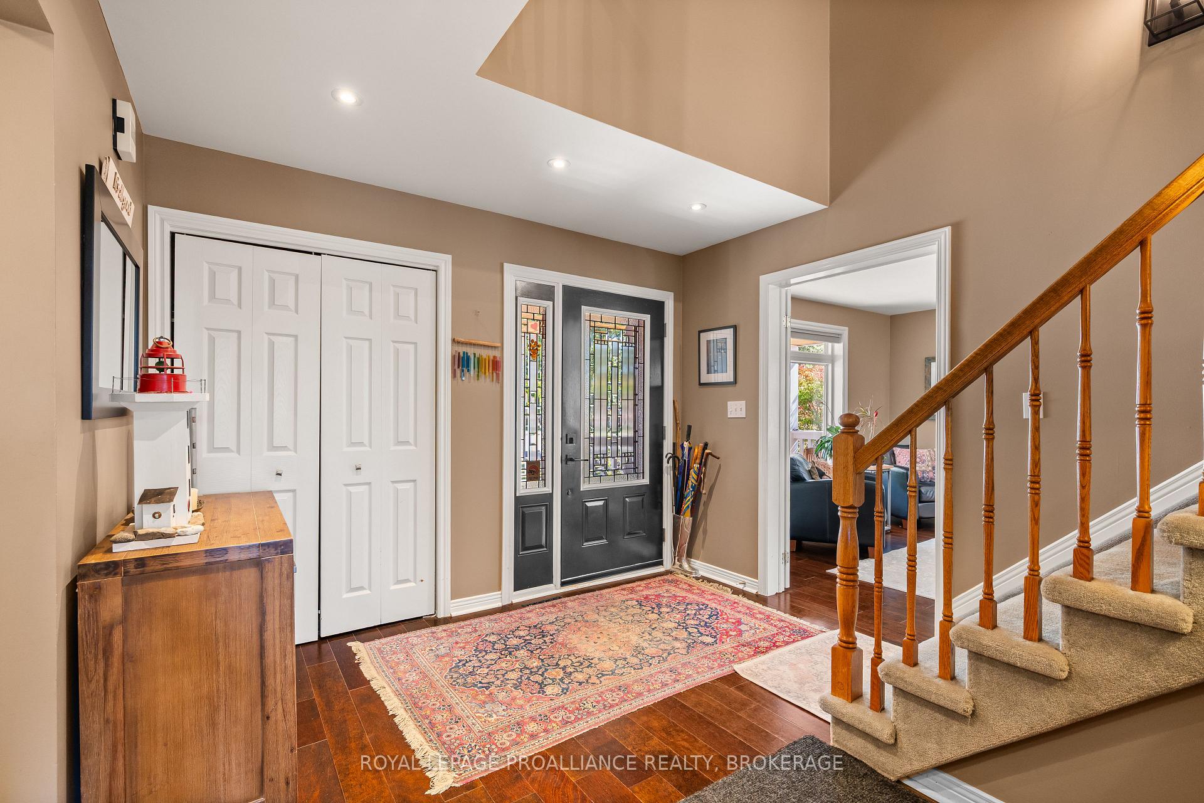
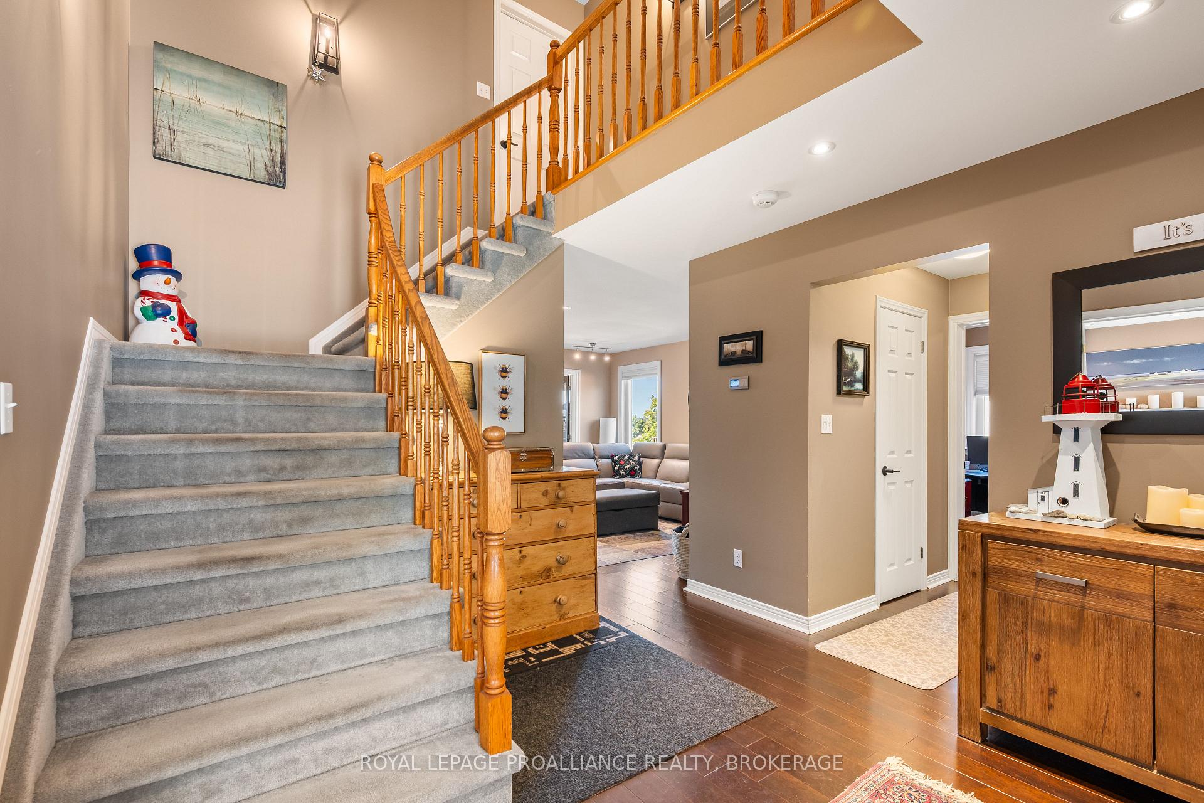
Introducing this beautifully maintained 2-storey home nestled in one of Kingston's most desirable & tranquil East-End neighborhoods. From the charming front verandah, you're invited into a warm & welcoming main floor that fuses comfort, a modern aesthetic & function. The bright living & dining space is anchored by a cozy natural gas fireplace & flows seamlessly into the kitchen complete with stainless steel appliances, glimmering granite counter tops & stylish backsplash. Just beyond, a sun-filled three-season room offers the perfect spot to enjoy morning coffee or evening sunsets while overlooking the fully fenced, landscaped backyard with two-tier composite deck & gas BBQ bib - a private oasis for outdoor living. A versatile bedroom on the main level doubles as a potential office, while the convenience of main-floor laundry provides direct access to the spacious two-car garage. Upstairs, the spacious primary suite features a large ensuite with a soaker tub & walk-in shower, joined by two additional bedrooms & another full 4-piece bath. The fully finished lower level extends the living space with a homey recreation room, complete with a bar, a flexible gym area, & a bonus bedroom alongside a sleek 3-piece bath with glass walk-in shower. Meticulously cared for, this home embodies pride of ownership & suburban peacefulness with easy access to Kingston's vibrant city life, nearby amenities & shops, as well as CFB Kingston & the 401 Highway.
Facts & features
Ask about this home
A HOMEH agent will answer your questions about this home.
Rooms
17 rooms · 4 bathrooms
- Foyer10′8″ × 11′9″126 sq.ft.
- Living room12′8″ × 16′11″214 sq.ft.
- Dining room11′3″ × 10′5″117 sq.ft.
- Kitchen9′4″ × 12′112 sq.ft.
- Breakfast8′ × 10′6″83 sq.ft.
- Family room11′11″ × 14′10″177 sq.ft.
- Laundry5′11″ × 6′11″41 sq.ft.
- Bedroom8′5″ × 11′1″94 sq.ft.
- Primary bedroom18′4″ × 18′7″341 sq.ft.
- Bathroom6′ × 9′5″56 sq.ft.
- Bedroom9′5″ × 14′8″138 sq.ft.
- Bedroom9′5″ × 11′7″109 sq.ft.
- Bathroom8′5″ × 4′11″41 sq.ft.
- Recreation11′11″ × 26′3″313 sq.ft.
- Bedroom9′8″ × 9′1″88 sq.ft.
- Bathroom8′3″ × 5′5″44 sq.ft.
- Exercise room11′6″ × 15′2″174 sq.ft.
Around this home
Listing details
Helpful tools
Your HOMEH agent
"I would see it this week."
Ask HOMEH about this home
Price, neighbourhood, monthly cost. Ask anything.
HOMEH Intelligent Agent is an AI, not a licensed representative. Check anything important with your agent.