
 See all 50 photos
Property history

This listing has ended. It is no longer available.
Property not available for sale or for rent.
Book a viewing
Ask HOMEH
About this home
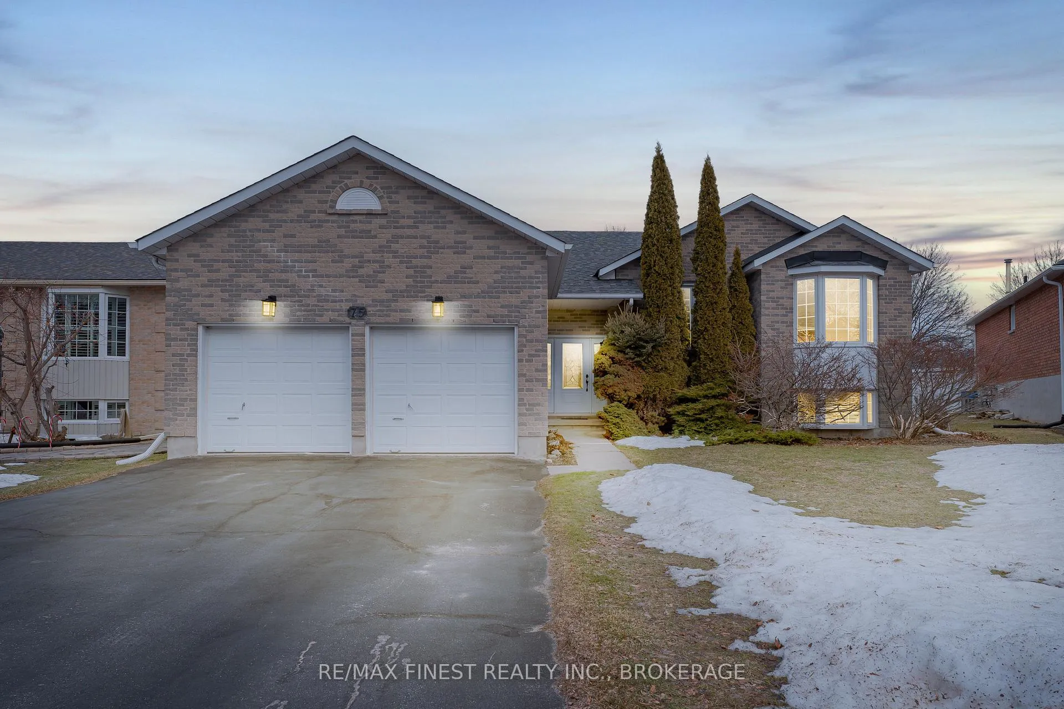
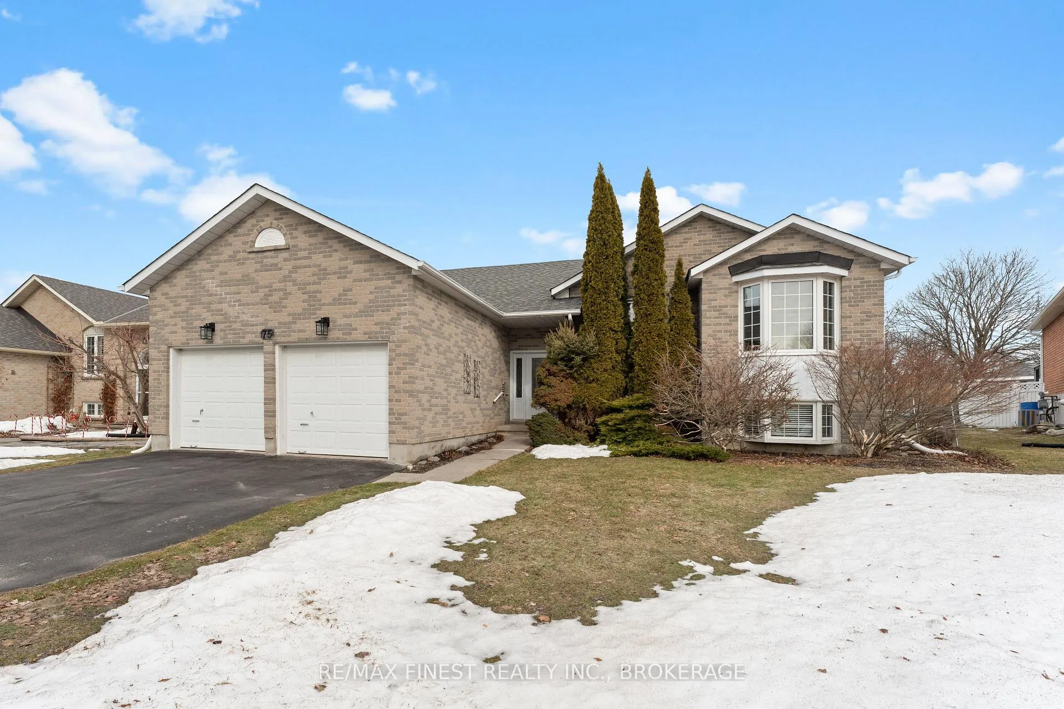
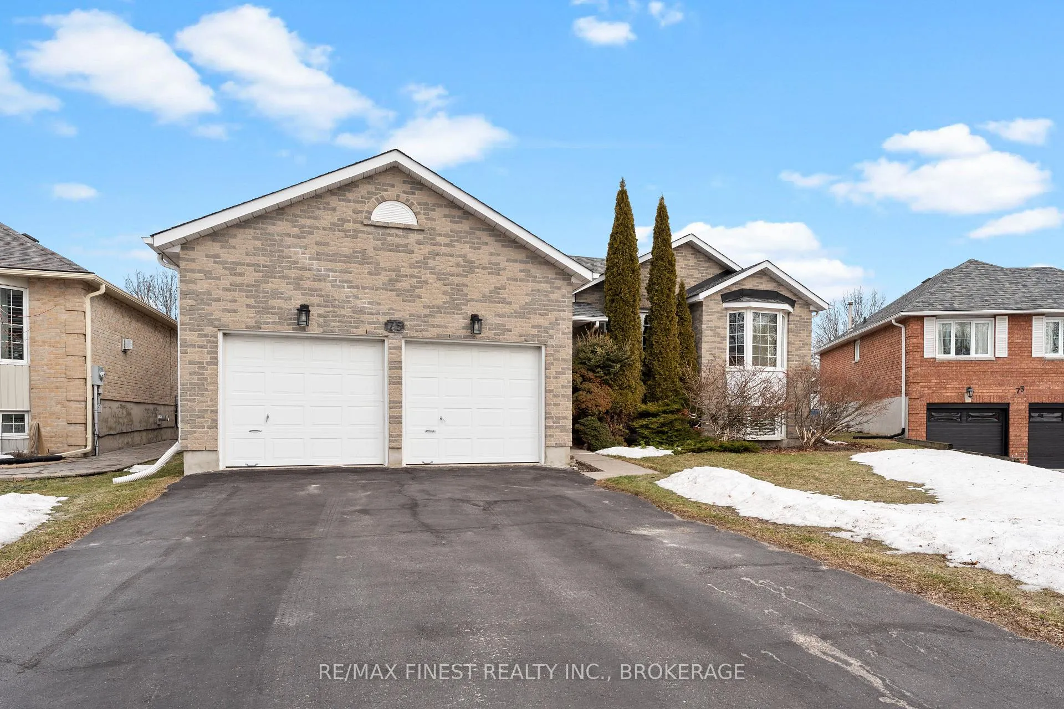
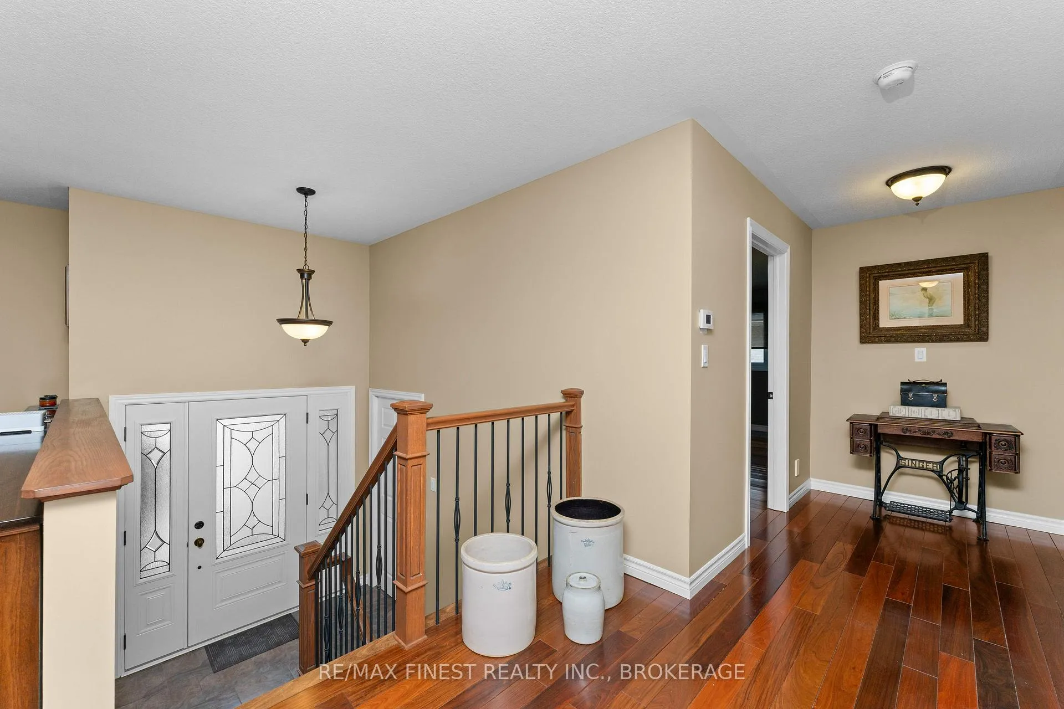
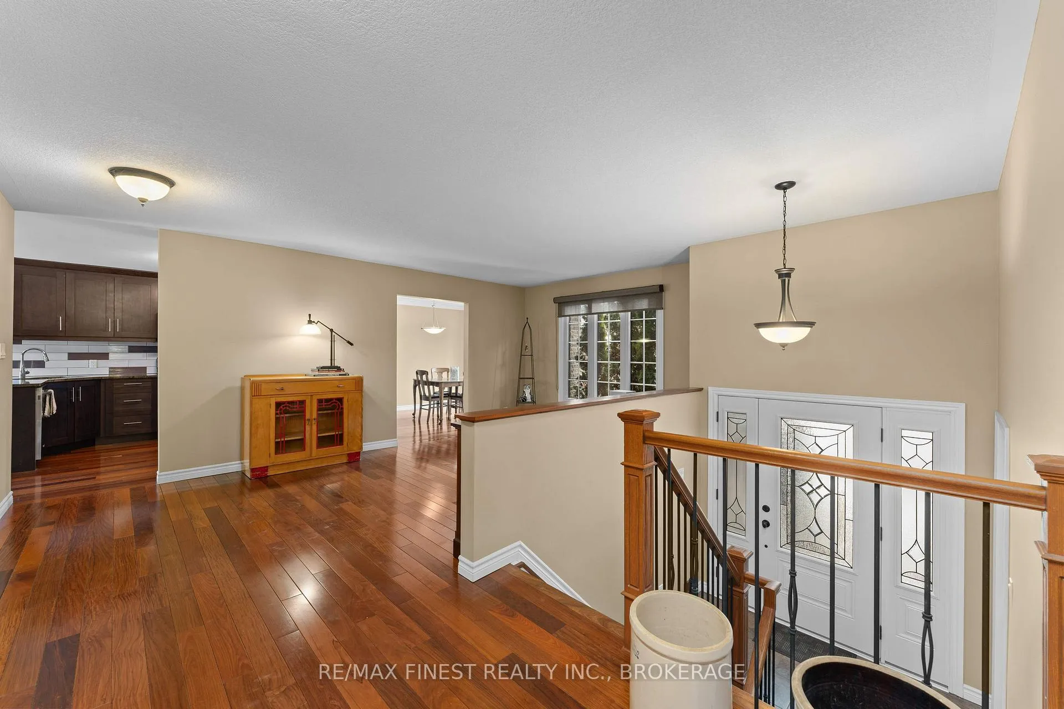
Stunning East End Family Home with Premium Upgrades! Welcome to this exceptional 3-bedroom, 3full bath, East End family home. Perfectly situated on a desirable pie-shaped lot and offering a rare combination of luxury upgrades, thoughtful design, and impeccable craftsmanship. Step inside to discover a beautifully updated interior featuring pristine Brazilian hardwood flooring throughout the upper level, staircase, and trim, complemented by matching hardwood floor registers that showcase the meticulous attention to detail found throughout the home. Custom precision-fit built-in bookshelves add both elegance and functionality across multiple living spaces. At the heart of the home is a custom-designed kitchen featuring granite countertops throughout, blending timeless style with durability for everyday living and entertaining. Upstairs, the spa-inspired main bathroom is highlighted by a stunning cast iron clawfoot bathtub, creating the perfect retreat for relaxation. The lower level is designed for entertaining, featuring a custom wet bar and a fully sound proofed entertainment room complete with a built-in Bowers & Wilkins surround sound system, delivering a true home theatre experience. With a Beautifully maintained interior, the exterior boasts beautifully maintained gardens throughout the property. A wood veranda and deck with a gas barbecue and gas fire pit are perfect for summer entertaining. This home has been meticulously maintained with no detail overlooked, showcasing superior craftsmanship and pride of ownership throughout. A rare opportunity to own a move-in-ready, fully upgraded East End home designed for comfortable family living and effortless entertaining.
Facts & features
Book a viewing
Rooms
16 rooms · 3 bathrooms
- Primary bedroom16′6″ × 11′2″184 sq.ft.
- Bathroom10′2″ × 4′11″50 sq.ft.
- Bedroom 211′7″ × 11′10″136 sq.ft.
- Bathroom11′10″ × 7′3″86 sq.ft.
- Bedroom 311′4″ × 11′10″134 sq.ft.
- Living room18′10″ × 11′2″210 sq.ft.
- Dining room13′9″ × 10′3″141 sq.ft.
- Kitchen10′6″ × 9′10″104 sq.ft.
- Breakfast12′2″ × 11′8″143 sq.ft.
- Recreation22′5″ × 22′4″501 sq.ft.
- Play16′2″ × 11′9″190 sq.ft.
- Utility room10′8″ × 9′1″97 sq.ft.
- Laundry10′8″ × 9′1″97 sq.ft.
- Bathroom9′5″ × 7′11″74 sq.ft.
- Bedroom 415′3″ × 11′3″171 sq.ft.
- Media room18′9″ × 12′3″230 sq.ft.
Around this home
Schools nearby
School rating, out of 10.
Listing details
Helpful tools
Your HOMEH agent
"I would see it this week."
Ask HOMEH about this home
Price, neighbourhood, monthly cost. Ask anything.
HOMEH Intelligent Agent is an AI, not a licensed representative. Check anything important with your agent.