
 See all 33 photos
Property history

This listing has ended. It is no longer available.
Property not available for sale or for rent.
Ask about this home
A HOMEH agent will answer your questions about this home.Ask HOMEH
About this home
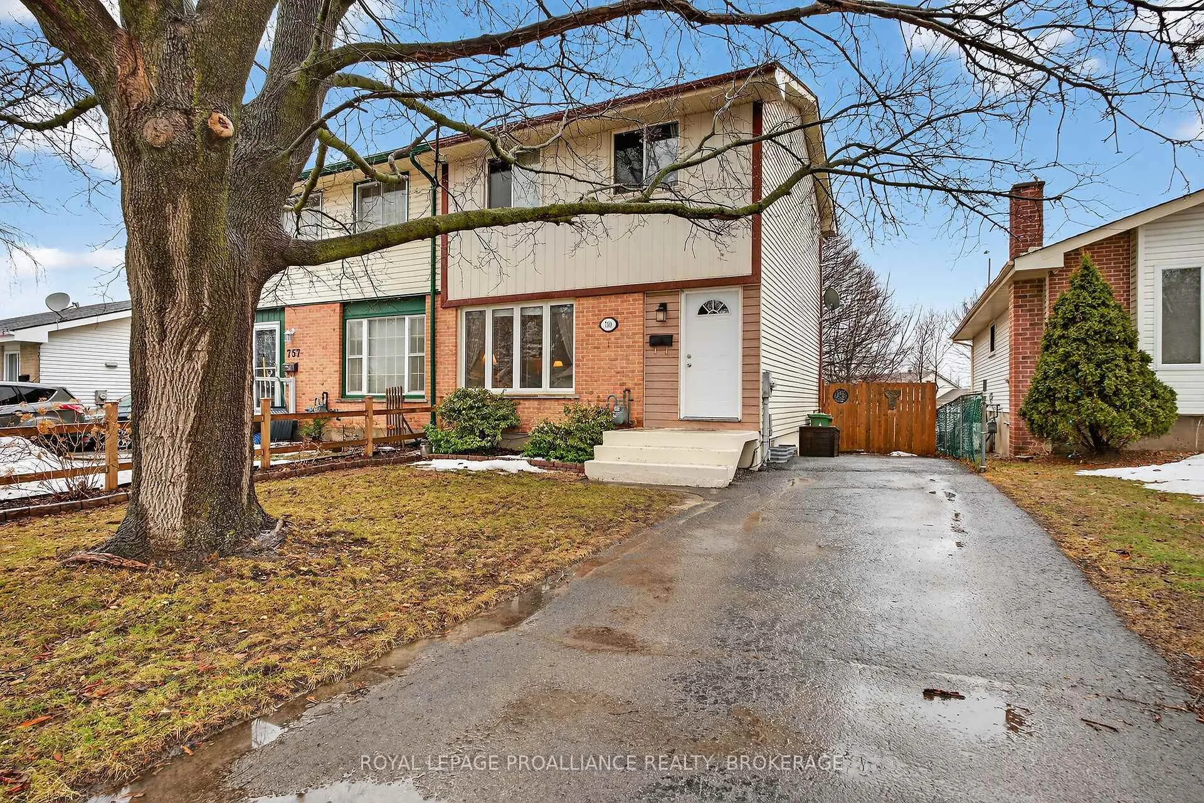
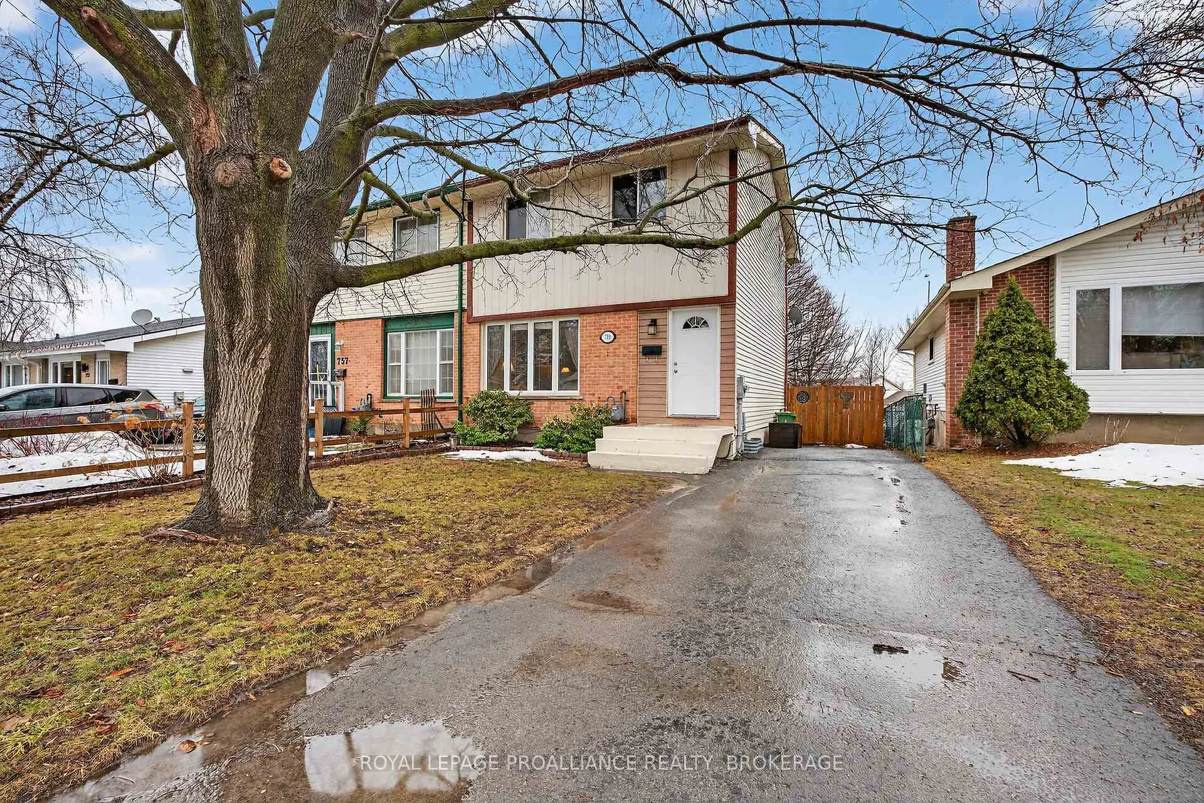
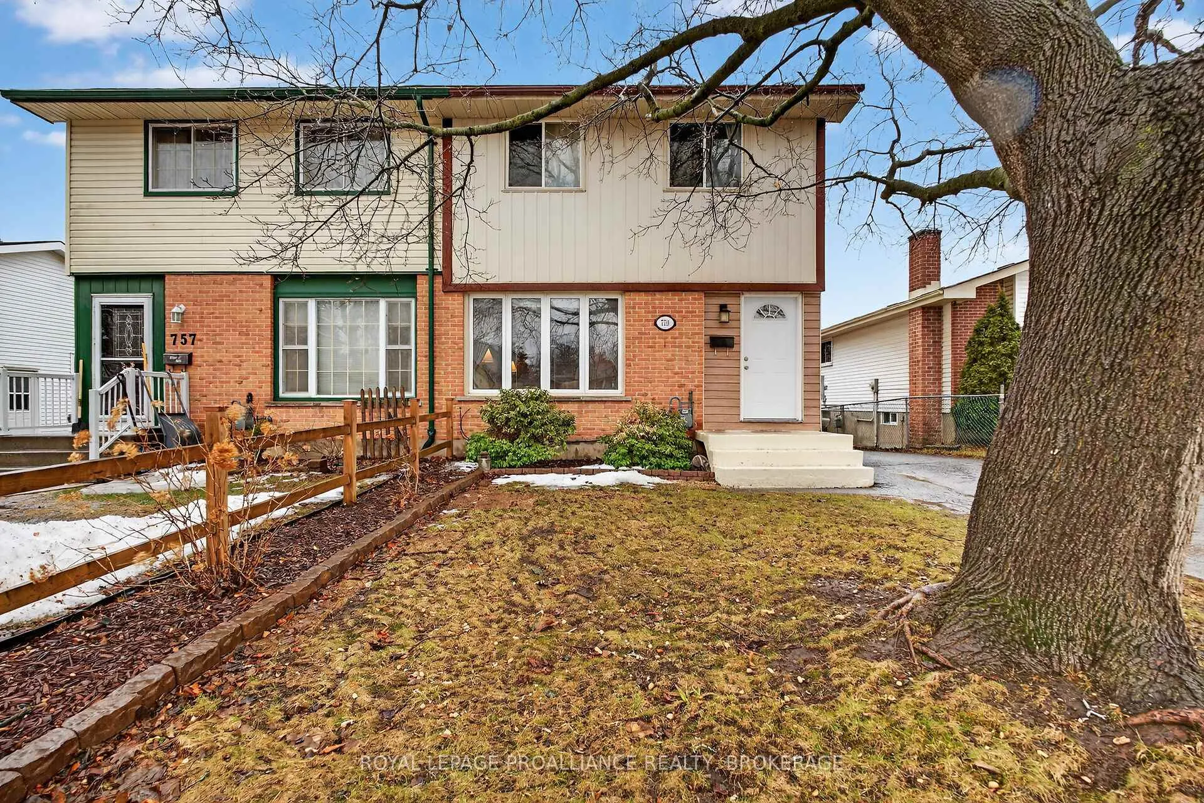
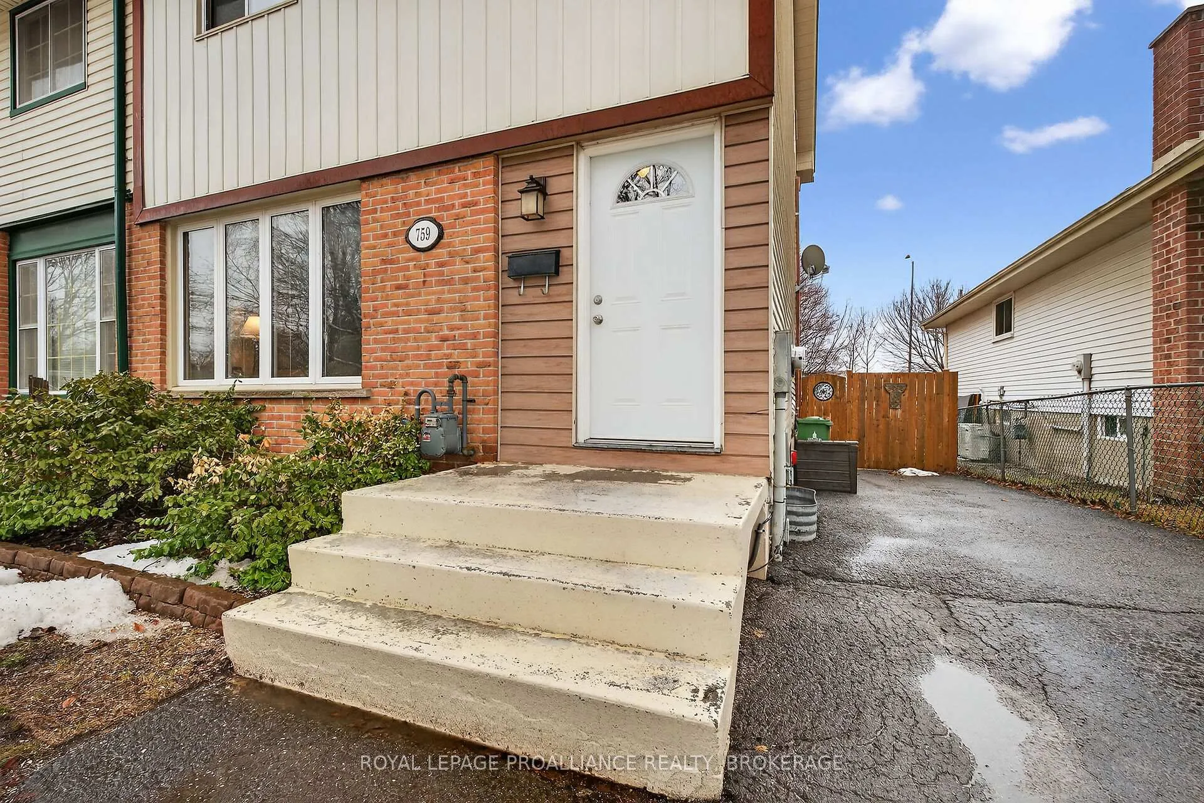
759 Somerset Crescent, Kingston
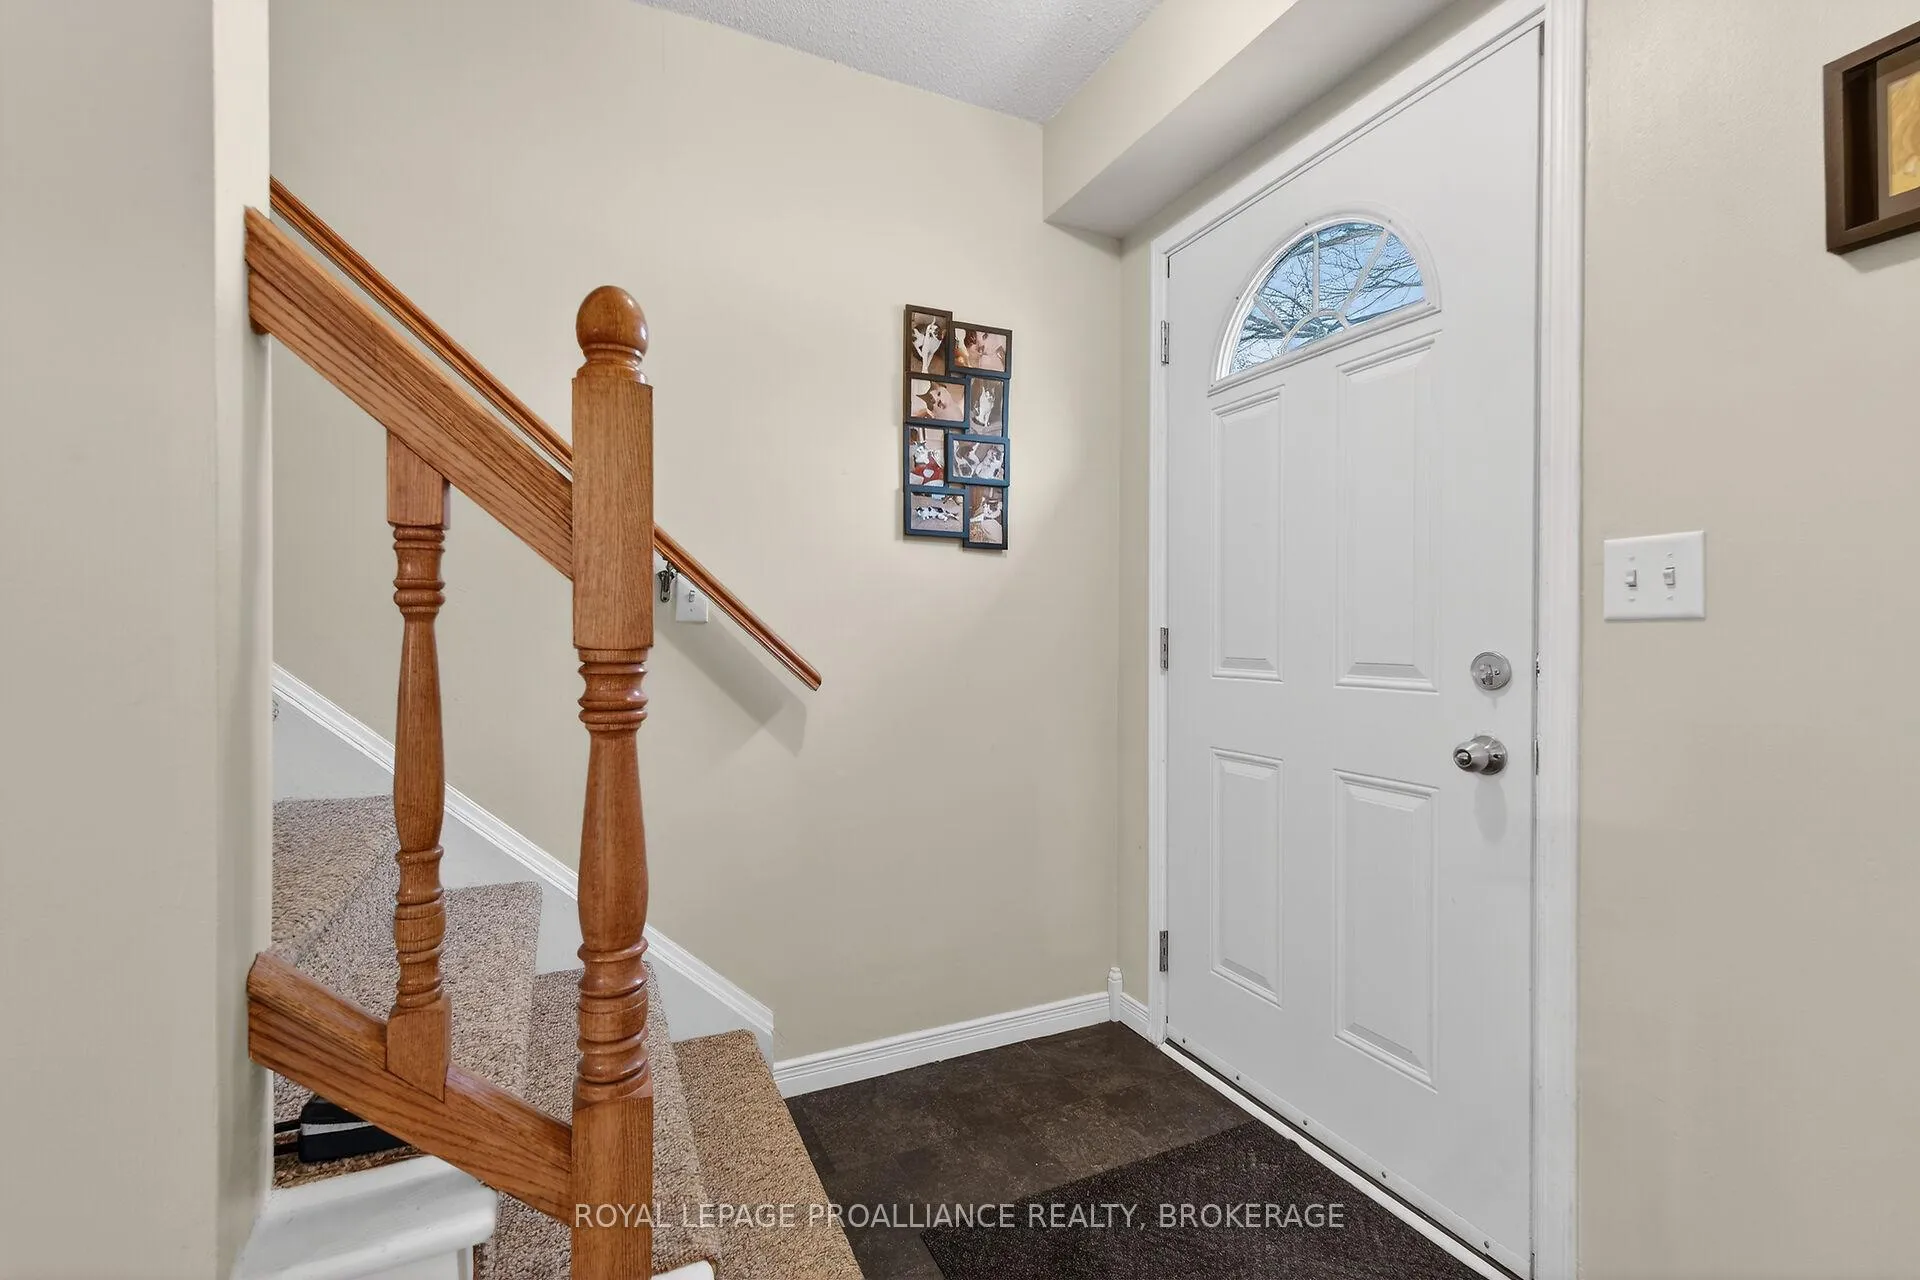
Welcome to this beautifully maintained 3-bedroom semi-detached home in the highly desirable neighbourhood - an incredible opportunity for first-time buyers, young families, or anyone looking for a move-in ready home in a fantastic location. From the moment you step inside, you'll appreciate the bright, open feel of the main living space. The spacious living room flows seamlessly into the large eat-in kitchen, creating the perfect place for everyday living and entertaining. Step outside to your private backyard retreat, featuring a deck with gazebo - ideal for summer BBQs, relaxing evenings, and gatherings with family and friends. Upstairs offers three comfortable bedrooms and a 4-piece bathroom with an updated tub surround, providing a practical and inviting space for the whole family. The fully finished basement adds valuable living space, featuring a cozy rec room and a 3-piece bathroom - perfect for movie nights, a guest sleep space, home office, or play area. Situated on a deep lot, the backyard offers endless possibilities for outdoor enjoyment, gardening, kids, pets, and future outdoor projects. What truly sets this home apart is the extensive list of updates, giving buyers peace of mind and long-term value. Notable Updates: Attic inspected with insulation upgraded and topped up to R60, All ducts cleaned - July 2025, New bathroom floor & front entry closet doors - 2025, New basement windows (including bathroom) - 2024, New basement flooring - 2023, Shingles - 2021, Furnace (owned) & hot water tank (rented) - 2013, Central air - 2014, Complete lower-level renovation with 3-piece bath & window - 2016, Solid oak railing & banister - 2015, New deck, fence & gate, All new trim, casing & interior doors. This home offers the perfect combination of location, space, and upgrades, all in a welcoming community close to schools, parks, transit, the library, and shopping. We look forward to welcoming you home.
Facts & features
Ask about this home
A HOMEH agent will answer your questions about this home.
Rooms
10 rooms · 2 bathrooms
- Dining room8′7″ × 10′86 sq.ft.
- Kitchen10′9″ × 11′9″126 sq.ft.
- Living room15′8″ × 14′6″228 sq.ft.
- Bathroom5′ × 8′10″44 sq.ft.
- Bedroom8′1″ × 14′113 sq.ft.
- Bedroom 28′6″ × 10′7″90 sq.ft.
- Primary bedroom11′8″ × 11′128 sq.ft.
- Bathroom8′8″ × 5′3″45 sq.ft.
- Recreation18′6″ × 21′4″395 sq.ft.
- Utility room6′7″ × 10′10″71 sq.ft.
Around this home
Listing details
Helpful tools
Your HOMEH agent
"I would see it this week."
Ask HOMEH about this home
Price, neighbourhood, monthly cost. Ask anything.
HOMEH Intelligent Agent is an AI, not a licensed representative. Check anything important with your agent.