
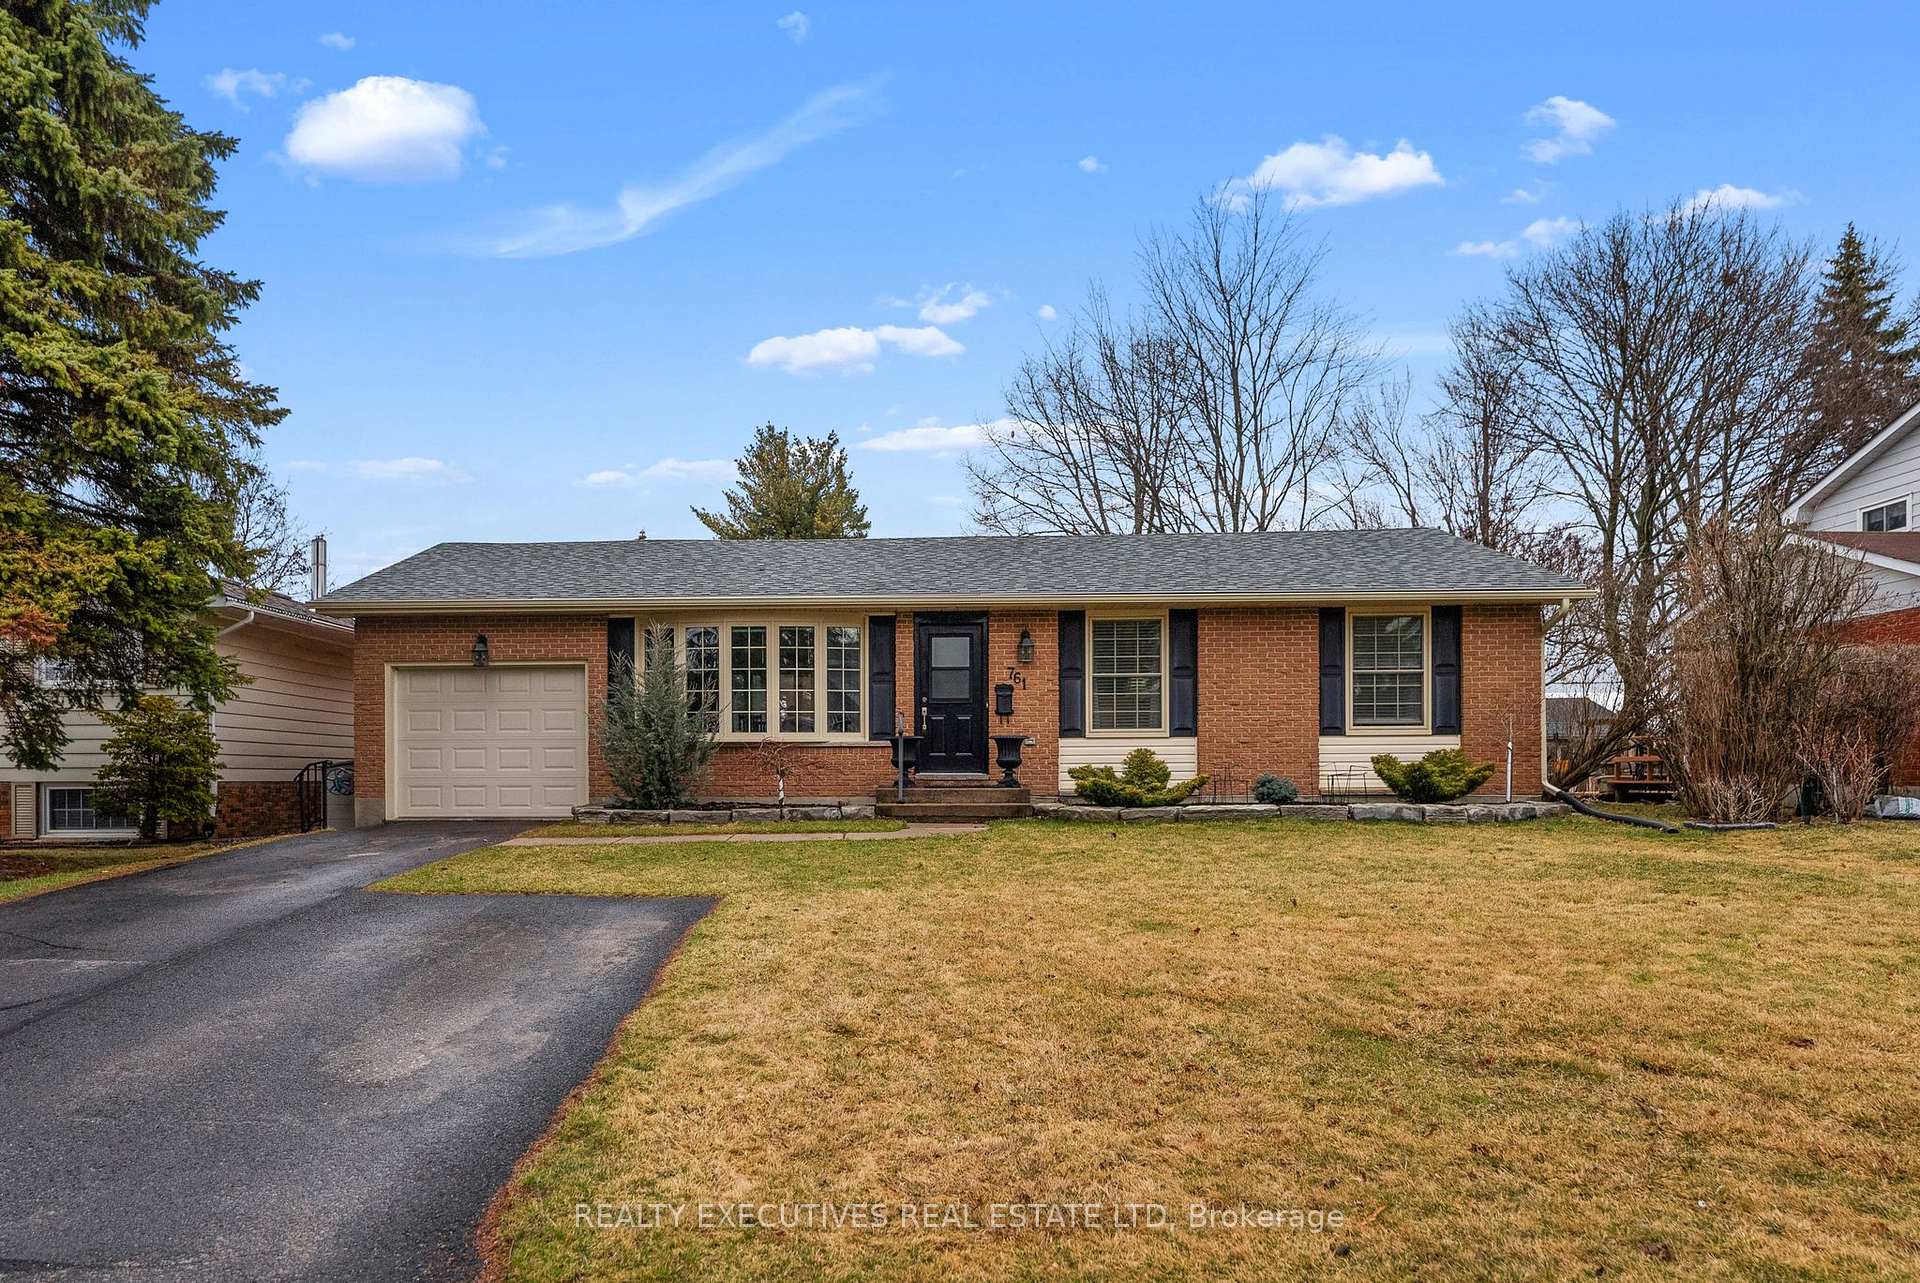
761 Sussex Boulevard
Kingston (South of Taylor-Kidd Blvd)761 Sussex Boulevard
Kingston (South of Taylor-Kidd Blvd)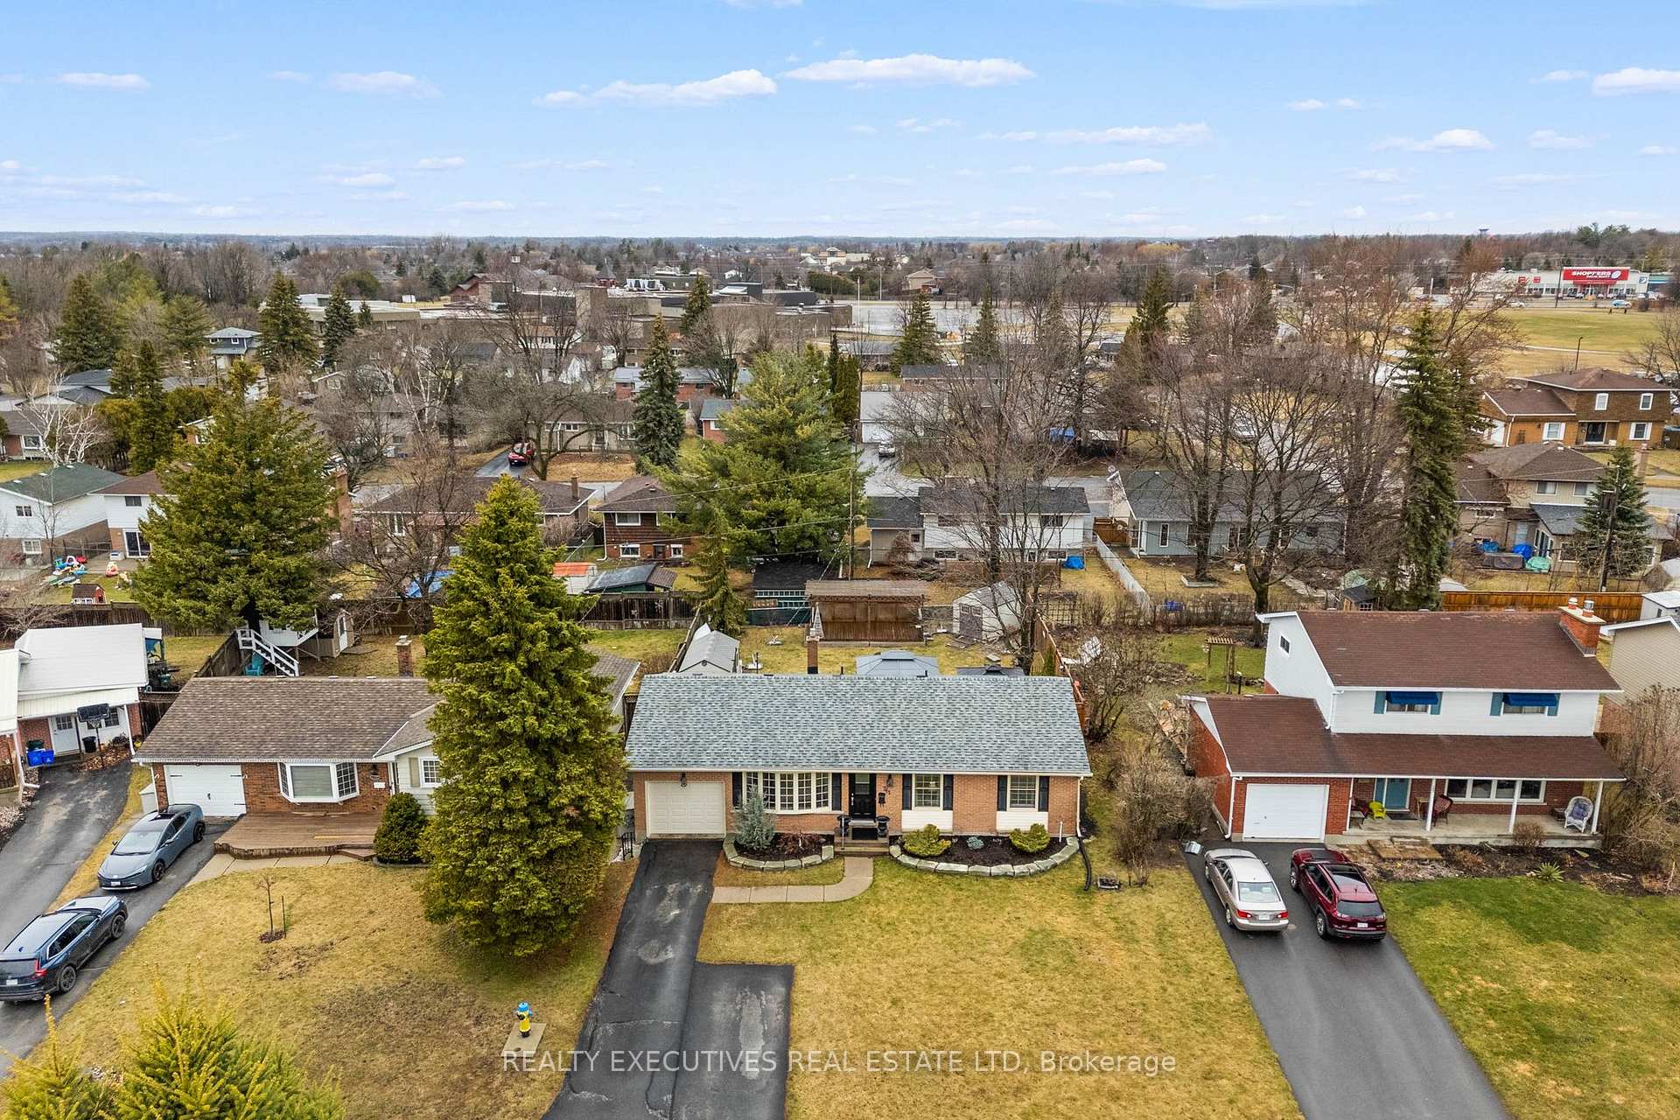
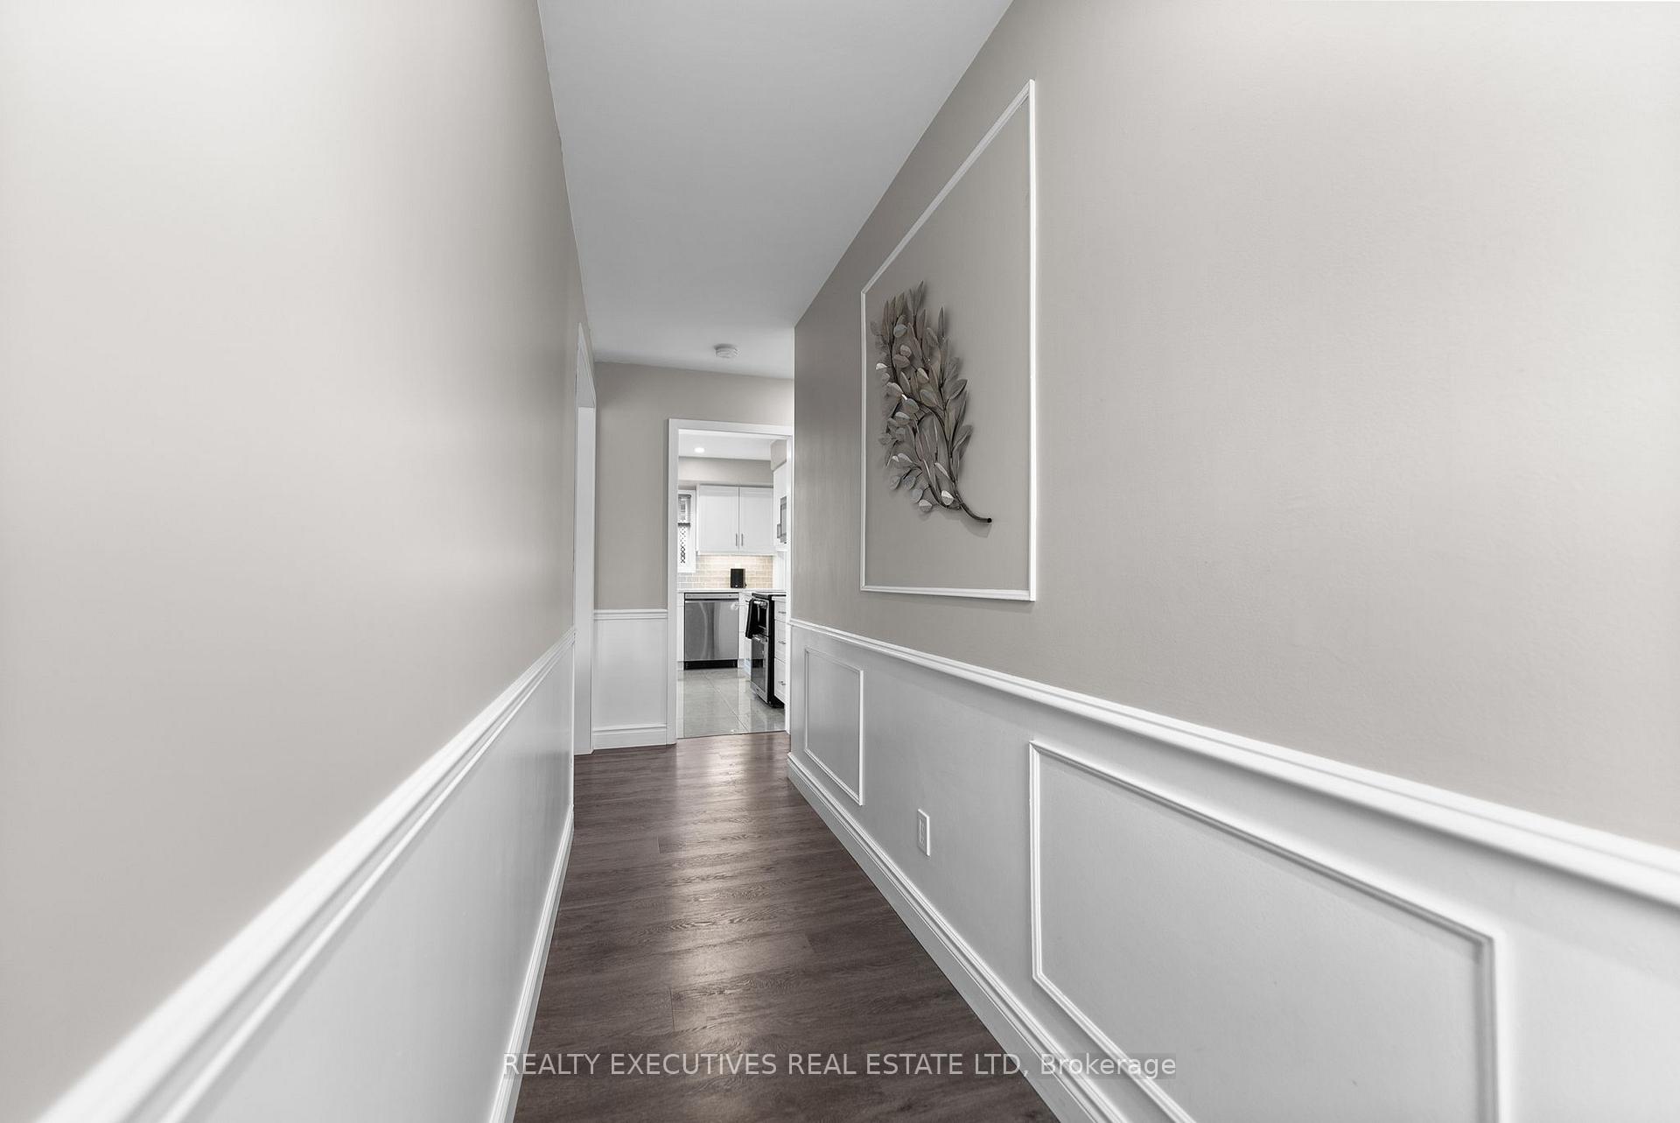 See all 47 photos
Property history

This listing has ended. It is no longer available.
Property not available for sale or for rent.
Ask about this home
A HOMEH agent will answer your questions about this home.Ask HOMEH
About this home
761 Sussex Boulevard, Kingston
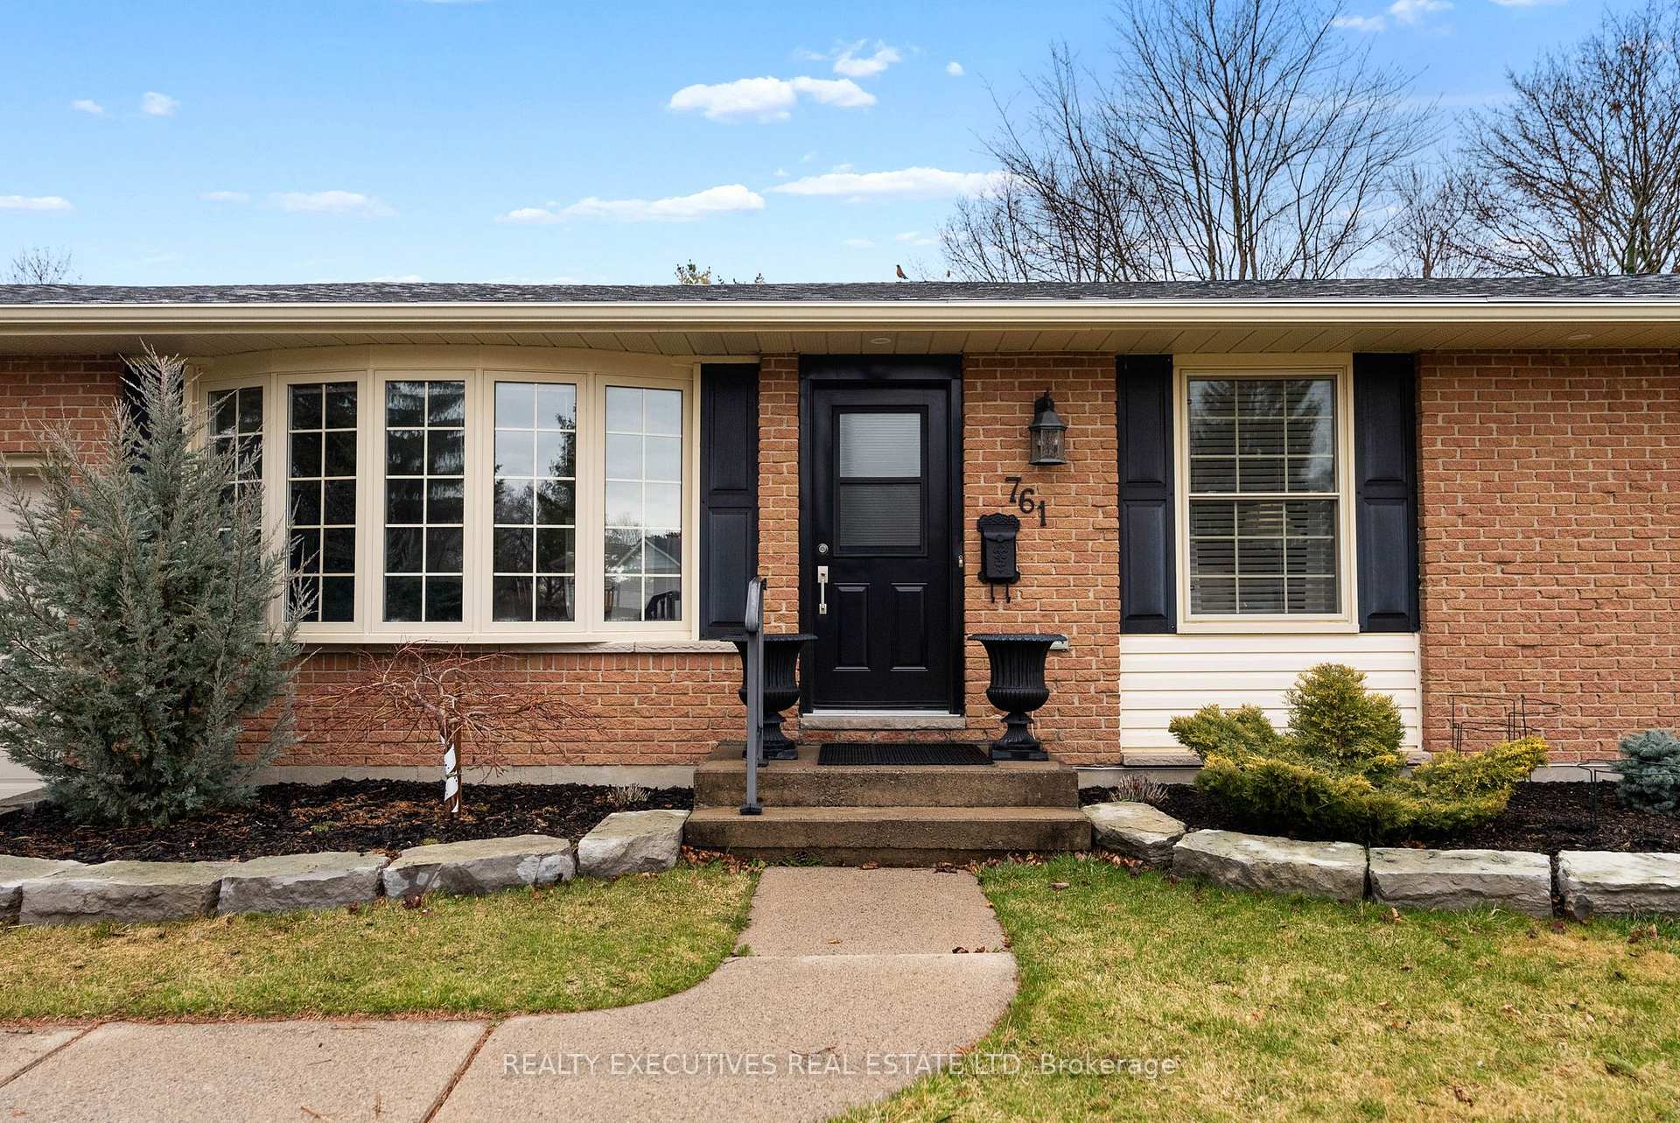
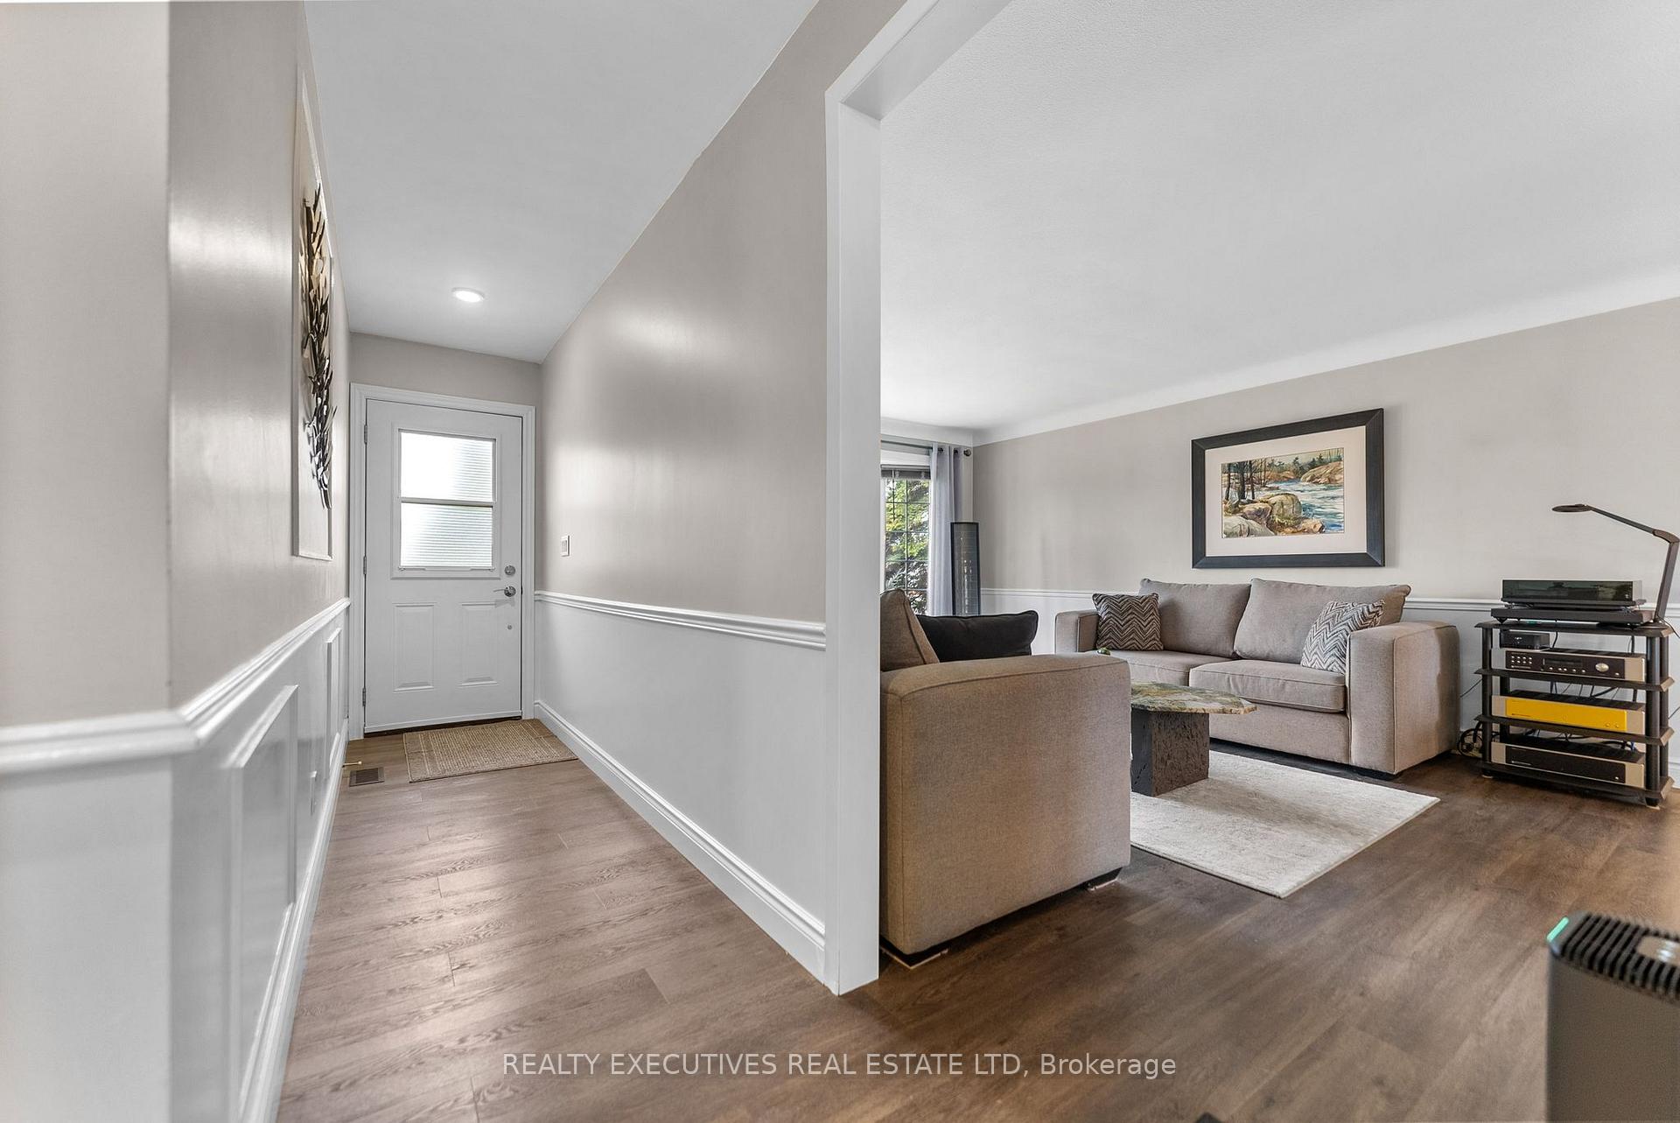
This beautifully renovated bungalow, updated in 2020, combines modern comfort with stylish finishes. The open concept kitchen features granite countertops, a built-in dishwasher, and ample cabinet space, perfect for cooking and entertaining. The main floor includes spacious living and dining areas, a master suite with a pocket door to a private TV room (which can easily be converted back to a bedroom), an additional bedroom, and a 3-piece bathroom with a glass shower. The downstairs offers a cozy TV room with a natural gas stove, a bedroom with a 3-piece en-suite and walk-in closet, and an extra bedroom and/or office. With a separate side entrance and laundry room, the lower level can easily be converted into a rental suite or teen space. Other features include new vinyl flooring throughout, attic insulation, four new basement windows, and two modern 3-piece bathrooms with glass shower doors. The property also boasts a Man Cave garage, completed in 2023, with insulation, paneling, and a garage door opener. The front garden has solid stone landscaping, and the backyard is fully landscaped with a pergola, covered hot tub, and newly built lower deck (2024). This renovated bungalow offers a perfect blend of indoor and outdoor living, with the potential for additional income or a separate living area. Walking distance to schools and several parks!
Facts & features
Ask about this home
A HOMEH agent will answer your questions about this home.
Rooms
14 rooms · 2 bathrooms
- Living room17′5″ × 13′227 sq.ft.
- Kitchen11′3″ × 10′3″116 sq.ft.
- Dining room11′9″ × 6′7″77 sq.ft.
- Foyer16′1″ × 3′3″53 sq.ft.
- Primary bedroom12′11″ × 10′11″140 sq.ft.
- Bedroom 212′11″ × 10′10″140 sq.ft.
- Bedroom 310′5″ × 6′7″68 sq.ft.
- Bathroom9′2″ × 4′11″45 sq.ft.
- Recreation26′8″ × 9′10″263 sq.ft.
- Bedroom 412′4″ × 12′3″151 sq.ft.
- Office9′11″ × 16′5″162 sq.ft.
- Laundry14′2″ × 9′10″139 sq.ft.
- Bedroom 512′4″ × 13′1″162 sq.ft.
- Bathroom8′11″ × 4′9″42 sq.ft.
Around this home
Schools nearby
School rating, out of 10.
Listing details
Helpful tools
Your HOMEH agent
"I would see it this week."
Ask HOMEH about this home
Price, neighbourhood, monthly cost. Ask anything.
HOMEH Intelligent Agent is an AI, not a licensed representative. Check anything important with your agent.