
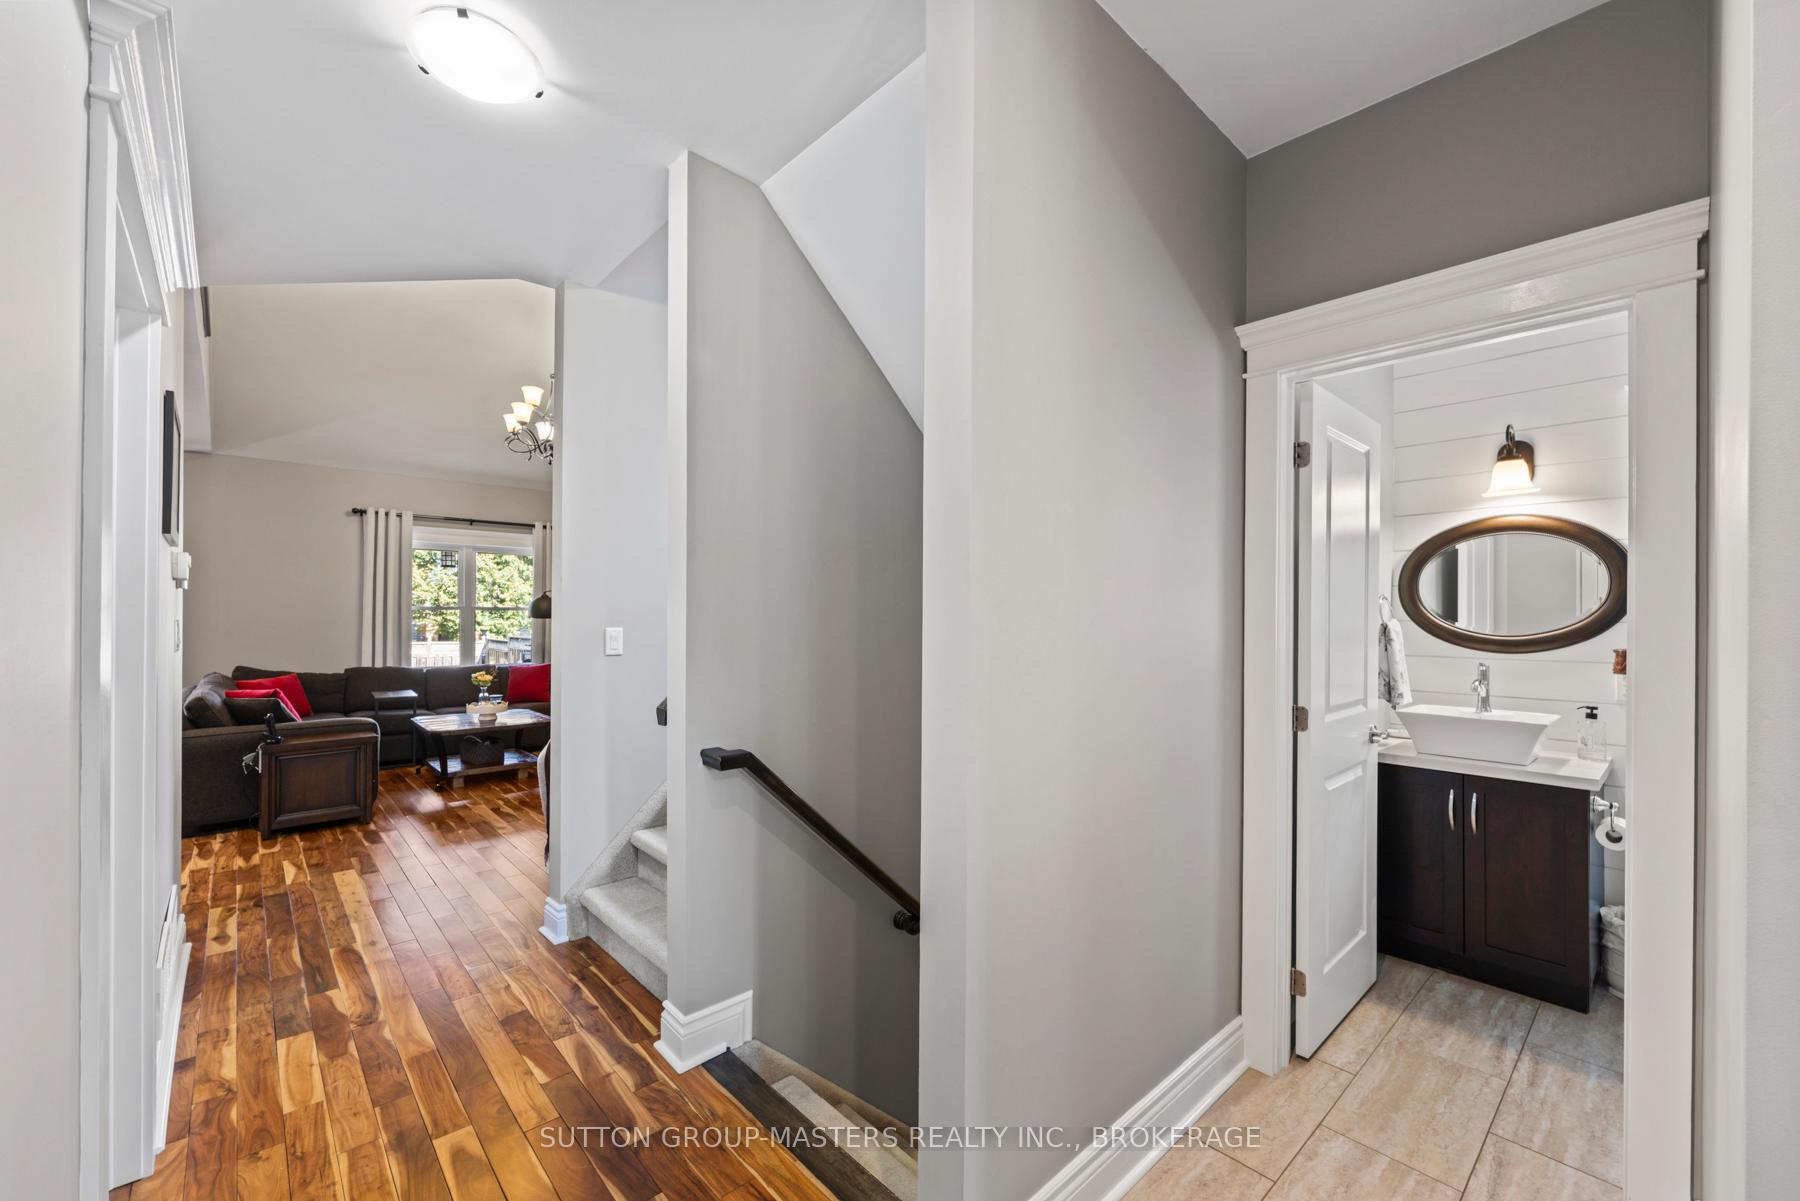
 See all 50 photos
Property history

This listing has ended. It is no longer available.
Property not available for sale or for rent.
Ask about this home
A HOMEH agent will answer your questions about this home.Ask HOMEH
About this home
767 Kananaskis Drive, Kingston
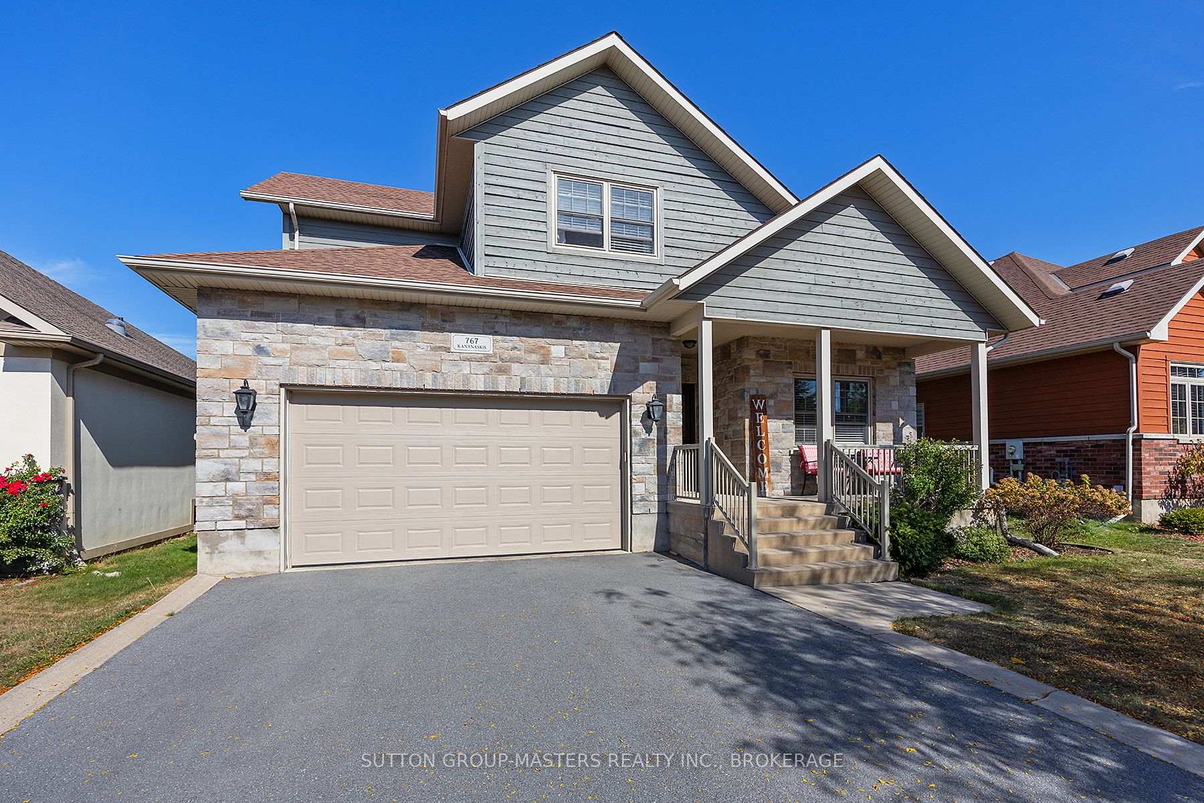
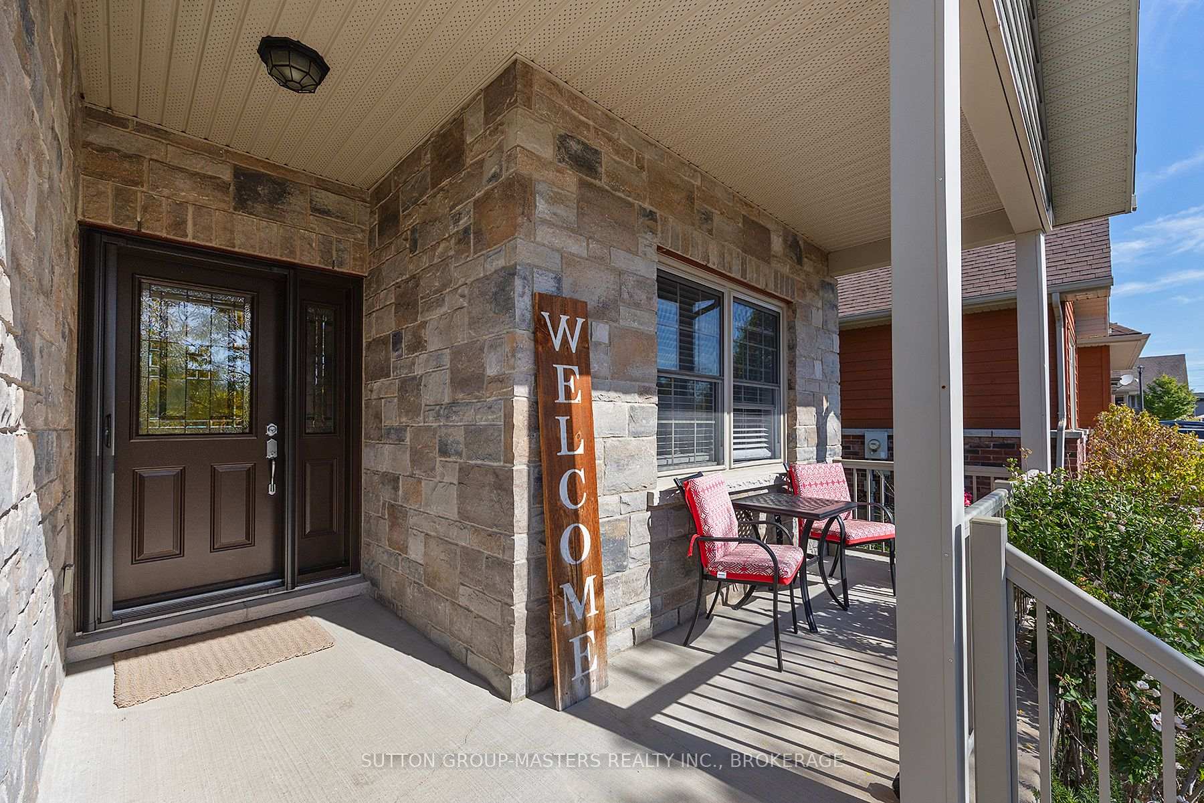
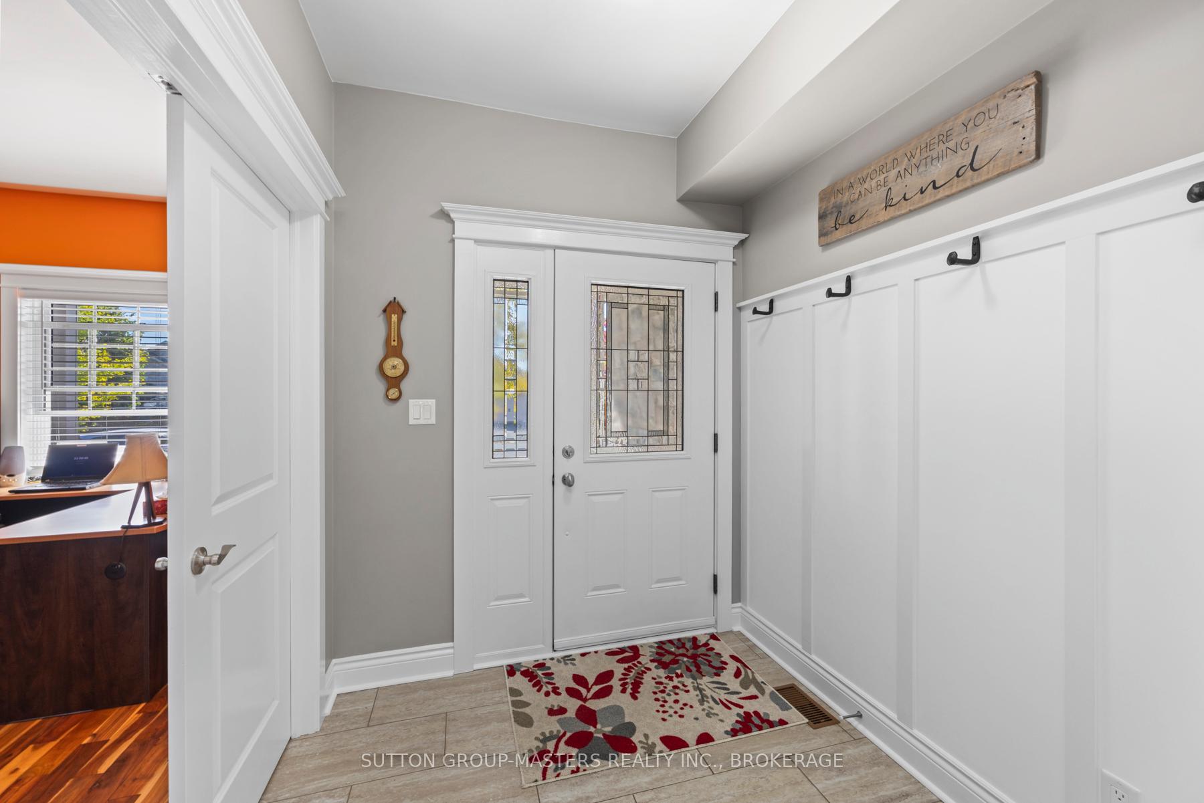
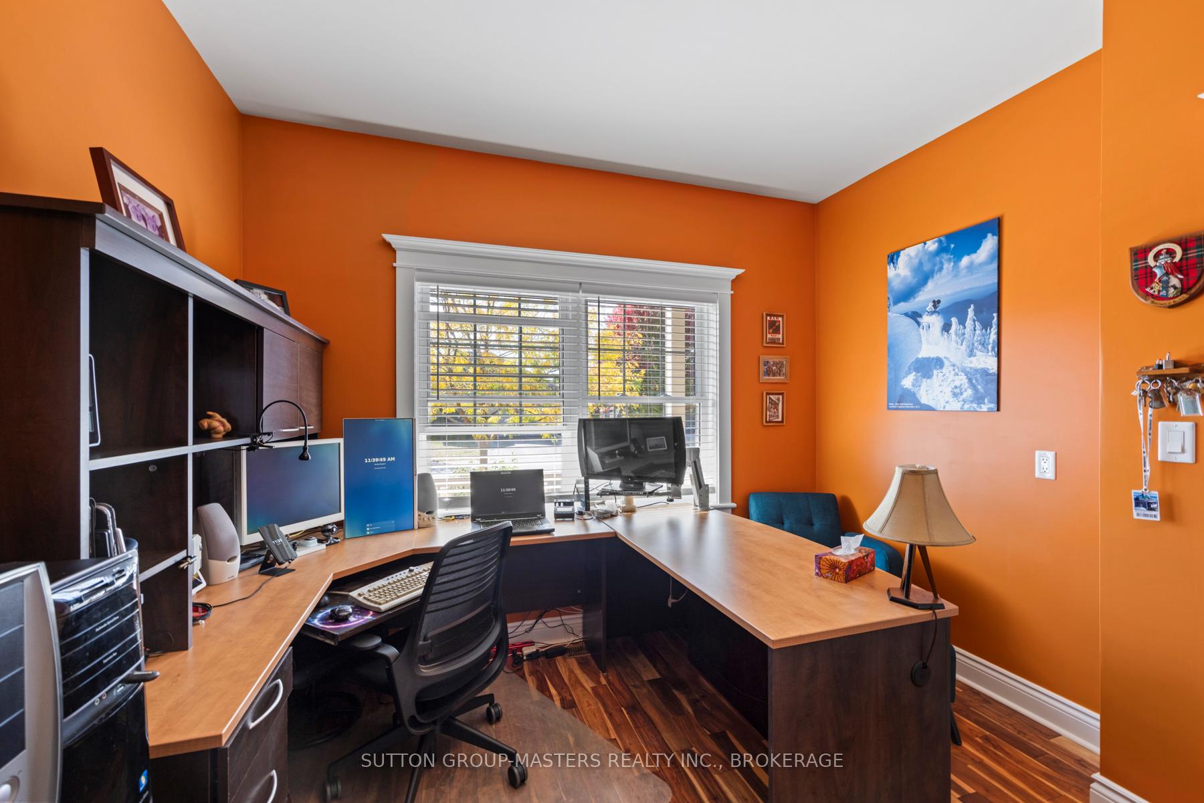
Welcome to this beautifully appointed 2 storey home located in the prestigious community of Westbrook Meadows. Custom built by the current owners with attention to detail paid to designing and building a truly special home. Featuring 3 spacious bedrooms and 2.5 bathrooms, this home offers an ideal blend of comfort, style, and functionality. The main floor includes a versatile office or 4th bedroom, perfect for guests or working from home, along with the convenience of main floor laundry. The open concept kitchen features ample cupboard space, a huge island and pantry closet. The living room offers a vaulted ceiling and custom trim work giving it a real wow factor. Upstairs, you'll find a thoughtfully designed layout with a Jack and Jill bathroom connecting the secondary bedrooms. The luxurious primary suite complete with a private ensuite boasting dual sinks, a jet tub and heated floors. Part of the custom build included running conduit throughout the home allowing for current and future networking or audio-visual needs. Enjoy entertaining or relaxing in your landscaped backyard with a covered deck and natural gas BBQ line, ideal for year-round enjoyment. The 9-foot ceiling basement with rough in bath offers endless possibilities for future development. The garage features something very rarely found, a true 2 car garage plus a full workshop area. Do not miss your chance to own this exceptional home in one of the city's most sought-after neighborhoods!
Facts & features
Ask about this home
A HOMEH agent will answer your questions about this home.
Rooms
10 rooms · 3 bathrooms
- Bedroom11′ × 12′132 sq.ft.
- Living room12′ × 13′156 sq.ft.
- Kitchen14′ × 15′210 sq.ft.
- Dining room11′ × 14′154 sq.ft.
- Powder room6′7″ × 6′7″43 sq.ft.
- Bedroom 211′ × 12′132 sq.ft.
- Bathroom9′10″ × 6′7″65 sq.ft.
- Bedroom 310′ × 13′130 sq.ft.
- Primary bedroom13′ × 14′182 sq.ft.
- Bathroom9′10″ × 6′7″65 sq.ft.
Around this home
Schools nearby
School rating, out of 10.
Listing details
Helpful tools
Your HOMEH agent
"I would see it this week."
Ask HOMEH about this home
Price, neighbourhood, monthly cost. Ask anything.
HOMEH Intelligent Agent is an AI, not a licensed representative. Check anything important with your agent.