
 See all 48 photos
Property history

This listing has ended. It is no longer available.
Property not available for sale or for rent.
Book a viewing
Ask HOMEH
About this home
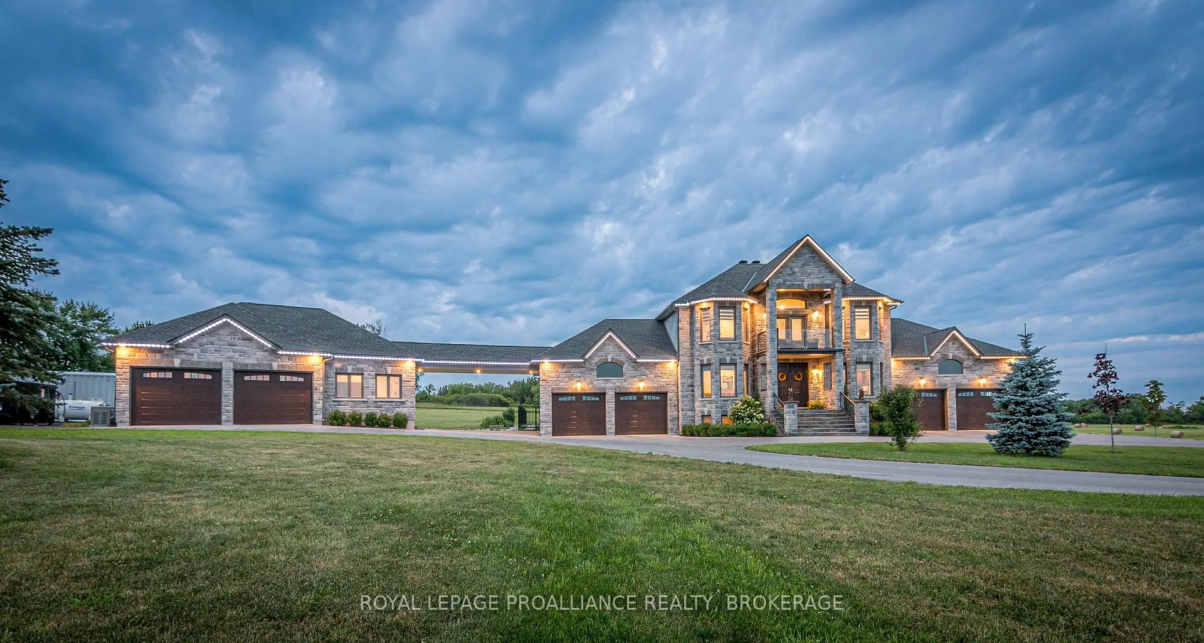
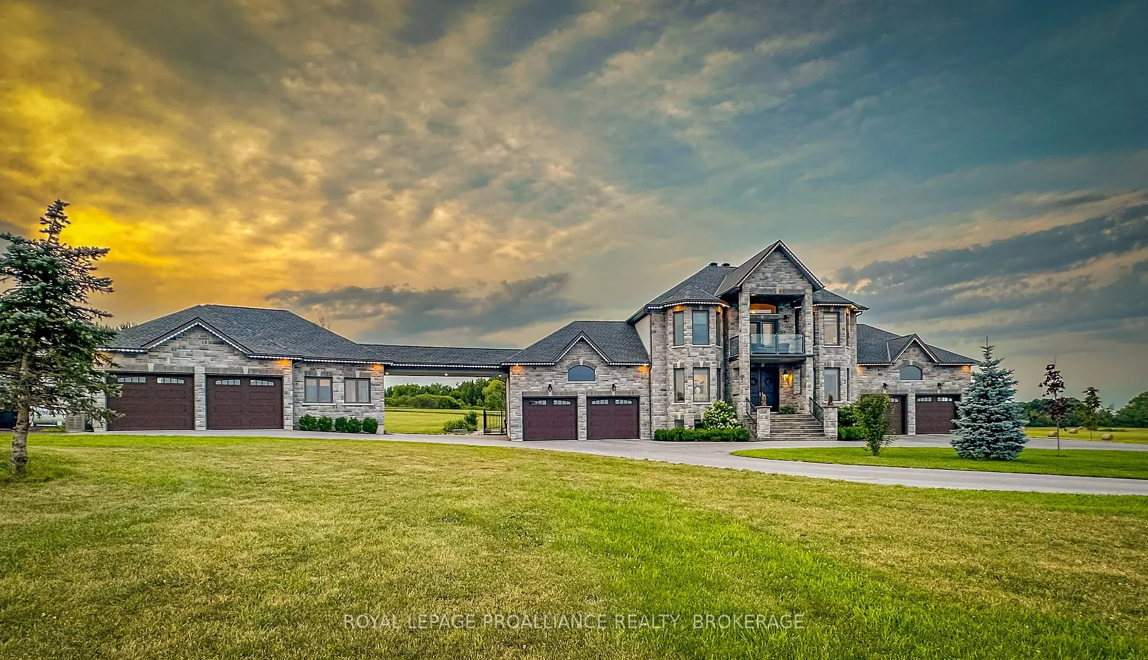
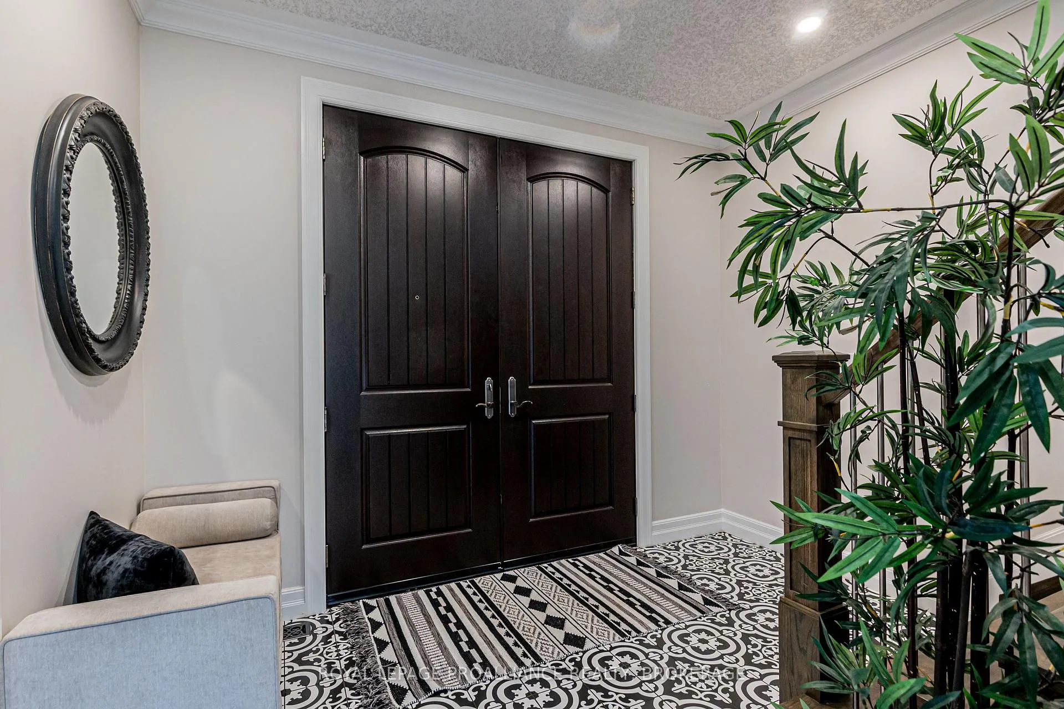
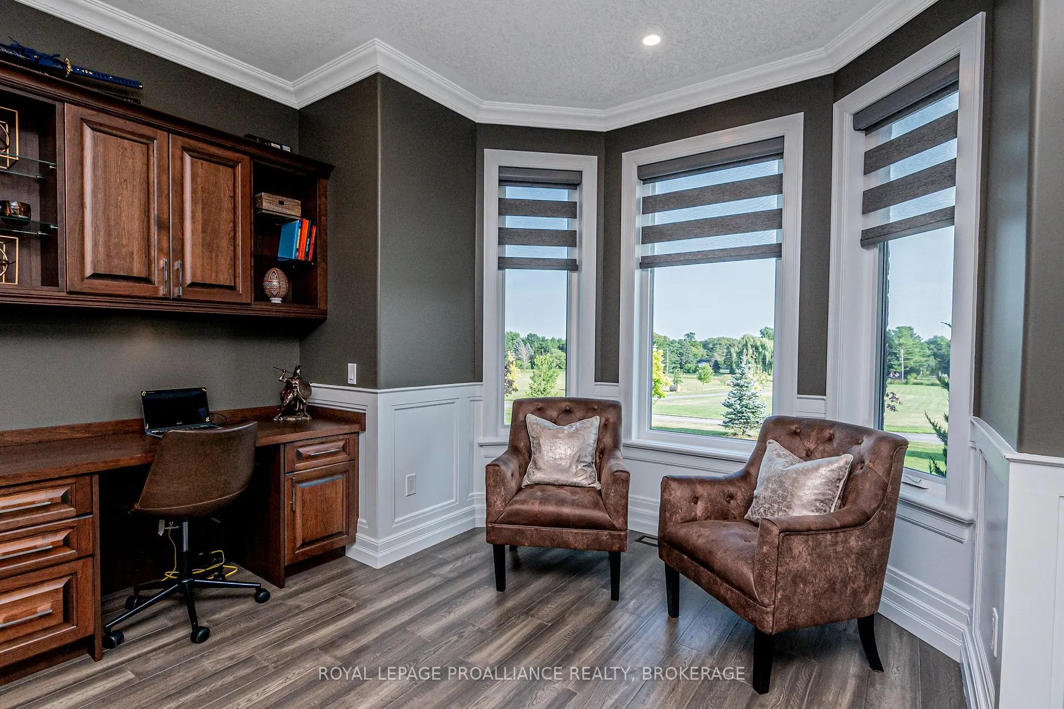
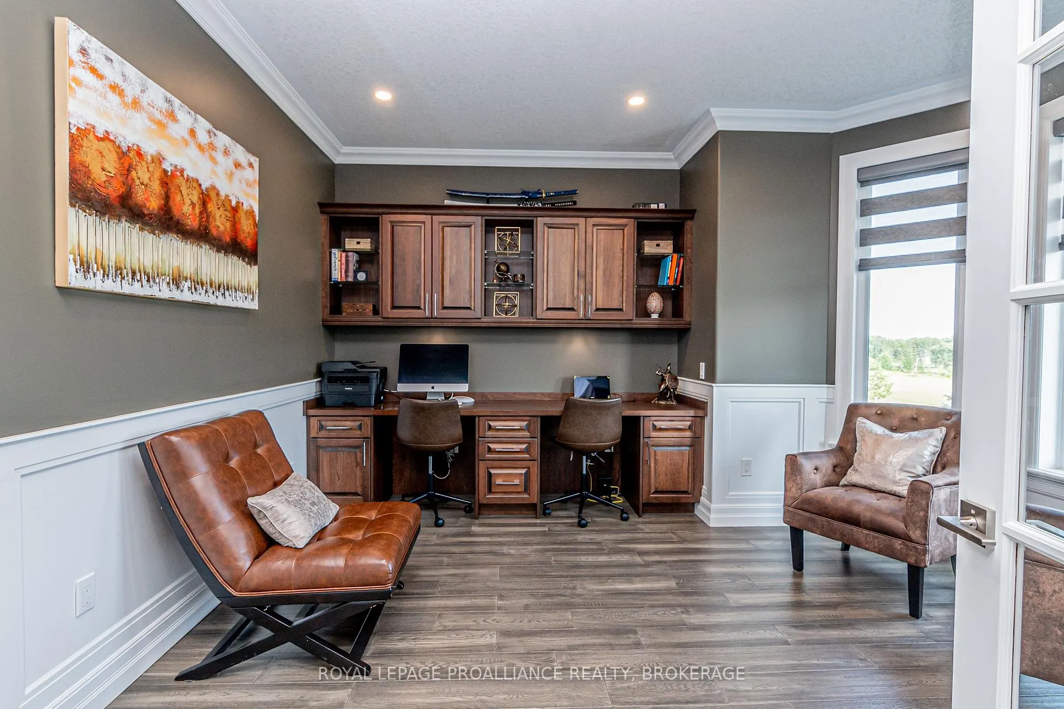
Welcome to your dream retreat in Glenburnie-an exquisite custom home by Legacy Fine Homes, nestled on 7 rolling acres of lush countryside. Through electronic gates and up the private asphalt drive, this majestic property reveals itself with two attached 2-car garages and a detached 2-car garage featuring a built-in office. Inside, luxury meets thoughtful design. The main floor offers a sun-filled living room with fireplace and walk-out to the sunroom, an elegant dining room, and a gourmet kitchen with quartz countertops, waterfall breakfast bar (seats 6), high-end appliances, and walk-out to an enclosed BBQ area. A main floor bedroom, stylish 3-piece bath, office, and mudroom complete the level. Upstairs, the primary suite impresses with two walk-in closets and a spa-inspired 5-piece ensuite. Two additional bedrooms share a semi-ensuite 3-piece bath with dual vanities, and the laundry room adds convenience and charm. The lower level features a spacious family room, gym with walk-out to the garage, a 4-piece bath, and a fifth bedroom-ideal for guests or extended family. Step outside to an entertainer's paradise: inground pool, hot tub, fire pit, stone patio, and pergolas-all surrounded by serene fields and quiet country air. Just 6 minutes to Hwy 401 and 15 minutes to downtown Kingston's shops, dining, and entertainment.
Facts & features
Book a viewing
Rooms
17 rooms · 4 bathrooms
- Office13′6″ × 13′6″182 sq.ft.
- Mud room13′6″ × 6′8″90 sq.ft.
- Bathroom9′8″ × 5′1″49 sq.ft.
- Bedroom13′3″ × 15′3″202 sq.ft.
- Dining room13′3″ × 15′4″204 sq.ft.
- Breakfast12′1″ × 15′5″187 sq.ft.
- Kitchen14′3″ × 20′7″293 sq.ft.
- Living room15′11″ × 17′9″281 sq.ft.
- Laundry6′10″ × 12′1″83 sq.ft.
- Bathroom13′11″ × 11′7″161 sq.ft.
- Primary bedroom13′2″ × 22′1″291 sq.ft.
- Bedroom13′4″ × 15′201 sq.ft.
- Bedroom16′11″ × 12′1″204 sq.ft.
- Bathroom7′2″ × 3′3″24 sq.ft.
- Bathroom8′ × 4′11″39 sq.ft.
- Bedroom12′11″ × 18′232 sq.ft.
- Family room19′7″ × 26′7″521 sq.ft.
Around this home
Listing details
Helpful tools
Your HOMEH agent
"Priced 32% over our estimate. I would see it this week."
Ask HOMEH about this home
Price, neighbourhood, monthly cost. Ask anything.
HOMEH Intelligent Agent is an AI, not a licensed representative. Check anything important with your agent.