
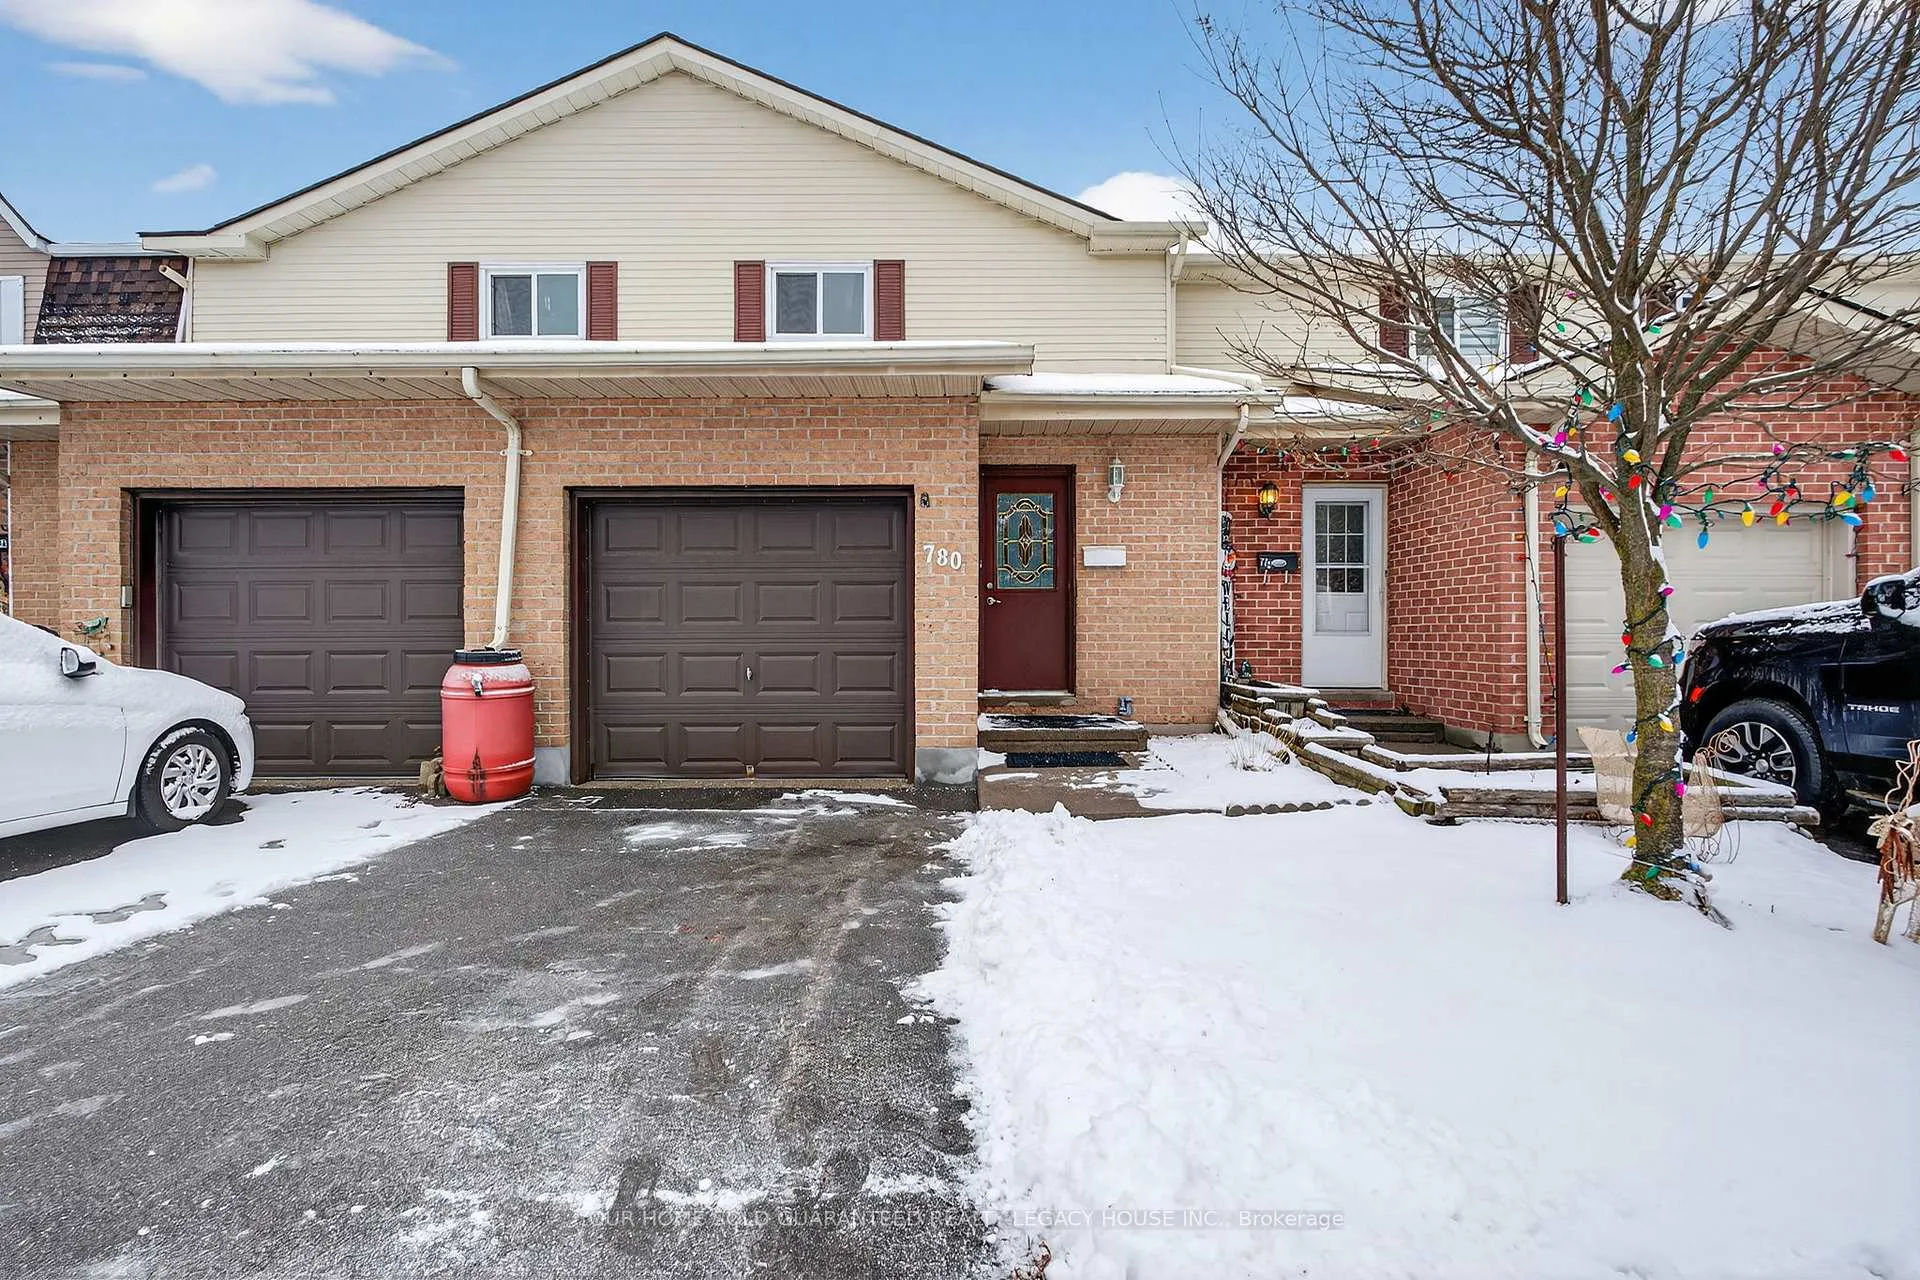
Unit 39, 780 Datzell Lane
Kingston (South of Taylor-Kidd Blvd)Unit 39, 780 Datzell Lane
Kingston (South of Taylor-Kidd Blvd)

 See all 24 photos
Property history

This listing has ended. It is no longer available.
Property not available for sale or for rent.
About this home
Unit 39, 780 Datzell Lane, Kingston
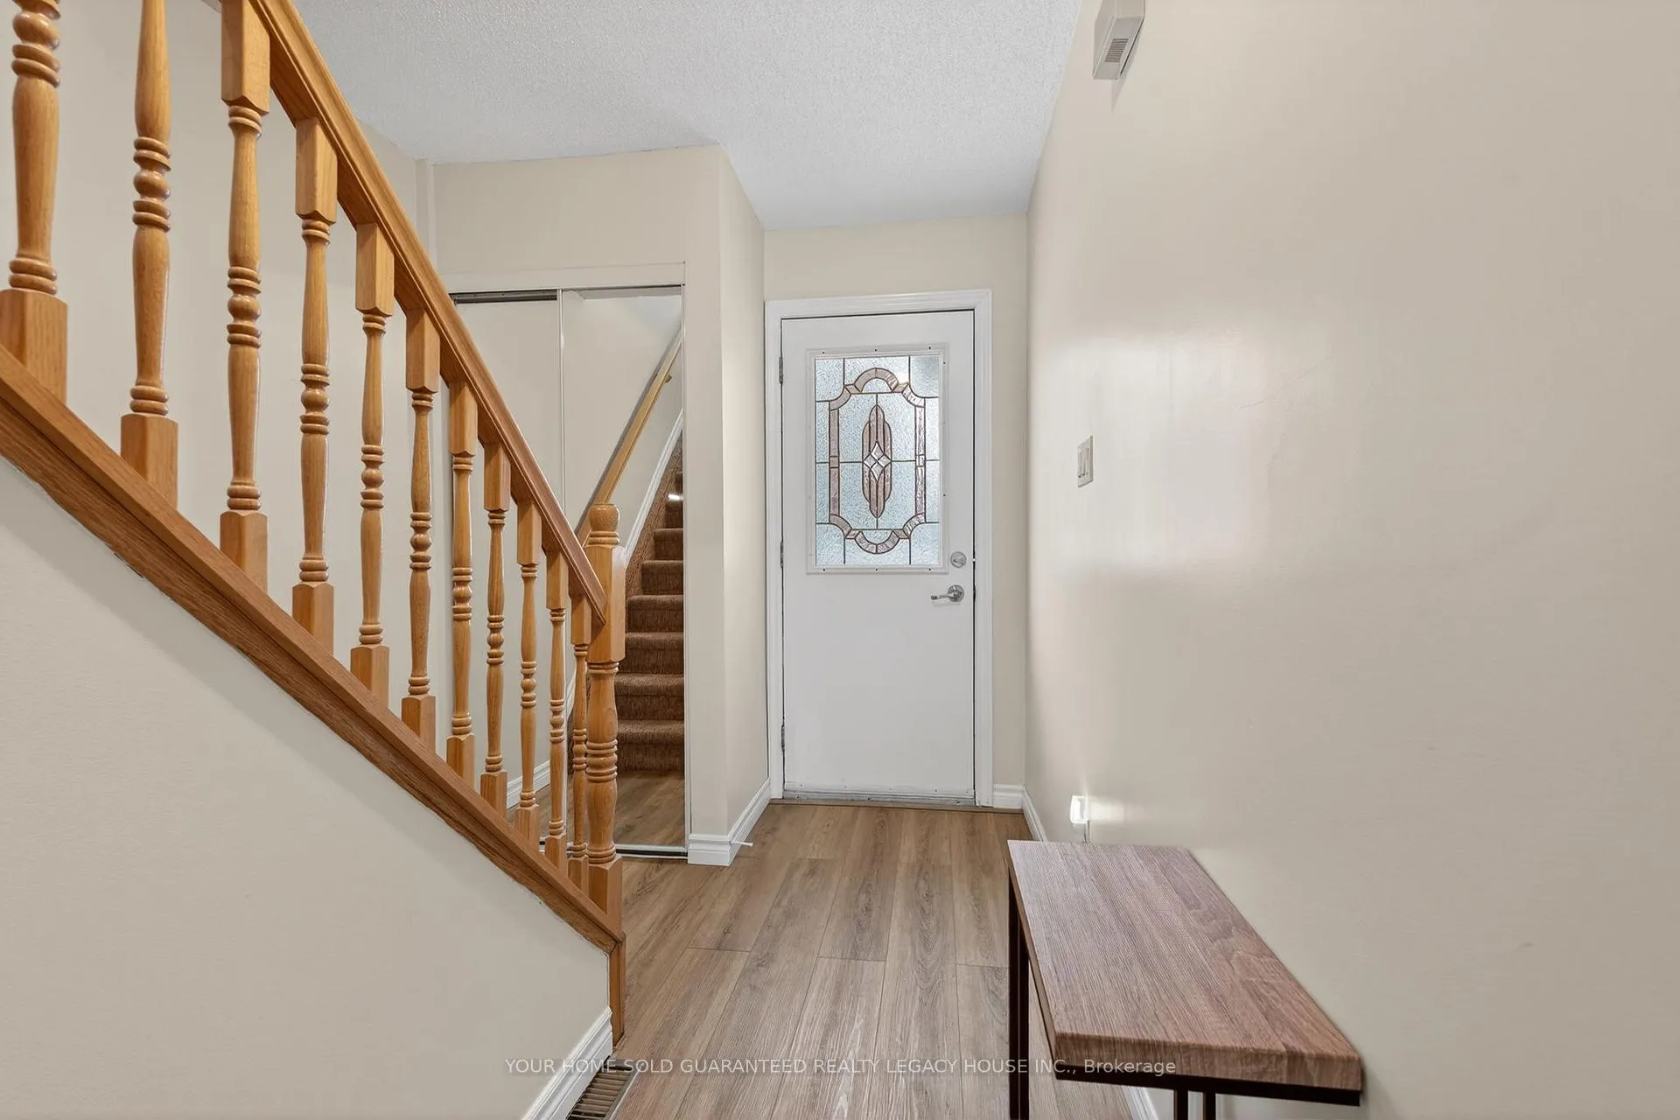
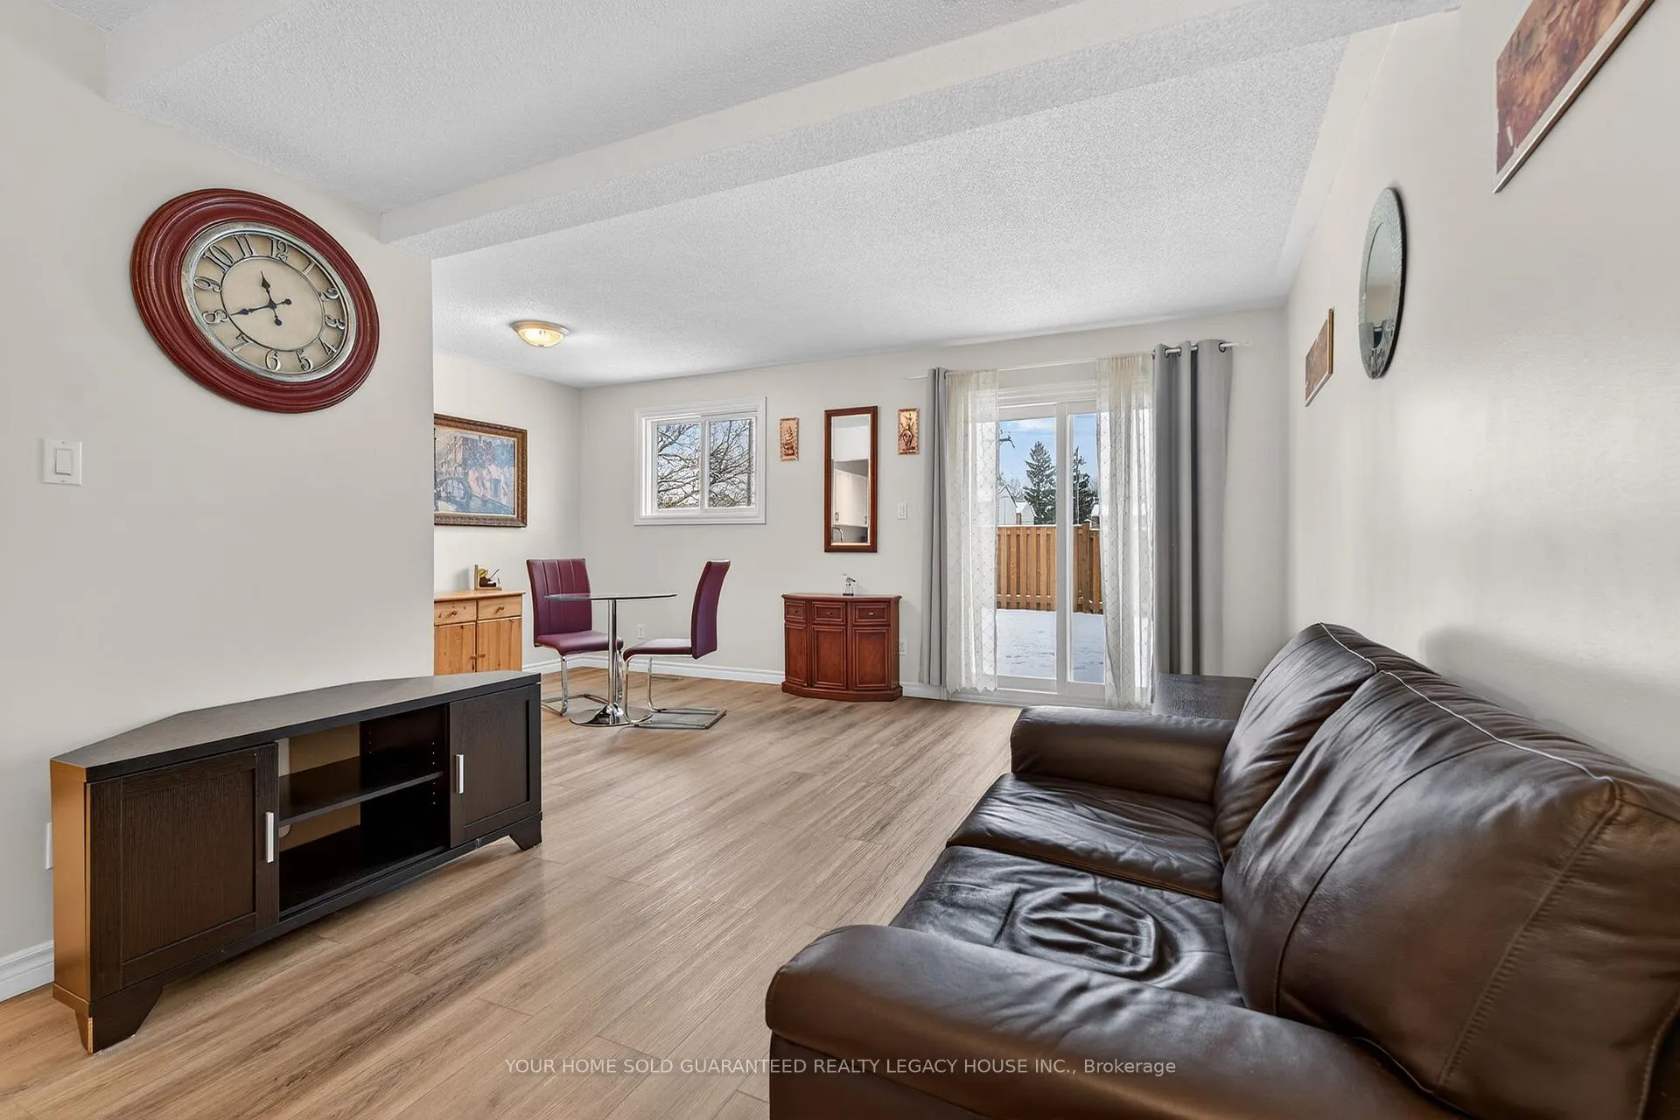
RBID HOME FOR SALE. HOMEOWNER RELOCATING ($379,888) - Welcome to this beautifully maintained townhome offering a perfect blend of comfort, style, and low-maintenance living. Top 5 Reasons you'll love this home 1. The home features a functional layout with great natural light and comfortable living spaces. 2. It comes with all the essentials included - window coverings, light fixtures, wall decor, mirrors, fridge, stove, washer/dryer, and dishwasher - making it truly move-in ready. 3. The condo fees cover everything from lawn care and snow removal to full exterior maintenance, including the roof, windows, doors, siding and more, giving you peace of mind and a hassle-free lifestyle. 4. Communal amenities include an in-ground pool, basketball courts are right around the corner - ideal for active families or outdoor lovers. 5. The home has been thoughtfully updated with major improvements already completed, including a brand new roof and shingles (2025), new automatic garage opener (2024), fresh carpet on the stairwell and upper hallway (2023), and new windows (2020) for added energy efficiency and long-term value. This conveniently located townhouse is next door to shopping, restaurants, public transportation, gyms and schools! It's a perfect opportunity for first-time buyers, down-sizers, or investors looking for a well-managed, low-maintenance home.in a vibrant and amenity-rich community. Partly finished basement with drywall and pot lights and custom shelving!
Facts & features
Ask about this home
A HOMEH agent will answer your questions about this home.
Rooms
11 rooms · 2 bathrooms
- Kitchen7′4″ × 11′3″83 sq.ft.
- Bathroom3′ × 5′15 sq.ft.
- Dining room7′6″ × 10′75 sq.ft.
- Living room10′1″ × 17′3″174 sq.ft.
- Bathroom8′8″ × 6′2″53 sq.ft.
- Bedroom 28′6″ × 12′6″106 sq.ft.
- Bedroom 38′8″ × 12′5″107 sq.ft.
- Primary bedroom14′1″ × 11′155 sq.ft.
- Recreation17′1″ × 22′2″379 sq.ft.
- Other3′1″ × 4′11″15 sq.ft.
- Utility room7′6″ × 10′9″81 sq.ft.
Around this home
Schools nearby
School rating, out of 10.
Listing details
Helpful tools
Your HOMEH agent
"I would see it this week."
Ask HOMEH about this home
Price, neighbourhood, monthly cost. Ask anything.
HOMEH Intelligent Agent is an AI, not a licensed representative. Check anything important with your agent.