
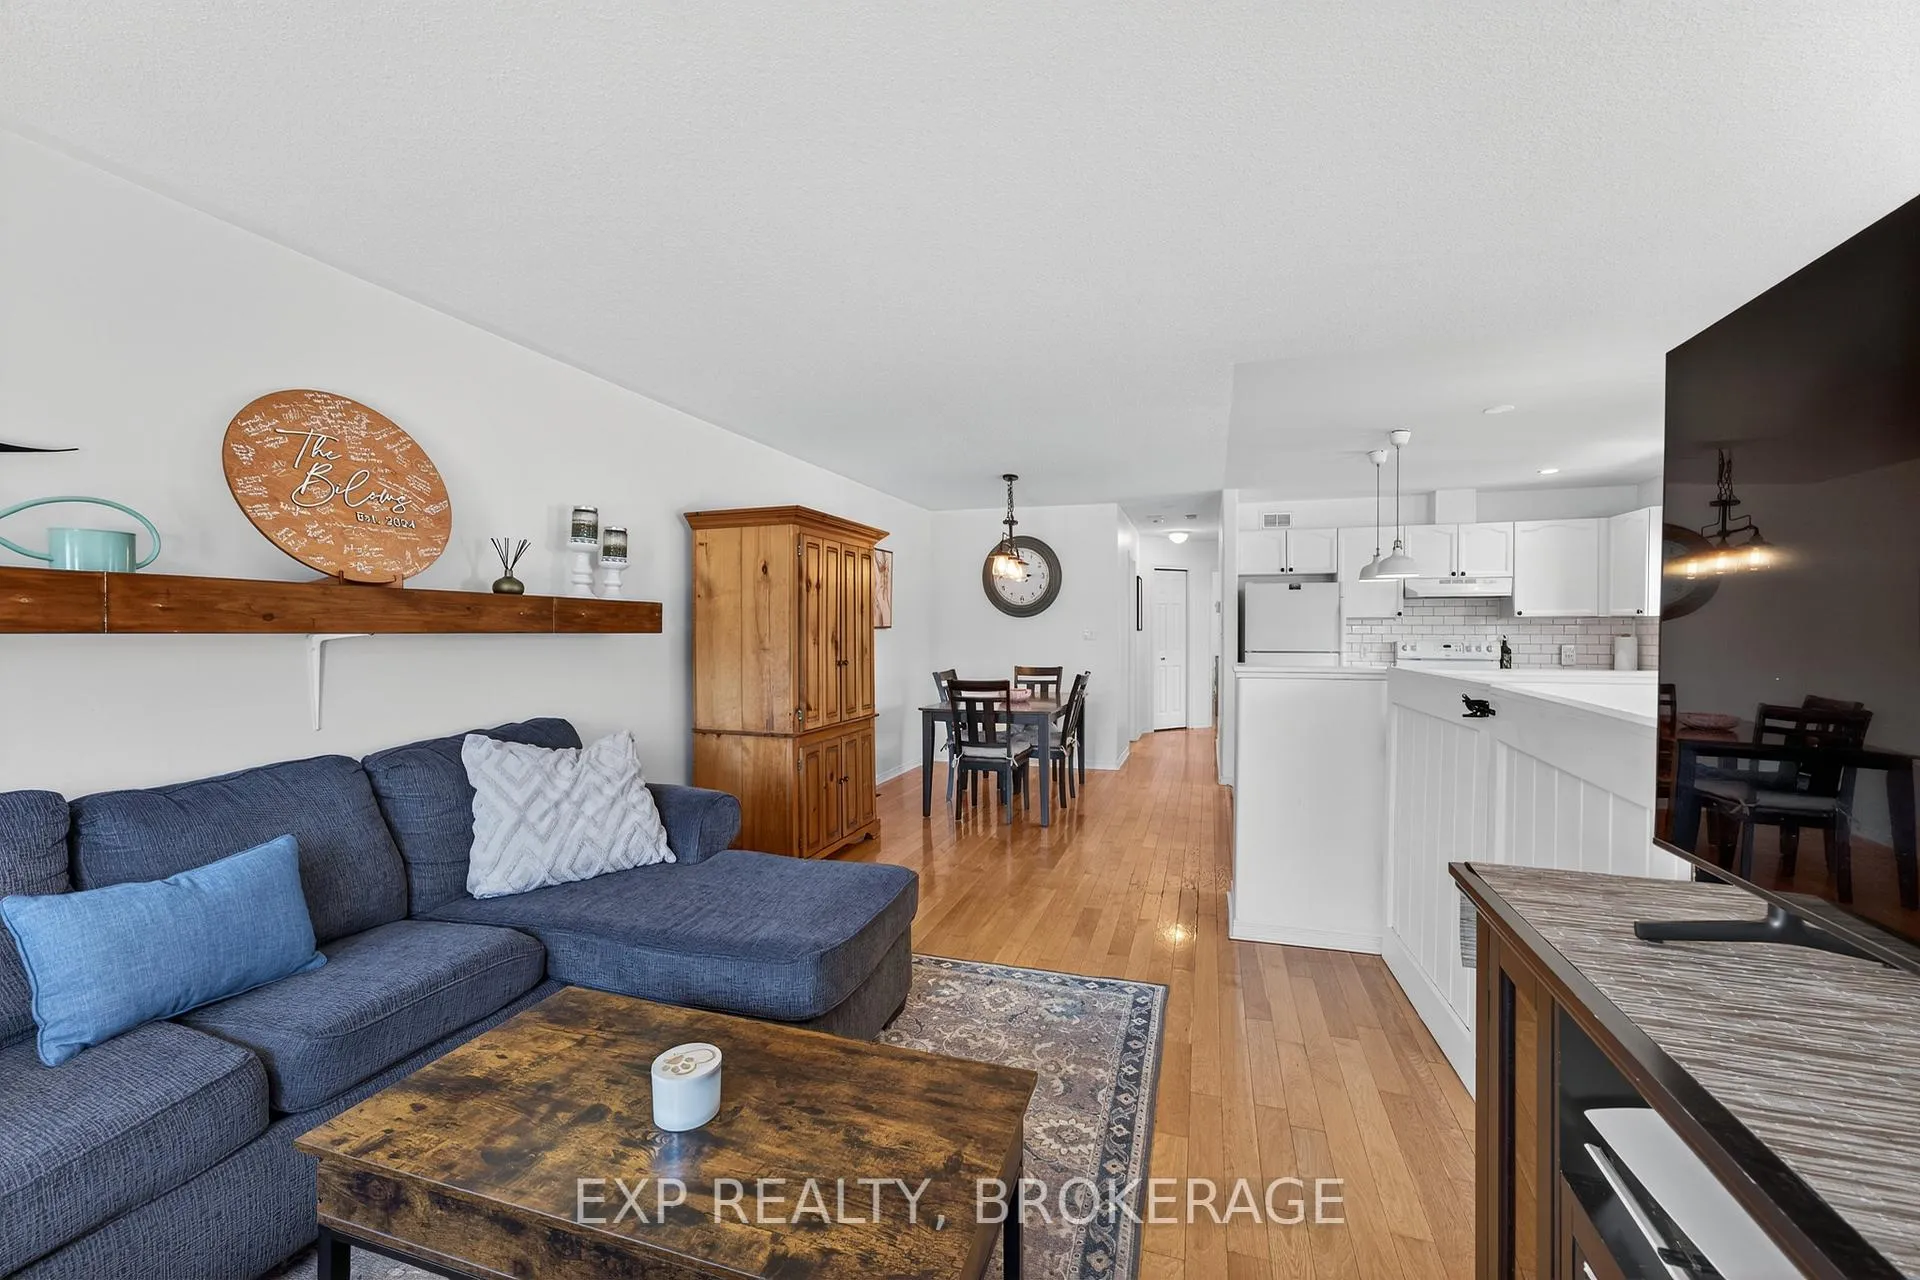
 See all 48 photos
Property history

This home has sold. It is no longer available.
Property not available for sale or for rent.
Ask about this home
A HOMEH agent will answer your questions about this home.Ask HOMEH
About this home
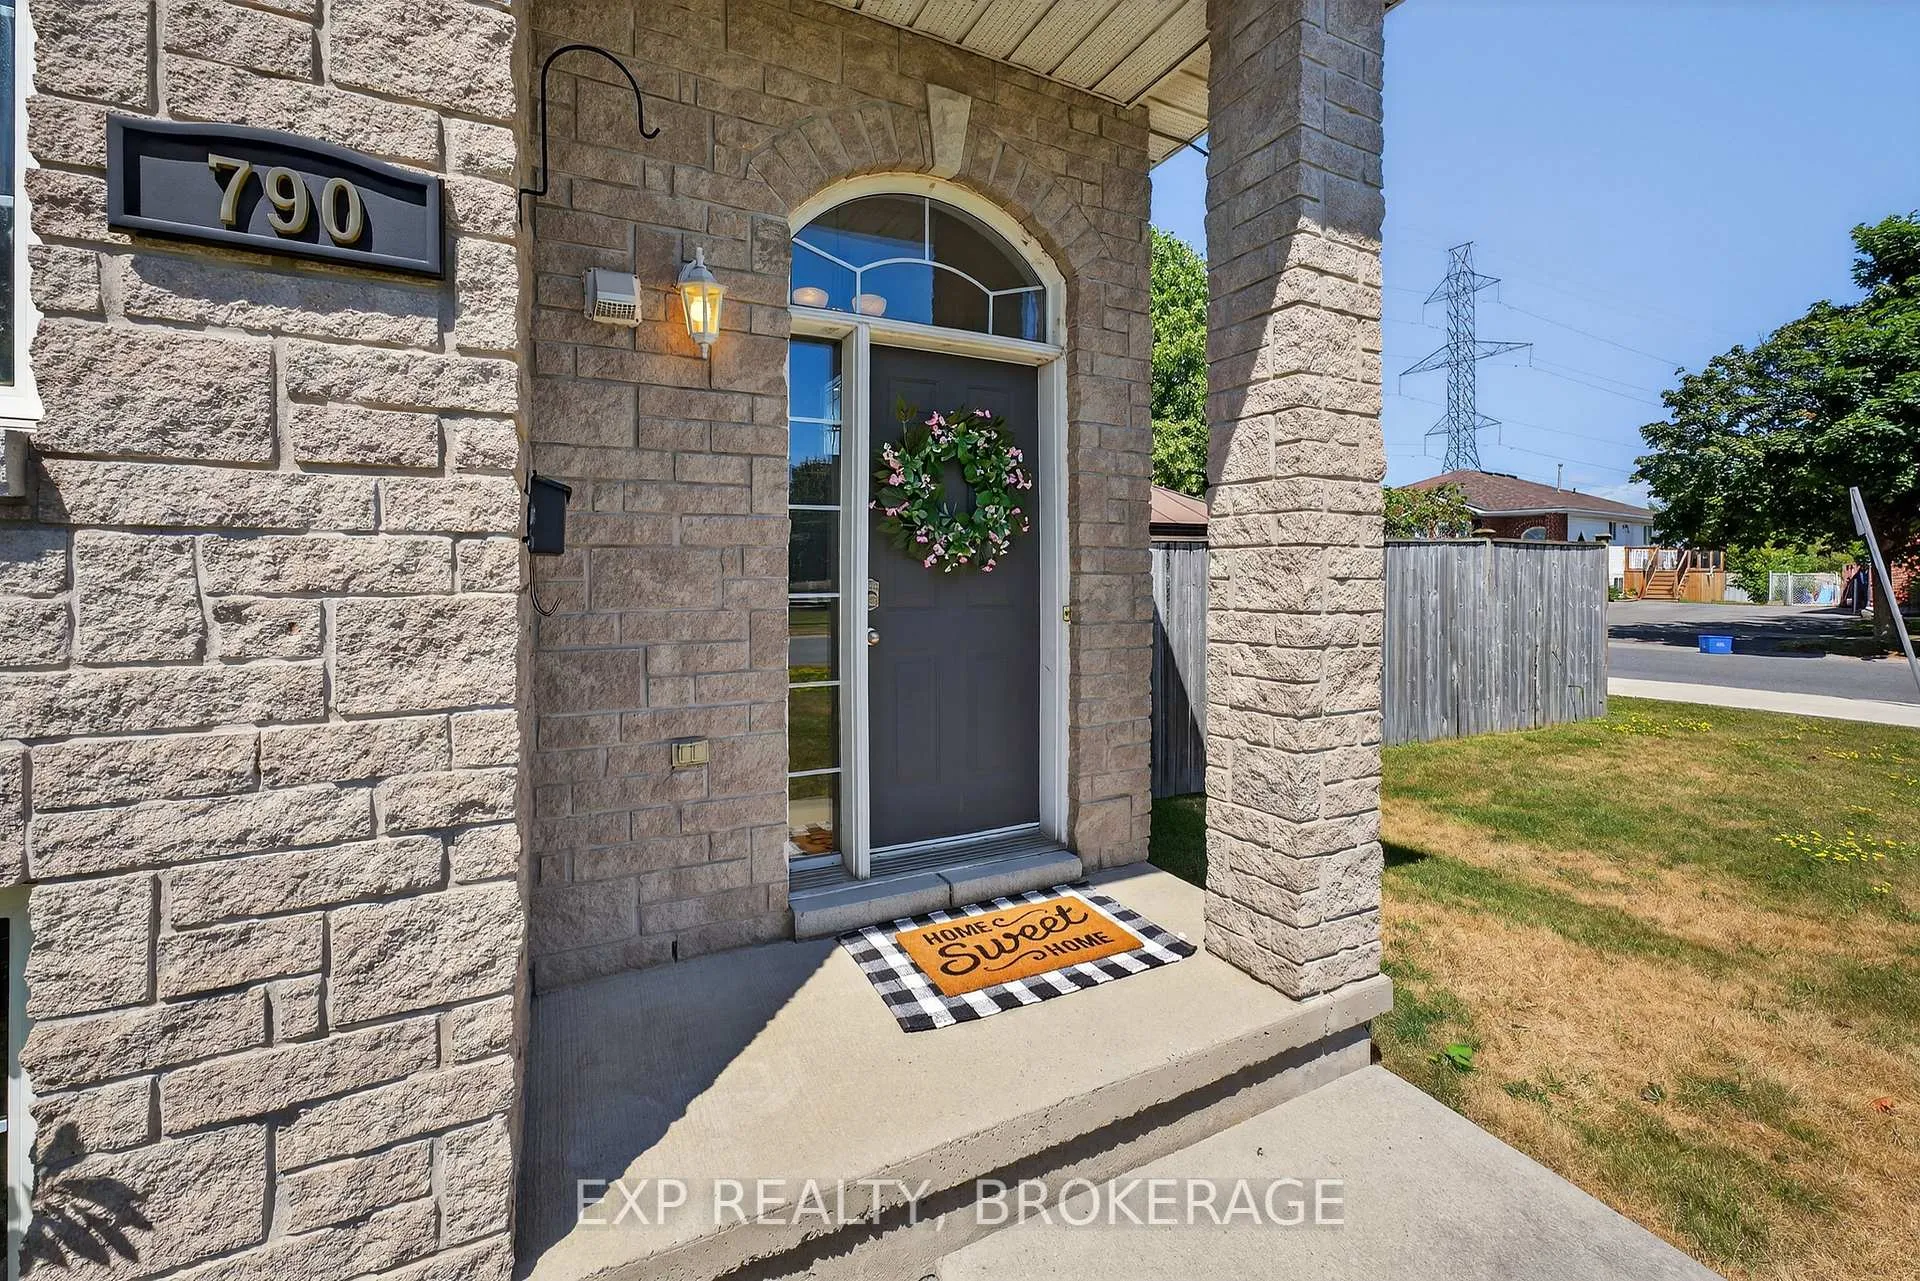
790 Peachwood Street, Kingston
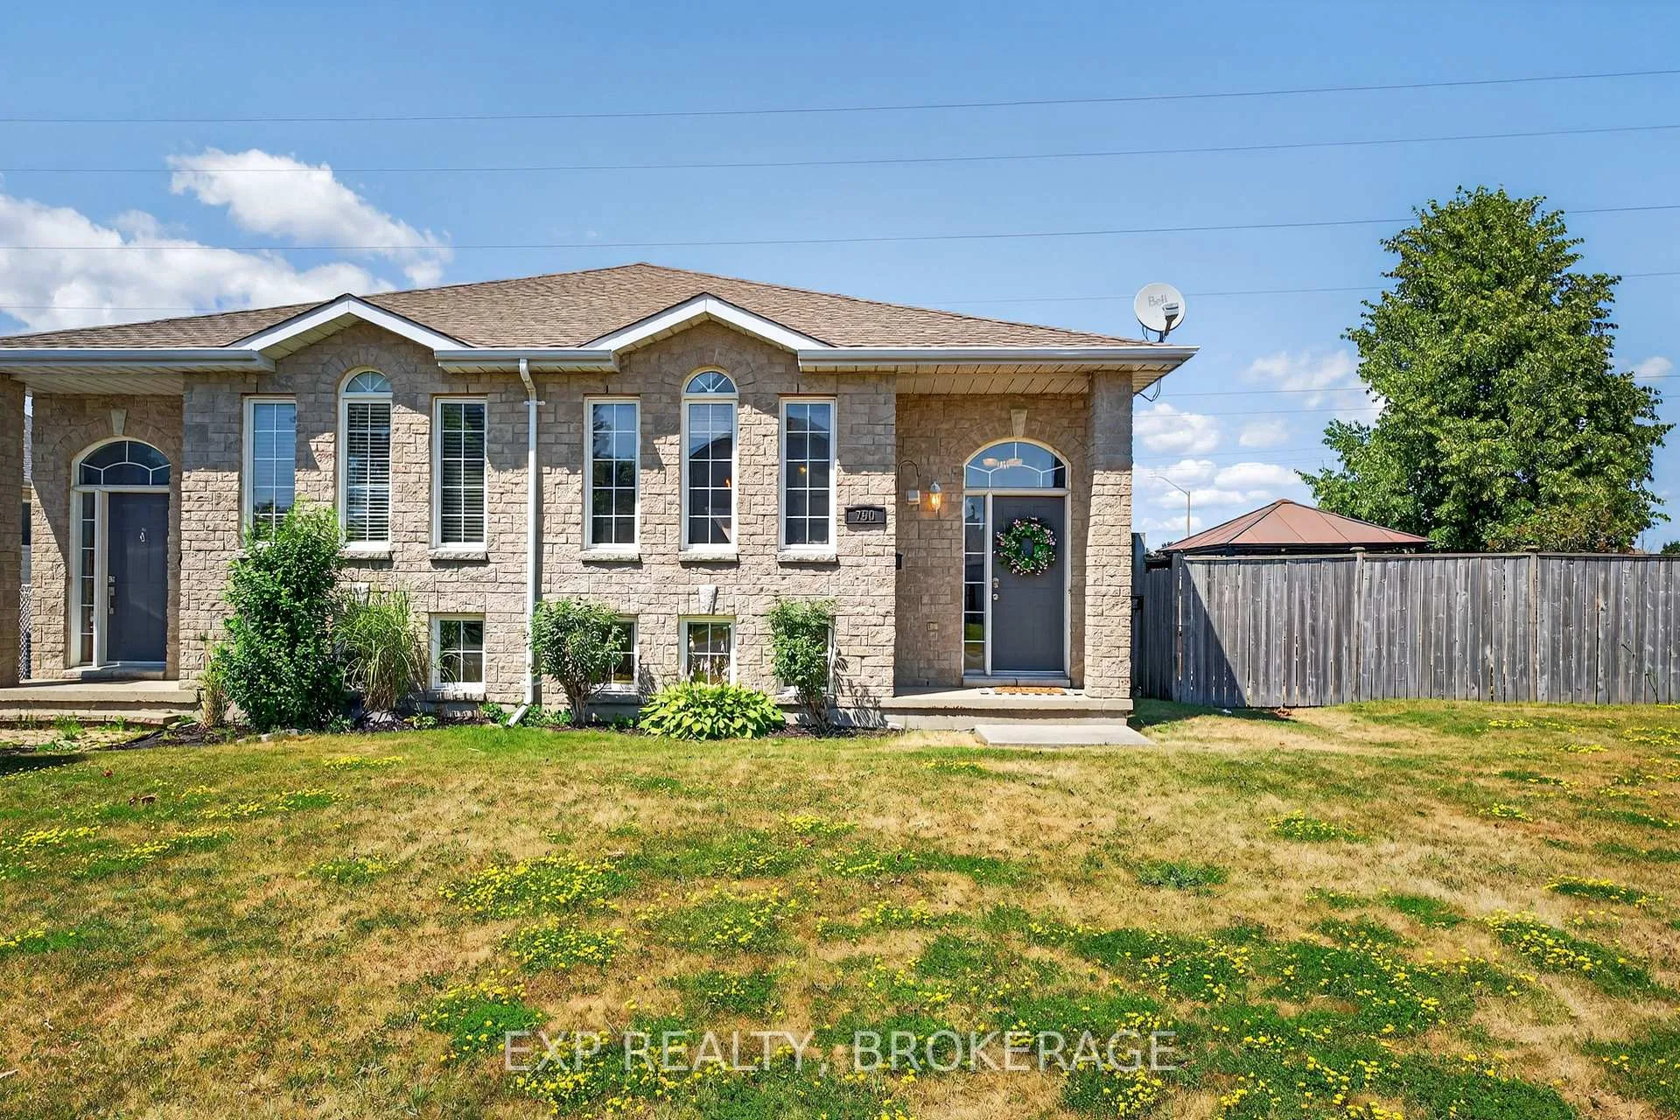
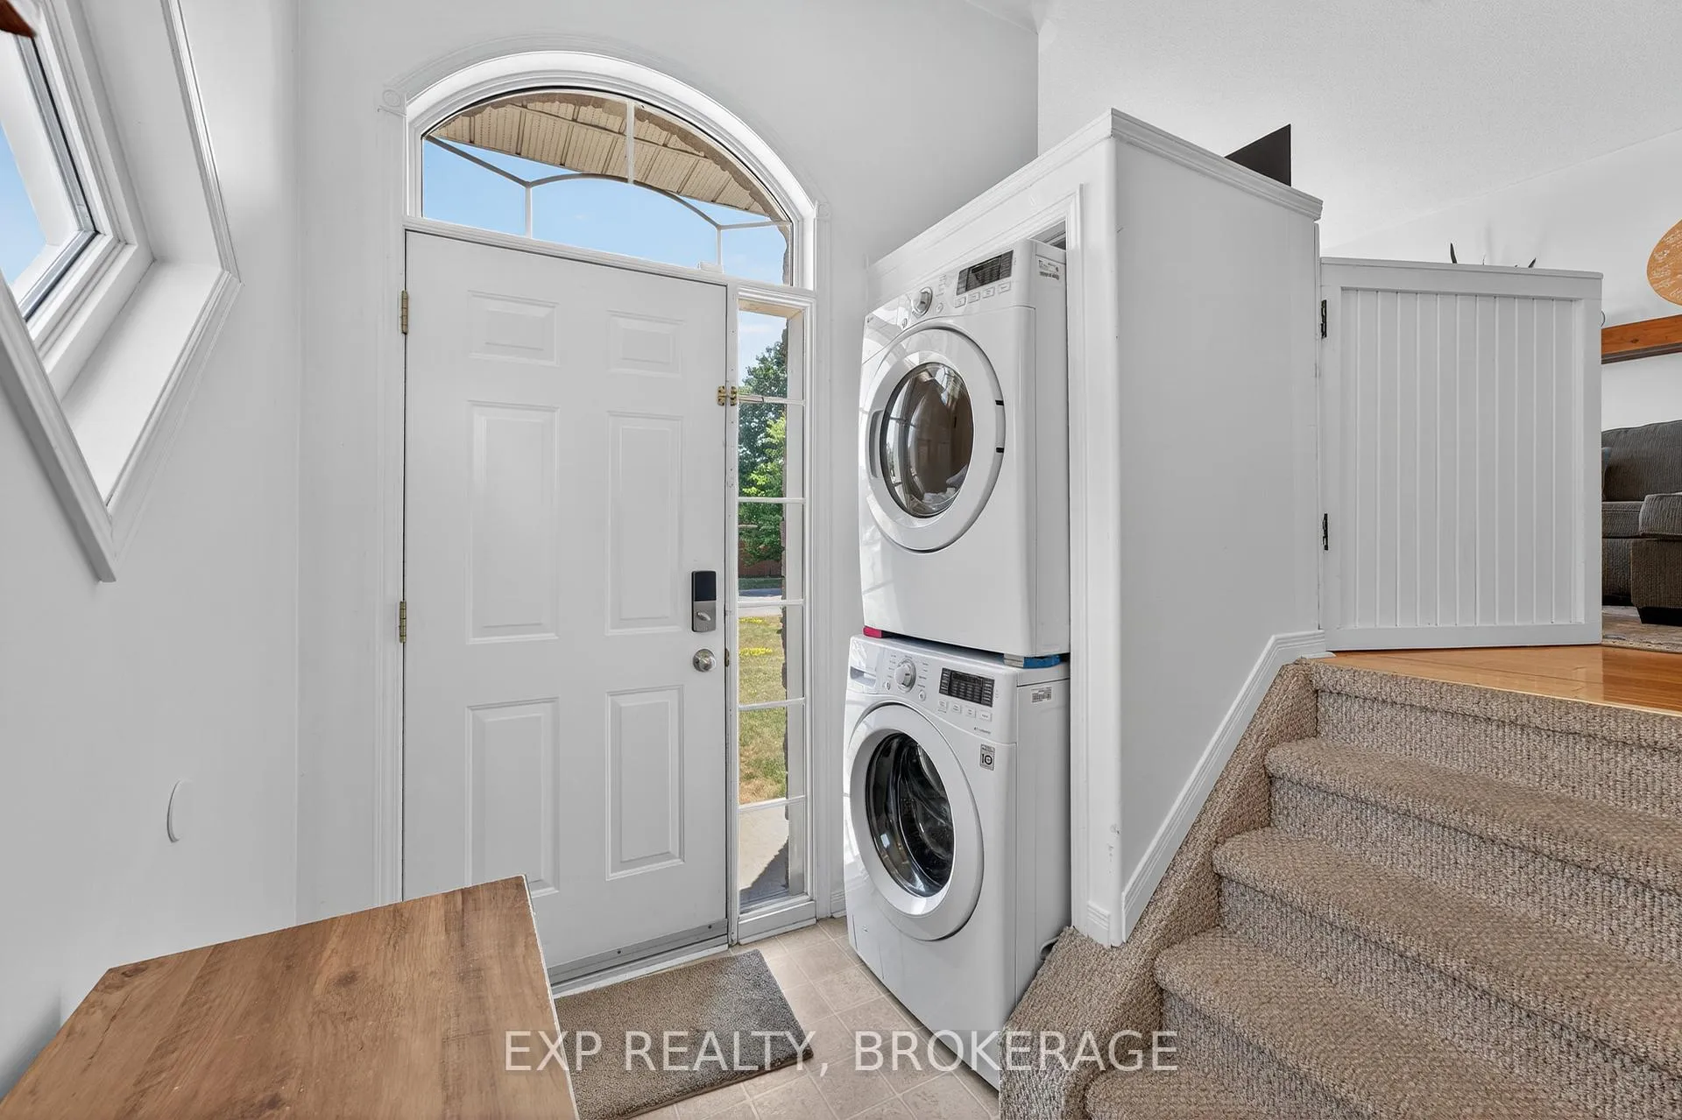
Nestled in the peaceful neighbourhood of Cataraqui Woods, this beautifully maintained 3+2 bedroom, 2-bathroom semi-detached bungalow situated on a private corner lot presents a fantastic opportunity for first-time buyers, investors, or multi-generational families. With its spacious layout and separate accommodations, this home offers versatility and comfort for a variety of lifestyles. The main floor features hardwood floors throughout and a bright, open-concept kitchen, dining and living area. The fully finished lower level functions as a complete in-law suite, featuring a separate entrance, two bedrooms, a spacious kitchen/living room, and a full bathroom complete with a relaxing Jacuzzi tub. Outdoors, you will find a generous, fully-fenced yard with a gazebo and no rear neighbours, creating a peaceful and private oasis. The generous side driveway accommodates several vehicles, offering effortless parking for households with multiple drivers. Paired with side-by-side parking, it provides seamless convenience and eliminates the need to reposition vehicles when coming or going. Notable features include a new furnace and central air conditioning (2022), direct access to public transit and a park just around the corner. Whether you're looking for a family home with room to grow, an income-generating property or a shared space for extended family, this property checks all the boxes. Schedule your private viewing today.
Facts & features
Ask about this home
A HOMEH agent will answer your questions about this home.
Rooms
13 rooms · 2 bathrooms
- Kitchen9′11″ × 13′1″130 sq.ft.
- Dining room9′4″ × 12′5″116 sq.ft.
- Living room11′6″ × 13′7″156 sq.ft.
- Primary bedroom10′7″ × 13′9″146 sq.ft.
- Bedroom 28′4″ × 13′5″112 sq.ft.
- Bedroom 310′ × 8′11″89 sq.ft.
- Bathroom5′7″ × 8′2″45 sq.ft.
- Kitchen10′2″ × 10′10″110 sq.ft.
- Living room11′1″ × 27′8″306 sq.ft.
- Bedroom18′2″ × 11′8″212 sq.ft.
- Bedroom10′8″ × 9′8″103 sq.ft.
- Bathroom6′9″ × 10′6″71 sq.ft.
- Utility room6′9″ × 5′8″38 sq.ft.
Around this home
Schools nearby
School rating, out of 10.
Listing details
Helpful tools
Your HOMEH agent
"I would see it this week."
Ask HOMEH about this home
Price, neighbourhood, monthly cost. Ask anything.
HOMEH Intelligent Agent is an AI, not a licensed representative. Check anything important with your agent.