
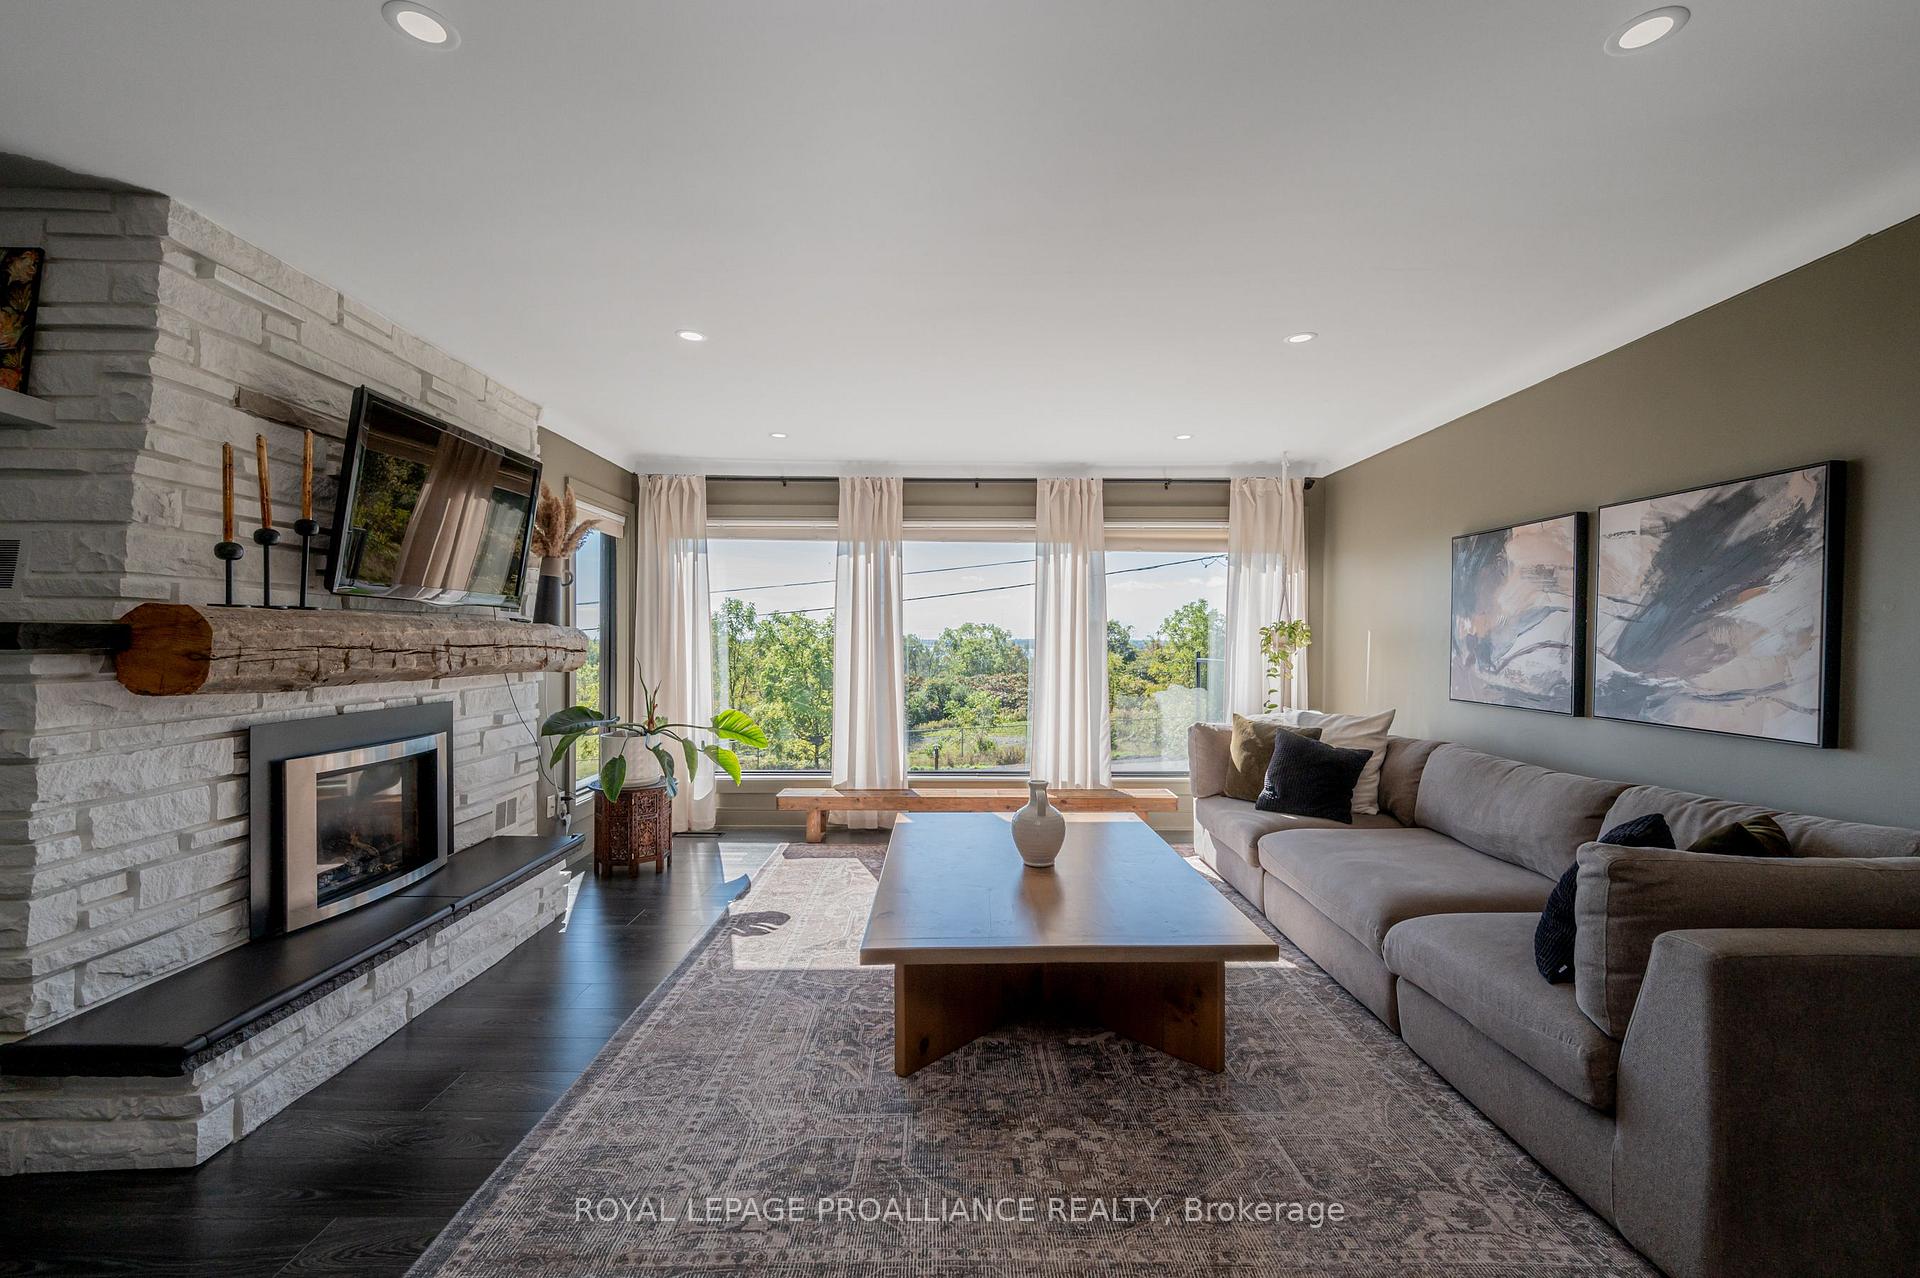
 See all 40 photos
Property history

This listing has ended. It is no longer available.
Property not available for sale or for rent.
Ask about this home
A HOMEH agent will answer your questions about this home.Ask HOMEH
About this home
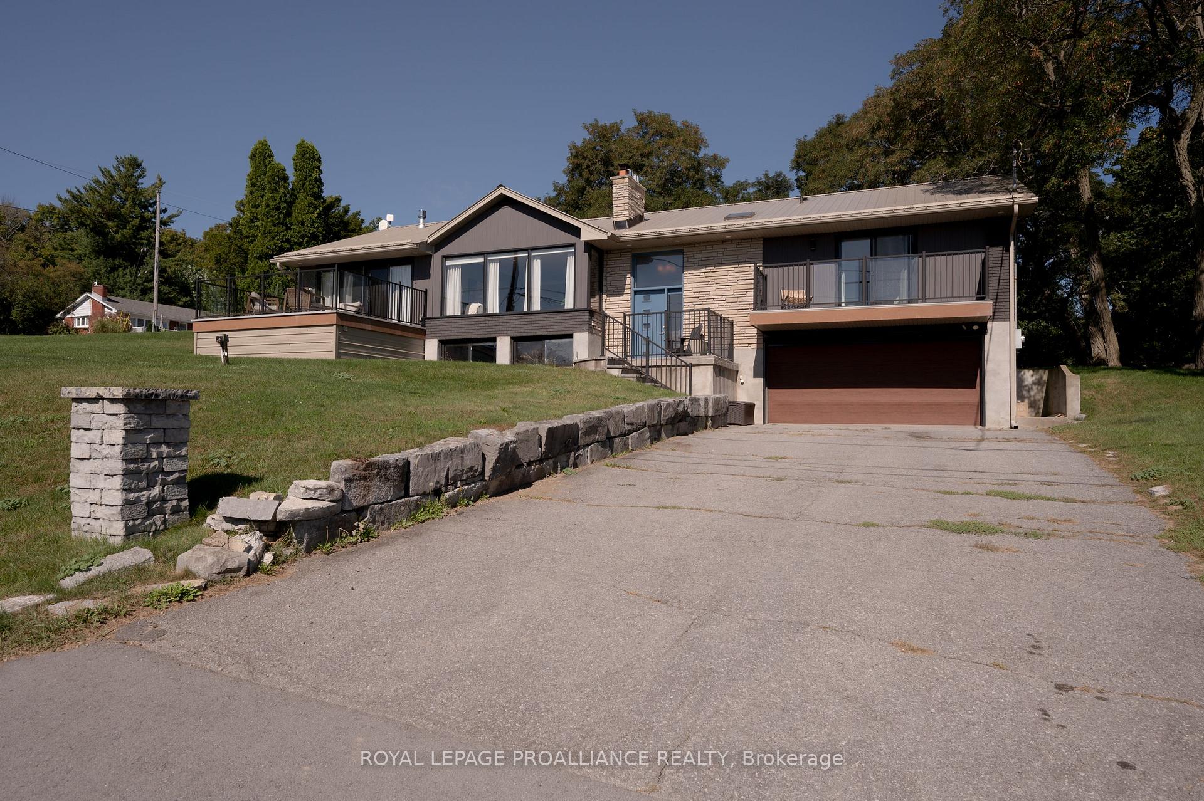
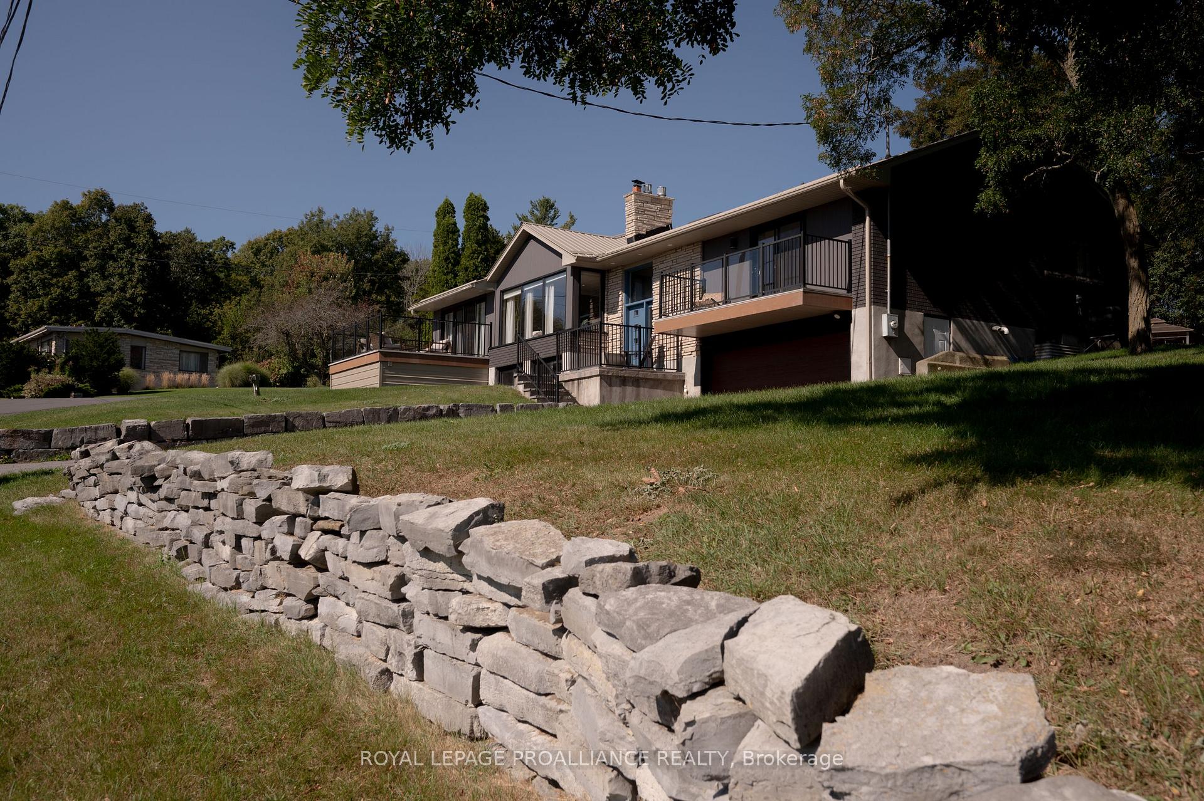
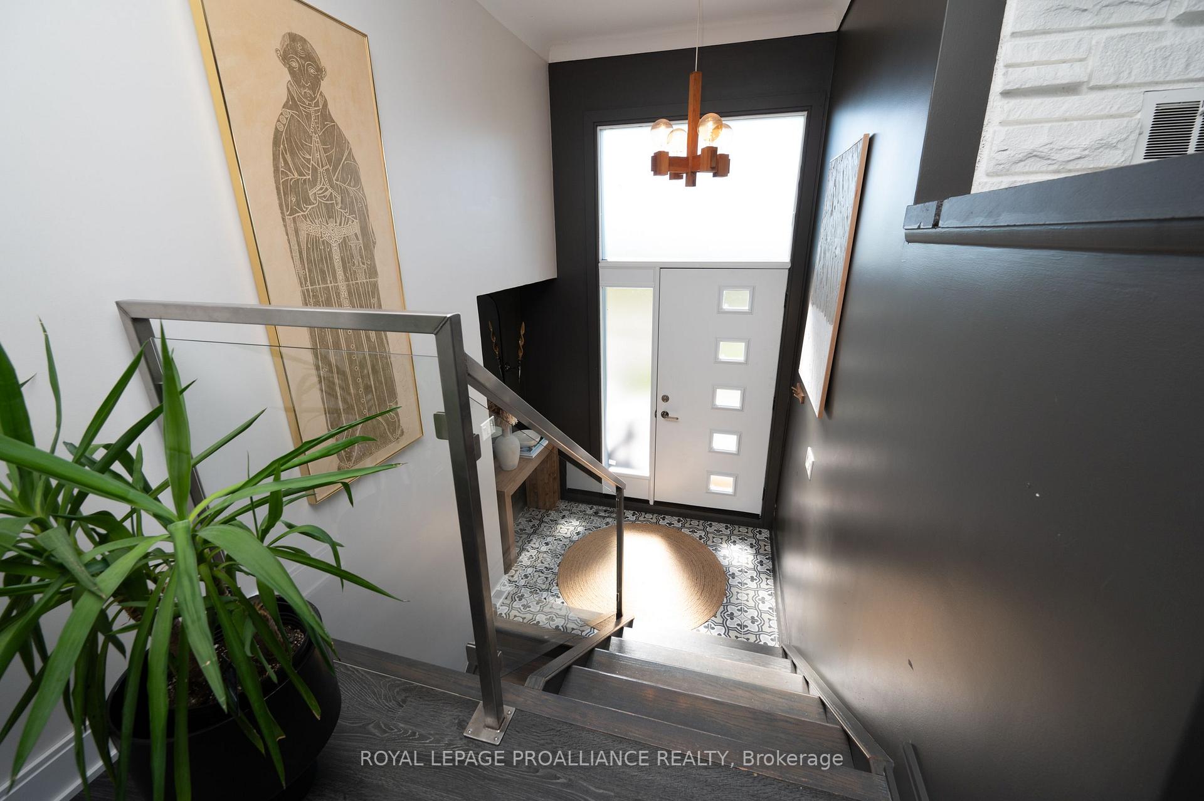
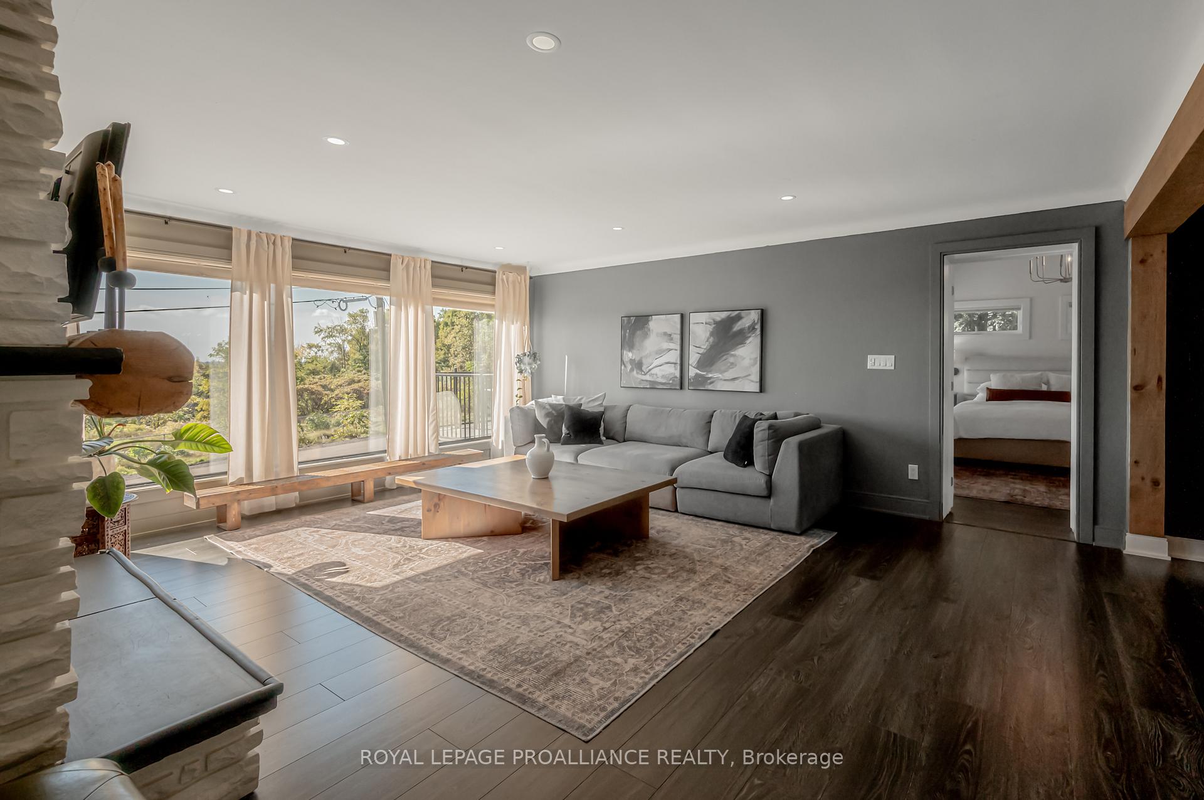
Welcome to your dream urban oasis at 792 Sterling Avenue a stunning raised bungalow with 4 bedrooms and 2+2 bathrooms, on a large 0.610 acre lot with a picturesque view of the St. Lawrence River. This beautiful home has been updated from top to bottom (2015), with gorgeous finishes throughout. Beyond the sleek entryway space, the home flows into a luminous, open-concept living, dining and gourmet kitchen area with gleaming modern cabinetry, tons of storage, stainless steel appliances, and a large center island with a granite waterfall countertop. Be entranced with the primary bedroom and its two-sided fireplace, French doors that lead into the attached office, a walk-in closet, and a spa-inspired 5-piece ensuite with a freestanding deep soaker tub and glass shower. At the opposite end of the house are the three remaining spacious bedrooms, one featuring a 2-piece ensuite, all having easy access to the main 4-piece bathroom. The finished lower level includes a large recreation room with high, bright windows, a fireplace and a projector screen with surround sound for family movie nights. On this level you will also find a 2-piece bathroom, a large laundry room and access to the 2-car garage. Conveniently located on the east-end of Kingston in a quiet neighbourhood, away from the hustle and bustle of town. A skip to CFB Kingston, RMC and a short drive to Queens University, and the shops, restaurants and entertainment of historic Downtown Kingston.
Facts & features
Ask about this home
A HOMEH agent will answer your questions about this home.
Rooms
12 rooms · 4 bathrooms
- Bedroom 413′1″ × 11′5″150 sq.ft.
- Living room23′11″ × 18′11″453 sq.ft.
- Dining room9′1″ × 11′9″107 sq.ft.
- Kitchen15′ × 11′9″176 sq.ft.
- Primary bedroom15′2″ × 13′11″211 sq.ft.
- Bathroom10′1″ × 10′7″107 sq.ft.
- Office15′2″ × 10′152 sq.ft.
- Bedroom 210′11″ × 11′4″124 sq.ft.
- Bedroom 311′4″ × 11′5″129 sq.ft.
- Bathroom2′9″ × 8′1″22 sq.ft.
- Bathroom8′11″ × 11′5″102 sq.ft.
- Family room14′8″ × 30′1″441 sq.ft.
Around this home
Listing details
Helpful tools
Your HOMEH agent
"I would see it this week."
Ask HOMEH about this home
Price, neighbourhood, monthly cost. Ask anything.
HOMEH Intelligent Agent is an AI, not a licensed representative. Check anything important with your agent.