
 See all 49 photos
Property history

This listing has ended. It is no longer available.
Property not available for sale or for rent.
Book a viewing
Ask HOMEH
About this home
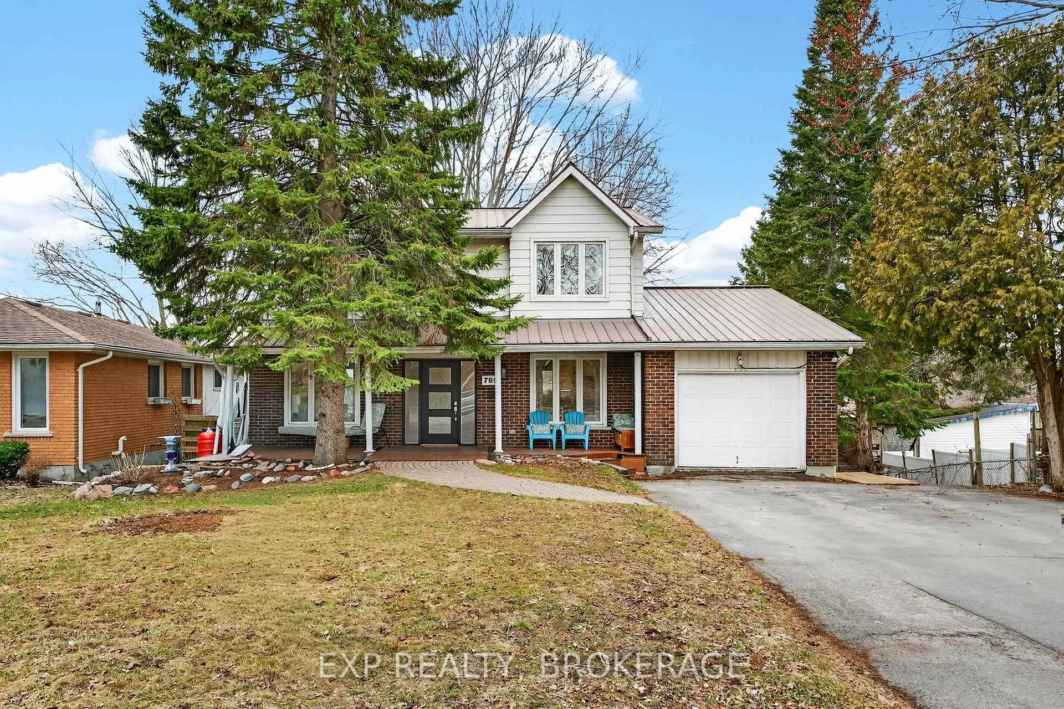
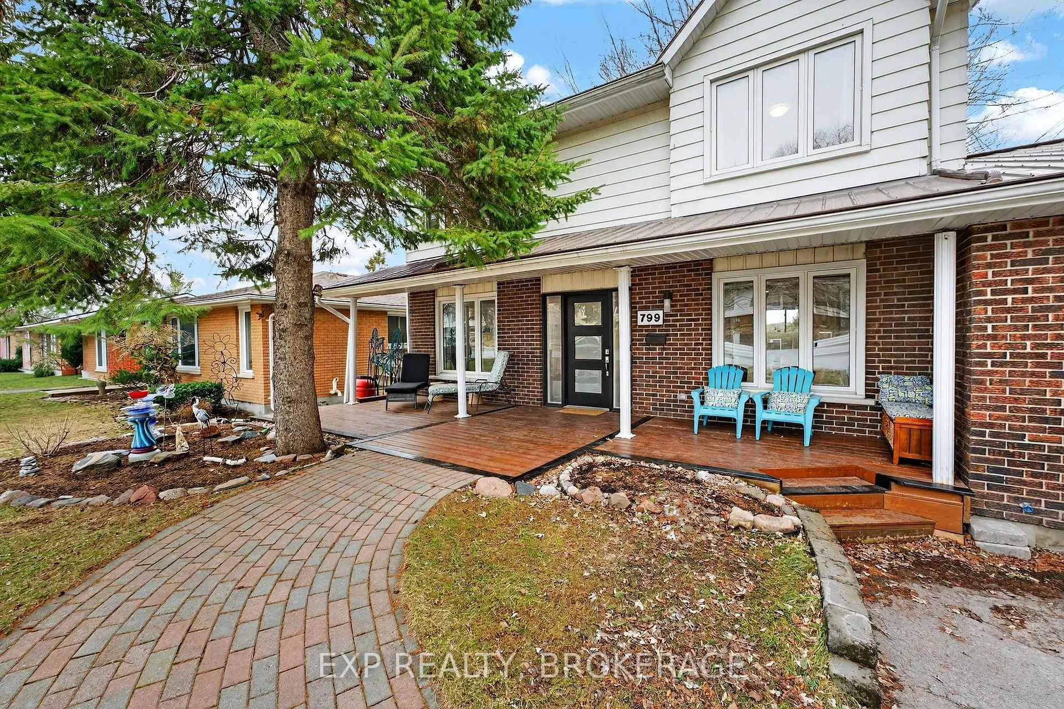
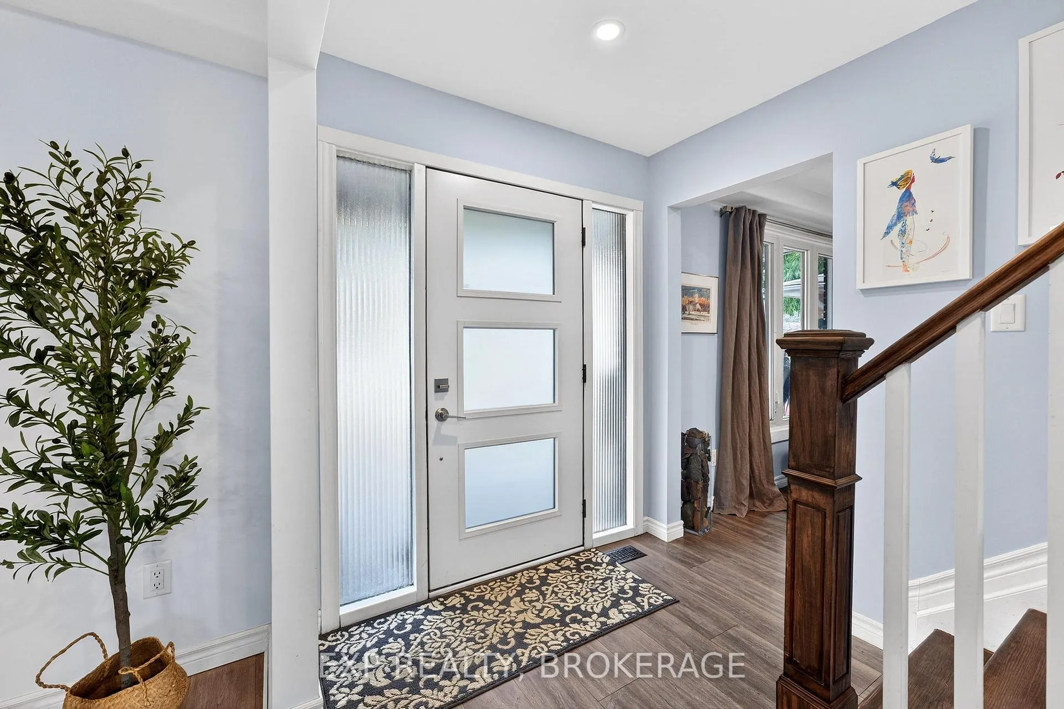
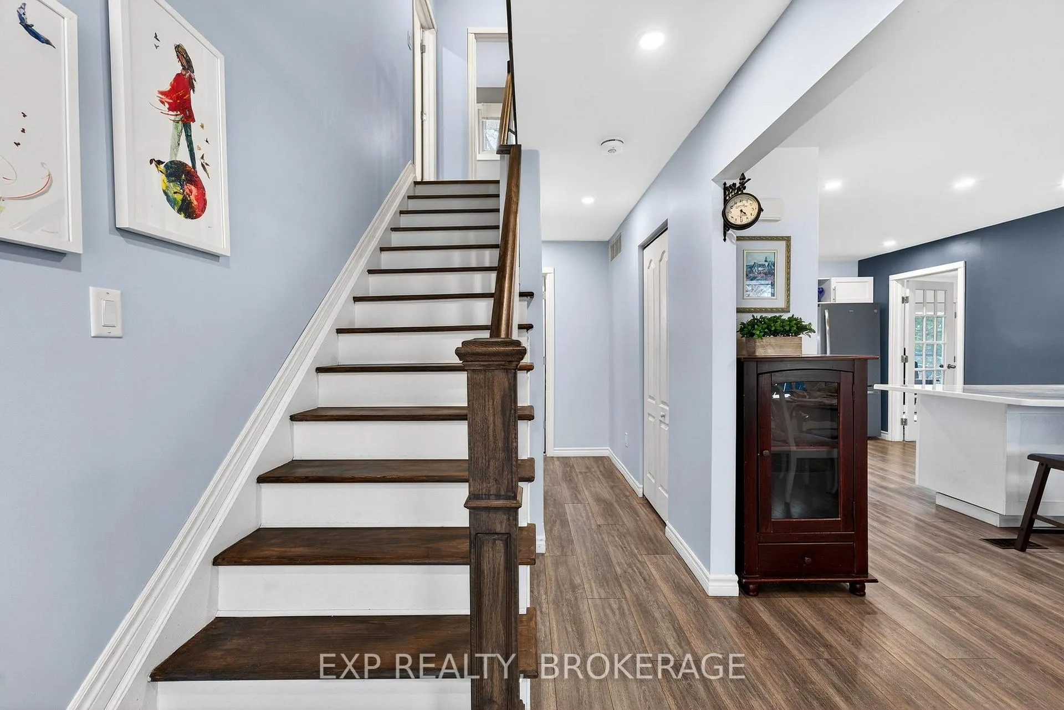
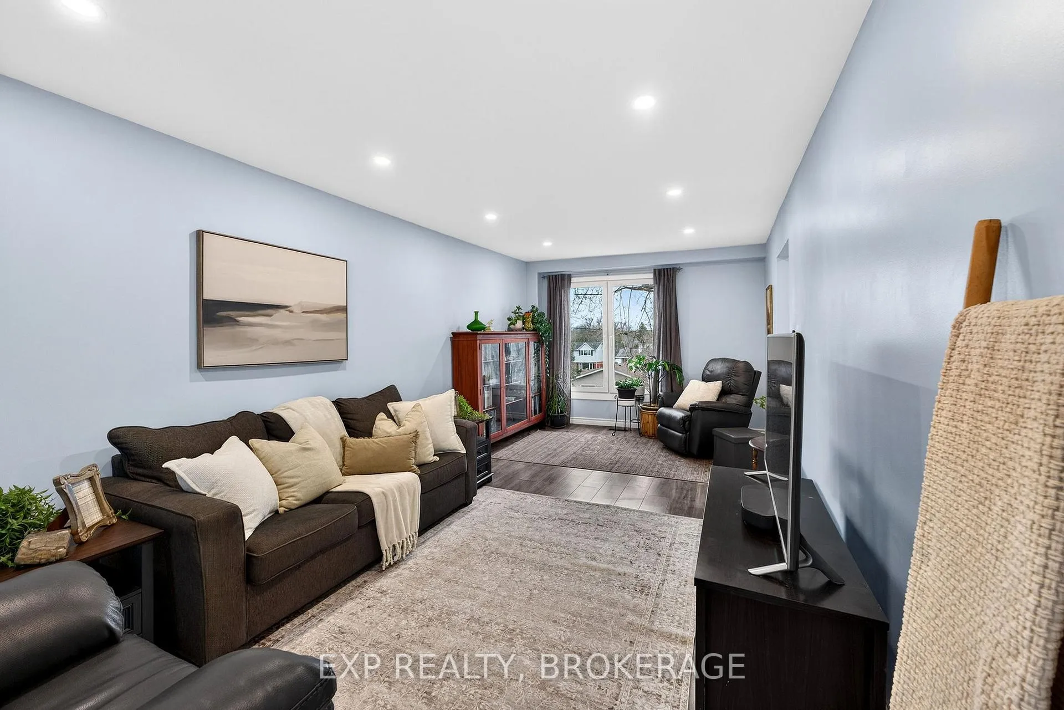
Welcome to this well maintained two-storey home in Kingston with an in-law suite, offering versatility, comfort, and thoughtful updates throughout. Nestled on desirable Hillside Drive, this property is set in a quiet and well established west-end neighbourhood known for its mature trees, spacious lots, and family friendly atmosphere just minutes from schools, parks, shopping, and easy access to the 401.The bright main level features an open-concept kitchen and dining area, a spacious living room, convenient 2-piece bath, and main floor laundry. Perfect for everyday living and entertaining. Upstairs, you'll find a generous primary bedroom complete with an ensuite and walk-in closet, along with two additional bedrooms and a full 4-piece main bathroom-ideal for families The fully finished lower level offers excellent flexibility with an in-law suite with a separate entrance. A modern 1 bedroom, 1 bathroom unit including a cozy gas fireplace. This space can easily be converted back to a rec room area if desired. The in-law suite is currently tenanted on a month-to-month basis at $1,495/month. Step outside to enjoy a fully fenced beautiful backyard with an expansive deck overlooking the private and mature treed yard. The perfect spot for relaxing or hosting guests. Extensively updated since 2018, this home is move-in ready.. An excellent opportunity for multi-generational living, additional income, or those seeking a separate home office space.
Facts & features
Book a viewing
Rooms
14 rooms · 4 bathrooms
- Living room22′5″ × 10′6″236 sq.ft.
- Kitchen12′ × 13′7″164 sq.ft.
- Dining room9′1″ × 11′10″108 sq.ft.
- Bathroom4′5″ × 4′6″20 sq.ft.
- Laundry11′4″ × 11′9″134 sq.ft.
- Primary bedroom18′10″ × 10′11″205 sq.ft.
- Bathroom10′2″ × 9′1″92 sq.ft.
- Bedroom13′ × 11′9″153 sq.ft.
- Bedroom10′10″ × 11′9″128 sq.ft.
- Bathroom4′11″ × 9′8″48 sq.ft.
- Living room10′1″ × 15′6″156 sq.ft.
- Kitchen14′8″ × 9′4″137 sq.ft.
- Bedroom10′5″ × 13′136 sq.ft.
- Bathroom6′1″ × 9′2″56 sq.ft.
Around this home
Schools nearby
School rating, out of 10.
Listing details
Helpful tools
Your HOMEH agent
"I would see it this week."
Ask HOMEH about this home
Price, neighbourhood, monthly cost. Ask anything.
HOMEH Intelligent Agent is an AI, not a licensed representative. Check anything important with your agent.