
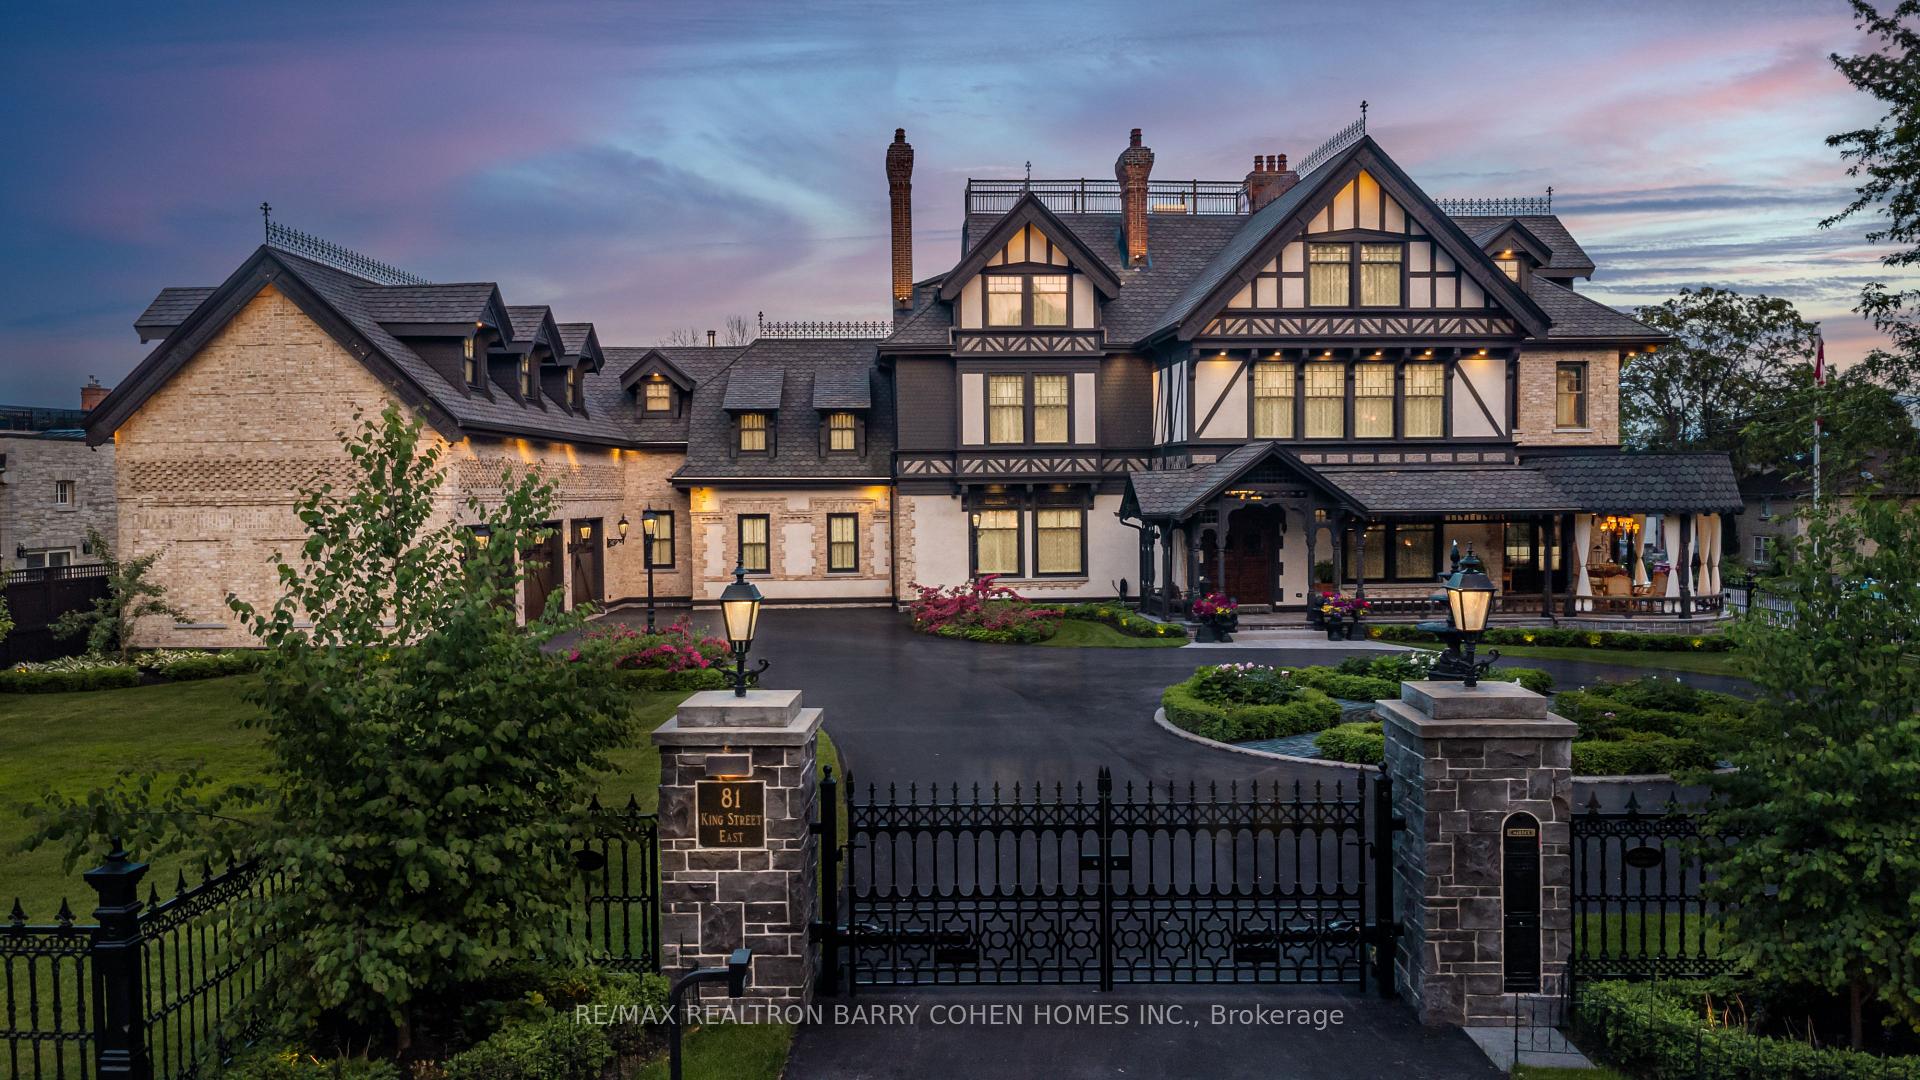
Front of 81 King Street E
81 King Street EKingston (Central City East), ON K7L 2Z6
Expired
1/16
Ontario Real Estate › Kingston › Central City East
Front of 81 King Street E
81 King Street EKingston (Central City East), ON K7L 2Z6
Expired
See all 16 photos
DetachedMLS C8475416
Last asked:Expired Dec 20, 2024
$25,000,000
5 Bedrooms
10 Bathrooms
3 Garage
128.99 x 164.08 ft Lot
$40,911 Tax/yr

Property history

$25,000,000first asked
$25,000,000last asked
JunDecJunDec
ExpiredDec 19, 2025
$25,000,000MLS® X12375371
Listed for saleSep 2, 2025
$25,000,000MLS® X12375371
ExpiredAug 31, 2025
$25,000,000MLS® X12191607
Listed for saleJun 2, 2025
$25,000,000MLS® X12191607
ExpiredMay 31, 2025
$25,000,000MLS® C12041006
Listed for saleMar 25, 2025
$25,000,000MLS® C12041006
ExpiredMar 17, 2025
$25,000,000MLS® X11926324
Listed for saleJan 16, 2025
$25,000,000MLS® X11926324
ExpiredDec 20, 2024
$25,000,000MLS® C8475416
Listed for saleJun 25, 2024
$25,000,000MLS® C8475416

This listing has ended. It is no longer available.

Property not available for sale or for rent.

See similar homes for saleFree Home EvaluationHow Much Is My Home Worth?Sell with HOMEHHOMEH One: full-service selling for a 1% listing fee. The buyer's agent commission is separate.

Contact agent

Leave your name and number. A HOMEH agent calls you back.

Book a viewing

Wed28
Thu29
Fri30
Sat31
Sun1
Mon2
Tue3
Pick a time

Ask HOMEH

Ask about this home

About this home

81 King Street E, Kingston

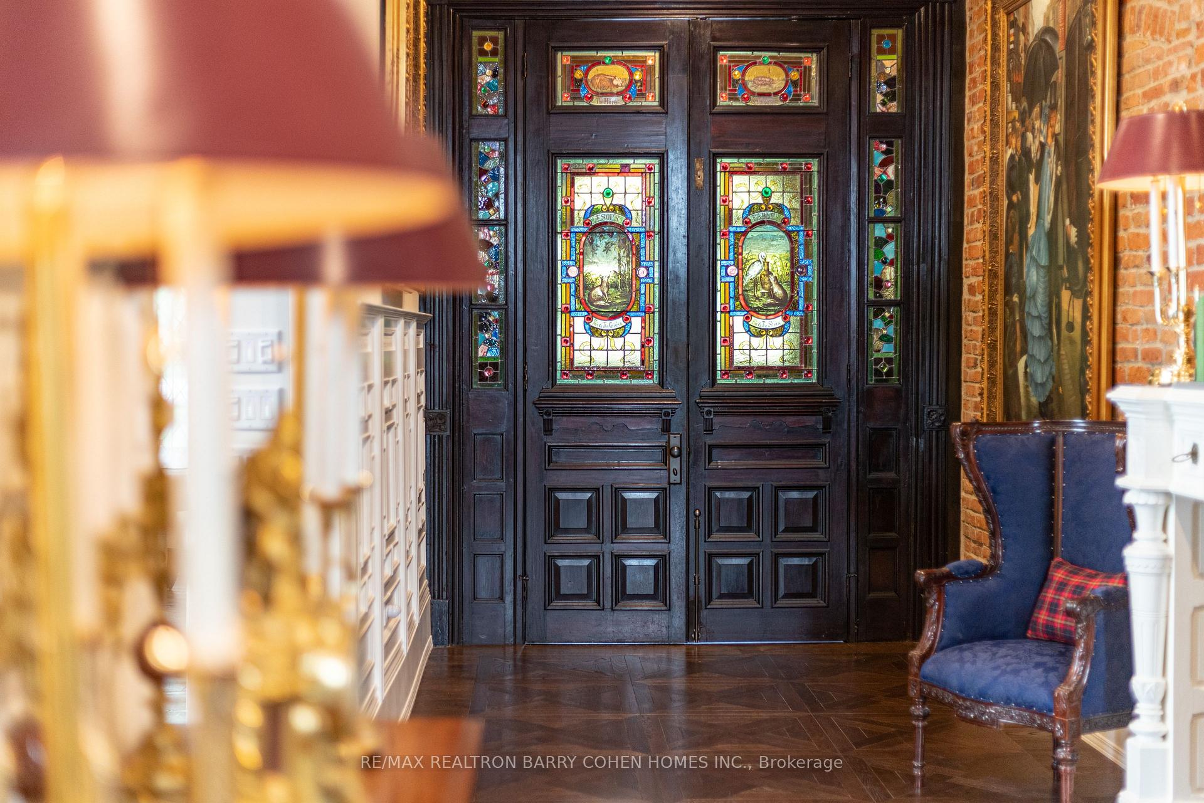
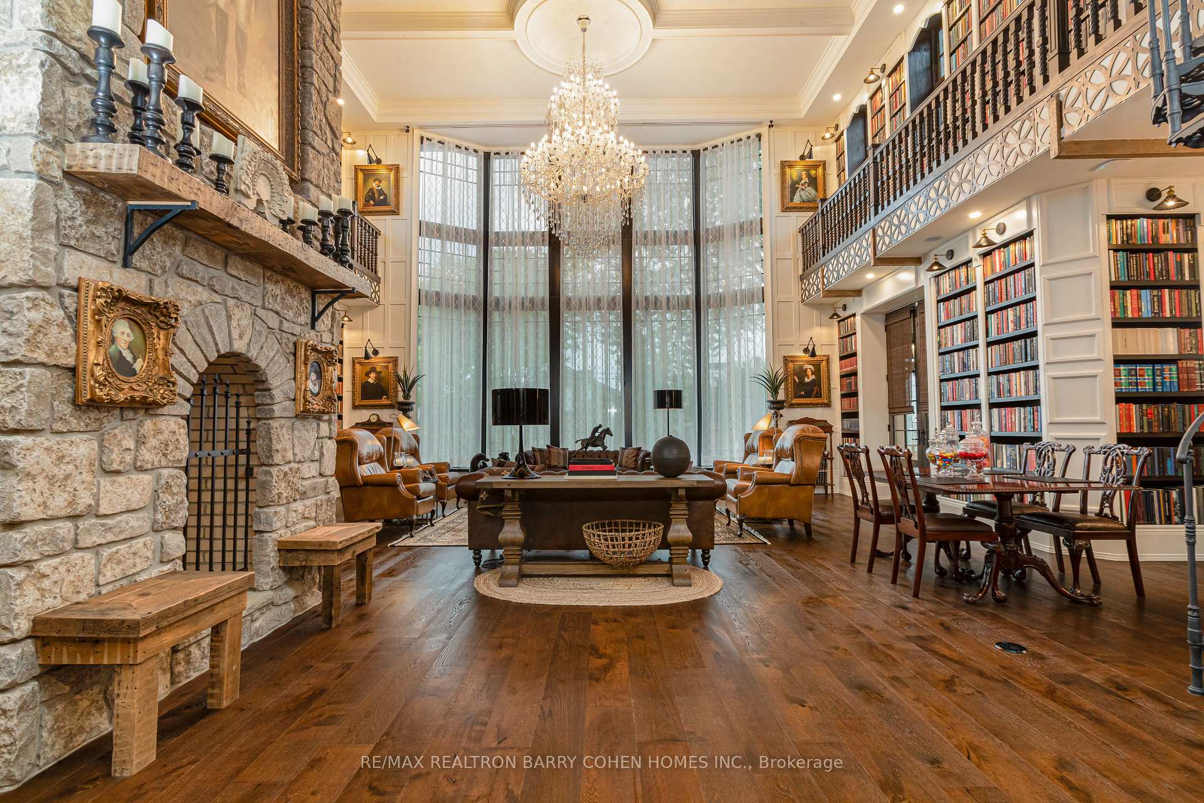
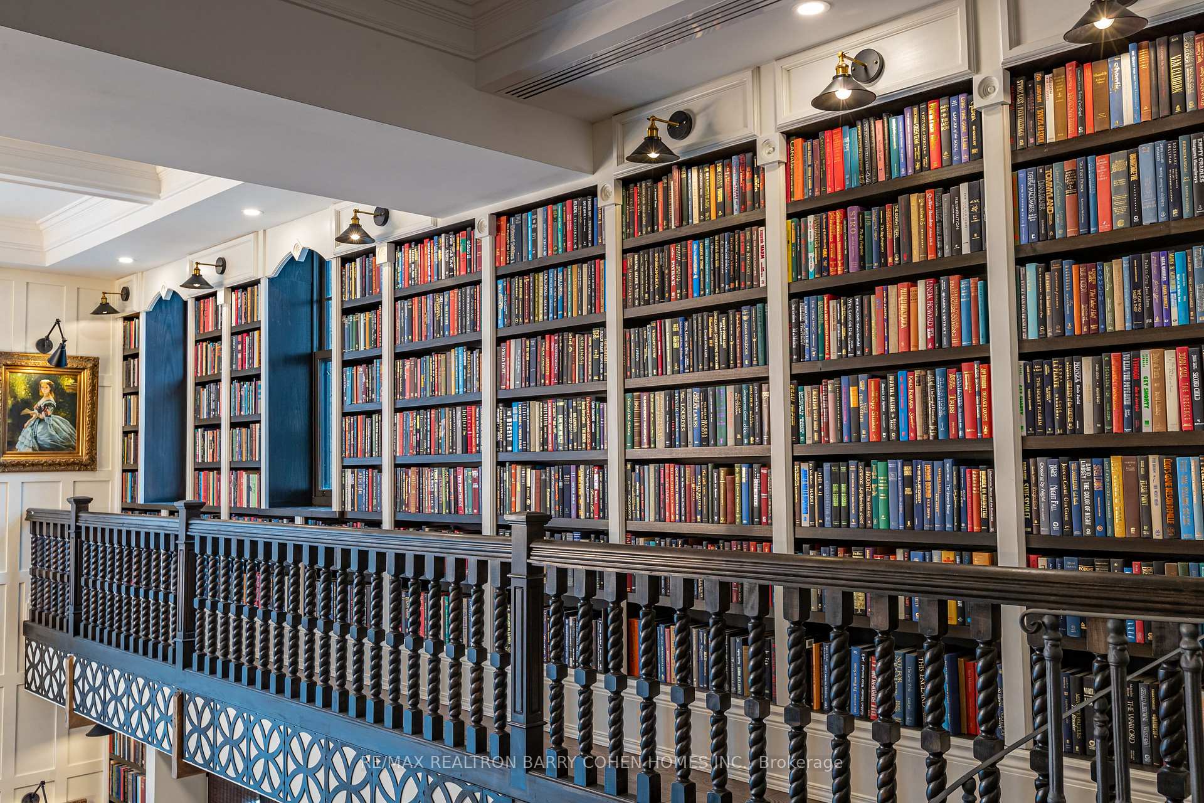
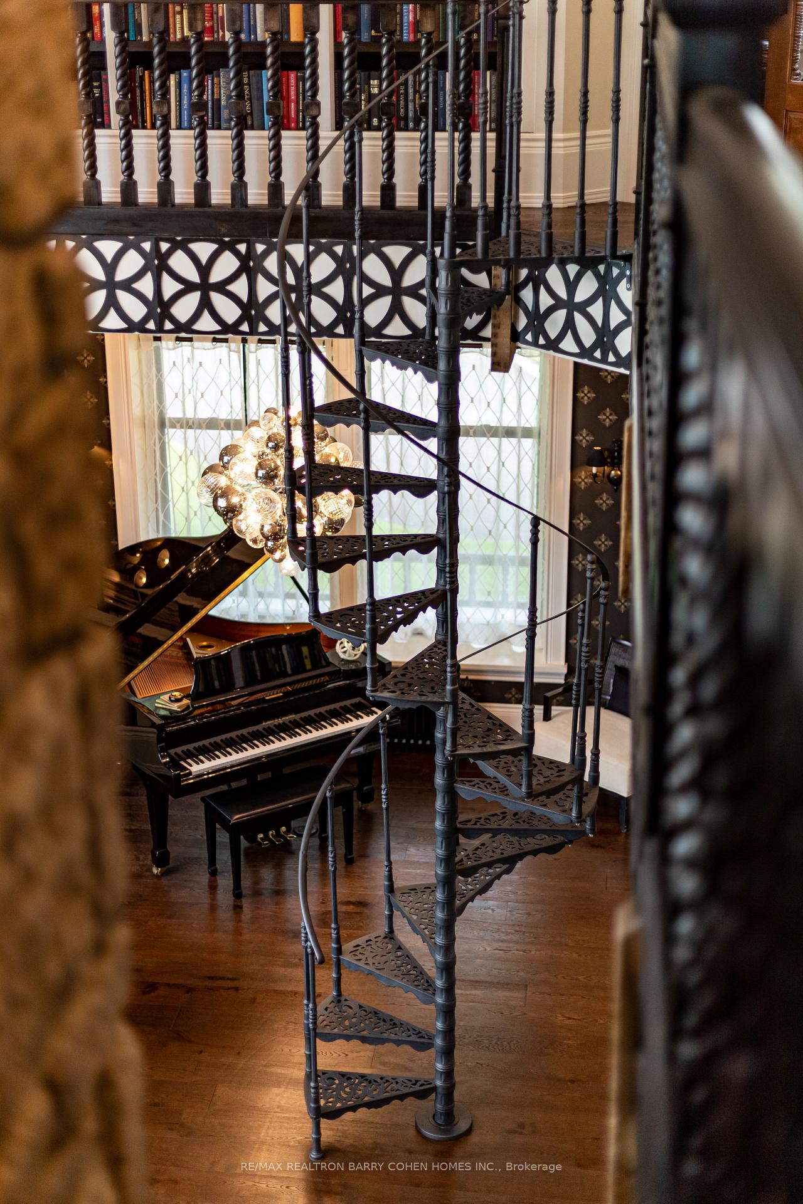
With A Rich History & An Air Of Sophistication, This Iconic Mansion In Kingston, Ontario Stands As A Testament To Canada's Evolution Over The Past 180 Years. Constructed In 1841 By John Watkins, The Residence Underwent An Extensive 4 Year Restoration, Revitalizing Its Original Splendor & Securing Its Status As Kingston's Most Prestigious Address. Kingston, The First Capital Of Canada, Offers A Prime Location With Easy Access To Toronto, Montreal, Ottawa, & Syracuse, NY, All Within A 2 Hour Drive. The Kingston International Airport & Via Rail Station Provide Effortless Global Connectivity. Situated Across From Historic City Park, Adjacent To The Kingston Yacht Club, & Steps From Lake Ontario, Queen's University, & Downtown Kingston, This Half-Acre Lot Combines Heritage With A Vibrant City Lifestyle. Entering Through Custom Wrought Iron Gates, The Meticulously Landscaped Gardens Feature Fountains & A Heated Saltwater Lap Pool. Inside, The Two-Story Library Is A Masterpiece, Illuminated By A 20' Window And A 900-Pound Austrian Crystal Chandelier. The Cast Iron Staircase, Imported From Italy, Leads To A Second-Floor Mezzanine. The Two-Story Gourmet Chef's Kitchen Features A Stone Wall & Fireplace, Wood Ceiling Beams, & Wolf/Subzero Appliances, Creating A Warm, Inviting Atmosphere. This Stately Home Also Includes A Fully Automated Two-Lane Bowling Alley Imported From Germany, A Spa Retreat In The Cellar With A Hot Tub, Sauna, & Massage Area, & A Transformed Two-Story Stable Offering A Serene Poolside Escape. The Mansion Boasts Five Primary Bedroom Suites With Private Baths Rivaling The Finest Luxury Hotels. Modern Conveniences Include 27 HVAC Zones, Radiant Floor Heating, Advanced Automation & A 3 Car Heated Carriage House Wired For Electric Car Charging. From Grand Staircases To Ornate Fireplaces, Priceless Stained-Glass Windows To A Wood-Paneled Elevator, Every Corner Of 81 King Street East Reveals Unparalleled Craftsmanship And Architectural Opulence.

SaunaHospitalLibraryMarinaSchoolFenced Yard

Facts & features

TypeDetached
Style3-storey
Lot128.99 x 164.08 ft
Tax$40,911 (2023)
HeatingRadiant, gas
CoolingCentral air
BasementFull, finished
Parking8 drive
WaterMunicipal
FireplaceYes

Book a viewing

Wed28Oct
Thu29Oct
Fri30Oct
Sat31Oct
Sun1Nov
Mon2Nov
Tue3Nov
Pick a time

Rooms

12 rooms · 10 bathrooms
Main floor6 rooms
  • Kitchen24′8″ × 17′7″434 sq.ft.
  • Breakfast15′11″ × 14′222 sq.ft.
  • Dining room21′5″ × 14′1″302 sq.ft.
  • Living room38′5″ × 31′11″1227 sq.ft.
  • Office15′8″ × 13′6″212 sq.ft.
  • Family room28′8″ × 18′1″517 sq.ft.
Second floor1 room
  • Primary bedroom37′5″ × 22′3″831 sq.ft.
Third floor4 rooms
  • Bedroom 218′11″ × 15′3″289 sq.ft.
  • Bedroom 312′11″ × 11′8″150 sq.ft.
  • Bedroom 416′9″ × 14′6″243 sq.ft.
  • Bedroom 523′6″ × 15′1″355 sq.ft.
Upper floor1 room
  • Exercise room36′ × 17′2″616 sq.ft.
Bathrooms10
5-pcSecond4-pcThird4-pcThird3-pcThird3-pcThird2-pcSecond2-pcSecond2-pc2-pc2-pc
Thinking of selling your home?See what your home is worth today.

Around this home

King St E Between Maitland And Simcoe
3Walking

Schools nearby

School rating, out of 10.

Cathedraleelementary · Private · 0.9 km
5.6/10
Centralelementary · Public · 1.2 km
4.4/10
Winston Churchillelementary · Public · 1.4 km
6.4/10

Listing details

MLS® numberC8475416
Listed onJun 25, 2024
Days on market178
UpdatedDec 20, 2024
Listing brokerageRE/MAX REALTRON BARRY COHEN HOMES INC.
PossessionFlexible

Helpful tools

Mortgage calculator
Closing costs
Land transfer tax
Buyer guide

Your HOMEH agent

NimaHOMEH agent · Kingston

"I would see it this week."

Ask Nima

Ask HOMEH about this home

Price, neighbourhood, monthly cost. Ask anything.

HOMEH Intelligent Agent is an AI, not a licensed representative. Check anything important with your agent.

© 2026 HOMEH Inc., Brokerage · RECO Registration #6000380 · 505 Highway 7 East, Units 308 & 309, Thornhill, ON L3T 7T1 · Listing data courtesy of the MLS® System of the listing brokerage, deemed reliable but not guaranteed.

Disclaimers and terms

HOMEH is operated by HOMEH Inc., a licensed Ontario real estate brokerage regulated by the Real Estate Council of Ontario (RECO) under the Trust in Real Estate Services Act, 2002 (TRESA). Under TRESA, consumers are entitled to the RECO Information Guide before entering into a representation agreement. Broker of Record Licence #5034208. Toronto Regional Real Estate Board Member #20004000.

Cashback Rebate. Paid by HOMEH Inc., Brokerage from the commission it receives, on closing, to eligible buyers who came to HOMEH as HOMEH leads. Subject to the buyer representation agreement, lender approval and legal limits; amounts vary with price, commission received and transaction type. Not a government incentive, tax credit or refund. Full terms and conditions apply.

Mortgage. Payment figures are estimates for illustration only, not an offer to lend; all financing is on approved credit (OAC). HOMEH Inc., Brokerage is not a mortgage broker, agent or lender; mortgage products and advice come from independent professionals licensed by the Financial Services Regulatory Authority of Ontario (FSRA).

HOMEH Estimate. Worked out with automated tools from recent nearby sales of similar homes. For information only, not an appraisal.

Accuracy. Listings, market data, photos, school, transit and neighbourhood information come from sources believed reliable, including the MLS® System and the Toronto Regional Real Estate Board (TRREB), but are not warranted accurate, current or complete. MLS® listing data is copyright TRREB. It must only be used by consumers with a bona fide interest in the purchase, sale or lease of real estate, and not for any commercial purpose.

Programs. Programs, incentives and benefits on this website are privately administered, may change or end without notice, and imply no government authority, endorsement or affiliation.

Not intended to solicit clients currently under contract with another brokerage.

The trademarks REALTOR®, REALTORS® and the REALTOR® logo are controlled by The Canadian Real Estate Association (CREA) and identify real estate professionals who are members of CREA. The trademarks MLS®, Multiple Listing Service® and the associated logos are owned by CREA and identify the quality of services provided by real estate professionals who are members of CREA. Used under licence.
