
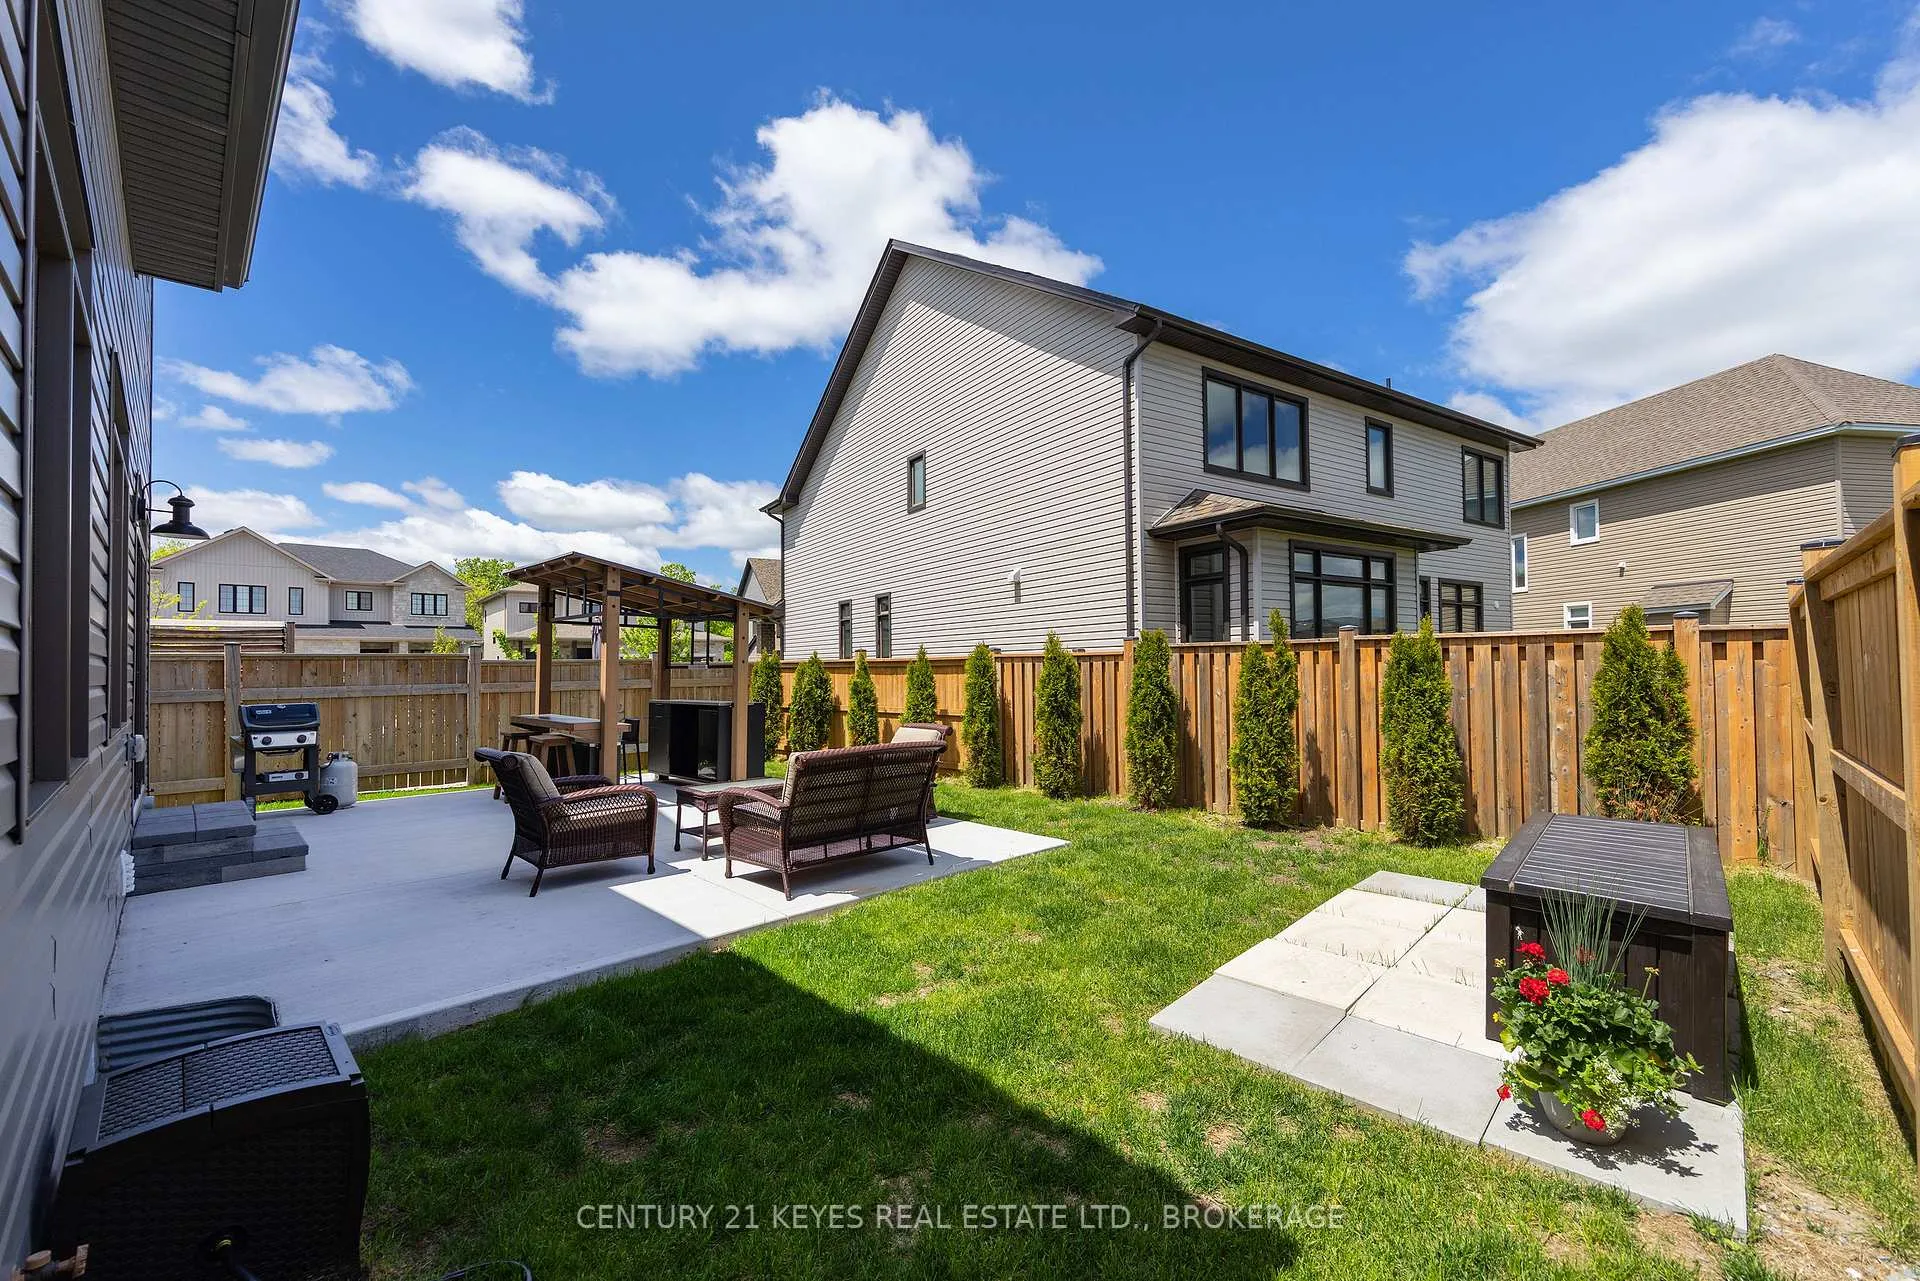
 See all 50 photos
Property history

This listing has ended. It is no longer available.
Property not available for sale or for rent.
Ask about this home
A HOMEH agent will answer your questions about this home.Ask HOMEH
About this home
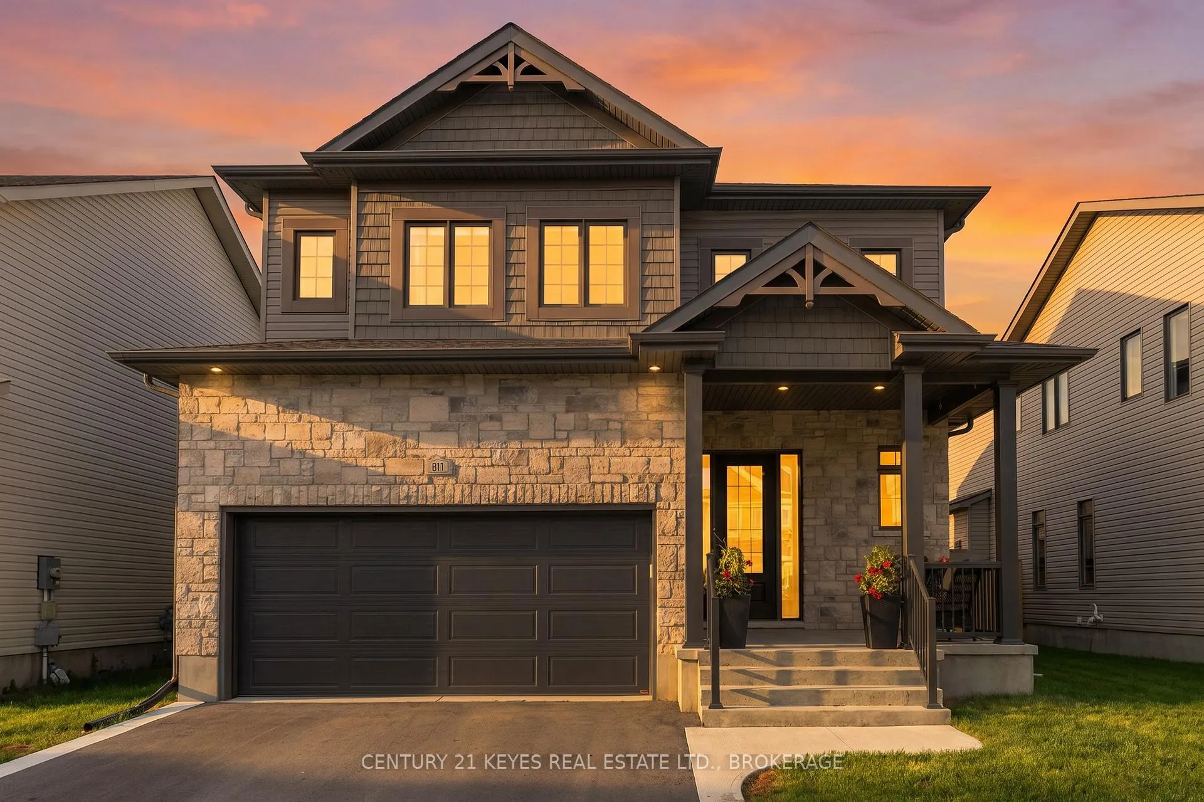
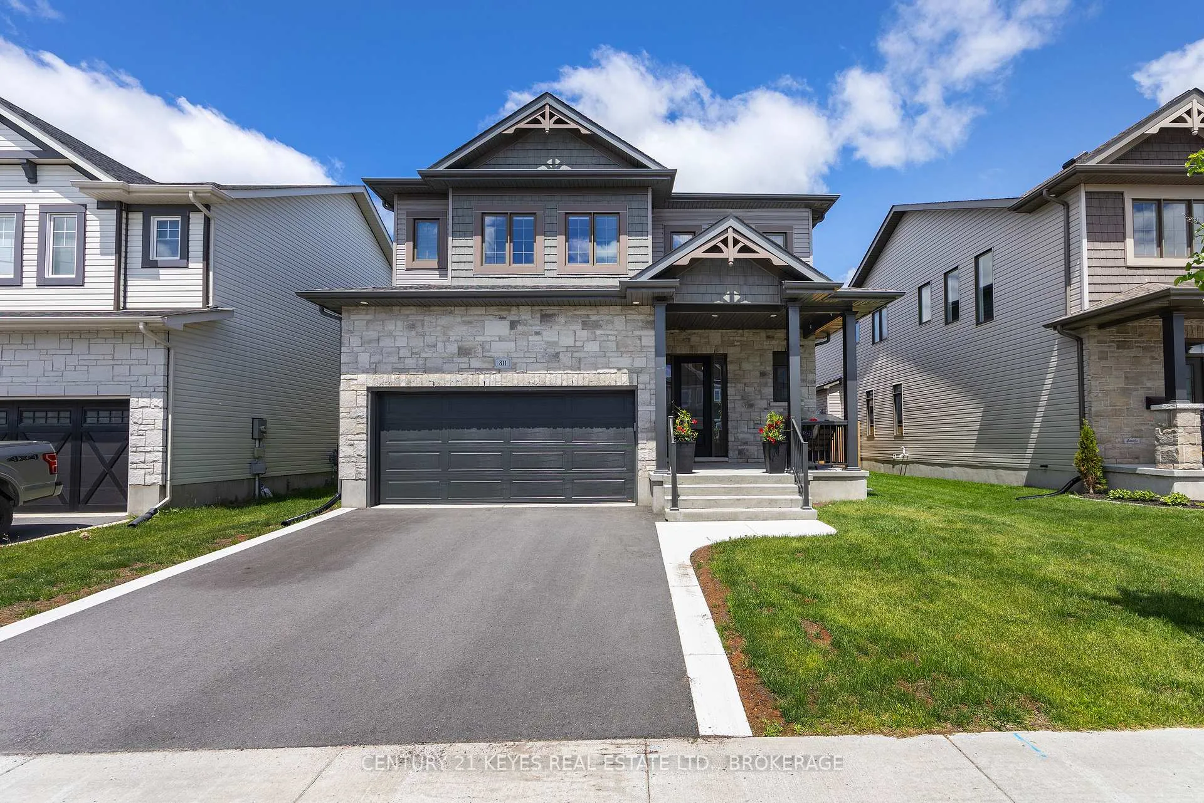
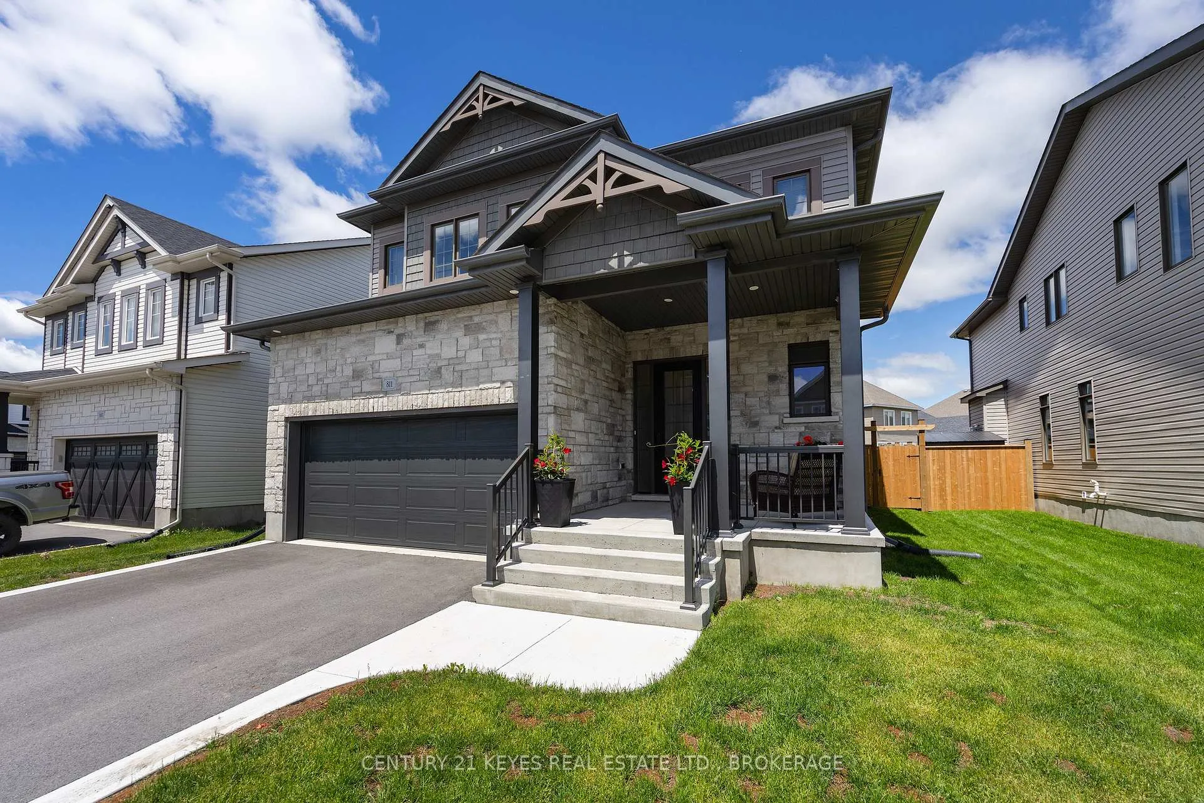
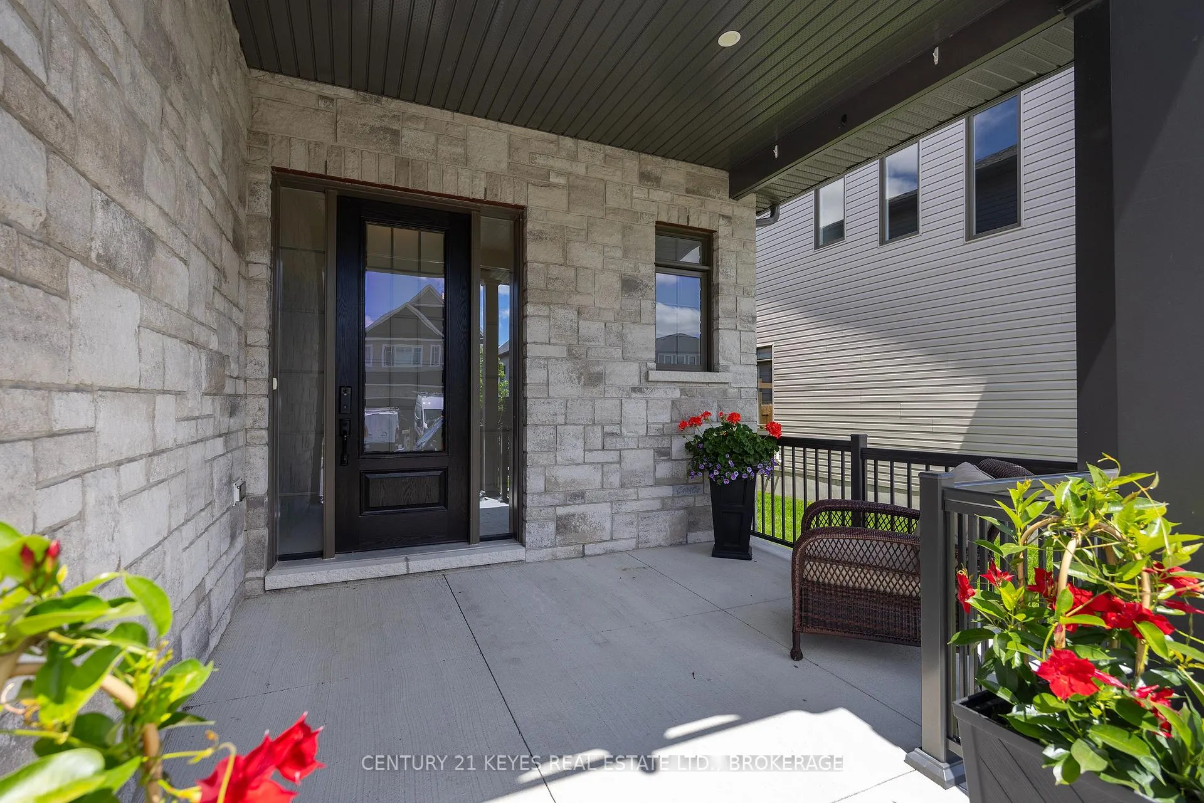
This stunning 4 bedroom, 3 bathroom home offers the perfect blend of elegance, space, and functionality. From the moment you step inside, you'll appreciate the high ceilings, oversized doors, and impressive open feel throughout the home. The chef inspired kitchen is designed to impress with high cabinetry, a spacious pantry, wine fridge, and plenty of prep and storage space. The layout flows beautifully into the living area featuring a cozy gas fireplace, while the formal dining area provides the perfect setting for hosting family dinners and special occasions. Main floor laundry adds everyday convenience. Upstairs you will find four generously sized bedrooms, including a spacious primary retreat with a walk in closet and luxurious 4 piece ensuite, as well as a second 4 piece bathroom. Outside, the fully fenced backyard is made for entertaining, featuring a bar style gathering area perfect for hosting friends and family all summer long. The large garage has an electric vehicle charging outlet with room for vehicles and/or storage. Conveniently located just minutes from the 401, the new Waaban crossing, downtown Kingston, and all of its amenities. This home also has the added benefit of being within walking distance to Riverview Plaza, where you'll find a variety of stores, restaurants, and everyday essentials. This exceptional property truly combines upscale living with an unbeatable loaction.
Facts & features
Ask about this home
A HOMEH agent will answer your questions about this home.
Rooms
11 rooms · 3 bathrooms
- Bathroom5′1″ × 5′1″26 sq.ft.
- Dining room10′9″ × 13′9″148 sq.ft.
- Kitchen15′2″ × 26′8″404 sq.ft.
- Laundry7′10″ × 9′71 sq.ft.
- Living room15′1″ × 21′317 sq.ft.
- Bathroom5′2″ × 10′2″53 sq.ft.
- Bathroom7′10″ × 16′10″132 sq.ft.
- Primary bedroom13′9″ × 14′4″198 sq.ft.
- Bedroom 211′10″ × 11′8″138 sq.ft.
- Bedroom 313′1″ × 18′10″247 sq.ft.
- Bedroom 411′10″ × 15′177 sq.ft.
Around this home
Schools nearby
School rating, out of 10.
Listing details
Helpful tools
Your HOMEH agent
"Priced 10% over our estimate. I would see it this week."
Ask HOMEH about this home
Price, neighbourhood, monthly cost. Ask anything.
HOMEH Intelligent Agent is an AI, not a licensed representative. Check anything important with your agent.