
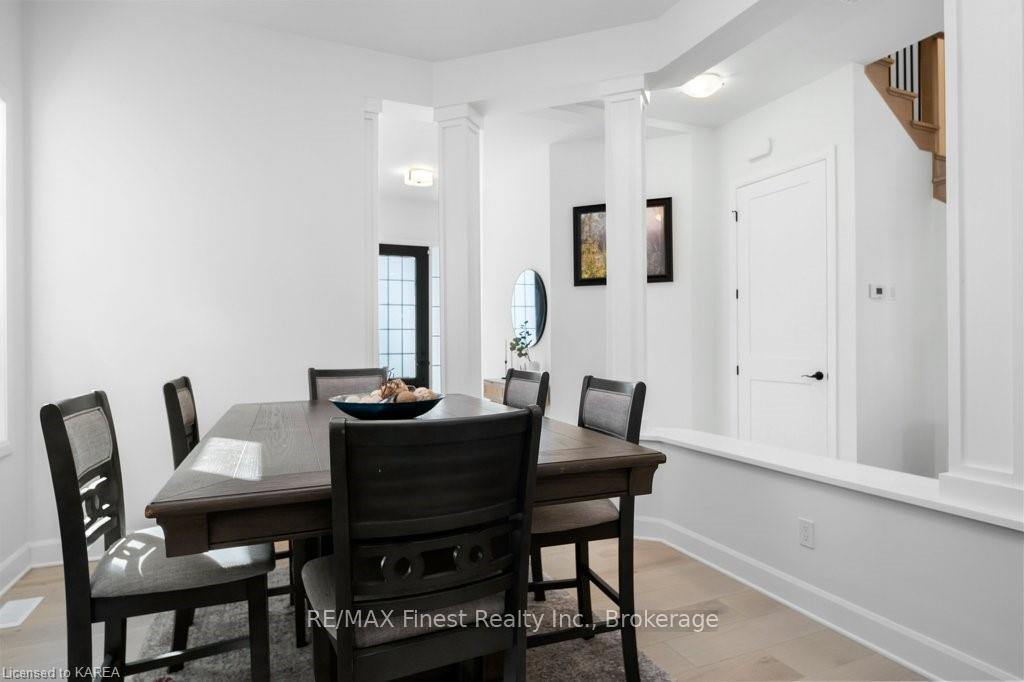
 See all 39 photos
Property history

This listing has ended. It is no longer available.
Property not available for sale or for rent.
Ask about this home
A HOMEH agent will answer your questions about this home.Ask HOMEH
About this home
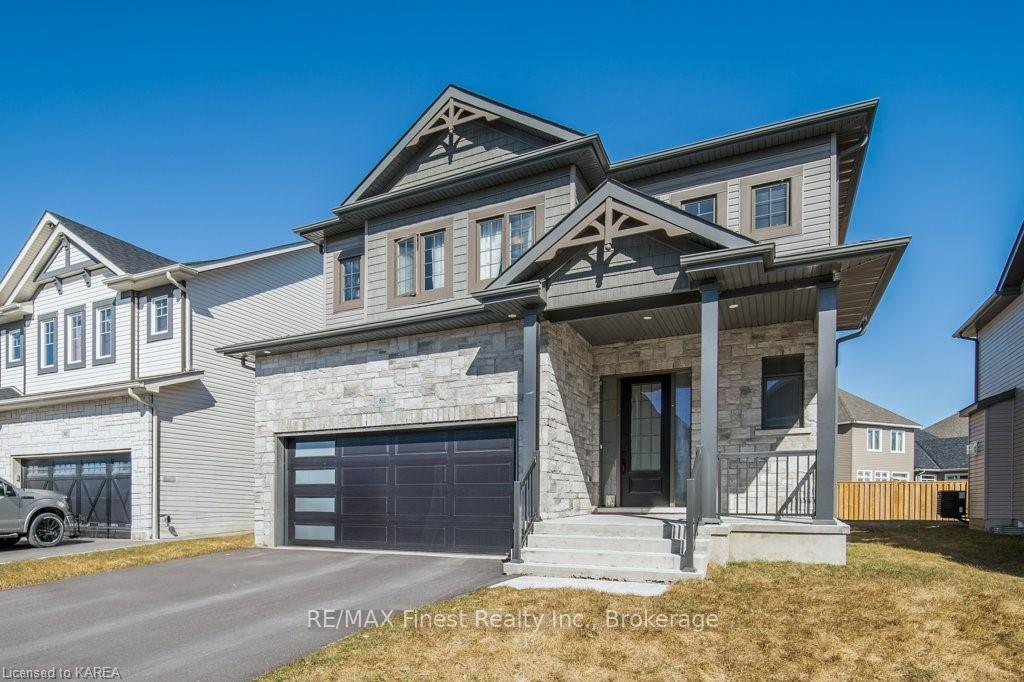
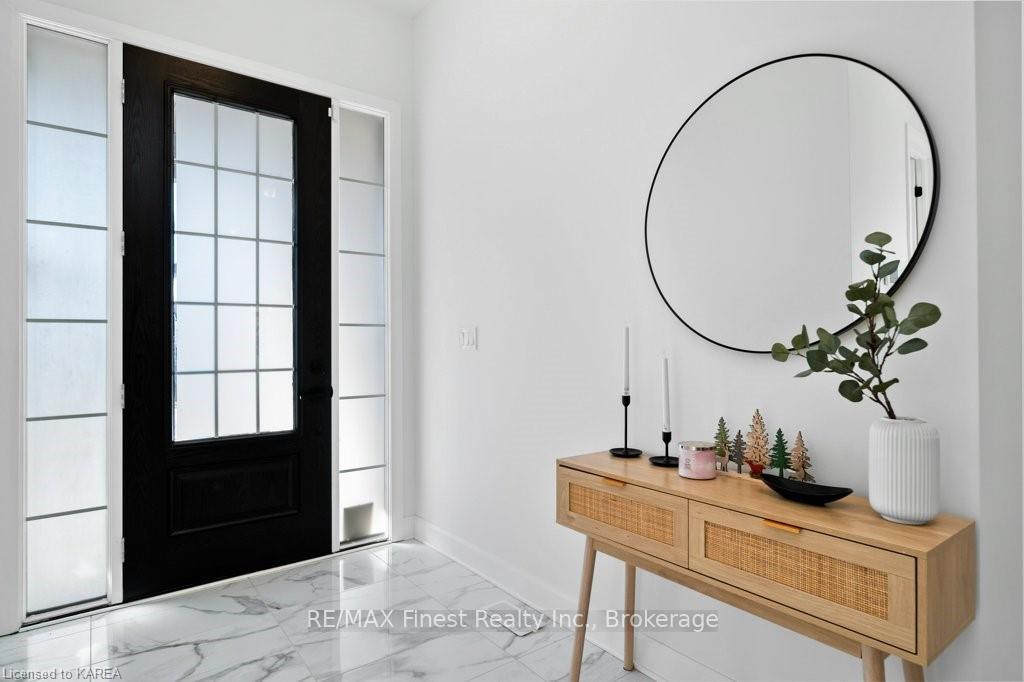
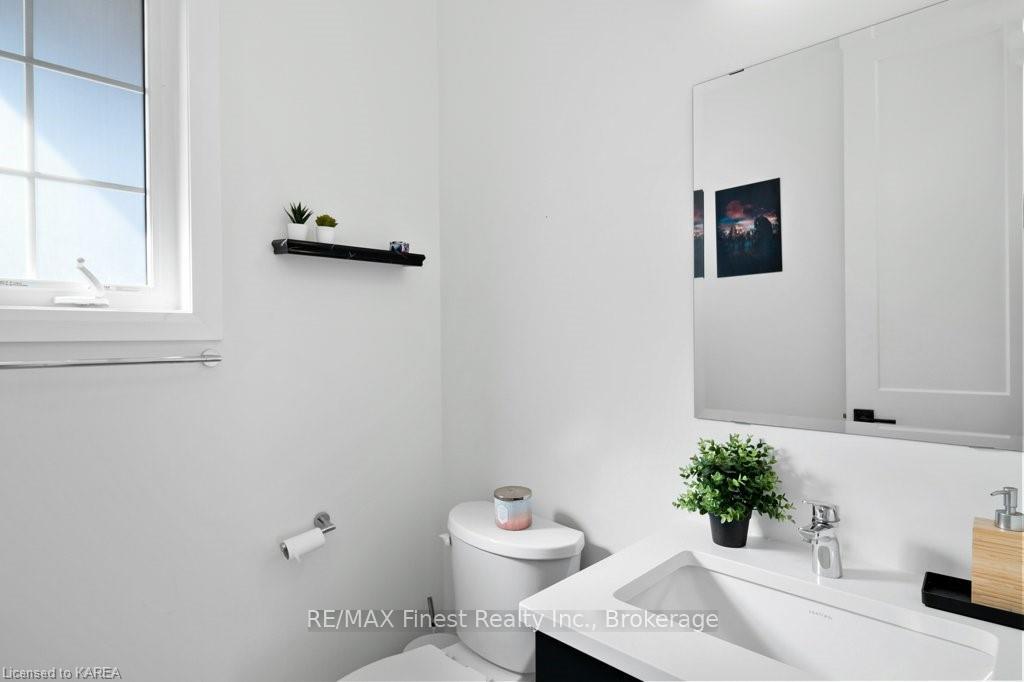
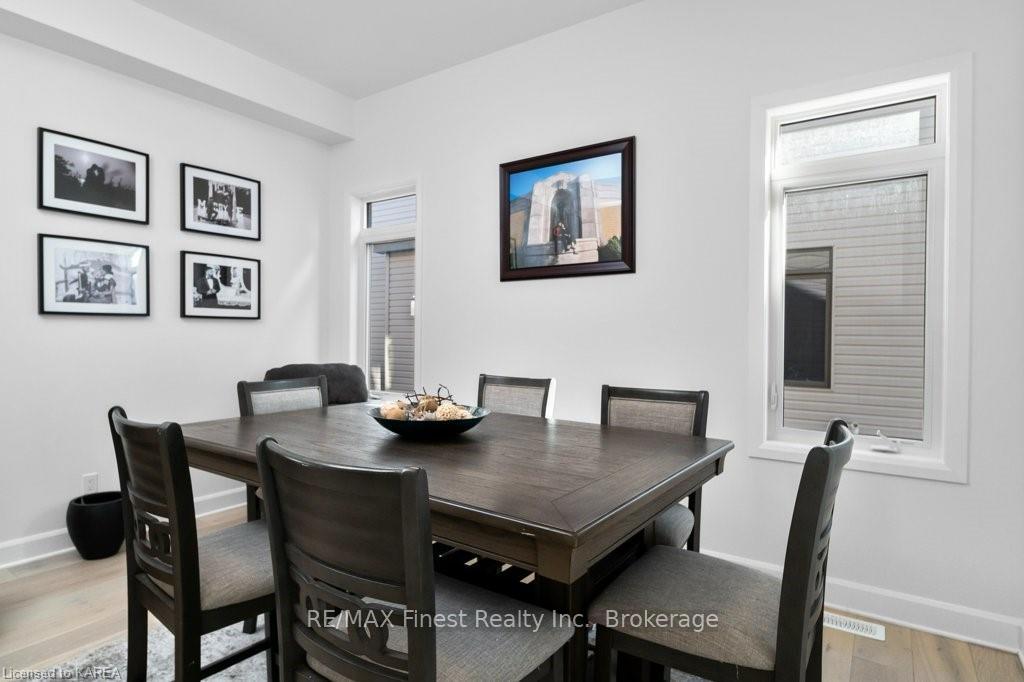
This home will not disappoint! This upgraded 2600 sqft Caraco Markham model has been lovingly designed and upgraded. With 4 bedrooms and 2 1/2 baths it’s the perfect family home. The upgraded 10ft ceilings with a vault on the main floor and additional pot lighting make this home light, bright and spacious. The large master bedroom has a walk-in closet and a decadent master ensuite. there is a gas fireplace in the living room, gas BBQ hookup, upgraded 8ft wide patio sliding doors off kitchen eating area, upgraded oak stairs, 9ft ceilings on the upper level and much more. All this in the desirable east end and close to library, parks, trails and shopping.
Facts & features
Ask about this home
A HOMEH agent will answer your questions about this home.
Rooms
55 rooms · 2 bathrooms
- Dining room11′8″ × 13′8″160 sq.ft.
- Living room16′9″ × 20′11″351 sq.ft.
- Kitchen13′6″ × 11′1″150 sq.ft.
- Other13′6″ × 10′1″136 sq.ft.
- Bathroom—
- Dining room11′8″ × 13′8″160 sq.ft.
- Living room16′9″ × 20′11″351 sq.ft.
- Kitchen13′6″ × 11′1″150 sq.ft.
- Other13′6″ × 10′1″136 sq.ft.
- Bathroom—
- Dining room11′8″ × 13′8″160 sq.ft.
- Living room16′9″ × 20′11″351 sq.ft.
- Kitchen13′6″ × 11′1″150 sq.ft.
- Other13′6″ × 10′1″136 sq.ft.
- Bathroom—
- Dining room11′8″ × 13′8″160 sq.ft.
- Living room16′9″ × 20′11″351 sq.ft.
- Kitchen13′6″ × 11′1″150 sq.ft.
- Other13′6″ × 10′1″136 sq.ft.
- Bathroom—
- Dining room11′8″ × 13′8″160 sq.ft.
- Living room16′9″ × 20′11″351 sq.ft.
- Kitchen13′6″ × 11′1″150 sq.ft.
- Other13′6″ × 10′1″136 sq.ft.
- Bathroom—
- Primary bedroom13′8″ × 14′5″197 sq.ft.
- Bedroom11′9″ × 11′7″136 sq.ft.
- Bedroom11′9″ × 14′11″175 sq.ft.
- Other—
- Bathroom—
- Bedroom13′ × 18′9″244 sq.ft.
- Primary bedroom13′8″ × 14′5″197 sq.ft.
- Bedroom11′9″ × 11′7″136 sq.ft.
- Bedroom11′9″ × 14′11″175 sq.ft.
- Other—
- Bathroom—
- Bedroom13′ × 18′9″244 sq.ft.
- Primary bedroom13′8″ × 14′5″197 sq.ft.
- Bedroom11′9″ × 11′7″136 sq.ft.
- Bedroom11′9″ × 14′11″175 sq.ft.
- Other—
- Bathroom—
- Bedroom13′ × 18′9″244 sq.ft.
- Primary bedroom13′8″ × 14′5″197 sq.ft.
- Bedroom11′9″ × 11′7″136 sq.ft.
- Bedroom11′9″ × 14′11″175 sq.ft.
- Other—
- Bathroom—
- Bedroom13′ × 18′9″244 sq.ft.
- Primary bedroom13′8″ × 14′5″197 sq.ft.
- Bedroom11′9″ × 11′7″136 sq.ft.
- Bedroom11′9″ × 14′11″175 sq.ft.
- Other—
- Bathroom—
- Bedroom13′ × 18′9″244 sq.ft.
Around this home
Schools nearby
School rating, out of 10.
Listing details
Helpful tools
Your HOMEH agent
"Priced 23% over our estimate. I would see it this week."
Ask HOMEH about this home
Price, neighbourhood, monthly cost. Ask anything.
HOMEH Intelligent Agent is an AI, not a licensed representative. Check anything important with your agent.