
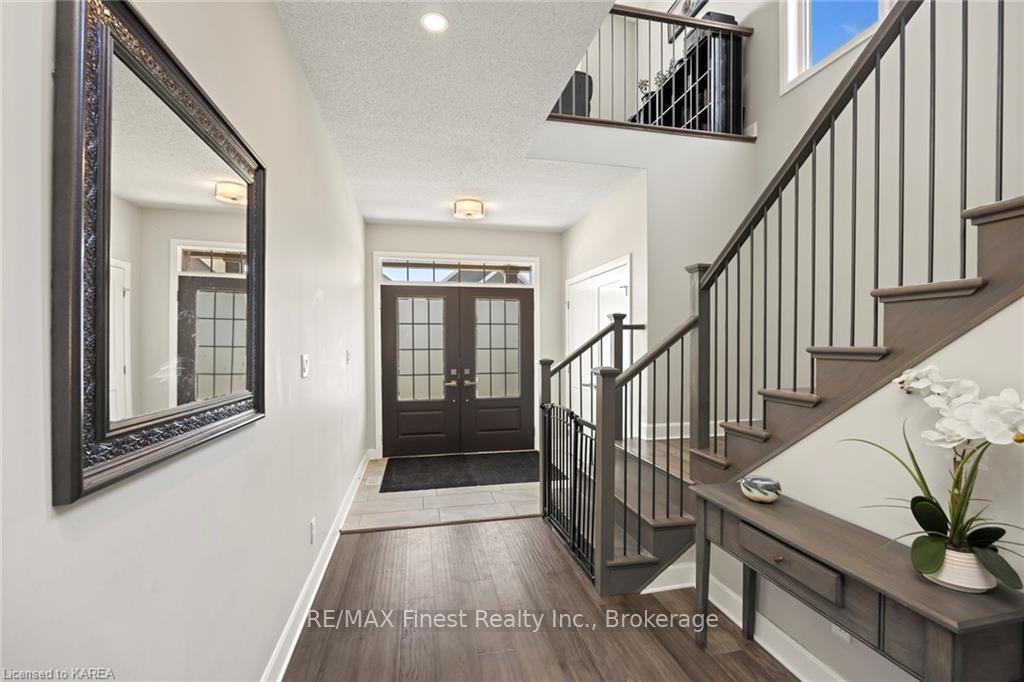
 See all 51 photos
Property history

This listing has ended. It is no longer available.
Property not available for sale or for rent.
Ask about this home
A HOMEH agent will answer your questions about this home.Ask HOMEH
About this home
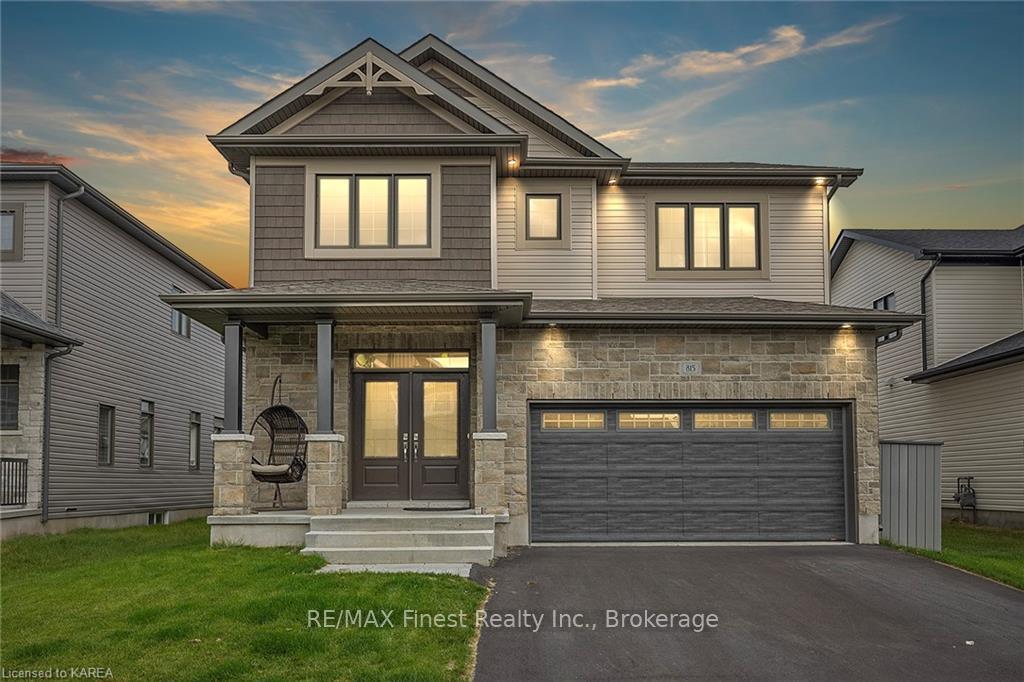
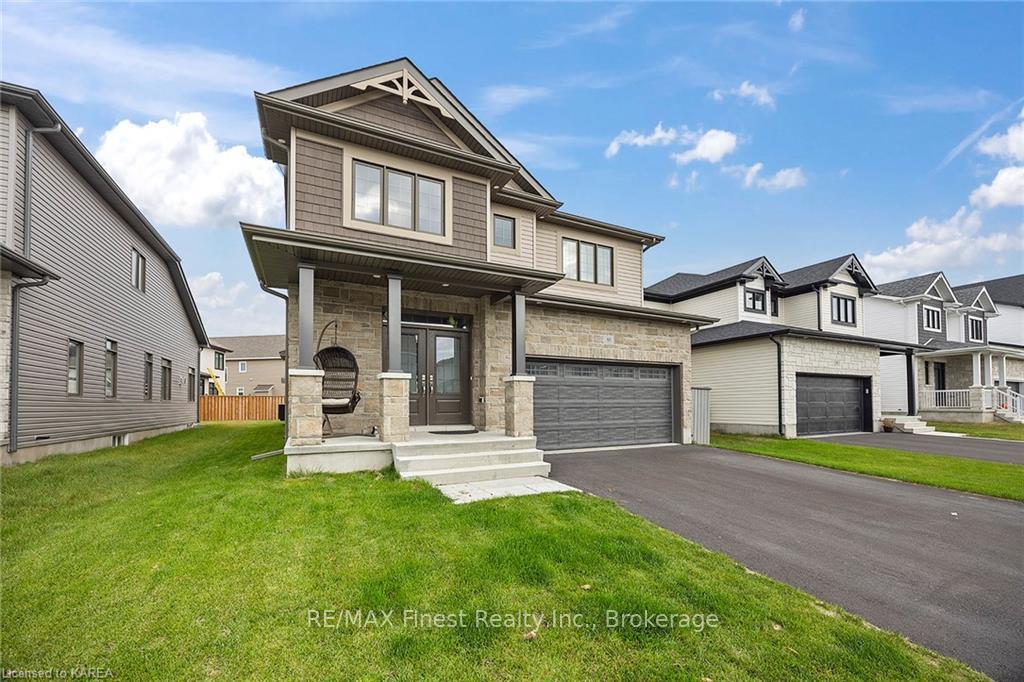
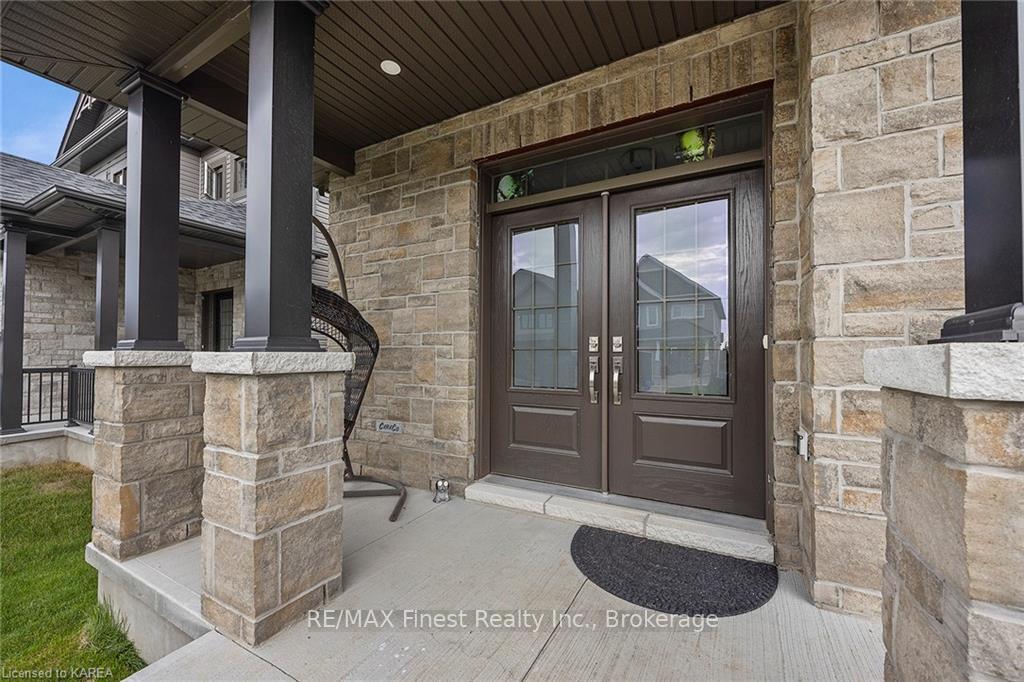
Located in one of Kingston’s most desirable neighbourhoods, 815 Riverview Way has it all! From the bright open floor plan and spacious custom kitchen, to the private primary suite with large walk-in and a tub perfect for your next night off. This CaraCo ‘Brighton’ model is less than 2 years old and features 4 bedrooms, a bonus loft, upstairs laundry, 3.5 bathrooms, and a mudroom space + walk-in closet right off the garage! Downstairs, upgraded 9’ ceilings adds even more space you can customize to your family! Walkable to several amenities, including daycare, groceries, + dining and a short commute to the downtown core, the 401, and CFB Kingston.
Facts & features
Ask about this home
A HOMEH agent will answer your questions about this home.
Rooms
12 rooms · 4 bathrooms
- Living room15′6″ × 18′10″292 sq.ft.
- Dining room10′2″ × 12′7″128 sq.ft.
- Kitchen13′5″ × 21′11″294 sq.ft.
- Bathroom6′11″ × 3′5″24 sq.ft.
- Primary bedroom17′2″ × 18′10″323 sq.ft.
- Bathroom11′5″ × 9′9″111 sq.ft.
- Bedroom11′3″ × 10′113 sq.ft.
- Bathroom11′3″ × 5′1″57 sq.ft.
- Bedroom11′5″ × 11′10″135 sq.ft.
- Bedroom12′11″ × 12′9″165 sq.ft.
- Bathroom—
- Laundry5′6″ × 5′11″33 sq.ft.
Around this home
Schools nearby
School rating, out of 10.
Listing details
Helpful tools
Your HOMEH agent
"Priced 18% over our estimate. I would see it this week."
Ask HOMEH about this home
Price, neighbourhood, monthly cost. Ask anything.
HOMEH Intelligent Agent is an AI, not a licensed representative. Check anything important with your agent.