
 See all 50 photos
Property history

This home has sold. It is no longer available.
Property not available for sale or for rent.
Ask about this home
A HOMEH agent will answer your questions about this home.Ask HOMEH
About this home
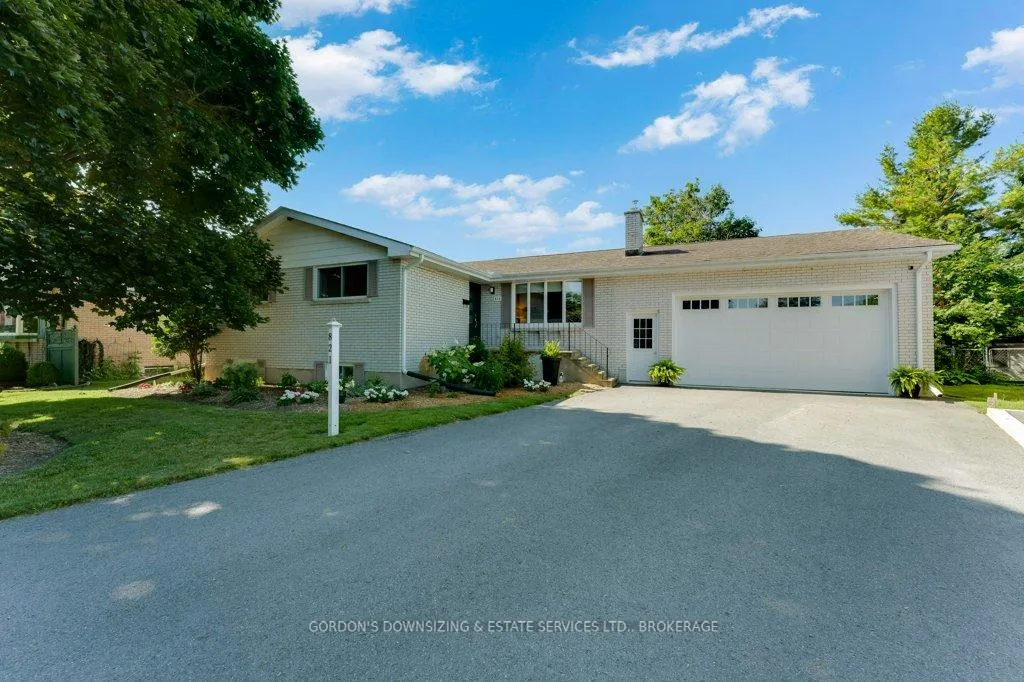
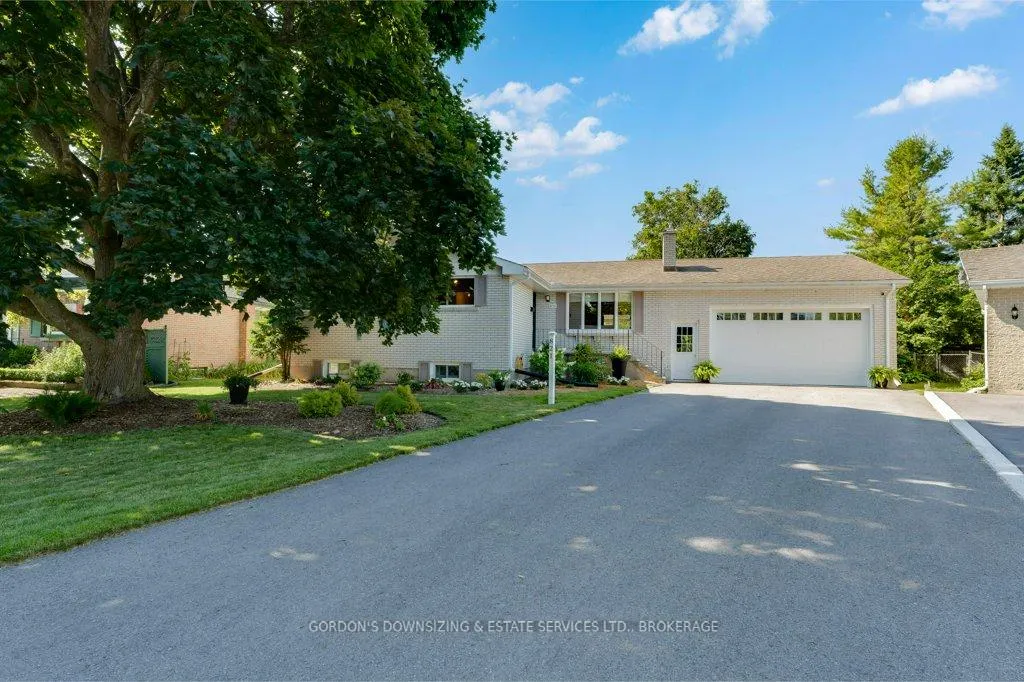
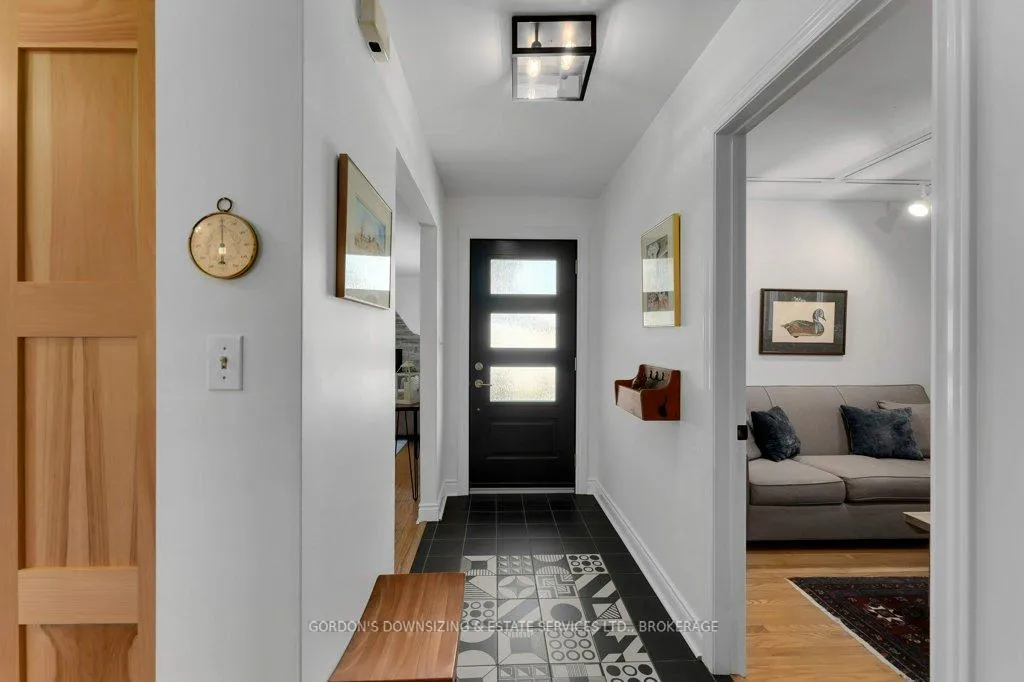
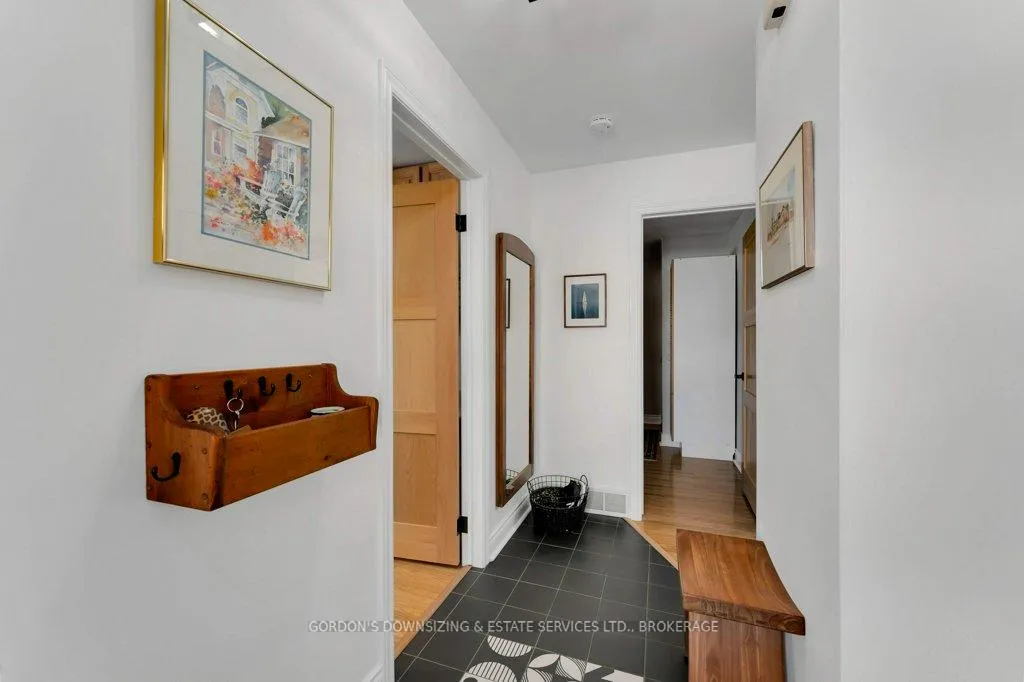
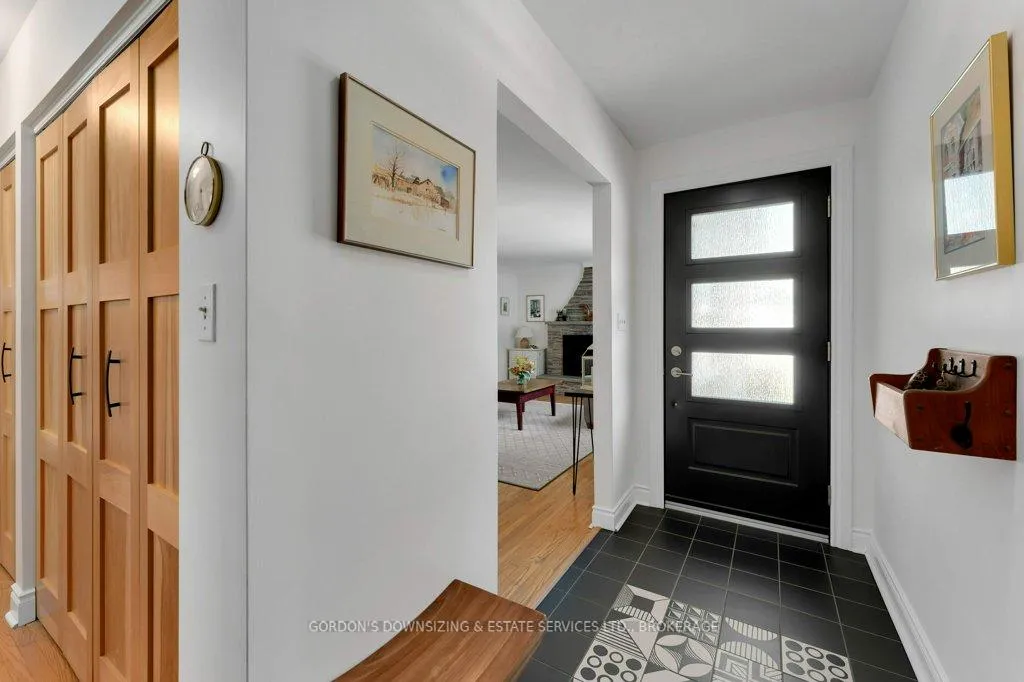
Welcome to 821 Haverhill Drive, a beautifully maintained brick bungalow in the highly desirable Lakeland Acres neighborhood. This 6-bedroom, 2-bath home blends timeless charm with thoughtful modern upgrades, offering comfort, style, and function in one inviting package. From the moment you arrive, the home's welcoming presence and professionally landscaped curb appeal set the tone. With approx. 1,501 sq. ft. of well-designed living space, the main level features hardwood flooring, a tiled entryway, and a bright, spacious living room anchored by a cozy gas fireplace and a large bay window. The updated kitchen includes ample cabinetry, a pantry with pull-out drawers, and a large island with seating-perfect for casual meals and entertaining. The adjacent dining room opens to a fully fenced backyard oasis with mature trees, perennial gardens, and a screened-in sun-room-ideal for enjoying the outdoors, bug-free. Four main-floor bedrooms offer generous closet space and natural light, along with a large 4-piece bathroom. The fully finished lower-level impresses with high ceilings, two separate entrances (from the garage and rear yard), and excellent in-law suite potential. It features two more bedrooms, a 3-piece bathroom, a spacious laundry area, a hobby workspace, and plenty of storage throughout. Recent updates ensure peace of mind and move-in readiness, while the home's efficient layout and quality finishes reflect true pride of ownership. Located close to parks, schools, transit, and shopping, 821 Haverhill Drive offers an exceptional opportunity to enjoy modern living in a family-friendly community. Don't miss your chance to call this charming bungalow home! Offers will be presented April 1st at 1:00pm.
Facts & features
Ask about this home
A HOMEH agent will answer your questions about this home.
Rooms
17 rooms · 2 bathrooms
- Family room11′7″ × 9′11″115 sq.ft.
- Primary bedroom11′4″ × 15′7″177 sq.ft.
- Bedroom 211′4″ × 10′5″118 sq.ft.
- Bedroom 39′9″ × 14′6″142 sq.ft.
- Bathroom5′ × 10′50 sq.ft.
- Kitchen10′1″ × 14′7″147 sq.ft.
- Dining room12′9″ × 14′7″186 sq.ft.
- Living room22′1″ × 11′8″258 sq.ft.
- Sunroom16′1″ × 9′8″155 sq.ft.
- Recreation8′11″ × 18′9″168 sq.ft.
- Other14′3″ × 3′1″43 sq.ft.
- Bedroom 411′ × 14′1″154 sq.ft.
- Bedroom 511′7″ × 14′1″162 sq.ft.
- Recreation30′1″ × 26′5″795 sq.ft.
- Bathroom5′1″ × 10′2″52 sq.ft.
- Laundry10′4″ × 10′2″104 sq.ft.
- Utility room3′ × 5′10″18 sq.ft.
Around this home
Schools nearby
School rating, out of 10.
Listing details
Helpful tools
Your HOMEH agent
"I would see it this week."
Ask HOMEH about this home
Price, neighbourhood, monthly cost. Ask anything.
HOMEH Intelligent Agent is an AI, not a licensed representative. Check anything important with your agent.