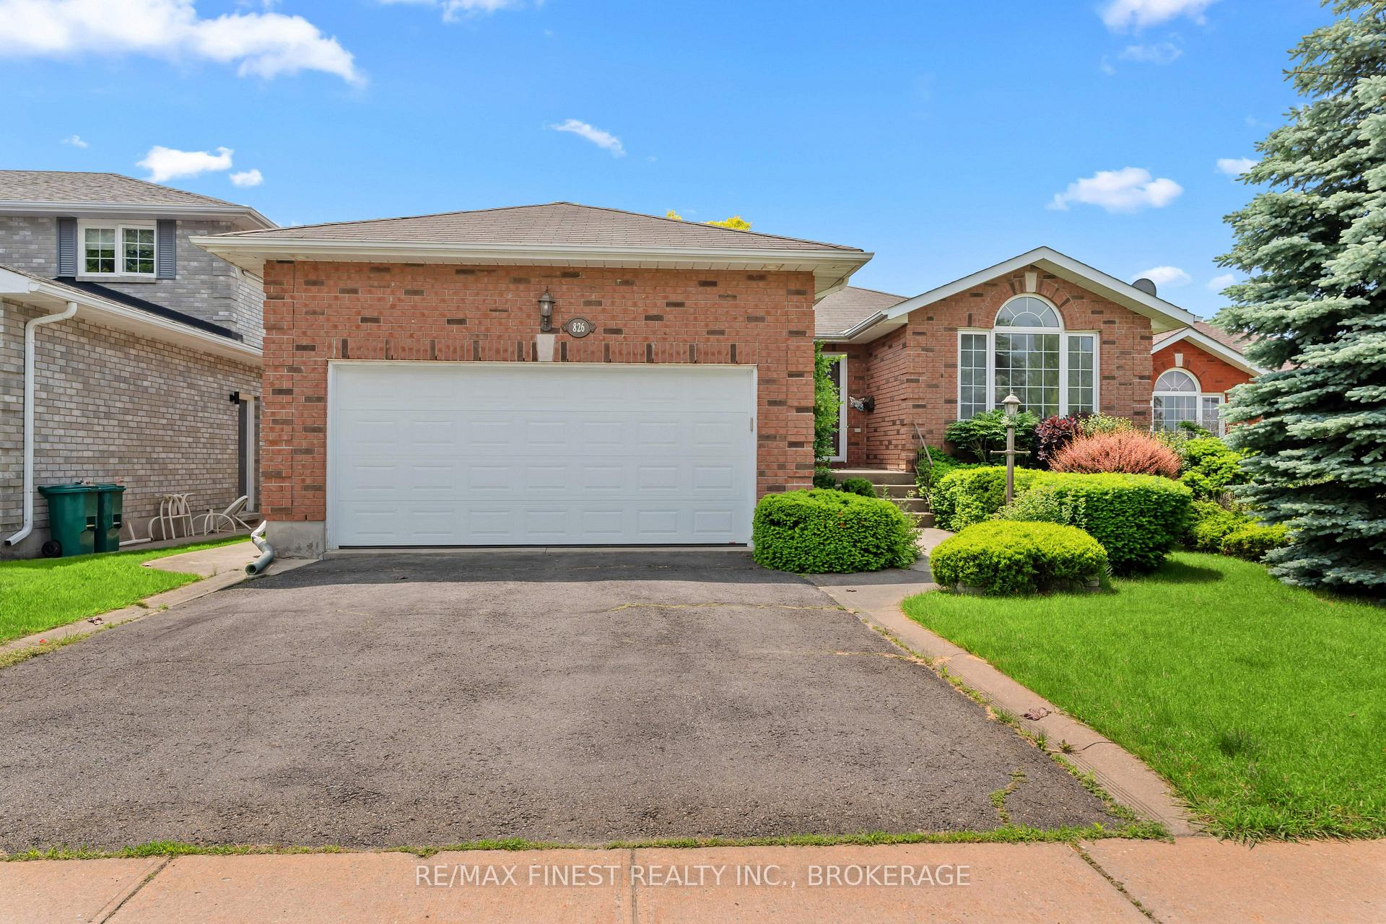
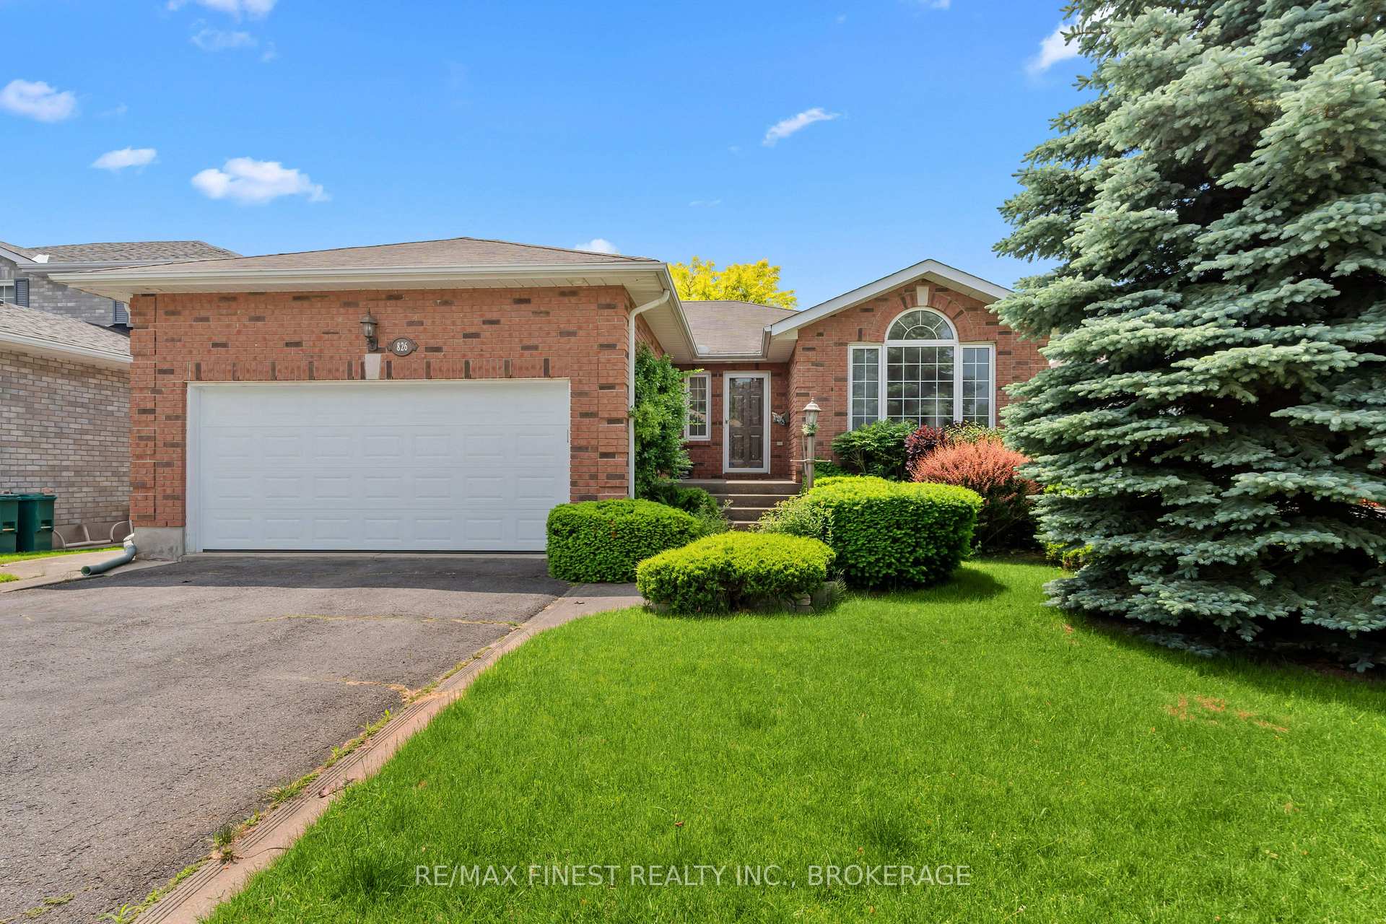
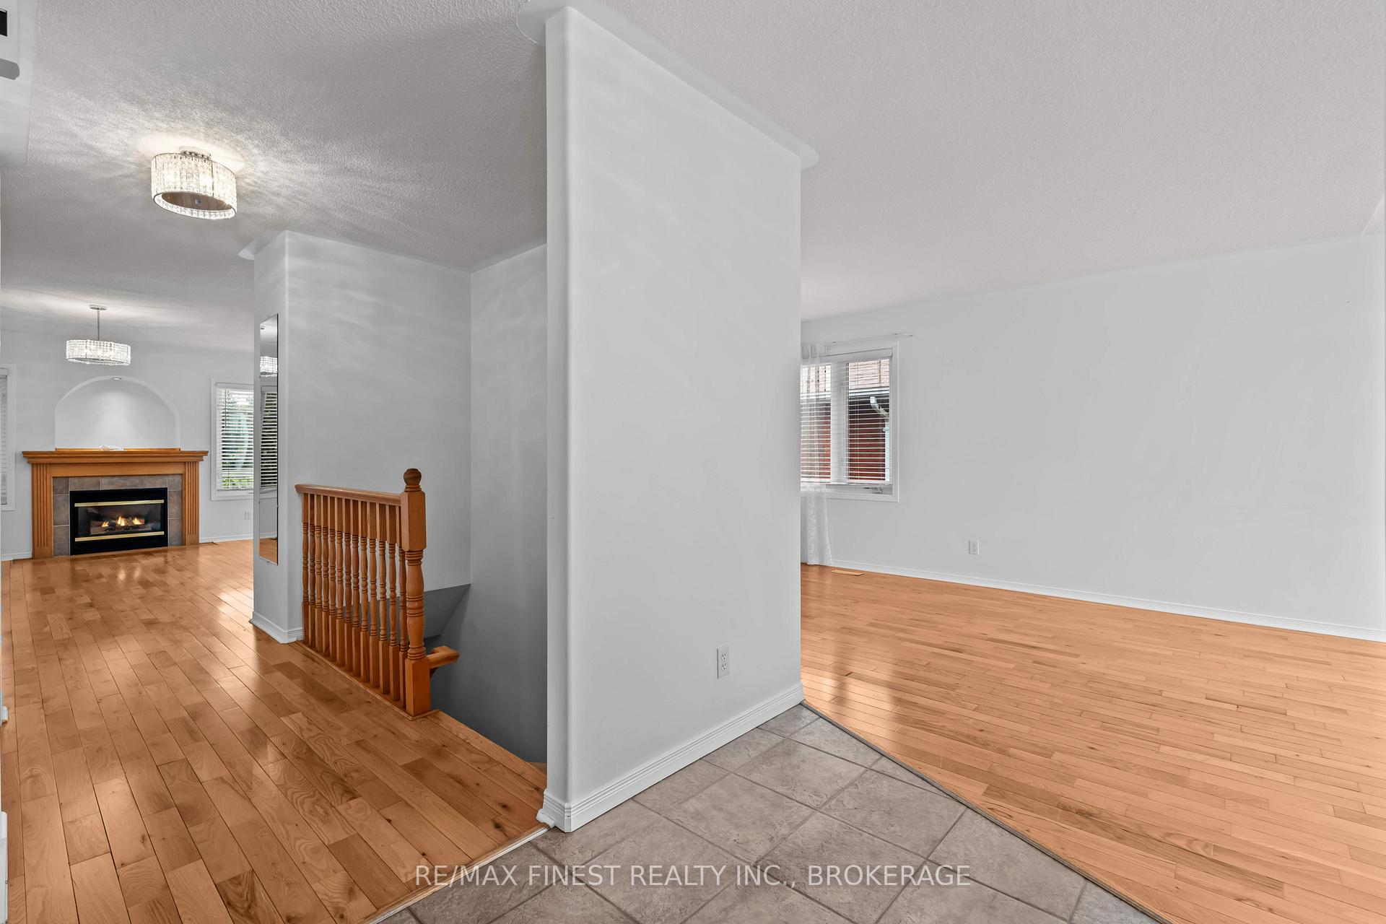
Charming All-Brick Bungalow in Desirable Lancaster School District. Welcome to this well-maintained 3-bedroom all-brick bungalow in the highly sought-after Lancaster School District. Set on a spacious 50' x 142' lot, this home offers classic curb appeal and many desirable features. Step inside to find a bright, inviting layout with hardwood floors. The main floor includes a generous family room with a gas fireplace perfect for gatherings and everyday living. The finished basement provides additional living space, a rec room, a home office, a gym, and a wet bar. Enjoy the convenience of a double car garage and a large private backyard with endless potential for outdoor entertaining. Whether you're a first-time buyer, downsizing, or investing, this property combines solid construction with location, space, and charm. Don't miss this opportunity!
Read more
Primary Bedroom - Main Floor
Facts & features
TypeDetached
StyleBungalow
Built16-30
Size1.5K~2K Sq.Ft.
Lot51.1 x 142.76 ft
Tax$5,201 (2025)
HeatingForced air, gas
CoolingCentral air
BasementFull, finished
Parking2 drive
WaterMunicipal
FireplaceYes, living room, natural gas
Book a viewing
Wed28Oct
Thu29Oct
Fri30Oct
Sat31Oct
Sun1Nov
Pick a time
Rooms
16 rooms · 3 bathrooms
Main floor9 rooms
Living room13′5″ × 12′1″163 sq.ft.
Dining room10′11″ × 10′109 sq.ft.
Kitchen16′ × 10′1″161 sq.ft.
Primary bedroom11′5″ × 15′172 sq.ft.
Bedroom 210′6″ × 9′8″101 sq.ft.
Bedroom 310′6″ × 9′8″101 sq.ft.
Bathroom7′9″ × 8′5″65 sq.ft.
Bathroom4′11″ × 7′35 sq.ft.
Family room17′4″ × 10′4″178 sq.ft.
Basement7 rooms
Bedroom 416′5″ × 13′8″225 sq.ft.
Recreation30′10″ × 29′10″920 sq.ft.
Game room15′ × 10′150 sq.ft.
Office11′1″ × 7′7″84 sq.ft.
Bathroom5′1″ × 8′2″41 sq.ft.
Other10′8″ × 13′2″141 sq.ft.
Utility room5′9″ × 5′7″32 sq.ft.
Bathrooms3
4-pcMain3-pcMain2-pcBasement
Thinking of selling your home?See what your home is worth today.

 See all 47 photos
