

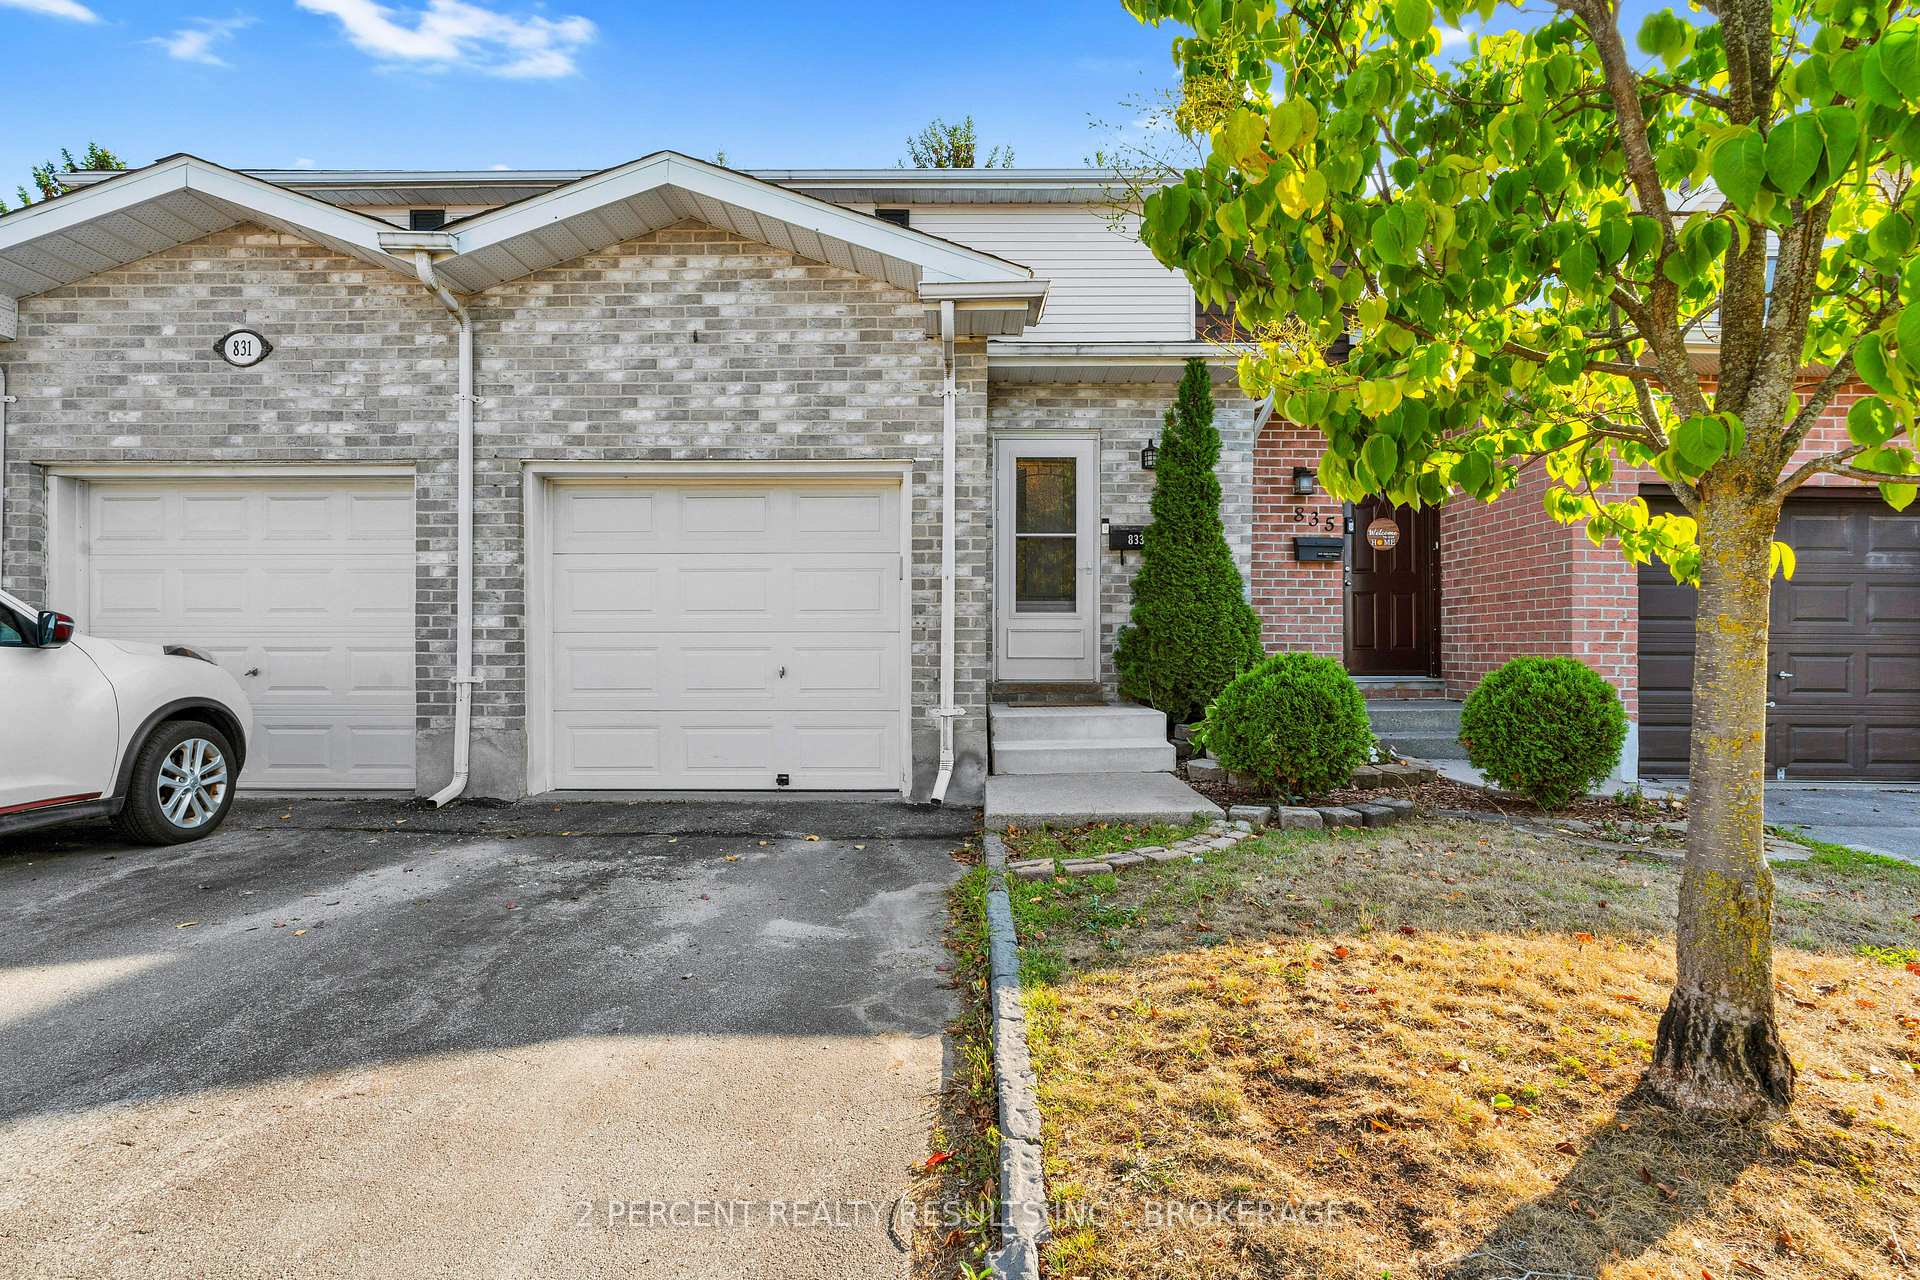
833 Datzell Lane
833 Datzell Lane
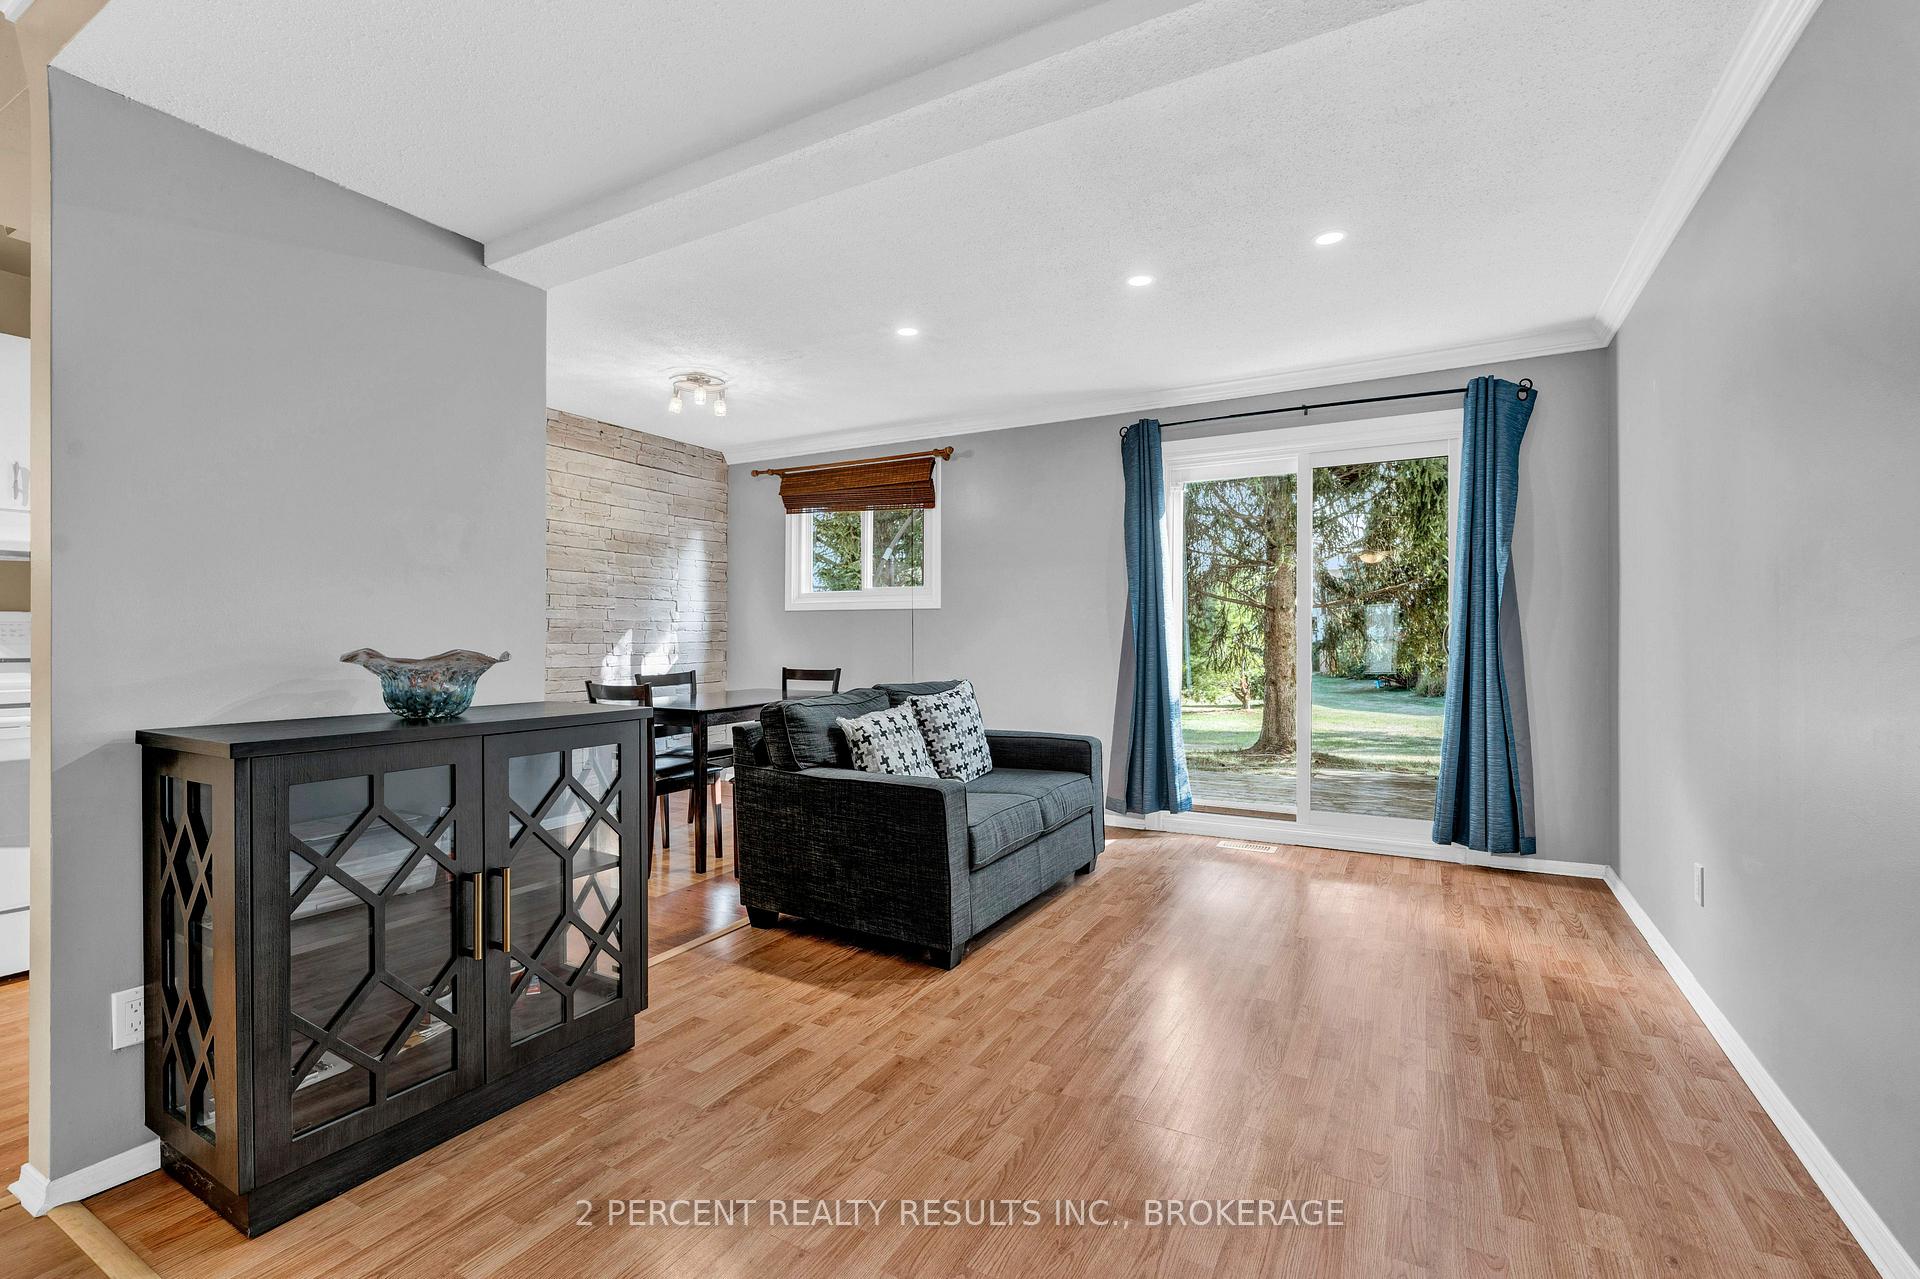 See all 36 photos
Property history
- $374,900ExpiredList: 2025-09-11|End: 2025-11-15|65 daysX12396101
Facts and features
- BasementPart finished
- Age of home31–50 years
- ExposureNorth
- LaundryElectric dryer hookup, in basement, in-suite laundry, washer hookup, sink
- Central air
- Outdoor pool
The homeCondo Townhouse, 2-storey, Age 31–50 years
- TypeCondo Townhouse
- Style2-storey
- Age31–50 years
- Living space1,000–1,199 sq ft
- BasementPartially finished
- ExposureNorth
- ViewPool
- WaterfrontNone
InsideElectric dryer hookup, in basement, in-suite laundry, washer hookup, sink, lower level, Auto garage door remote, central vacuum, suspended ceilings, water purifier, Rooms above ground 8
- LaundryElectric dryer hookup, in basement, in-suite laundry, washer hookup, sink, lower level
- FeaturesAuto garage door remote, central vacuum, suspended ceilings, water purifier
- Rooms above ground8
- Rooms in the basement3
- Bedrooms3
- Bathrooms2
- Kitchens1
OutsideBrick, vinyl siding, Shingles, Concrete block
- ExteriorBrick, vinyl siding
- RoofShingles
- FoundationConcrete block
- BalconyNone
- FeaturesDeck
Parking and locker2 Parking (1 garage + 1 drive), Attached, Exclusive
- Spaces2 Parking (1 garage + 1 drive)
- GarageAttached
- Parking typeExclusive
- DrivewayPrivate
- LockerNone
BuildingSexton place, Condo corporation 39, Bbqs allowed, outdoor pool, playground, visitor parking
- NameSexton place
- Condo corporation39
- AmenitiesBbqs allowed, outdoor pool, playground, visitor parking
- PetsAllowed
Heating, water and powerForced air, gas, Central air
- HeatingForced air, gas
- CoolingCentral air
Costs and taxesTaxes $2,748 a year, Condo fee $456 a month, Common elements included, parking included
- Taxes, 2025$2,748 a year
- Condo fee$456 a month
- Fee includesCommon elements included, parking included
- HSTHST included in the price
- Rental itemsWater heater
- Under contractHot water heater
Included in the saleWasher, dryer, refrigerator, stove, range hood, garage door opener, central vac and attachments
- IncludedWasher, dryer, refrigerator, stove, range hood, garage door opener, central vac and attachments
NearbyPublic transit, park, school
- Close toPublic transit, park, school
Listing detailsX12396101, Expired, Sep 11, 2025
- MLS® numberX12396101
- StatusExpired
- Listed onSep 11, 2025
- Days on market65
- UpdatedNov 15, 2025
- PossessionImmediate
- Occupied byOwner
- Listing brokerage2 PERCENT REALTY RESULTS INC., BROKERAGE
About this home
833 Datzell Lane, Kingston (South of Taylor-Kidd Blvd), ON K7M 7R7
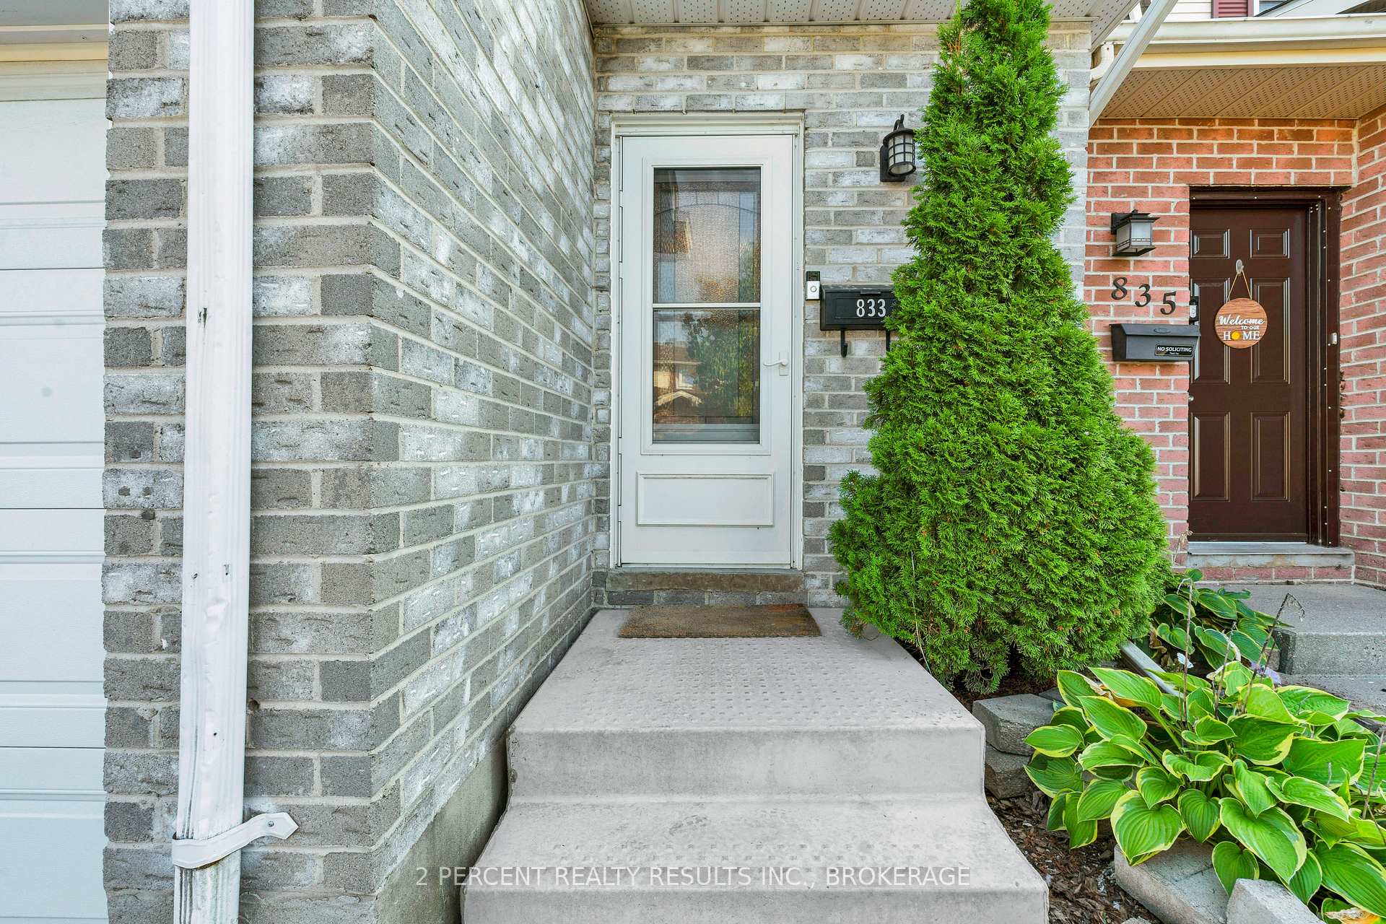
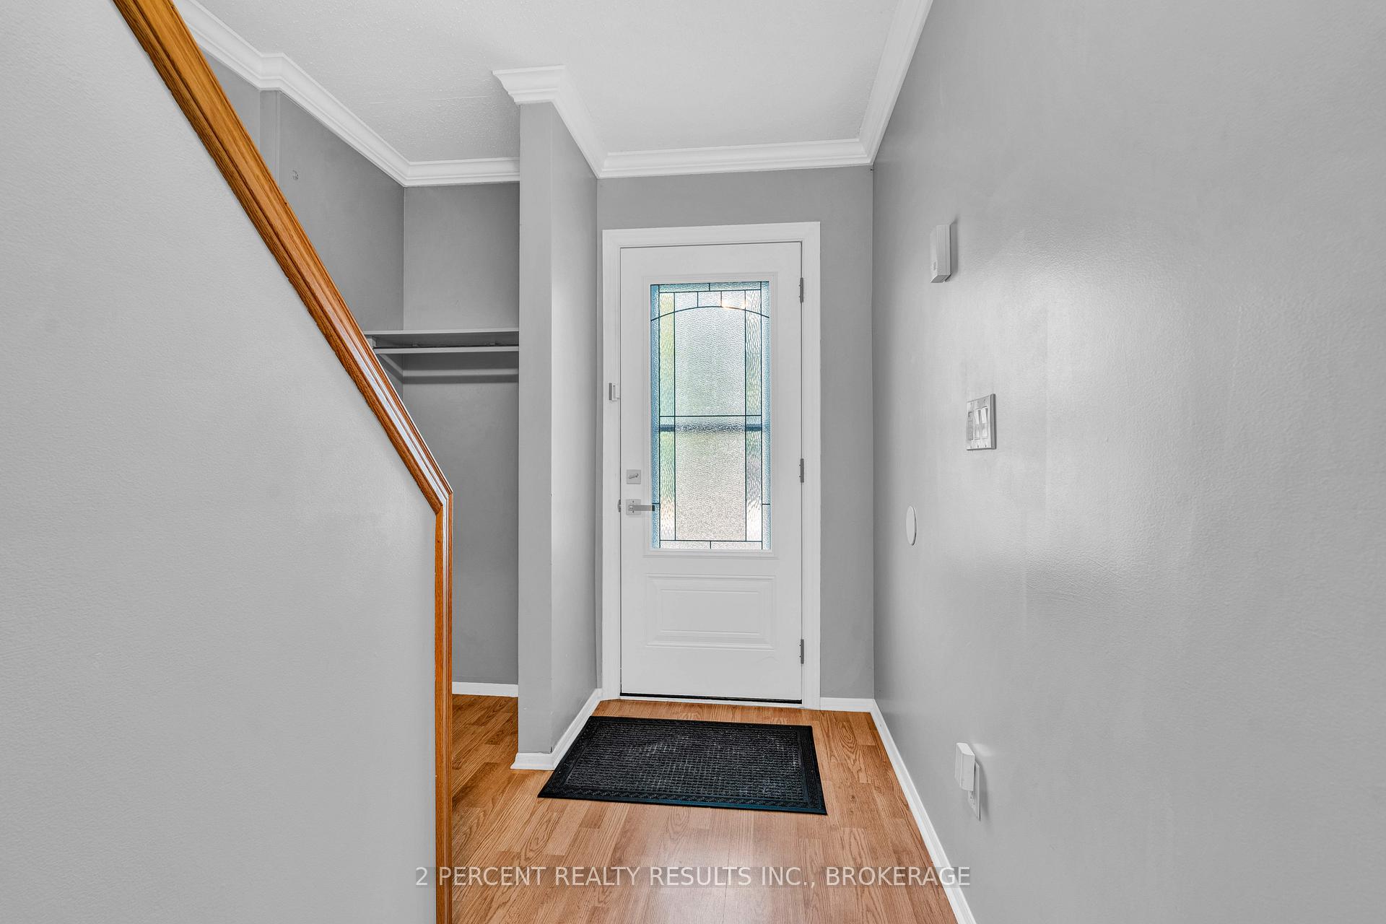
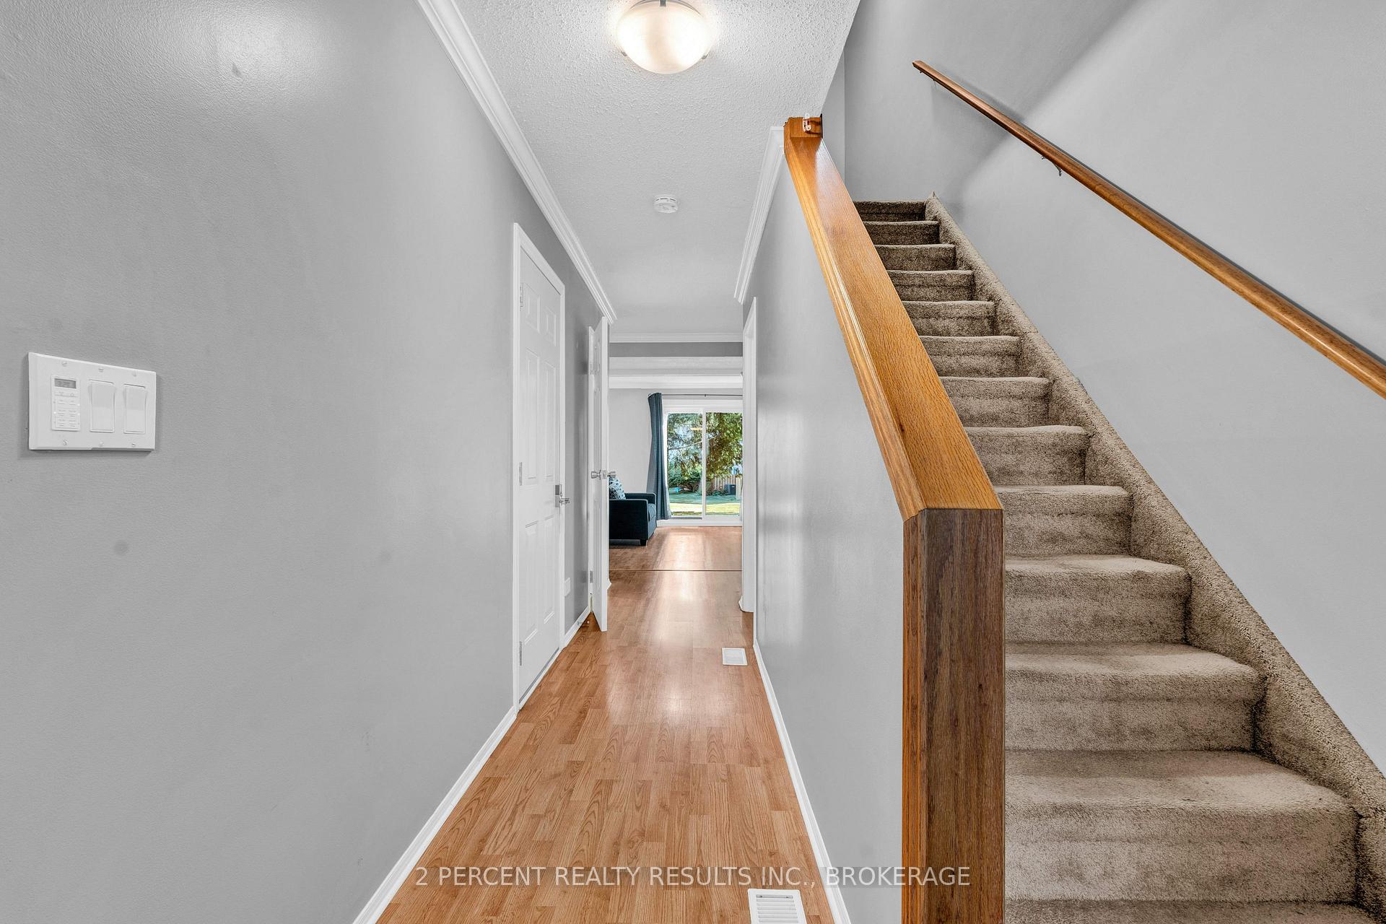
This 3 bedroom, 1.5 bathroom two storey townhouse is ready for new owners! Whether you are a first time buyer, downsizer, or investor, this home offers ample space for enjoyment inside and out. Located in a fantastic neighbourhood, close to shopping, restaurants, banks, and Bayridge, Holy Cross, and Lancaster schools. Enjoy parks, tennis and pickleball courts, ball diamond, and the outdoor pool, while your condo fees cover lawn care, snow removal, and exterior maintenance including the roof, windows, doors, siding, and more! Easy access to public transit and Highway 401.Inside, you will find a stylish accent wall in the dining room, a spacious living area, and a half bath within the bright, well-lit main floor adorned with crown moulding. The kitchen features white appliances and cabinetry with endearing handles that will make you smile. Don't miss the perfectly-filtered water purifier for your drink break! Upstairs, you will find 3 spacious bedrooms and a cheater ensuite 4-piece bathroom. The finished basement includes a utility/laundry room and bonus office/den. This home backs onto the community, away from the busy streets and traffic. Simply step outside the patio doors to enjoy the back deck with views of the pool (brand new pool liner!) and playground, with mature trees for shade. Other highlights include the elegant front door with decorative glass, central vacuum, single attached garage, tons of storage, and much more! (Shingles, hot water tank, furnace all 2018). Don't miss out! Book your showing today!
Ask about this home
A HOMEH agent will answer your questions about this home.
Know more about Sexton Place
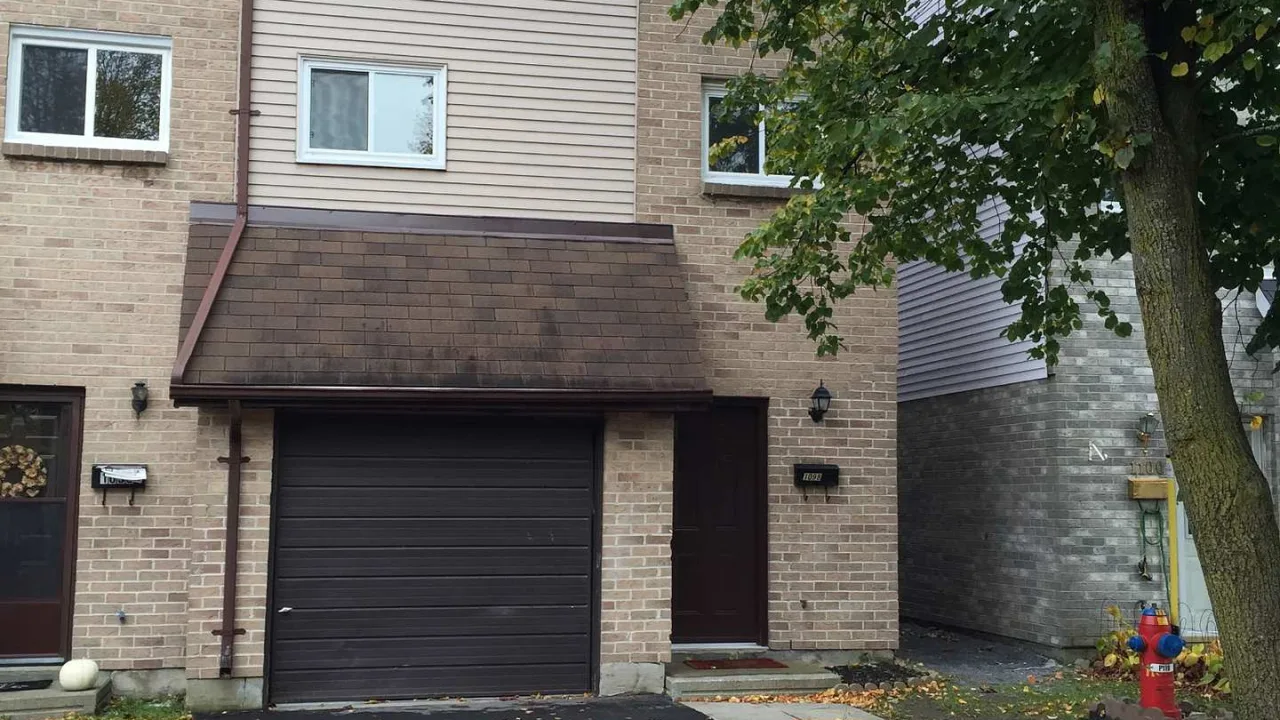
Condo building · 1034 Craig Lane
Sexton Place is a condo. No units are on the market here right now.
No similar units for sale in Sexton Place right now.
Around this home
Daily convenience, out of 100, from the distances below
Schools nearby
School rating, out of 10.
Helpful calculators
Your HOMEH agent

"I would see it this week."