
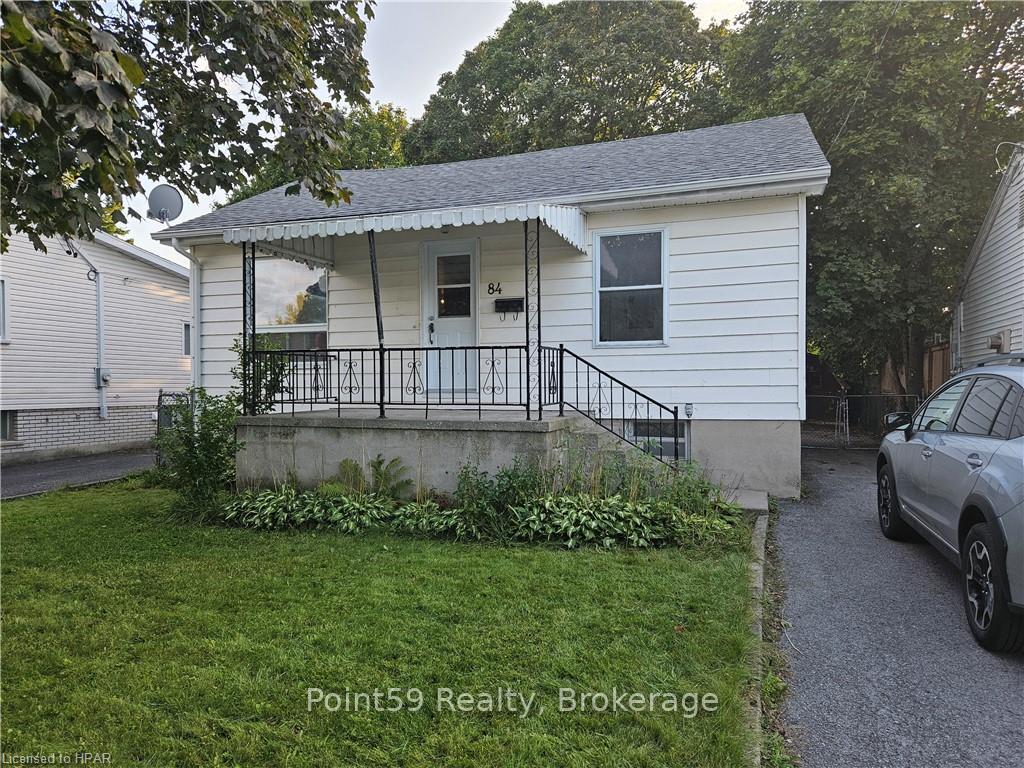
84 Carleton Street
Kingston (East of Sir John A. Blvd)84 Carleton Street
Kingston (East of Sir John A. Blvd)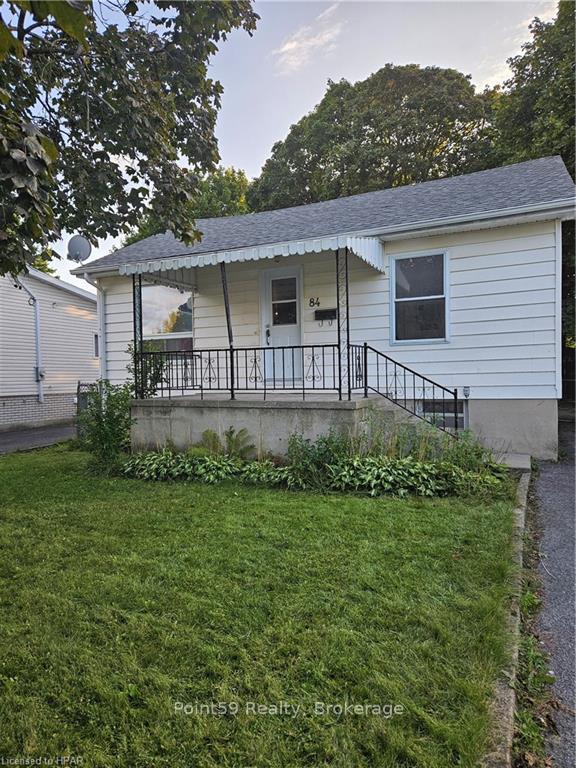
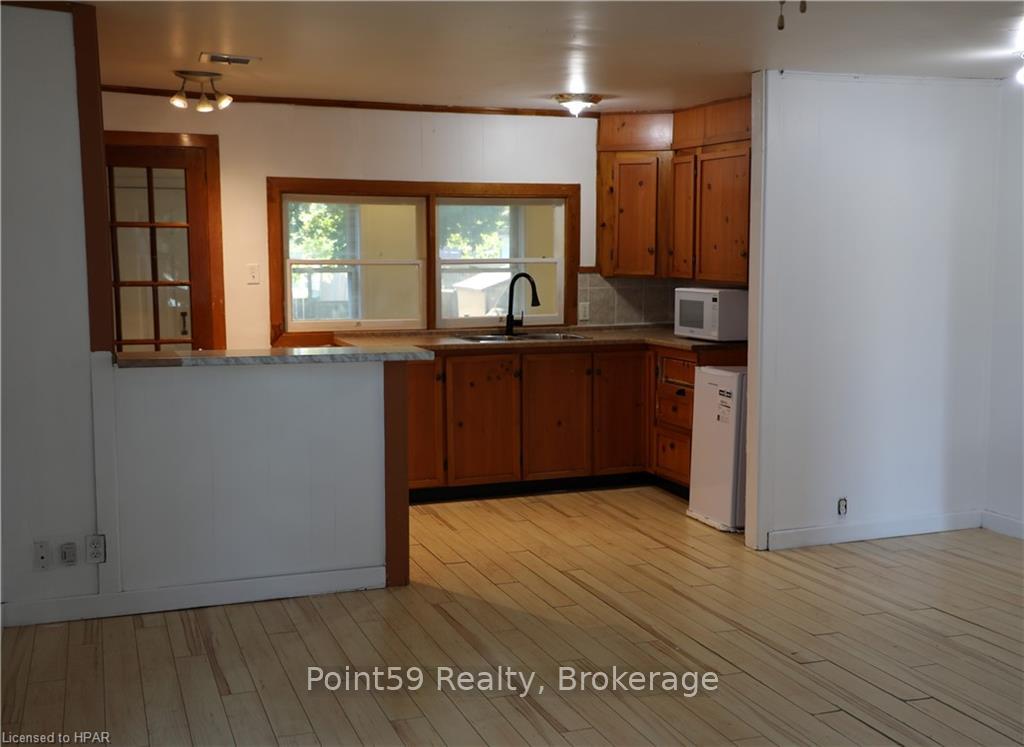 See all 31 photos
Property history

This listing has ended. It is no longer available.
Property not available for sale or for rent.
Ask about this home
A HOMEH agent will answer your questions about this home.Ask HOMEH
About this home
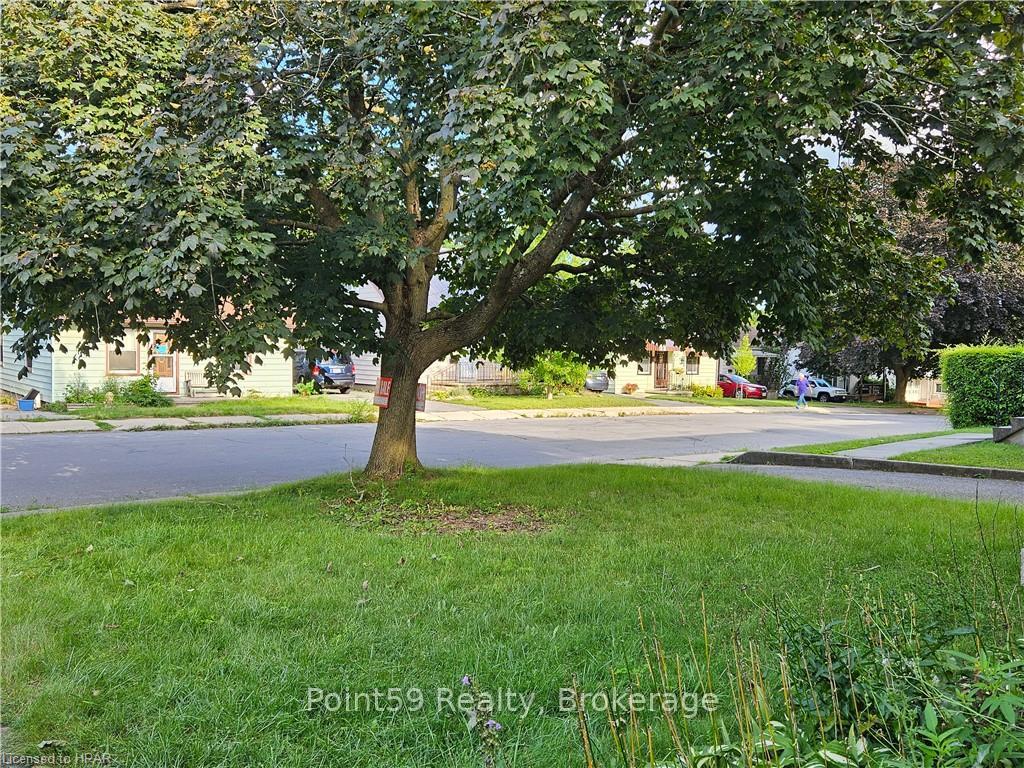
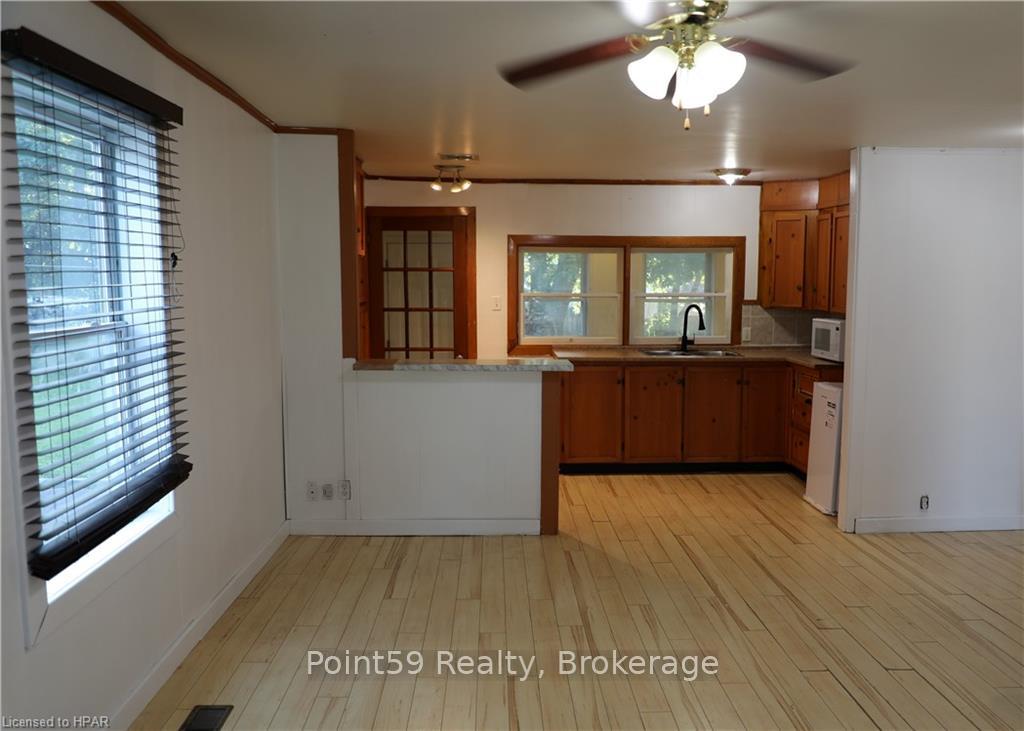
This charming bungalow in Kingscourt offers an excellent opportunity to create your ideal home in a prime location. Situated in Central Kingston, this home is perfectly positioned for easy access to downtown, Queen's University, and several nearby schools. You’ll also enjoy being within walking distance of the local farmers market, a popular dog park, and a splash pad—perfect for both two- and four-legged family members. Outside, the home features a long driveway leading to a detached single-car garage, providing ample parking. The mature backyard offers a private space to relax or garden. Recent updates include a new roof installed in 2023, adding to the home’s appeal. Located on a quiet, friendly street with helpful and fun neighbors, this home combines the best of community living with the convenience of urban amenities. Whether you're a first-time buyer or looking to downsize, this property offers endless possibilities to tailor it to your needs.
Facts & features
Ask about this home
A HOMEH agent will answer your questions about this home.
Rooms
24 rooms · 1 bathroom
- Kitchen11′10″ × 11′2″132 sq.ft.
- Primary bedroom9′ × 16′144 sq.ft.
- Bedroom8′ × 12′95 sq.ft.
- Bedroom10′ × 10′100 sq.ft.
- Bathroom—
- Living room18′8″ × 16′10″314 sq.ft.
- Kitchen11′10″ × 11′2″132 sq.ft.
- Primary bedroom9′ × 16′144 sq.ft.
- Bedroom8′ × 12′95 sq.ft.
- Bedroom10′ × 10′100 sq.ft.
- Bathroom—
- Living room18′8″ × 16′10″314 sq.ft.
- Kitchen11′10″ × 11′2″132 sq.ft.
- Primary bedroom9′ × 16′144 sq.ft.
- Bedroom8′ × 12′95 sq.ft.
- Bedroom10′ × 10′100 sq.ft.
- Bathroom—
- Living room18′8″ × 16′10″314 sq.ft.
- Recreation20′8″ × 10′11″225 sq.ft.
- Laundry18′6″ × 14′2″261 sq.ft.
- Recreation20′8″ × 10′11″225 sq.ft.
- Laundry18′6″ × 14′2″261 sq.ft.
- Recreation20′8″ × 10′11″225 sq.ft.
- Laundry18′6″ × 14′2″261 sq.ft.
Around this home
Schools nearby
School rating, out of 10.
Listing details
Helpful tools
Your HOMEH agent
"I would see it this week."
Ask HOMEH about this home
Price, neighbourhood, monthly cost. Ask anything.
HOMEH Intelligent Agent is an AI, not a licensed representative. Check anything important with your agent.