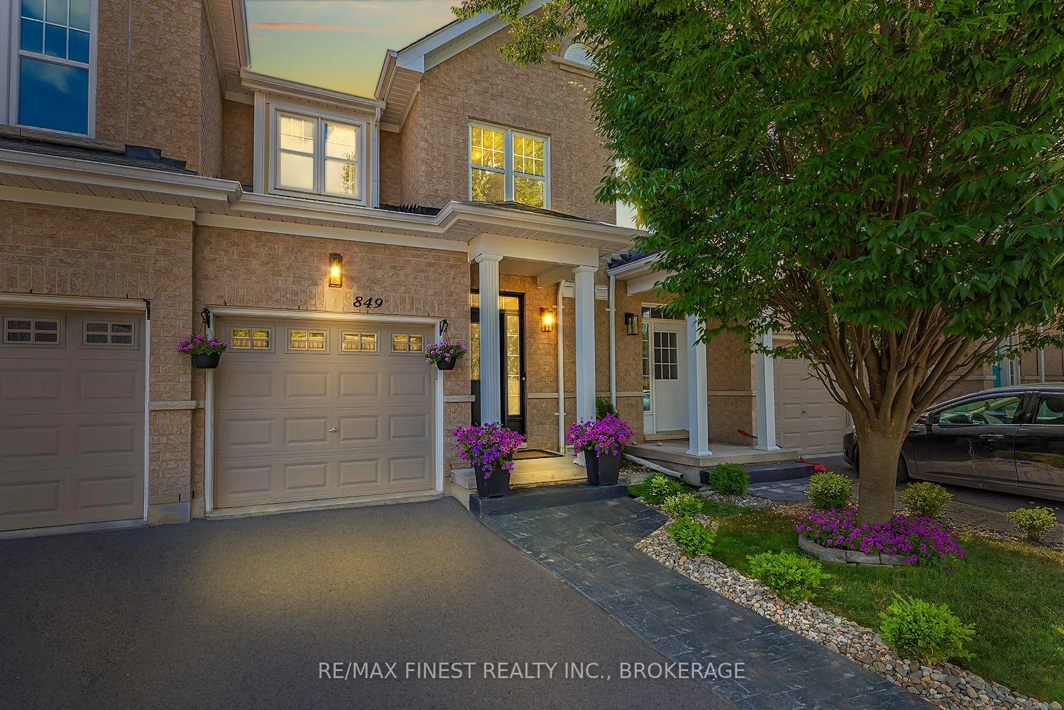
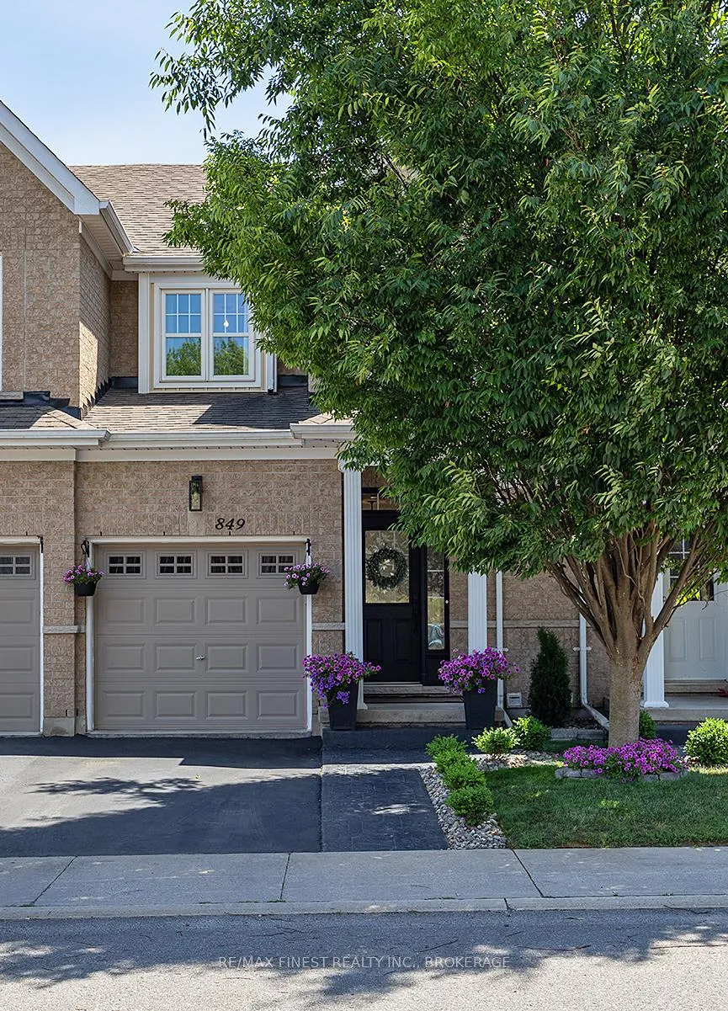
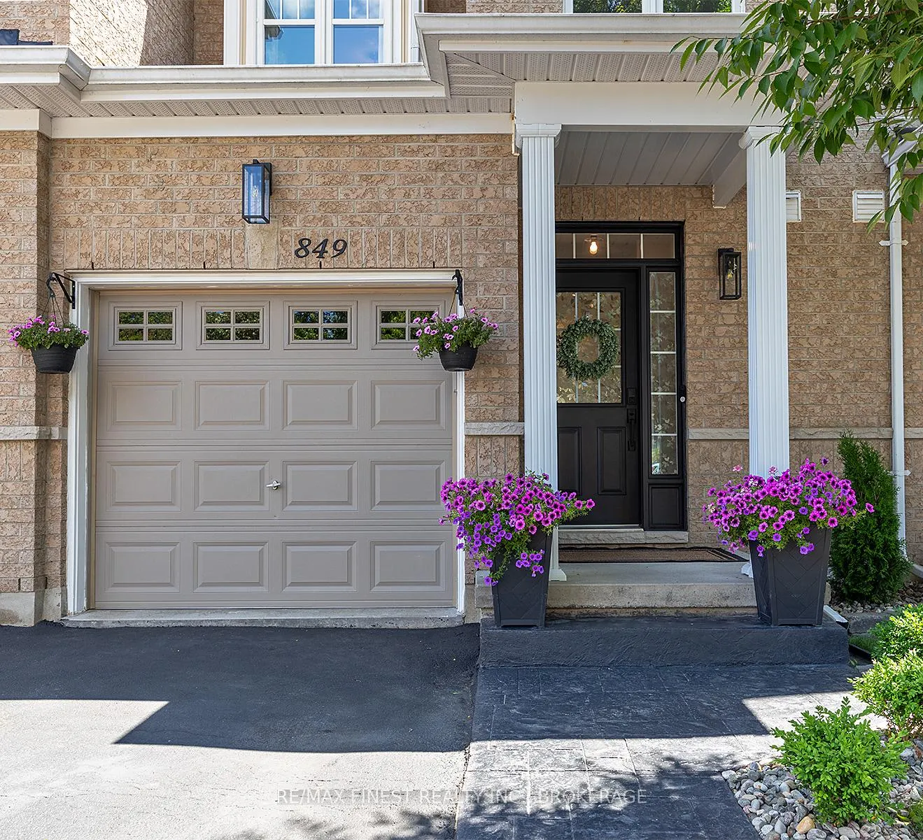
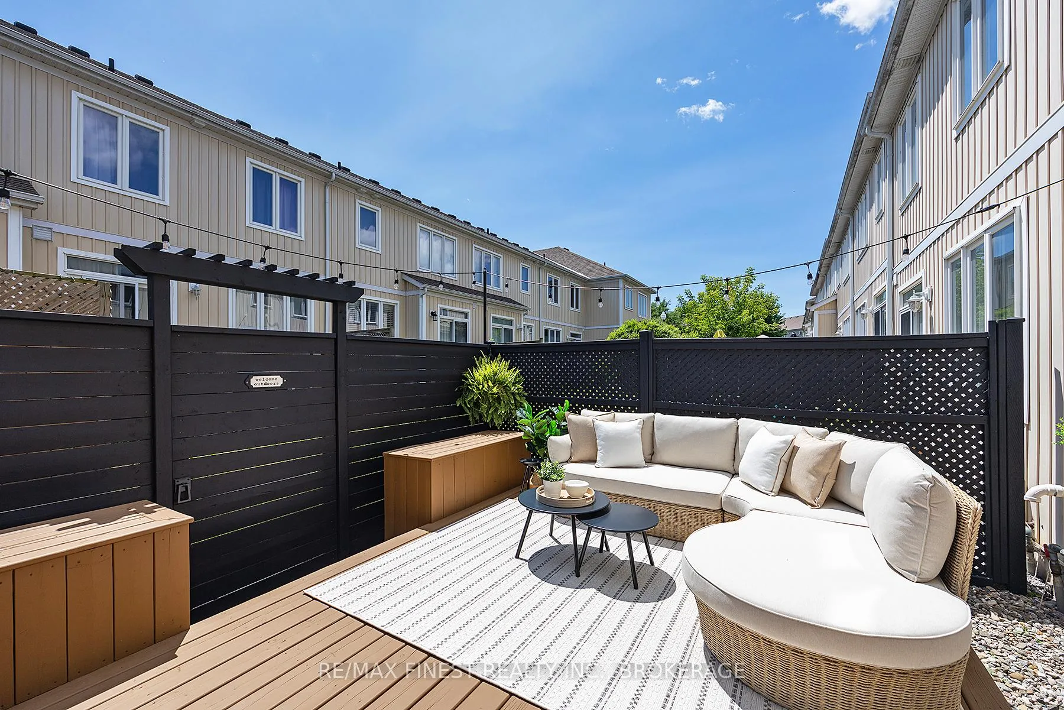
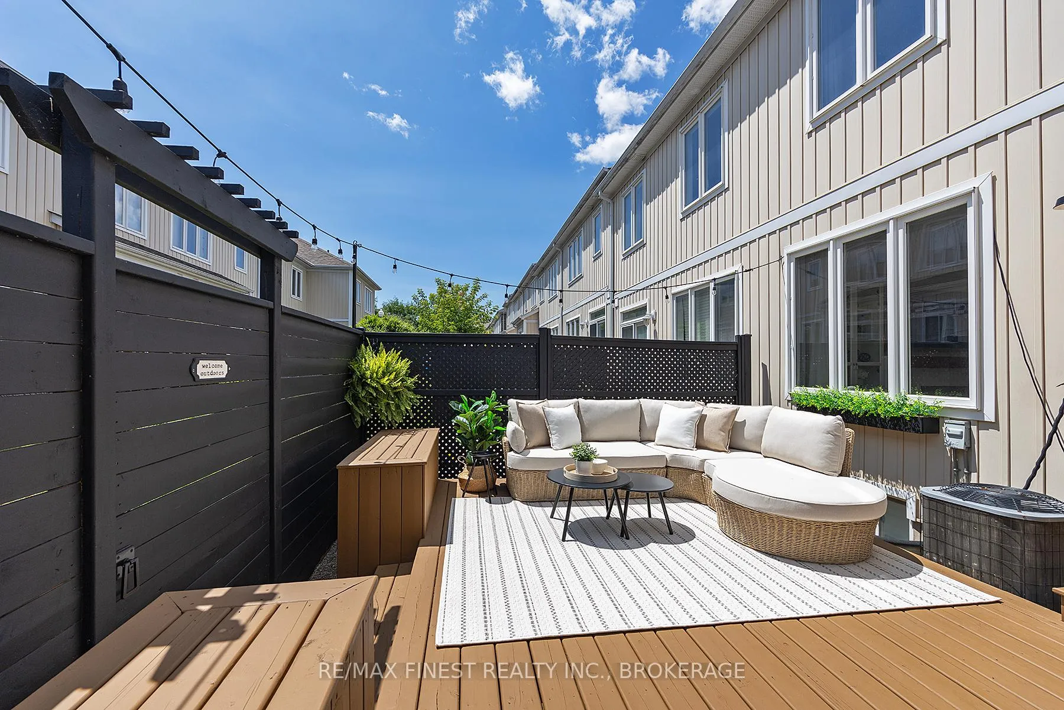
This move-in ready and stylish townhouse in Riverpark is picture-perfect on all three levels, renovated with meticulous attention to detail. With fabulous curb appeal featuring a stamped concrete walkway and well-maintained landscaping, you enter from the covered front porch into an open-concept main floor. This inviting space features newer flooring and soaring 9-foot ceilings, creating a spacious and airy atmosphere. Patio doors from the dining area lead to the private, fully fenced, low-maintenance backyard oasis. Upstairs, you'll discover three well-appointed bedrooms, including a spacious primary bedroom with a generous walk-in closet. The recently finished lower level showcases an electric fireplace flanked by elegant built-ins. Steps away from the picturesque Cataraqui River, minutes from the vibrant downtown core, and conveniently located next to the new Waaban crossing, ensuring easy access to CFB Kingston and Highway 401.
Read more
Sump PumpFenced YardGreenbelt/ConservationParkPublic TransitSchool Bus Route
Facts & features
TypeCondo Townhouse
Style2-storey
Built11-15
Size1K~1.2K Sq.Ft.
Tax$3,492 (2025)
HeatingForced air, gas
CoolingCentral air
BasementFull, finished
Parking1 drive
FireplaceYes, electric, rec room
Book a viewing
Wed28Oct
Thu29Oct
Fri30Oct
Sat31Oct
Sun1Nov
Pick a time
Rooms
11 rooms · 2 bathrooms
Main floor4 rooms
Kitchen9′ × 8′10″79 sq.ft.
Living room10′1″ × 11′9″119 sq.ft.
Dining room7′4″ × 11′4″83 sq.ft.
Bathroom3′3″ × 6′8″21 sq.ft.
Upper floor4 rooms
Primary bedroom17′5″ × 10′10″188 sq.ft.
Bedroom 29′1″ × 13′6″123 sq.ft.
Bedroom 37′11″ × 12′2″96 sq.ft.
Bedroom 44′11″ × 8′10″43 sq.ft.
Lower level3 rooms
Recreation16′9″ × 28′468 sq.ft.
Laundry7′4″ × 7′10″58 sq.ft.
Utility room4′9″ × 4′2″20 sq.ft.
Bathrooms2
4-pcSecond2-pcMain
Thinking of selling your home?See what your home is worth today.

 See all 49 photos
