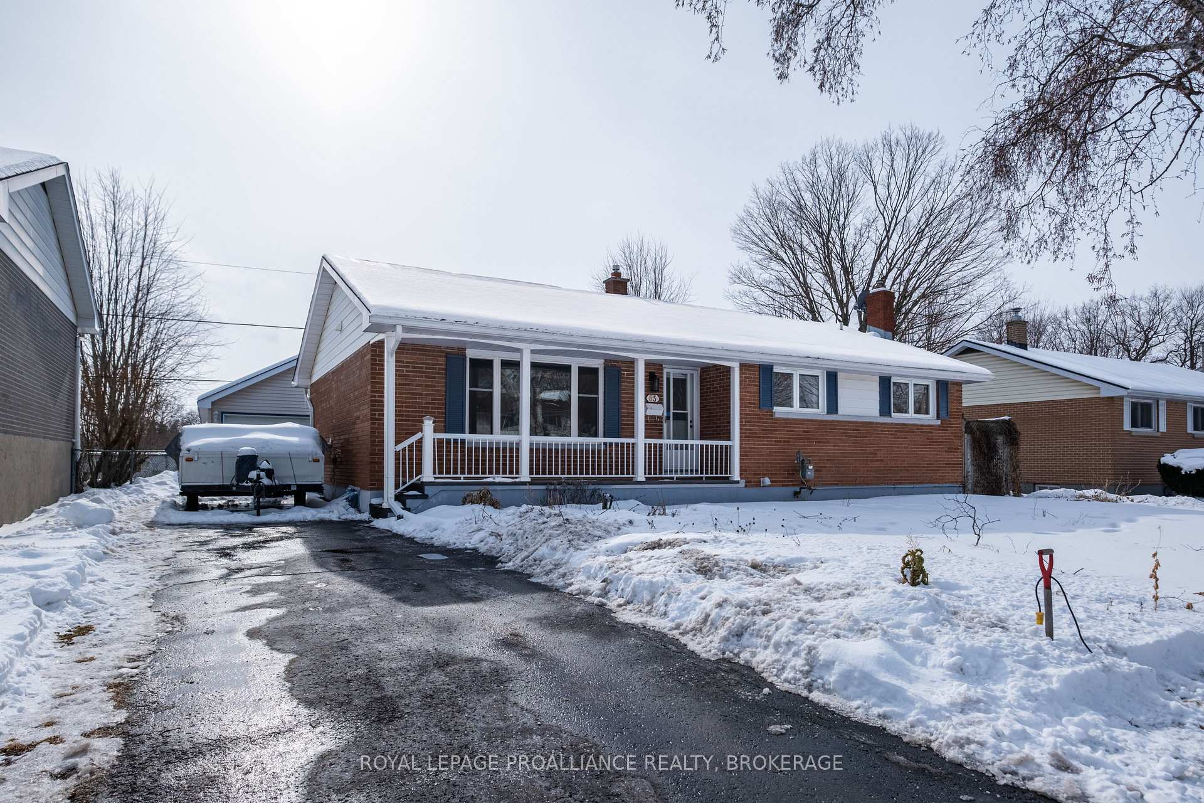
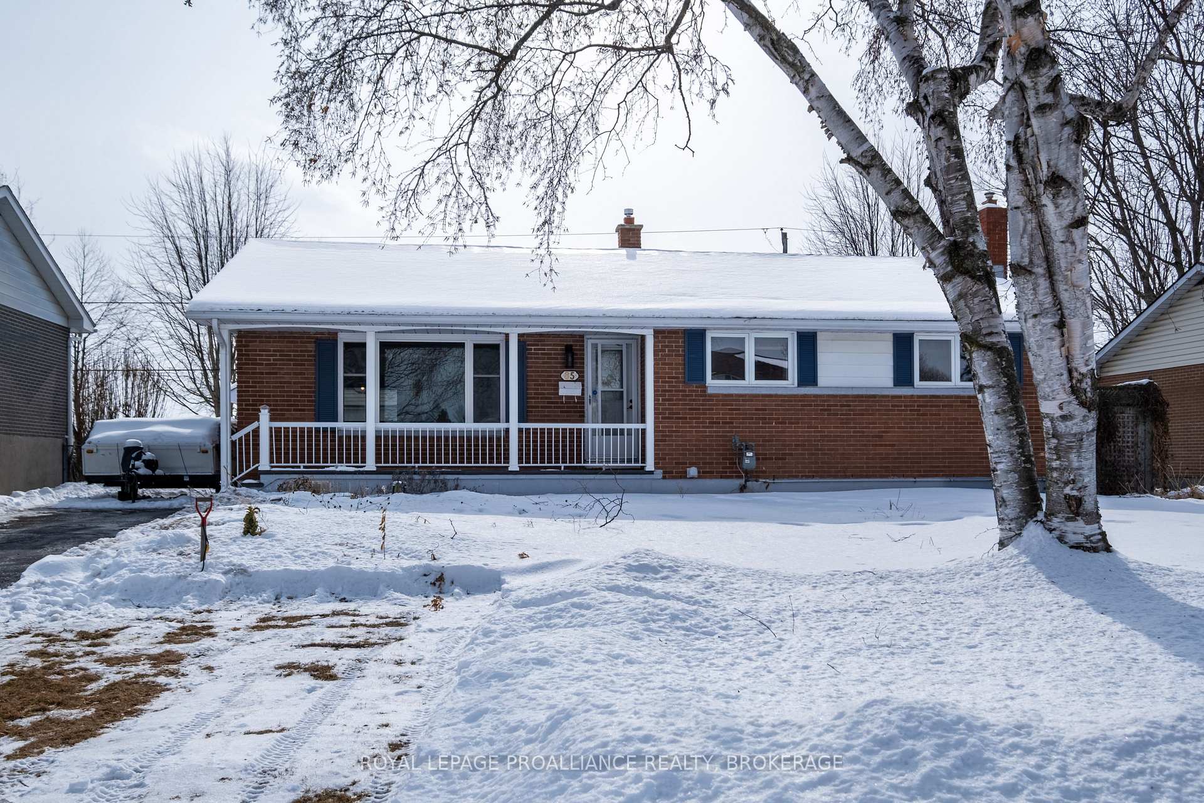
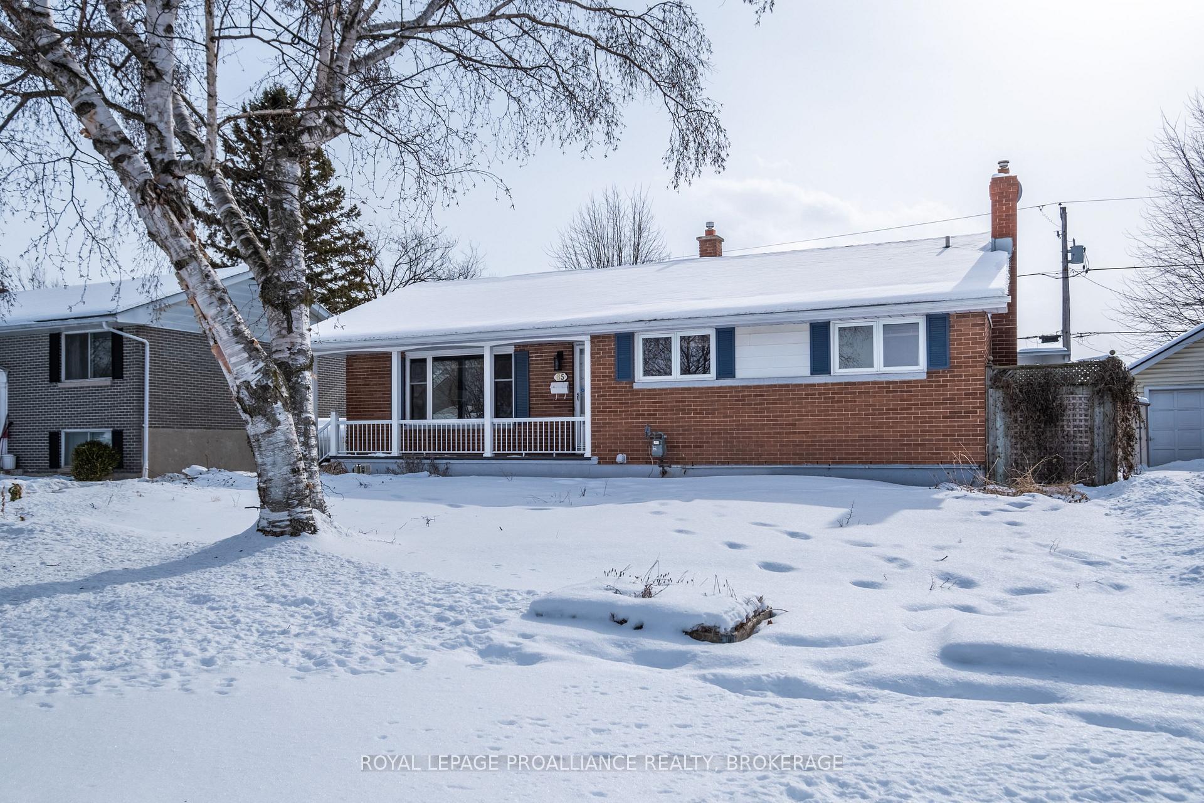
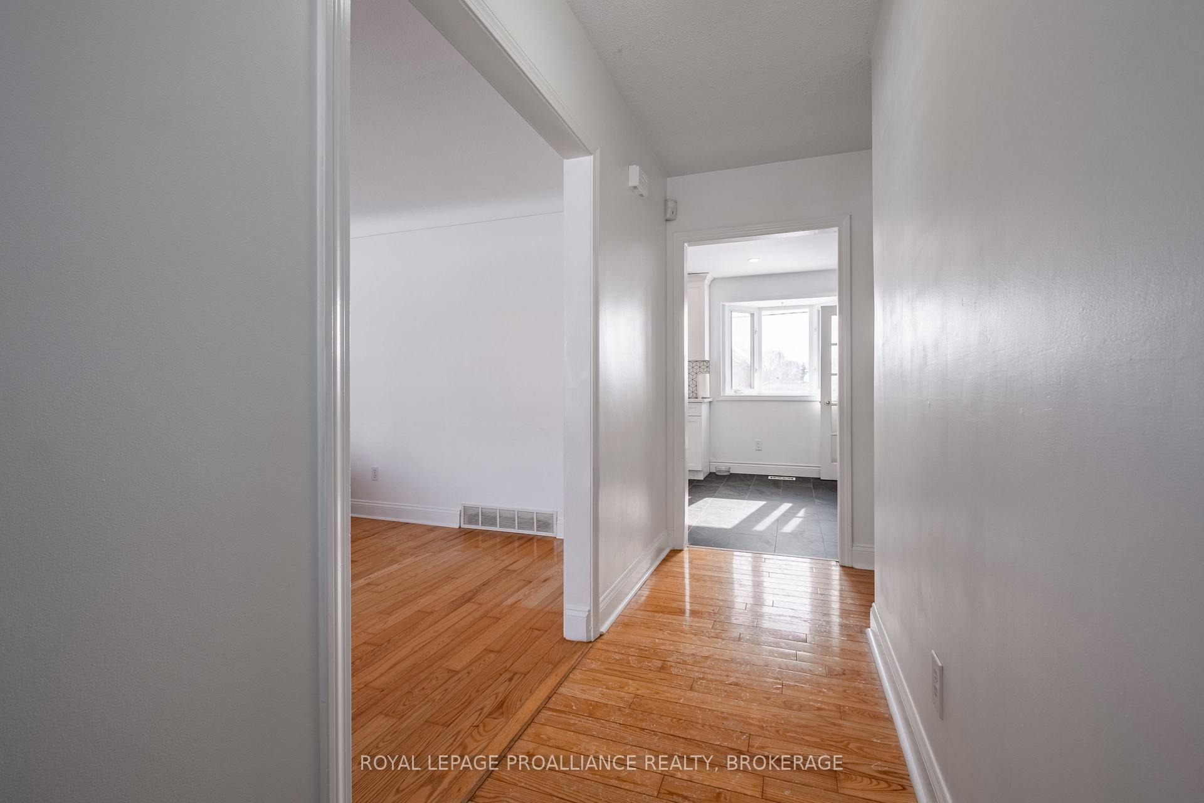
The search is finally over! Whether you are a first time home buyer, retiree looking to downsize, or shopping for the perfect family home, 85 Brentwood Crescent is where you want to be. Located in one of Kingston's most desirable neighbourhoods, Henderson Place, filled with larger lots (this one is 60 ft by 115 ft), mature trees, parks, a community pool, tennis courts, and more. Did I mention that this 3+1 bedroom home backs on to JR Henderson Public School? If all this was not enough for you, you will step out the rear door to your back deck to see your inground pool with southern exposure for those warm summer days and a huge garage space big enough to fit two cars, or for all the tools you might want. Welcome to 85 Brentwood Crescent, a short drive to downtown Kingston, waterfront parks, or west end shopping alike!
Read more
In-Law CapabilityPrimary Bedroom - Main FloorStorageCul de Sac/Dead EndPublic TransitSchool
Facts & features
TypeDetached
StyleBungalow
Size2K~2.5K Sq.Ft.
Lot60.02 x 115.04 ft
Tax$4,177 (2024)
HeatingForced air, gas
CoolingCentral air
BasementFinished, full
Parking4 drive
WaterMunicipal
Book a viewing
Wed28Oct
Thu29Oct
Fri30Oct
Sat31Oct
Sun1Nov
Pick a time
Rooms
12 rooms · 2 bathrooms
Main floor7 rooms
Kitchen10′ × 18′1″181 sq.ft.
Living room13′1″ × 17′10″233 sq.ft.
Dining room10′2″ × 8′6″87 sq.ft.
Bedroom10′ × 13′1″132 sq.ft.
Bedroom 211′8″ × 11′3″131 sq.ft.
Bedroom 311′3″ × 9′2″103 sq.ft.
Bathroom7′5″ × 8′4″62 sq.ft.
Basement5 rooms
Bathroom10′5″ × 3′5″35 sq.ft.
Laundry15′6″ × 11′11″184 sq.ft.
Recreation26′10″ × 20′6″550 sq.ft.
Bedroom 413′9″ × 10′6″144 sq.ft.
Den10′6″ × 8′2″86 sq.ft.
Bathrooms2
4-pcMain3-pcLower
Thinking of selling your home?See what your home is worth today.

 See all 38 photos
