
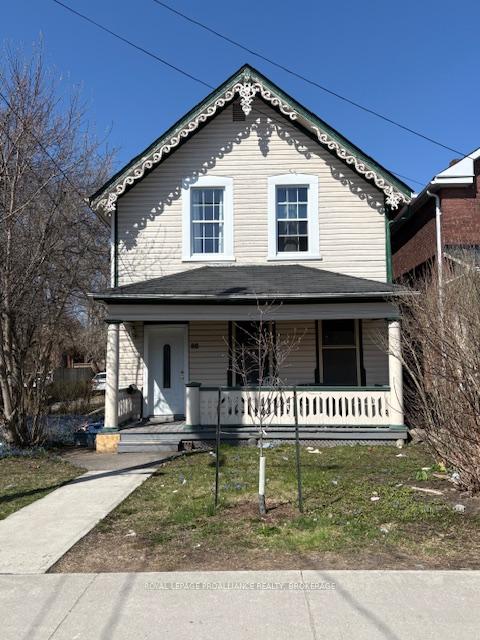
86 Division StreetKingston (Central City East), ON K7L 3L9
5 bd · 3 ba · 3 garage
1/1Ontario Real Estate › Kingston › Central City East
86 Division StreetKingston (Central City East), ON K7L 3L9
Sold
5 bd · 3 ba · 3 garage
5 Bedrooms
3 Bathrooms
3 Garage
1.5K~2K Sq.Ft.
50.1 x 112.4 ft Lot
$8,488 Tax/yr
Property history
$1,200,000first asked
$1,200,000last asked
OctOctOctOct
TerminatedOct 13, 2026
$1,200,000MLS® X13877302
Listed for saleOct 8, 2026
$1,200,000MLS® X13877302
1 saleSign in to see sold prices

This home has sold. It is no longer available.
Property not available for sale or for rent.
Book a viewing
Wed28
Thu29
Fri30
Sat31
Sun1
Mon2
Tue3
Pick a time
Ask HOMEH
Ask about this home
About this home
Five Bedroom home in an amazing location close to everything that downtown has to offer. Five sizeable bedrooms, one with an ensuite. Large kitchen with dishwasher and two refrigerators. This property has had shingles replaced in the last four years as well as seven new windows in 2023. The property is heated with a has fired boiler. Laundry and parking available on site.
Read more
LibraryParkPlace Of WorshipPublic TransitSchoolSchool Bus Route
Facts & features
TypeDetached
Style2-storey
Size1.5K~2K Sq.Ft.
Lot50.1 x 112.4 ft
Tax$8,488 (2024)
HeatingWater, gas
BasementPartial basement, unfinished
Parking3 drive
WaterMunicipal
Book a viewing
Wed28Oct
Thu29Oct
Fri30Oct
Sat31Oct
Sun1Nov
Mon2Nov
Tue3Nov
Pick a time
Rooms
7 rooms · 3 bathrooms
Main floor3 rooms
- Living room12′10″ × 12′7″161 sq.ft.
- Kitchen11′ × 14′9″162 sq.ft.
- Bedroom12′7″ × 12′11″162 sq.ft.
Second floor4 rooms
- Bedroom14′9″ × 7′10″116 sq.ft.
- Bedroom11′ × 11′10″130 sq.ft.
- Bedroom7′10″ × 11′87 sq.ft.
- Bedroom9′ × 11′99 sq.ft.
Bathrooms3
3-pcMain3-pcSecond2-pcMain
Thinking of selling your home?See what your home is worth today.
Around this home
Earl & William Streets
6Walking
Schools nearby
School rating, out of 10.
Cathedraleelementary · Private · 0.2 km
5.6/10
Centralelementary · Public · 0.6 km
4.4/10
Winston Churchillelementary · Public · 0.9 km
6.4/10
Listing details
MLS® numberX12103474
Listed onApr 25, 2025
Days on market7
UpdatedMay 2, 2025
Listing brokerageROYAL LEPAGE PROALLIANCE REALTY, BROKERAGE
Possession2025-12-01 / Other
Helpful tools
Mortgage calculator
Closing costs
Land transfer tax
Buyer guide
Your HOMEH agent
KimHOMEH agent · Kingston
"I would see it this week."
Ask Kim
Ask HOMEH about this home
Price, neighbourhood, monthly cost. Ask anything.
HOMEH Intelligent Agent is an AI, not a licensed representative. Check anything important with your agent.