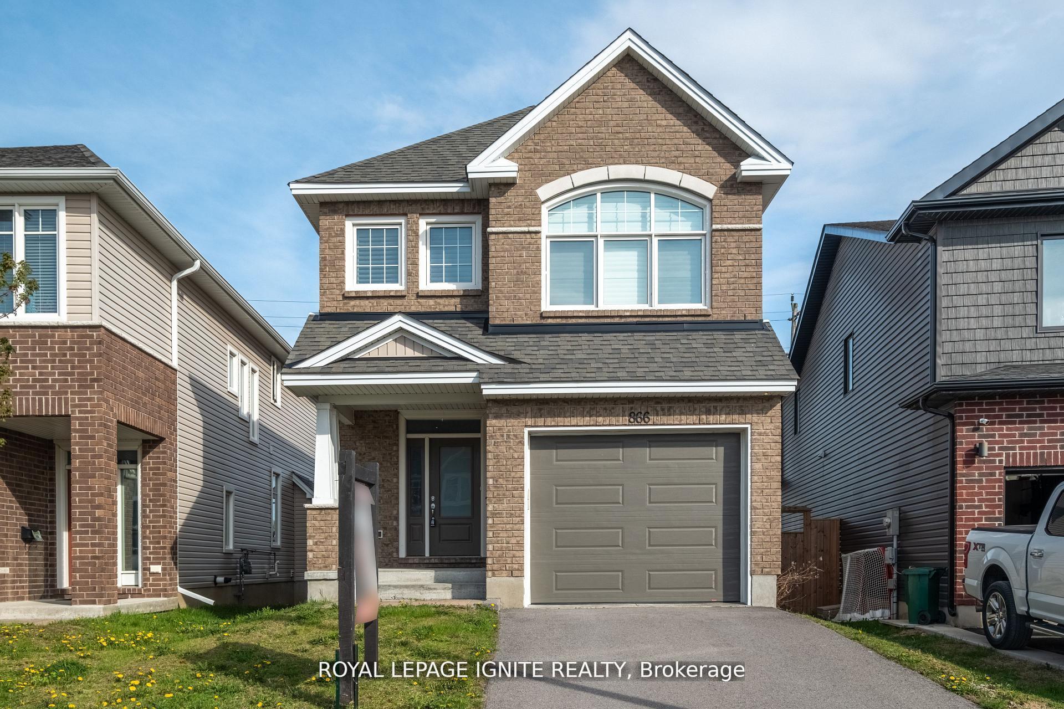
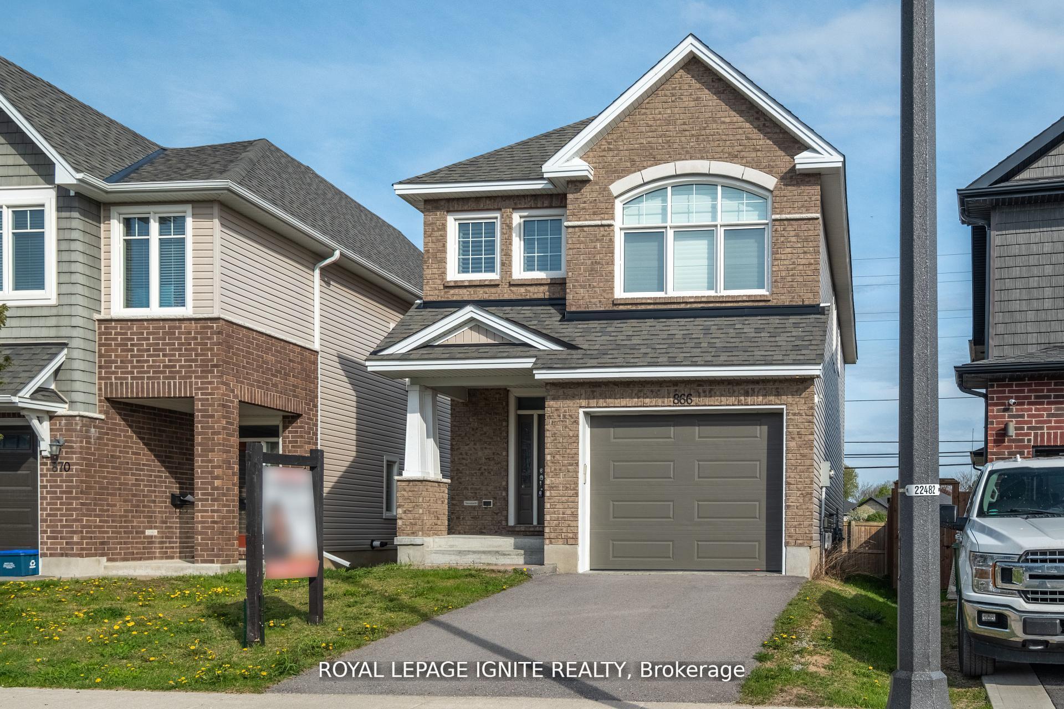
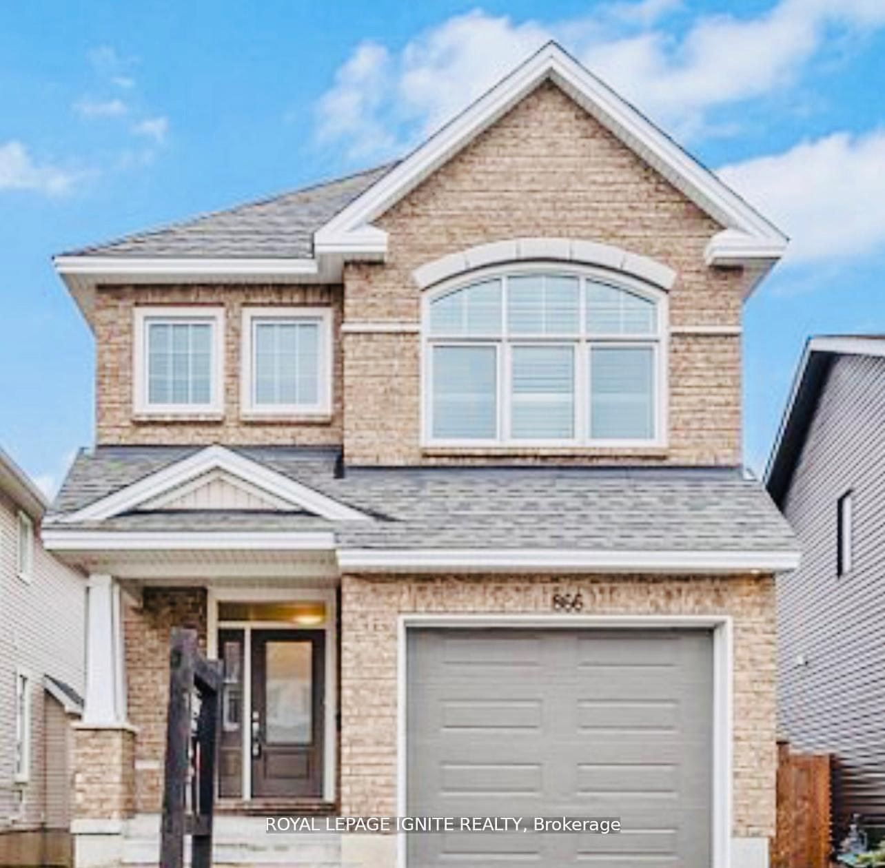
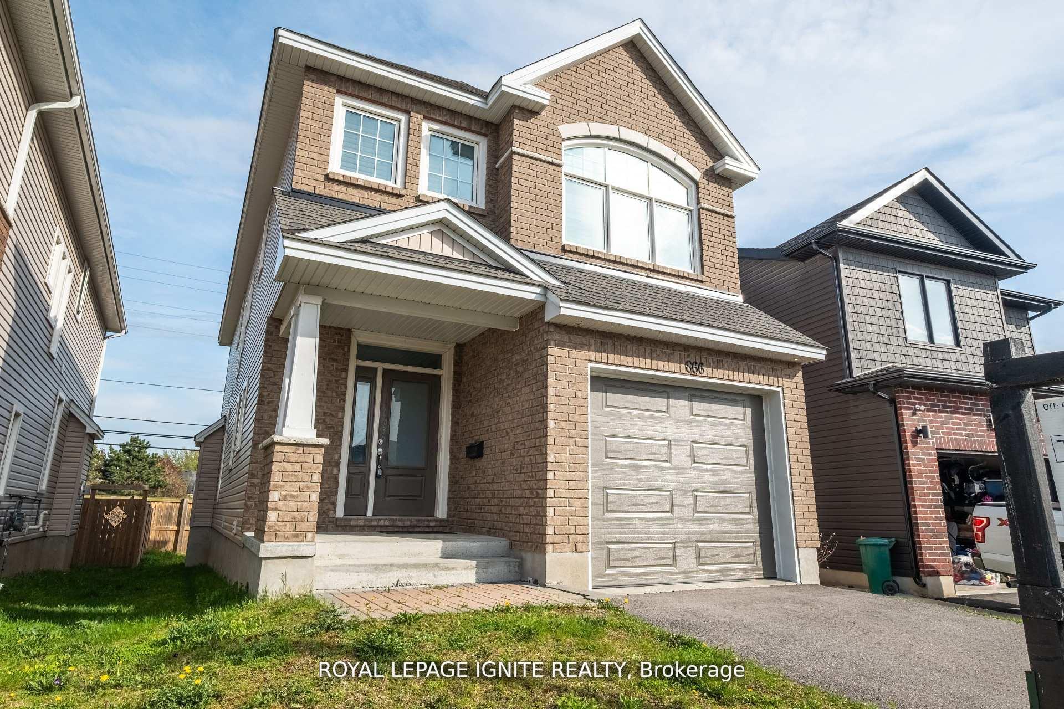
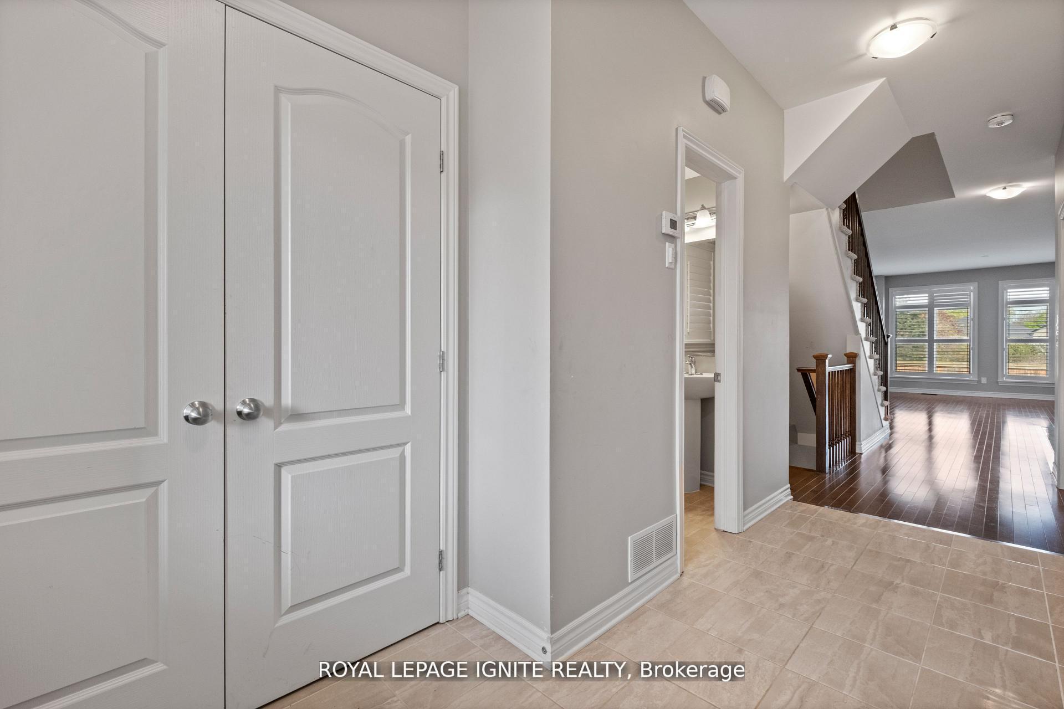
This stylish 6-year-old two-storey home offers nearly 2,400 sq. ft. of finished living space and boasts one of the largest single-car garages in the area. Tucked into one of Kingston's most vibrant and growing neighbourhoods, this beauty is full of space, sunlight, and smart design. The bright main floor features an open-concept layout with custom shutters, a cozy gas fireplace, and a kitchen made for entertaining, complete with a large island, stainless steel appliances, and a walk-in pantry. Upstairs, you'll find four spacious bedrooms, including a primary suite with dual closets and a 5-piece ensuite. A second full bath and upstairs laundry add extra convenience. The finished basement expands your living space with a rec room and a fourth bathroom with a shower, perfect for guests or movie nights. Just minutes to parks, schools, shopping, downtown Kingston, and Hwy 401this home truly checks all the boxes. Come see it for yourself
Read more
Auto Garage Door RemoteOn Demand Water Heater
Facts & features
TypeDetached
Style2-storey
Size2K~2.5K Sq.Ft.
Lot29.63 x 107.84 ft
Tax$6,158 (2025)
HeatingForced air, gas
CoolingCentral air
BasementFinished
Parking2 drive
WaterMunicipal
FireplaceYes, living room, natural gas
Book a viewing
Wed28Oct
Thu29Oct
Fri30Oct
Sat31Oct
Sun1Nov
Pick a time
Rooms
12 rooms · 4 bathrooms
Main floor3 rooms
Kitchen13′3″ × 12′160 sq.ft.
Dining room14′6″ × 8′3″120 sq.ft.
Living room20′6″ × 12′6″256 sq.ft.
Second floor7 rooms
Primary bedroom14′2″ × 12′2″173 sq.ft.
Bathroom10′11″ × 8′87 sq.ft.
Bedroom 210′ × 9′90 sq.ft.
Bedroom 312′ × 10′121 sq.ft.
Bedroom 412′ × 10′4″124 sq.ft.
Bathroom9′ × 7′9″70 sq.ft.
Laundry7′6″ × 6′8″50 sq.ft.
Basement2 rooms
Recreation23′7″ × 19′6″460 sq.ft.
Bathroom8′ × 6′2″49 sq.ft.
Bathrooms4
5-pcSecond4-pcSecond4-pcBasement2-pcMain
Thinking of selling your home?See what your home is worth today.

 See all 45 photos
