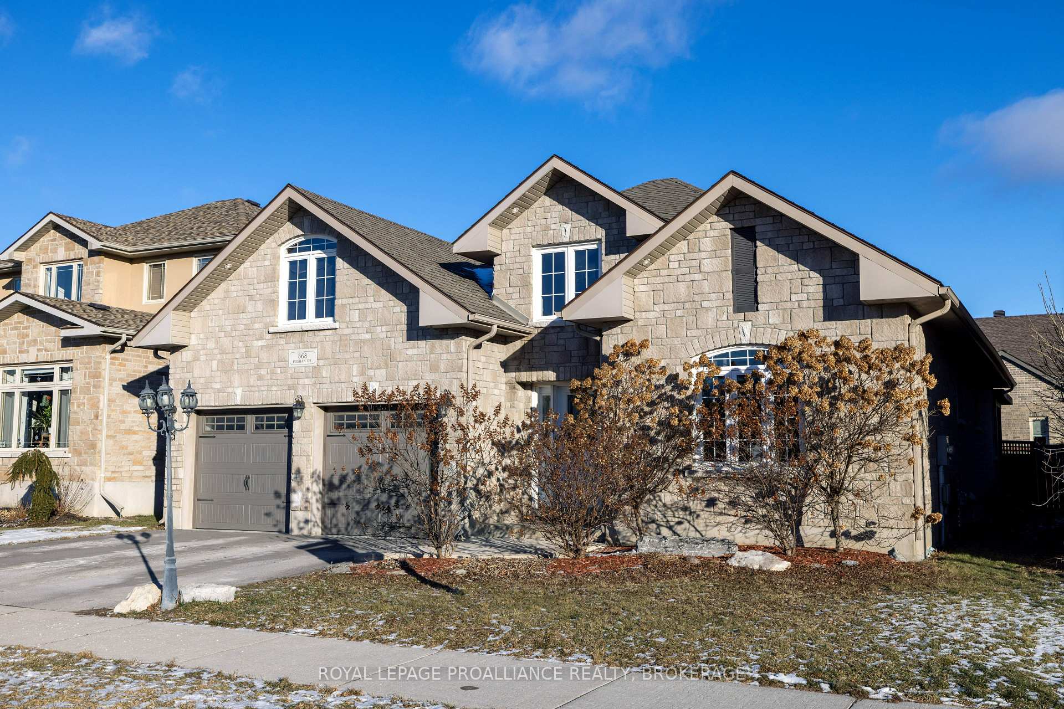
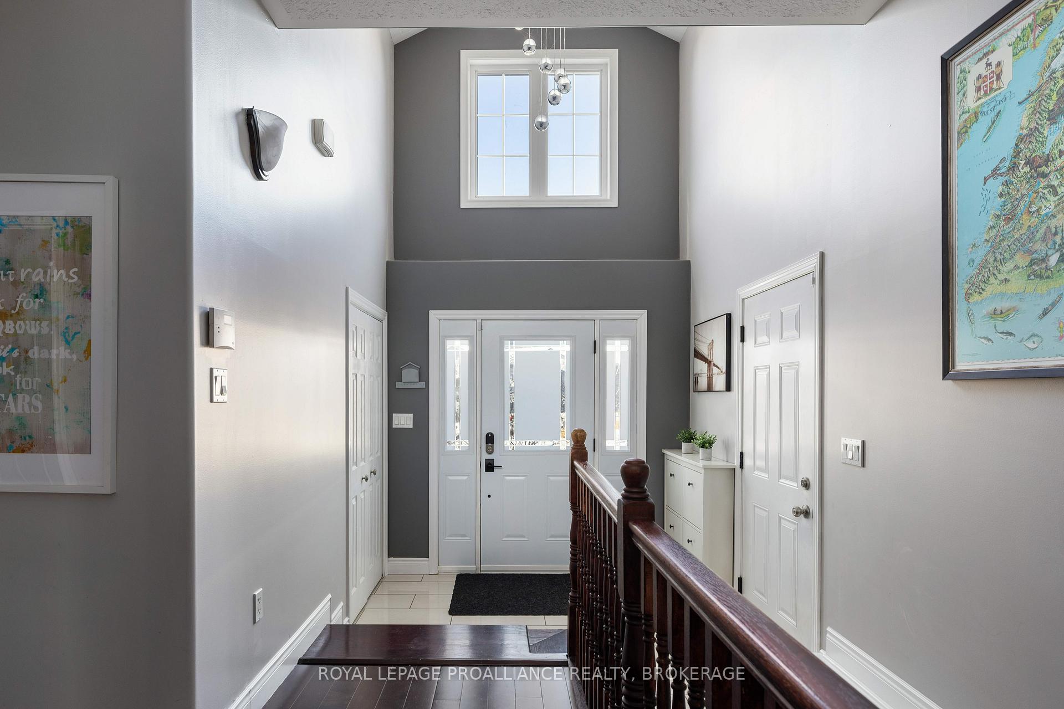
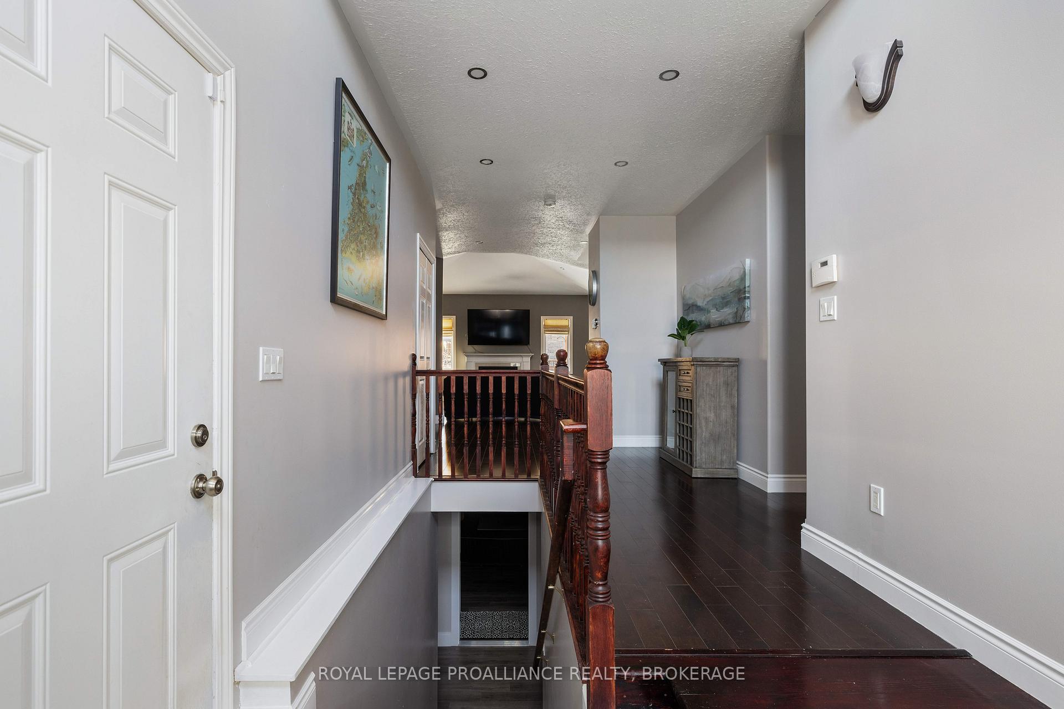
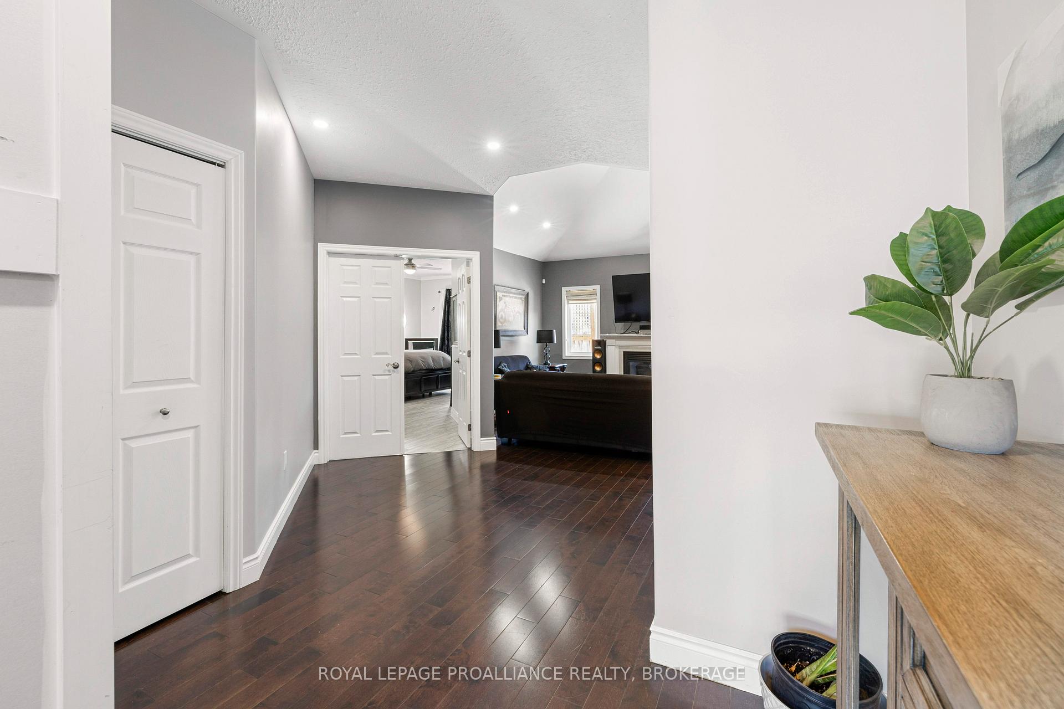
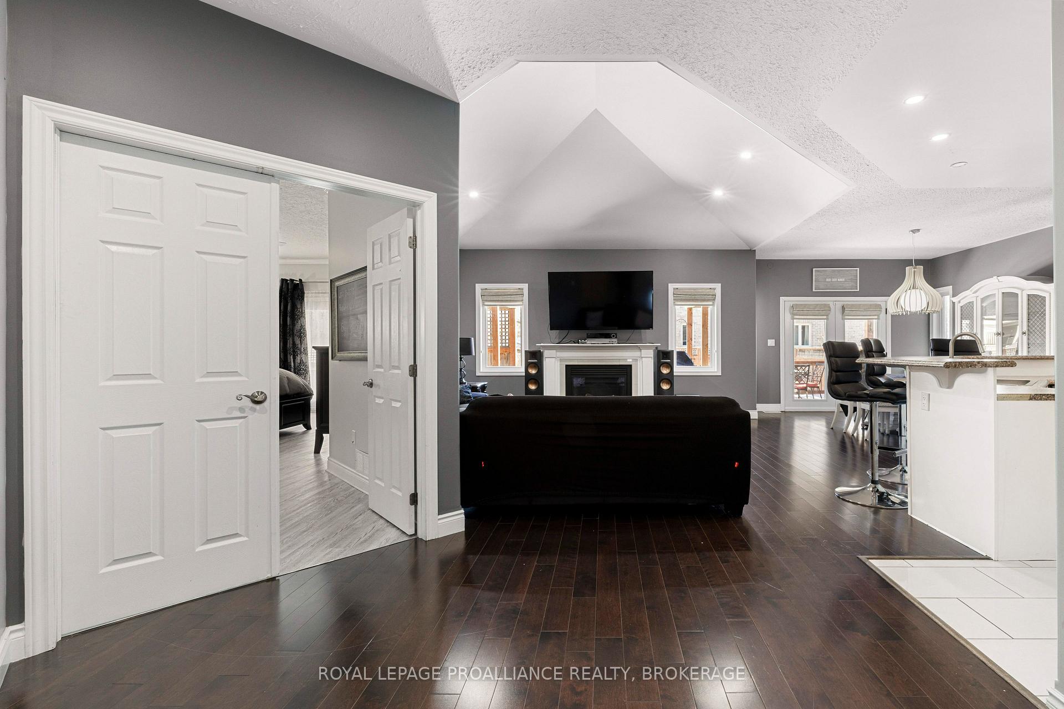
There are so many possibilities for this executive custom bungalow located in the west end of Kingston. This bright home has 2 bedrooms and 2 full bathrooms on the main floor including the primary with a walk-in closet and 4 pc ensuite with soaker tub and separate shower. The spacious kitchen with pantry and island overlooks the living room and dining area with vaulted ceilings, all covered in hardwood and tile. The lower level boasts a 2 bedroom suite (renovated in 2022) with pot lights, a beautiful kitchen with island open to the large living room and vinyl plank and tiles on the floor; designed and formerly used as a short term rental and Air BNB, or it would make a great in law or teenager suite as well. Enjoy the large private deck in the fully fenced rear yard with doors from the dining area and master bedroom. There is laundry on both levels, a 2 car garage with electric charging station and a large room in the basement separate from the suite. Immediate possession available.
Read more
Auto Garage Door RemoteIn-Law CapabilityIn-Law SuitePrimary Bedroom - Main FloorWater HeaterSchool
Facts & features
TypeDetached
StyleBungalow
Built6-15
Size1.5K~2K Sq.Ft.
Lot49.02 x 119.42 ft
Tax$5,424 (2024)
HeatingForced air, gas
CoolingCentral air
BasementFinished, full
Parking2 drive
WaterMunicipal
FireplaceYes, natural gas
Book a viewing
Wed28Oct
Thu29Oct
Fri30Oct
Sat31Oct
Sun1Nov
Pick a time
Rooms
12 rooms · 3 bathrooms
Main floor6 rooms
Kitchen14′3″ × 11′10″169 sq.ft.
Living room18′3″ × 16′2″296 sq.ft.
Dining room10′8″ × 13′6″145 sq.ft.
Primary bedroom17′9″ × 21′5″381 sq.ft.
Bedroom9′8″ × 14′8″142 sq.ft.
Laundry5′1″ × 6′6″33 sq.ft.
Basement6 rooms
Bedroom13′5″ × 14′5″193 sq.ft.
Bedroom13′3″ × 10′4″137 sq.ft.
Dining room12′8″ × 12′2″153 sq.ft.
Kitchen12′8″ × 12′2″153 sq.ft.
Recreation12′11″ × 20′10″269 sq.ft.
Utility room16′5″ × 5′8″93 sq.ft.
Bathrooms3
4-pcMain4-pcMain4-pcBasement
Thinking of selling your home?See what your home is worth today.

 See all 36 photos
